West Coast modernism possesses a distinct and celebrated flavor—that effortless blurring of the lines between architecture and the natural world, a concept so deeply revered by mid-century design practitioners. While this architectural style is most commonly associated with the sun-drenched hills of California, particularly the Pacific Palisades, it has also found an appreciative and thriving audience further north in British Columbia. Here, the weather may not be quite as warm year-round, but it remains predominantly mild, creating a unique coastal environment.
From the southern stretches of the coast up to the north, the dramatic backdrop of the ocean, towering mountains, and dynamic urban life provides a compelling canvas for indoor-outdoor living. Demonstrating this cross-border design dialogue in Victoria, British Columbia, a newly realized home designed by the architecture firm BoForm with interiors by Bidgood successfully channels the best elements of classic California modernism while thoughtfully adapting to its rugged, nature-embedded site.
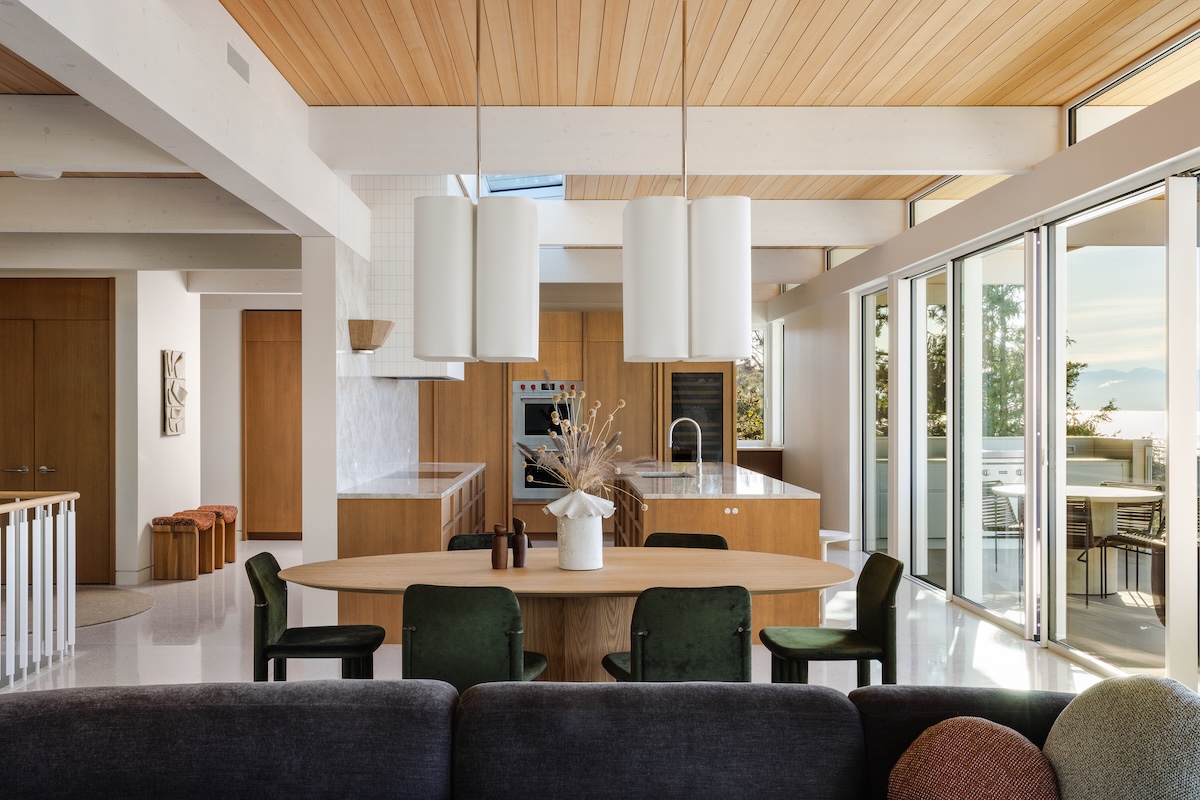
Perched dramatically above the water with expansive views looking out across the Salish Sea toward the United States mainland, the substantial 400-square-meter residence spans three distinct levels that cascade gracefully down the steep hillside. While bringing the outdoors in through sweeping, expansive glazing wrapped around the home’s perimeter was an absolute paramount priority for the design team, equally important was imbuing the interior spaces with a contemporary, elevated take on mid-century modern design principles.
The primary living spaces are thoughtfully arrayed across the main floor, creating a central hub for daily life and entertaining. This level encompasses the open-concept living and dining areas, the main kitchen complemented by a functional butler’s kitchen, a convenient powder room, and the home’s garage. Stepping down to the level immediately below transitions visitors and residents into the more private zones of the home. This middle tier houses the primary bedroom suite complete with a spacious walk-in closet, a comfortable guest bedroom featuring an ensuite bathroom, a dedicated home office, an additional powder room, and further functional spaces.

The lowest level of the residence is entirely dedicated to leisure, wellness, and overnight guests. Situated on this garden-adjacent floor are two additional guest rooms, a fully equipped home gym, a full bathroom, and essential mechanical spaces. Notably, both the gym and the guest rooms open outward onto a sweeping terrace complete with an outdoor kitchen, a relaxing hot tub, and an inviting outdoor lounge area, seamlessly extending the home’s functional footprint into
the landscape.

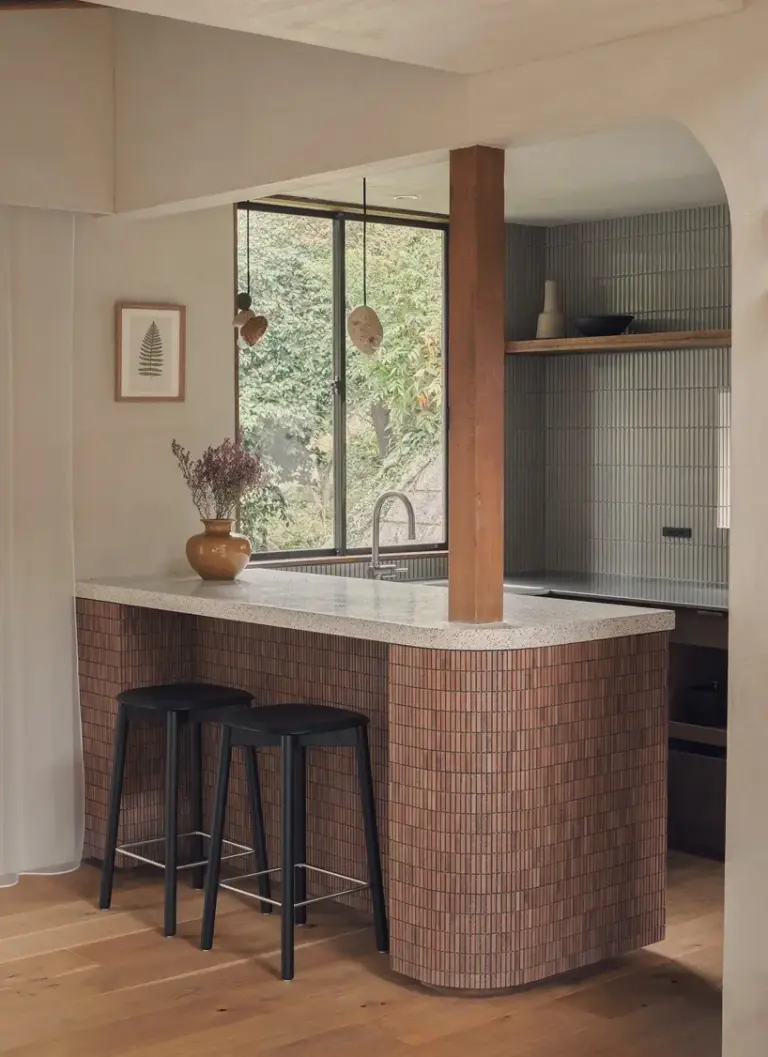
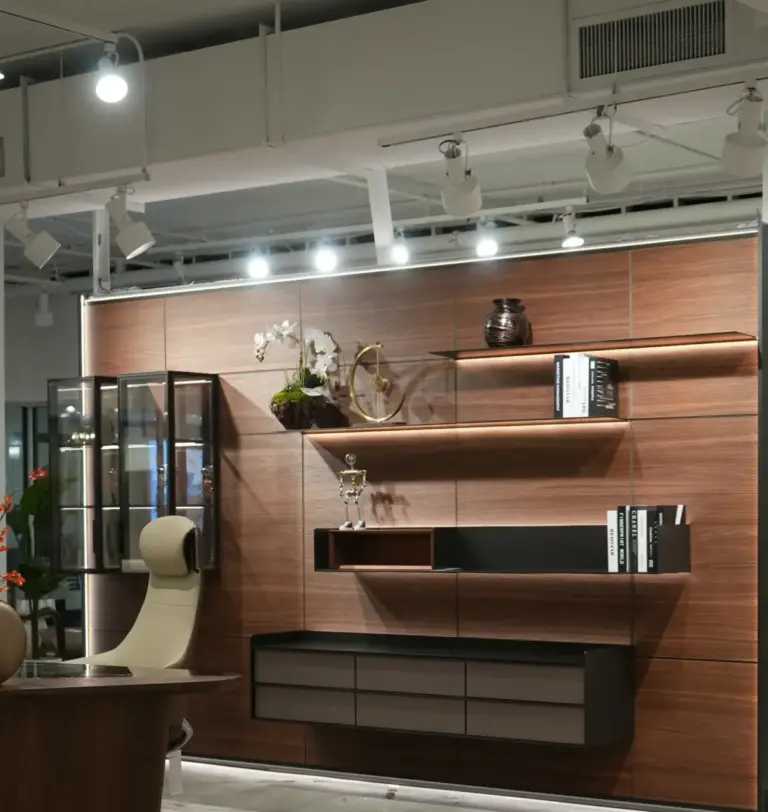
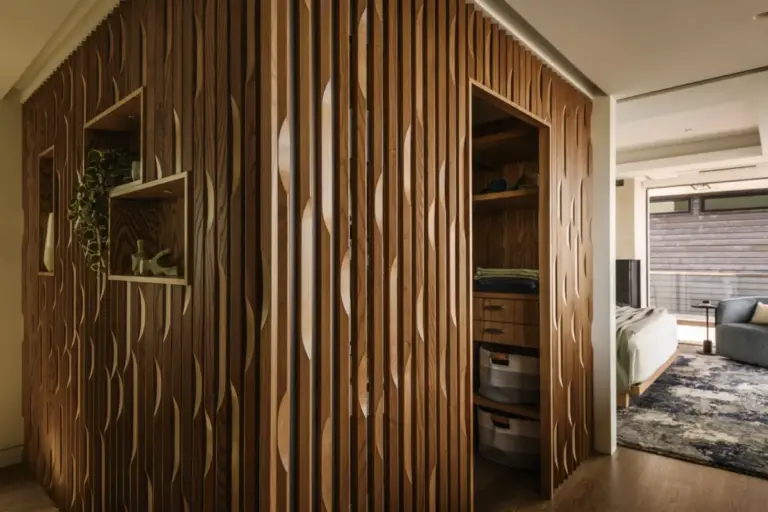
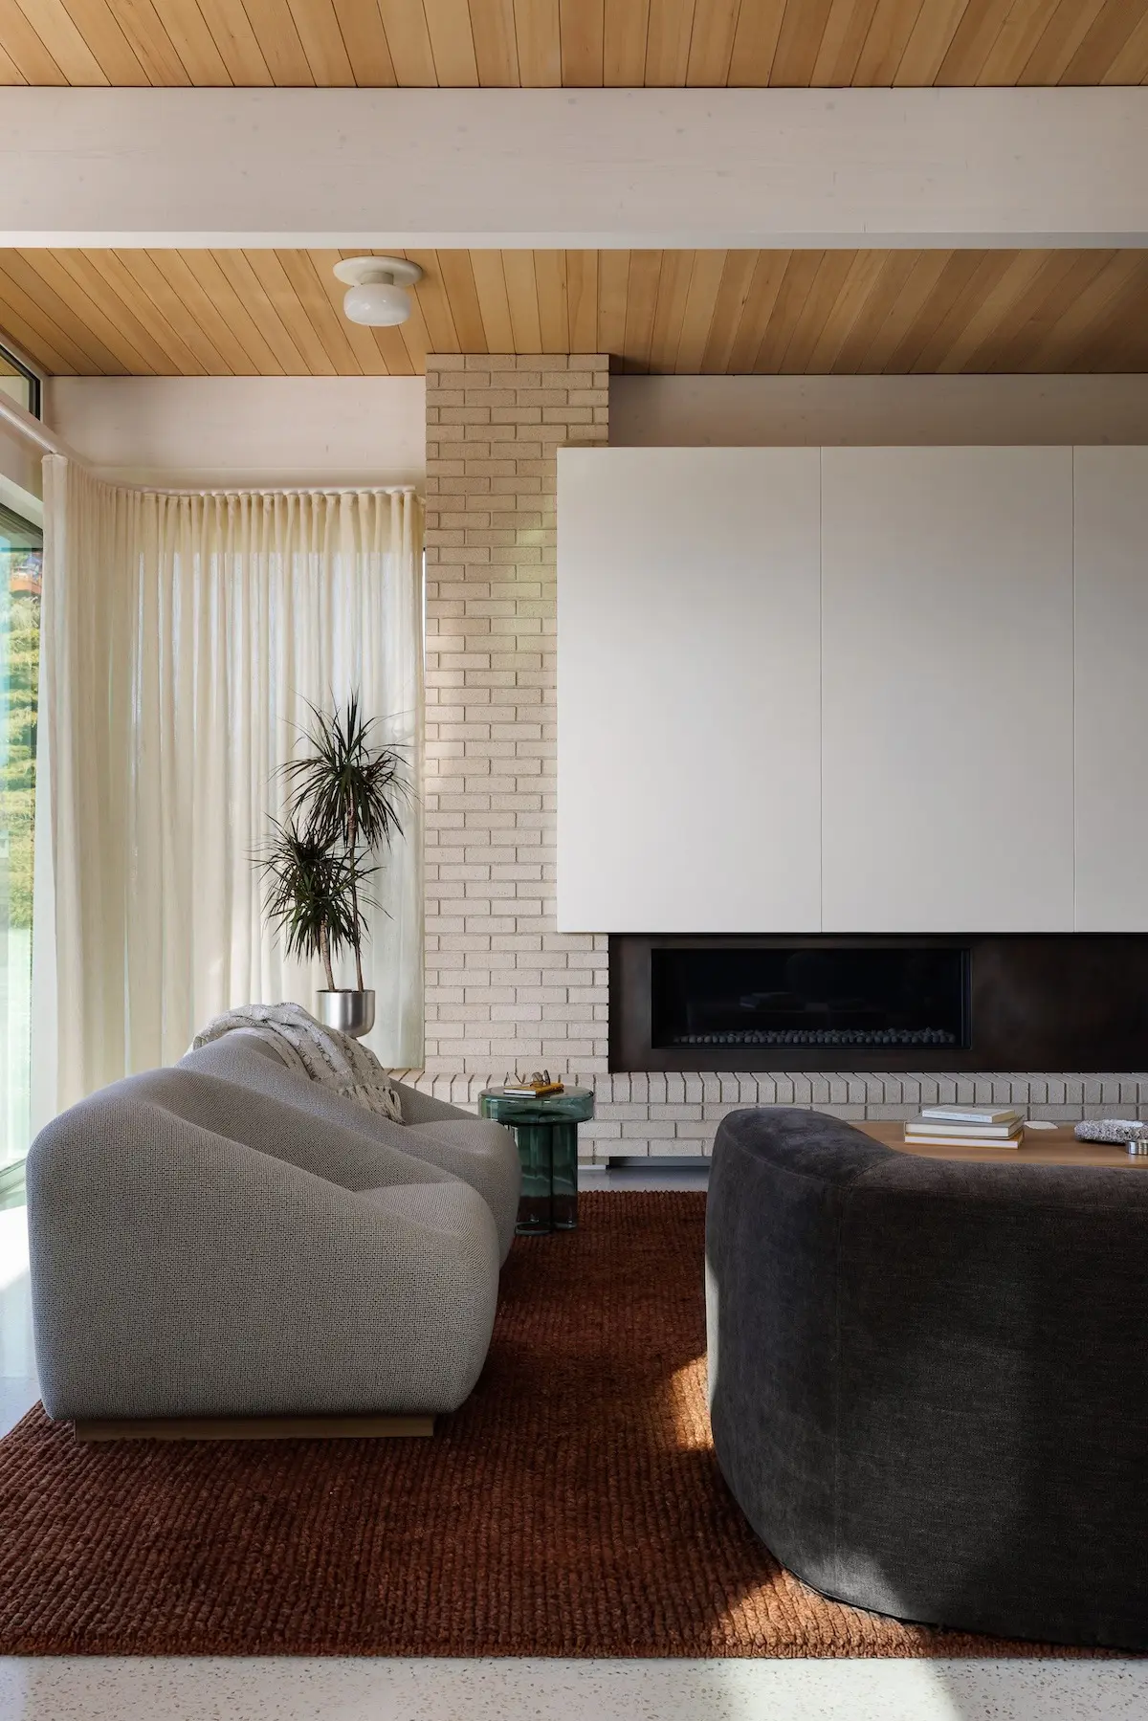
Throughout the multi-level dwelling, the rooms are characterized by rich architectural details, including exposed structural beams, warm brick walls, meticulous millwork, and carefully curated furnishings. Reflecting on the collaborative design process and the overarching vision for the project, Kyla Bidgood, creative director and founder of interior design firm Bidgood, explains their foundational approach to the interior architecture.
"With the architecture and space plan established, our role was to refine the interior—developing all interior elements and ensuring a cohesive, intentional flow from the exterior inward," says Kyla Bidgood.

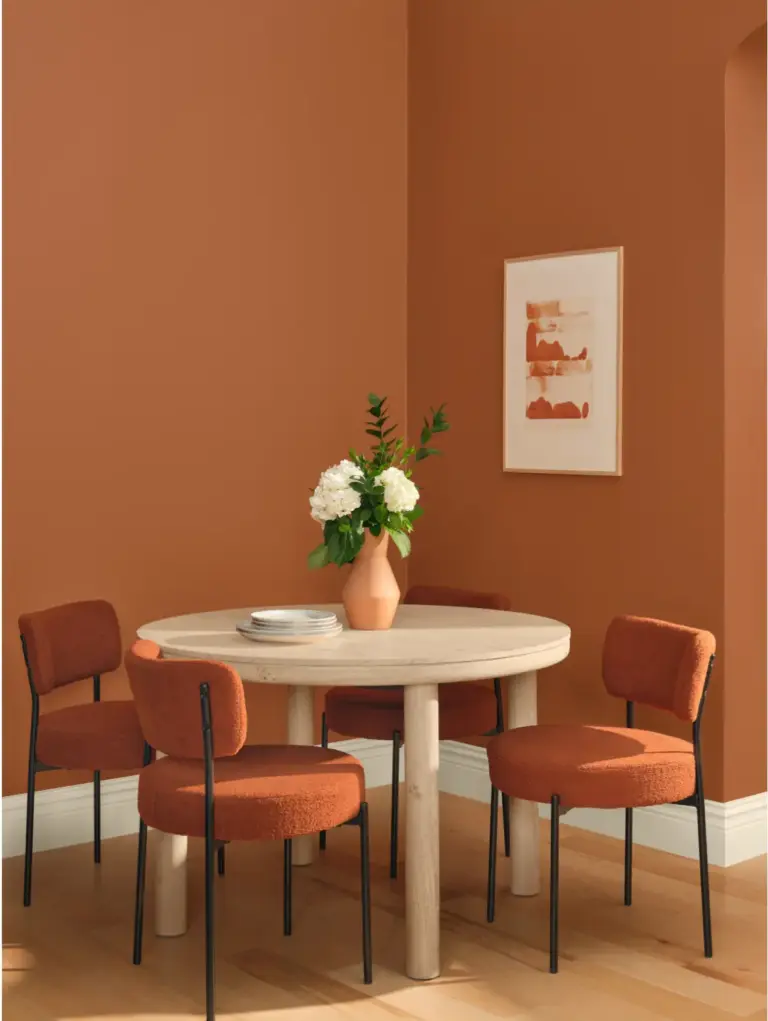
To achieve this harmonious transition between the wild exterior and the refined interior, the design team utilized a sophisticated material palette. Terrazzo, natural stone, and rich wood tones beautifully complement the blond brick that recurs throughout the residence. This blond brick is used to striking effect, wrapping around built-in benches along the generous windows and anchoring the central fireplace. In specific areas, such as the washrooms and custom millwork zones, the design team deliberately shifted gears to create "moments of expression," opting for bolder surfaces and more vivid color palettes that inject personality and surprise into the serene home.
The homeowners, who originally hail from Quebec, approached the design and architectural teams with a very clear vision in mind. They sought a living environment defined by warmth, earthiness, and a strong, tangible sense of place. According to Bidgood, her firm successfully delivered on this brief by crafting an expansive yet inherently cozy and homey setting. The final layer of the home’s interior narrative is completed by the owners’ own impressive and thoughtfully curated art collection, which hangs against the neutral walls and grounds the sophisticated architectural spaces in personal history and cultural expression.

As the project demonstrates, the enduring appeal of West Coast modernism lies in its adaptability. By respecting the raw topography of the Victoria coastline while integrating the sleek, light-filled sensibilities of mid-century design, the collaboration between BoForm and Bidgood has resulted in a contemporary sanctuary that bridges geographical divides and celebrates its dramatic maritime setting.