In an era where modern living is increasingly defined by flexibility and geographical fluidity, architecture studio NOA has introduced a radical concept in residential design. Titled the DeKruif House, the project is a prefabricated timber residence specifically conceived for a family that refuses to commit to a single permanent location. Originally envisioned for two distinct waterfront sites—one nestled in British Columbia, Canada, and another in Ilwaco, Washington—the architectural endeavor reinterprets the traditional home. Instead of an immovable structure tethered to a single plot of land, the house is treated as a dynamic companion capable of following its inhabitants wherever their lives and careers take them.
Constructed from cross-laminated timber (CLT), the DeKruif House merges a modular building system with a striking composition of stacked volumes. Enhanced by playful circular windows and a reflective base that visually anchors the structure to its changing environment, the project challenges conventional notions of permanence. By prioritizing mobility without sacrificing structural integrity, aesthetic nuance, or spatial comfort, NOA has crafted a blueprint for the future of nomadic architecture.
A Sculptural Arrangement of Timber Volumes
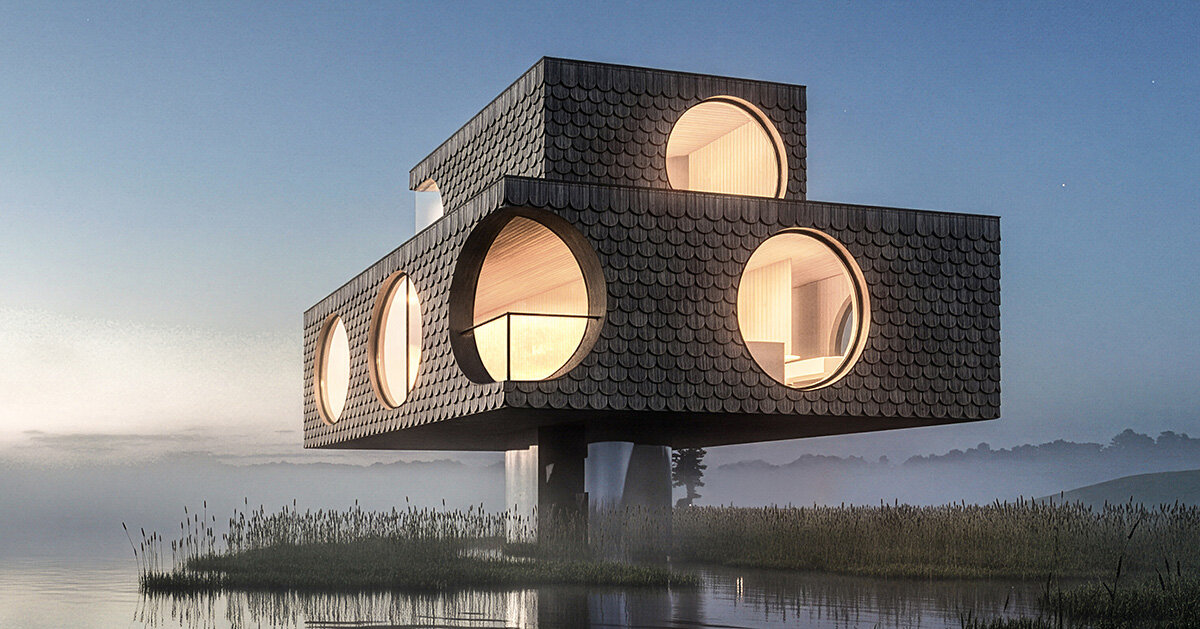
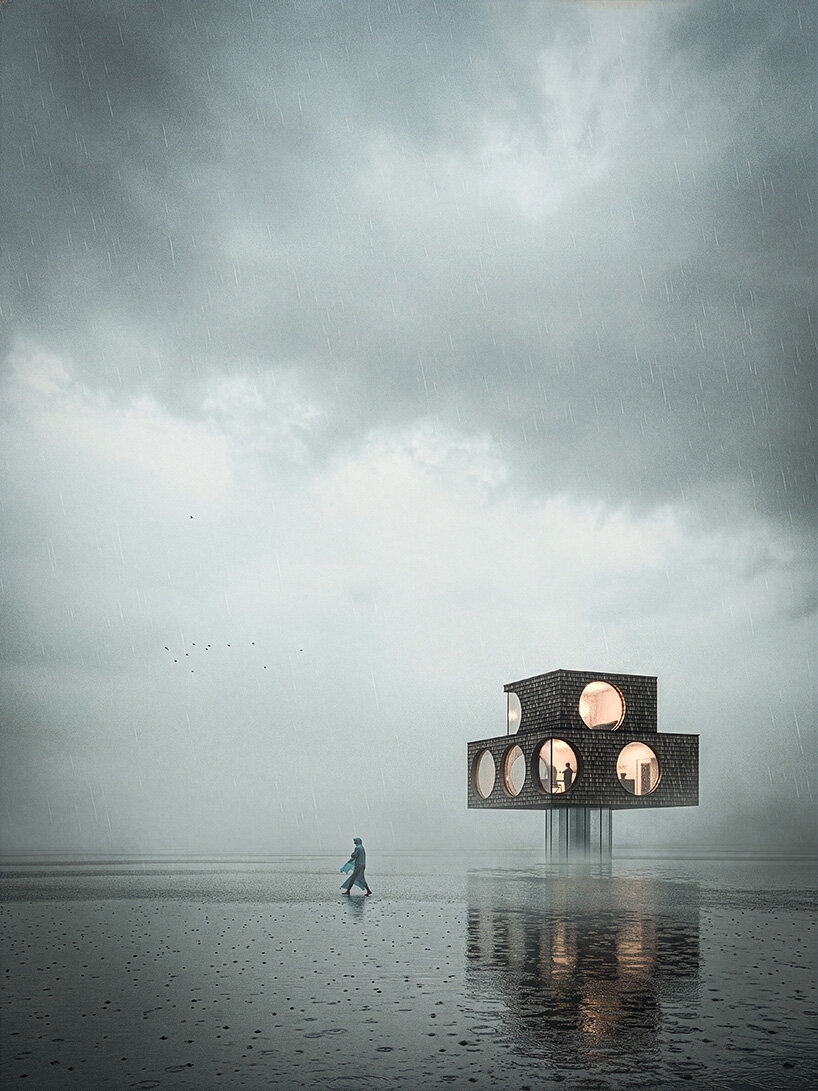
At first glance, the DeKruif House captivates the viewer through its sculptural and totemic silhouette. The architects at NOA compose the dwelling out of compact rectangular volumes stacked vertically, with each tier slightly offset from the one directly beneath it. This deliberate shifting arrangement does more than create an arresting visual profile; it fundamentally shapes how each floor interacts with the surrounding landscape.
The ground level remains intentionally grounded, maintaining an intimate dialogue with the immediate terrain. In contrast, the upper floors progressively elevate the living experience, offering sweeping, expansive views of whatever landscape the home happens to inhabit. The vertical sequence culminates in a circular skylight positioned at the very top of the structure, piercing the roofline to flood the interior with natural light and establish a direct, uninterrupted visual connection to the sky.
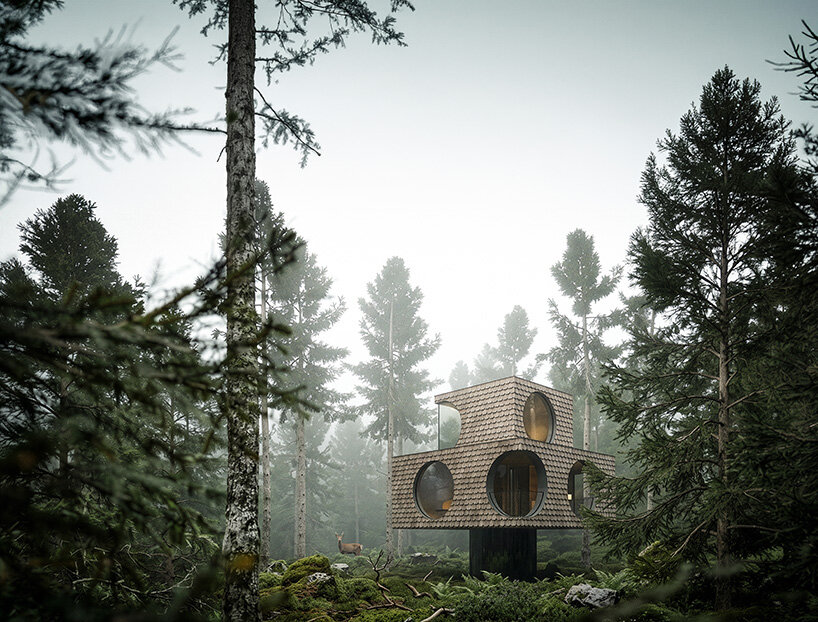
Wrapping the exterior is a scaled skin of timber shingles, a detail that introduces rich texture, tactile depth, and organic warmth to the crisp geometric composition. Breaking up the rigid lines of the facade are carefully placed circular and semicircular openings. Rather than featuring expansive, floor-to-ceiling glass walls on every side, the design deliberately crops the exterior world, framing specific, picturesque portions of the surrounding panorama.
Perhaps one of the most striking visual tricks of the architecture is its treatment of the ground plane. The building appears to hover effortlessly above the terrain, supported by slender, unobtrusive structural elements. At its base, a mirror-clad foundation reflects the ground, sand, water, or snow directly beneath it. This clever use of reflectivity creates the optical illusion that the natural landscape continues uninterrupted underneath the structure, significantly reducing the visual footprint of the building on its site.
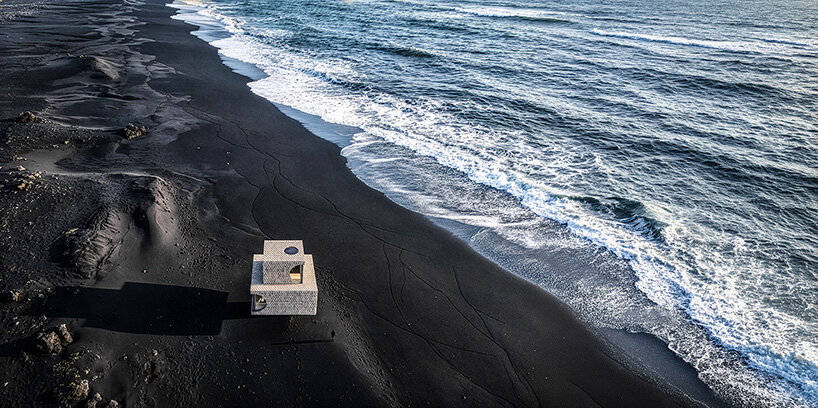
"We wanted the landscape to simply carry on beneath the building," explains Lukas Rungger, architect and co-founder of NOA. "DeKruif House plays with depth, with light and shadow, and blurs the boundary between the built and the unbuilt."
One House, Different Landscapes
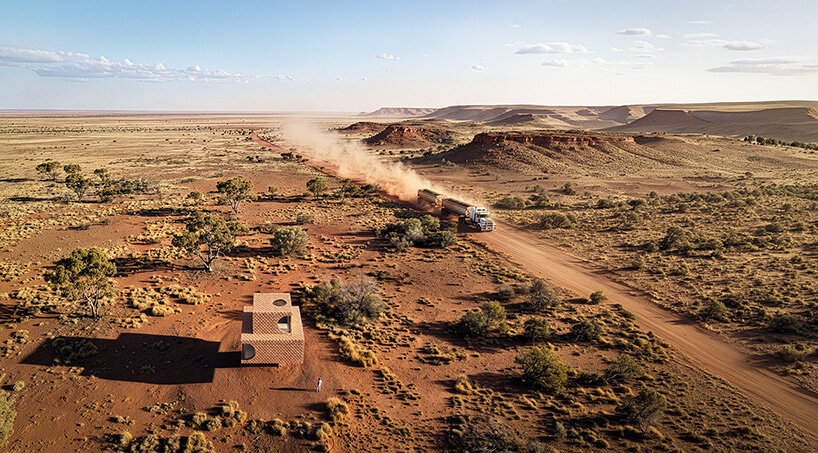
Mobility is the foundational principle driving the entire conception of the DeKruif House. Built using a prefabricated cross-laminated timber system, the dwelling is engineered to adapt fluidly to a wide variety of geographical settings, provided it complies with local building regulations and site-specific environmental conditions. Its orientation, the framing of its views, and its relationship with natural sunlight can all be recalibrated upon assembly, ensuring that each iteration responds authentically to its new context.
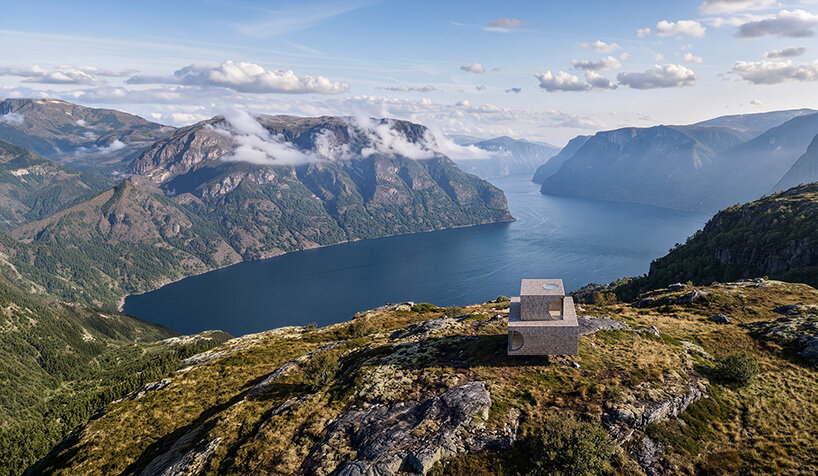
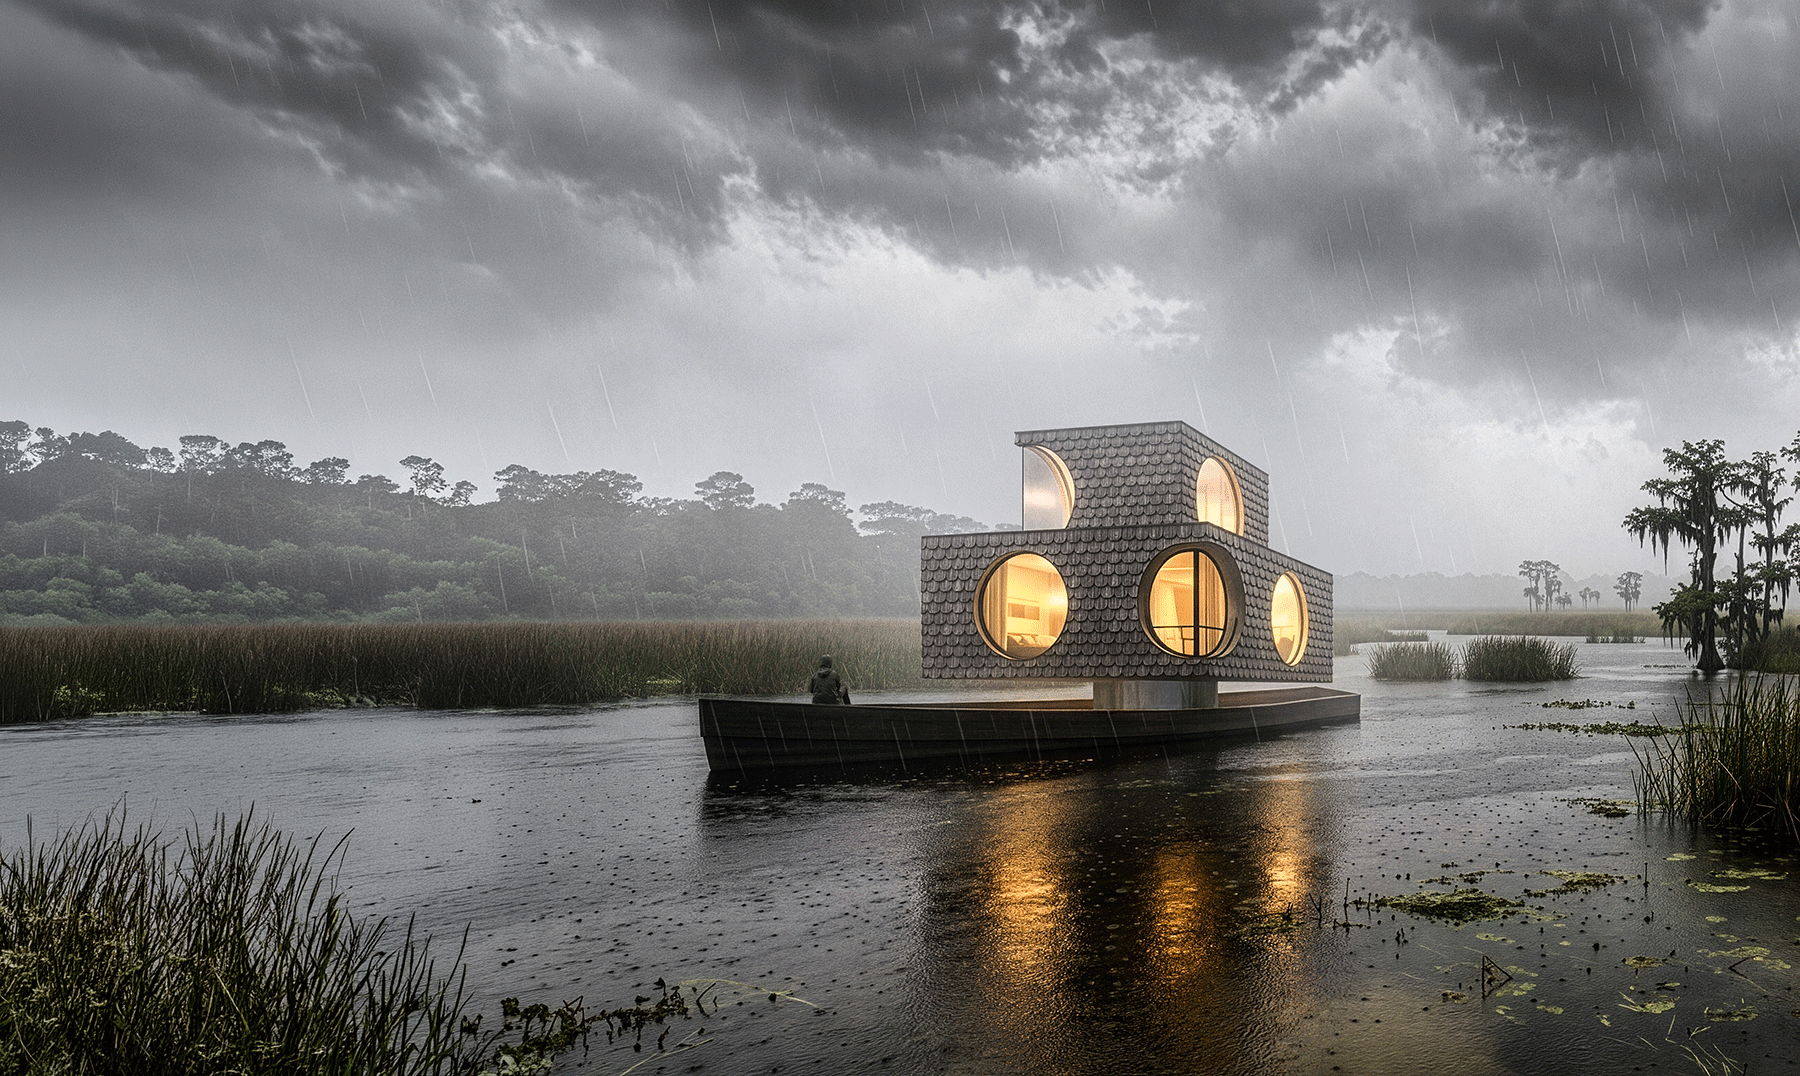
The potential for relocation extends even further than traditional land plots. The structure is designed so that it can be placed securely atop a larger boat, effectively transforming the timber residence into a movable houseboat. This amphibious capability offers an unprecedented lifestyle option for families who wish to balance land-based living with coastal or riverine exploration without ever leaving the comfort of their home.
To accommodate varying household sizes and spatial requirements, the project is conceptualized in three distinct configurations, measuring 45, 60, and 75 square meters of net internal area. These floor plans offer flexible spatial arrangements, allowing for the addition of extra bedrooms and bathrooms without ever compromising the core architectural vision and structural logic.
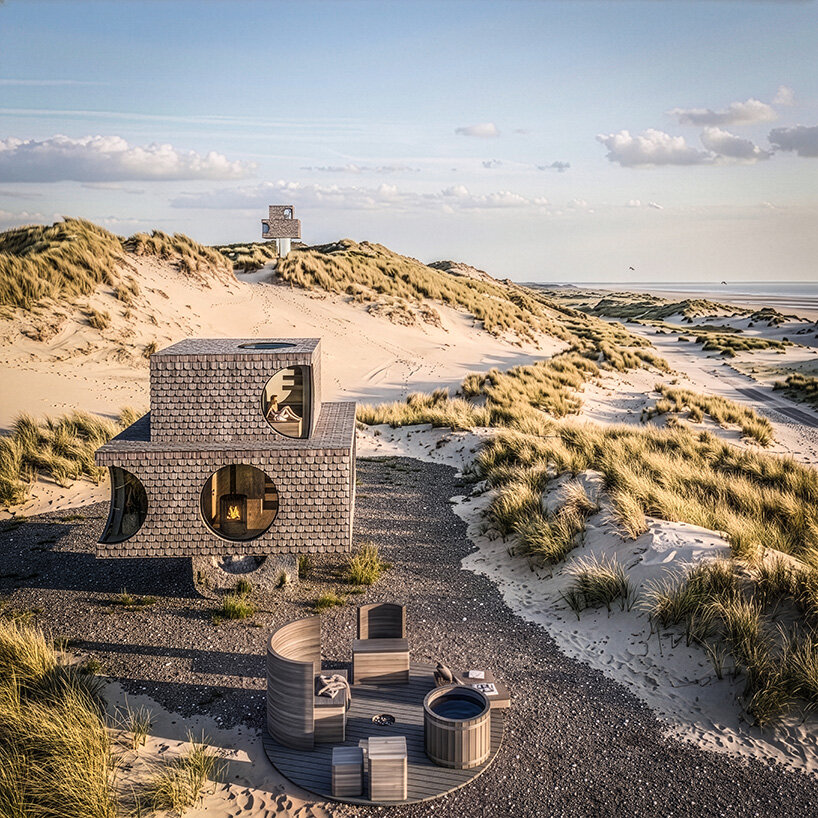
To complement the mobile dwelling, NOA has also designed "DeKruif Island," a small, circular outdoor space conceived as a private, portable garden. This outdoor extension accommodates a hot tub, a strategically planted tree for shade, cozy seating areas, and a central fireplace, effectively creating an outdoor room that extends the domestic ritual deep into the surrounding wilderness.
"DeKruif Island is a little circular outdoor room with a hot tub, a tree for shade, places to sit and a fireplace at its centre," Rungger explains. "It is a private garden that brings you even closer to nature."
A Continuous Timber Interior
Inside, the vertical arrangement of the house fosters an intimate, cocoon-like atmosphere. The interior spaces are seamlessly connected by a sculptural spiral staircase that winds its way upward through the heart of the structure. Throughout the interior, the exposed cross-laminated timber is left visible, imbuing the rooms with a consistent, warm aesthetic while keeping finishes minimal and unpretentious.
The ground-level living and kitchen area serves as the primary communal hub of the home. It is thoughtfully organized around a suspended fireplace that acts as a visual and physical anchor for the space. Large openings seamlessly connect the interior living zone to an exterior terrace, encouraging inhabitants to spill outdoors and integrate daily routines with the natural environment.
As one moves upward via the spiral staircase, the atmosphere shifts from communal to private. The upper levels house the bedrooms, where the distinctive circular windows take on a more personal role, framing individualized, intimate vignettes of the surrounding forests, mountains, or coastlines. In the bathroom, a freestanding bathtub is positioned directly opposite one of these circular apertures, transforming the routine act of bathing into an immersive experience deeply connected to the external landscape.
"Inside, we balance the sculptural exterior with calm," notes Rungger. "The house oscillates between openness and enclosure, dark and bright, cold and warm, wet and dry, inside and out. Rather than opening up the whole facade, every window frames one specific view: we embrace the panorama by framing it."
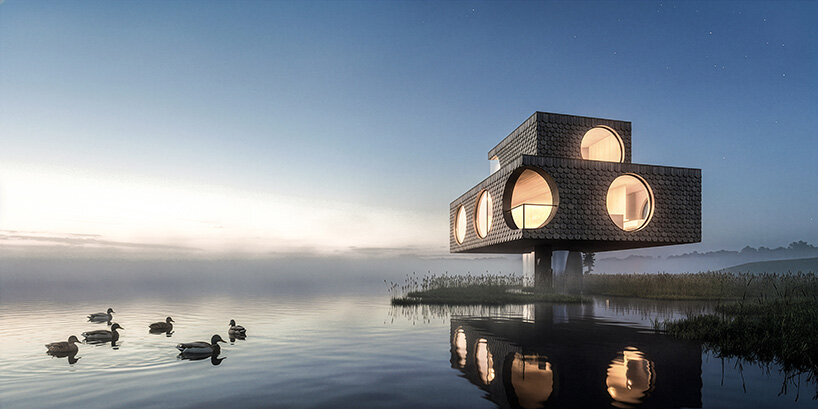
Whether standing among the misty evergreens of a coastal forest, resting against a snowy mountain backdrop, or hovering above tranquil waters at dusk, the DeKruif House redefines the relationship between architecture, nature, and human mobility. By turning the home into a movable sanctuary, NOA has provided a visionary response to the modern desire for flexibility, proving that a deep connection to place does not necessarily require a permanent address.