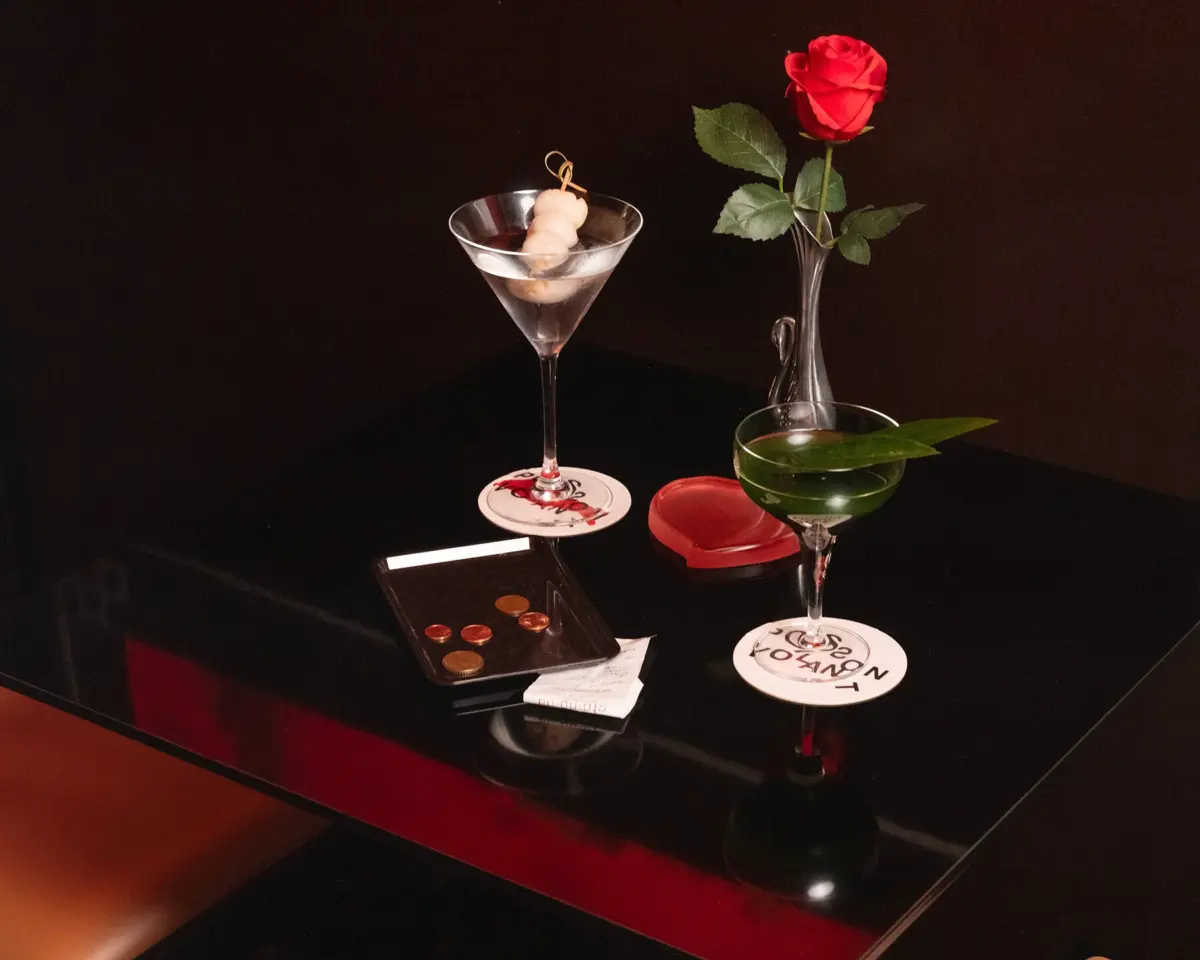
In the heart of Paris’s vibrant 11th arrondissement, a new venue is blurring the lines between a refined dining experience and an immersive nightlife destination. Located at 5–7 rue Marguerite-Moret, Le Poisson Volant opened its doors on October 2, inviting patrons into a meticulously crafted space that transforms as the evening deepens. As dinner service gradually yields to the rhythms of a nightclub, the venue offers a masterclass in hybrid interior architecture, courtesy of the Parisian interior architecture studio Claves.
Conceived by Bertrand Chauveau and Paul Henri—the founders of the nearby restaurant Le Cornichon—in collaboration with chef Yanxin Yin, the project takes over the footprint of the former L’International music venue. To bring their vision to life, the founders re-engaged Claves founders Laure Gravier and Soizic Fougeront, who had previously designed Le Cornichon. The resulting transformation is a striking two-level environment that bridges architectural eras, blending the raw, industrial power of Brutalist geometry with decorative motifs inspired by the opulent Chinese restaurants of the 1980s.
Among the primary international references for the design team was New York’s legendary China Chalet, the Financial District Chinese restaurant that famously doubled as a clandestine late-night gathering spot for artists, fashion insiders, and nocturnal revelers. Channeling this spirit of playful ambiguity, Claves has crafted a venue in Le Poisson Volant where the atmosphere shifts dramatically between the hours of a quiet dinner and the pulsing energy of the early morning.
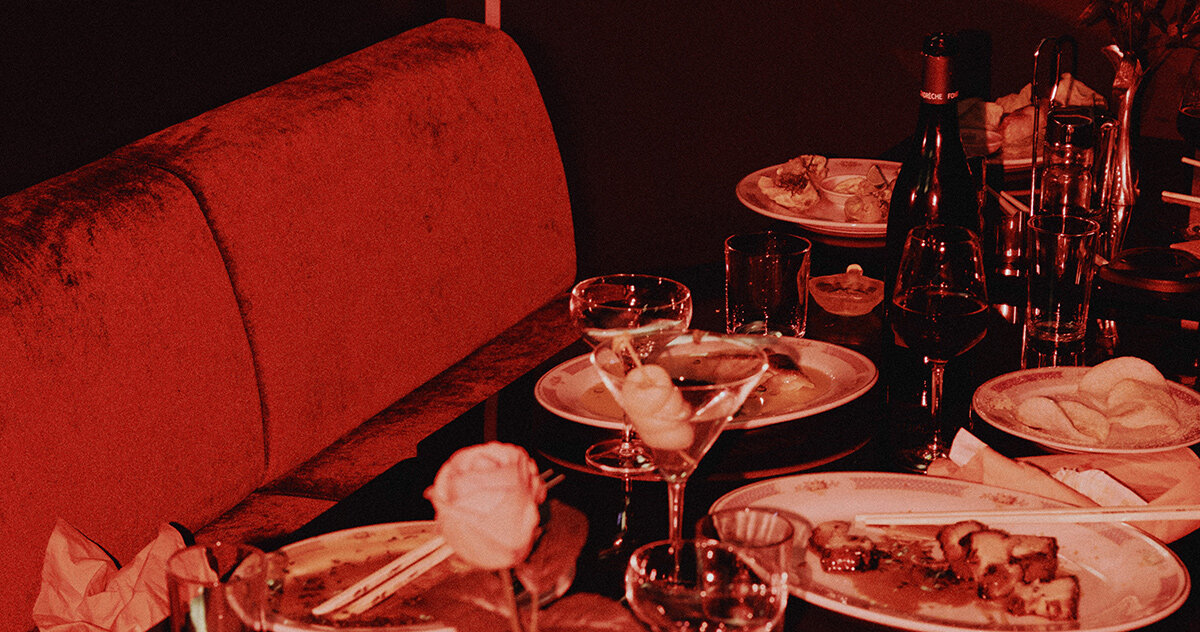
Brutalist Structure Meets 1980s Decorative Details
Upon entering Le Poisson Volant, visitors are immediately met with an interior completely reorganized around a newly established framework of structural columns and beams. Claves drew direct inspiration from Brutalist architecture and the surrounding neighborhood’s industrial heritage to shape the space. These heavy structural elements establish a commanding, geometric rhythm across the rooms, yet they are deliberately tempered by slender decorative lines and an extensive use of reflective surfaces.
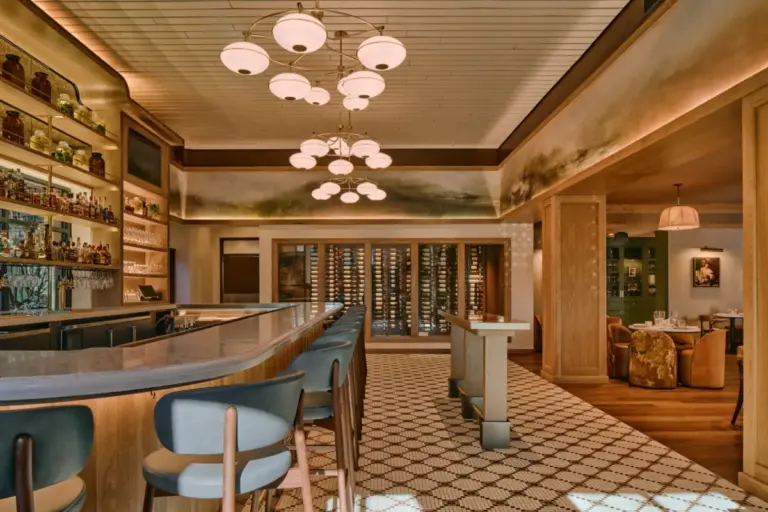
Large mirrors follow the architectural grid with precision, effectively extending sightlines through the interior and creating an optical illusion that makes the rooms appear to stretch far beyond their physical boundaries. On the ground floor, a large, commanding oval bar crafted from patinated steel occupies the literal and figurative center of the room. This central anchor is surrounded by built-in upholstered banquettes and dark, purple-brown walls that absorb ambient light.
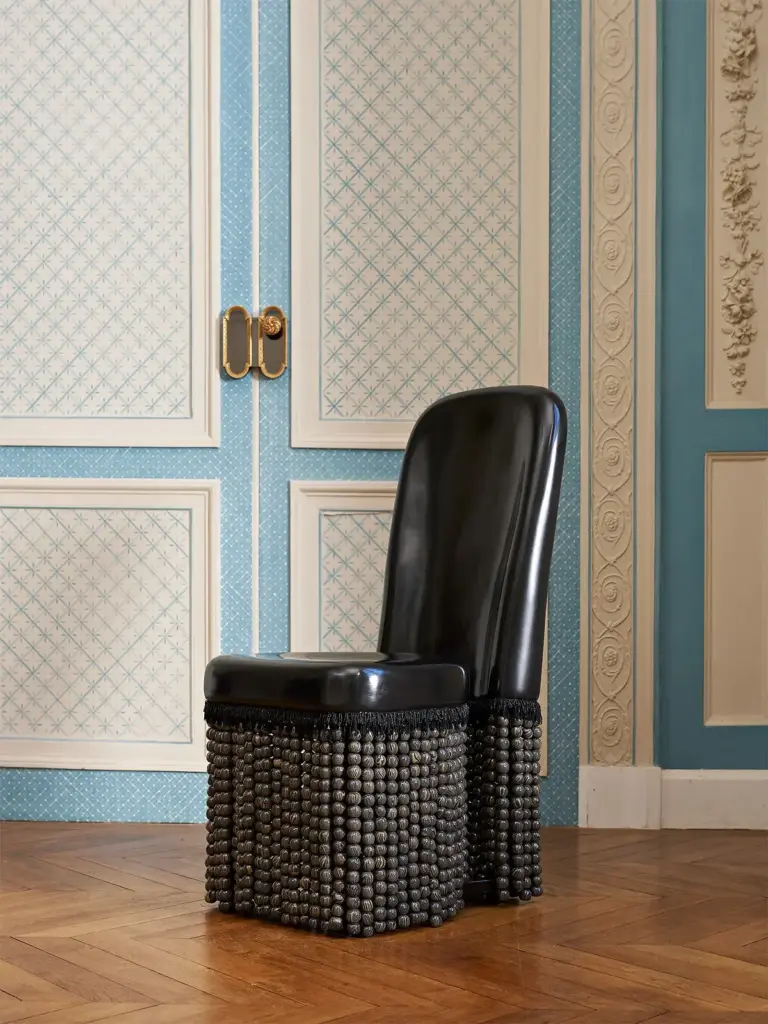
To introduce texture and a layer of visual softness, the designers incorporated patterned carpeting across the floor. Meanwhile, high-backed chairs—subtly inspired by the iconic furniture designs of Charles Rennie Mackintosh—add an unexpectedly delicate silhouette that contrasts sharply against the heavier architecture of the room. Throughout the space, silver-painted geometric motifs trace the walls and columns, creating a subtle dialogue between traditional Chinese decorative patterns and classic Art Deco ornamentation.
A Cinematic Interior Inspired by Wong Kar-Way
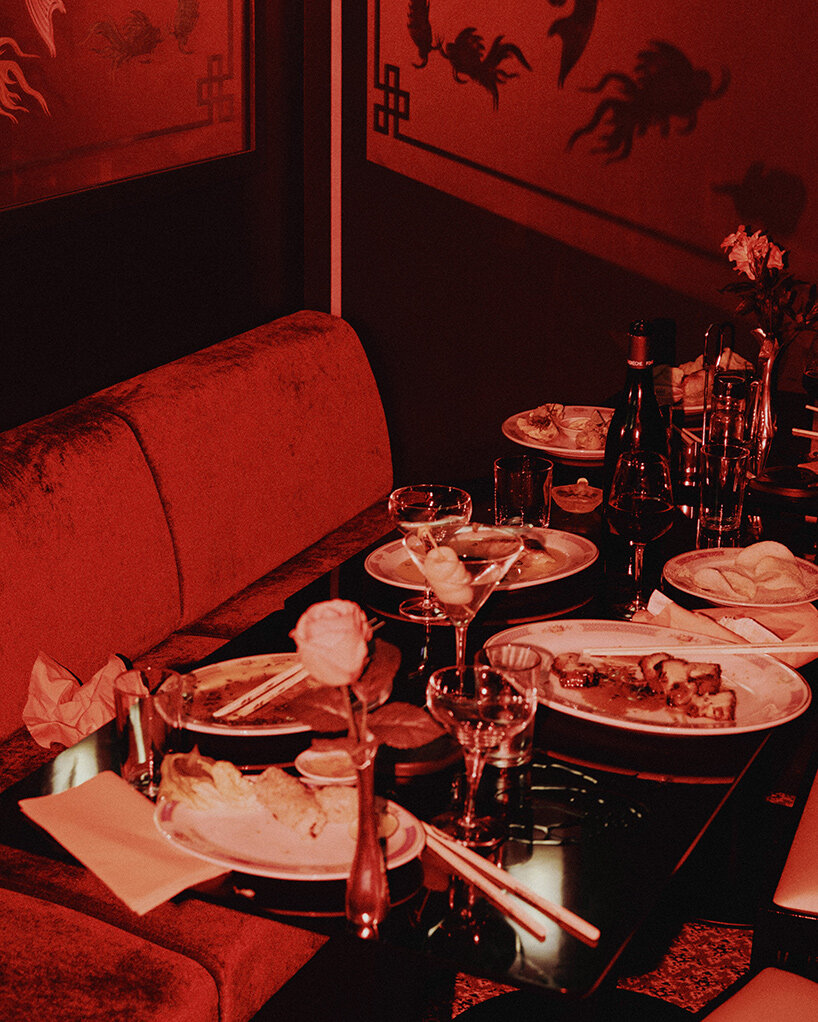
The conceptual heart of Le Poisson Volant’s aesthetic lies deeply rooted in the cinema of acclaimed director Wong Kar-wai. The architects looked closely at the director’s signature saturated color palettes, moody atmosphere, and persistent fascination with reflections and confined spaces. This cinematic influence is palpable in how the venue handles illumination and perspective; dark, absorptive surfaces swallow light, while strategically placed mirrors catch and refract fleeting fragments of the surrounding rooms.
This effect reaches its peak under a wash of deep red and crimson illumination, which bathes the restaurant in a mysterious, cinematic glow. The lighting gives the venue the distinct character of a space suspended somewhere outside of conventional time and geography—a place existing between different cities and decades.
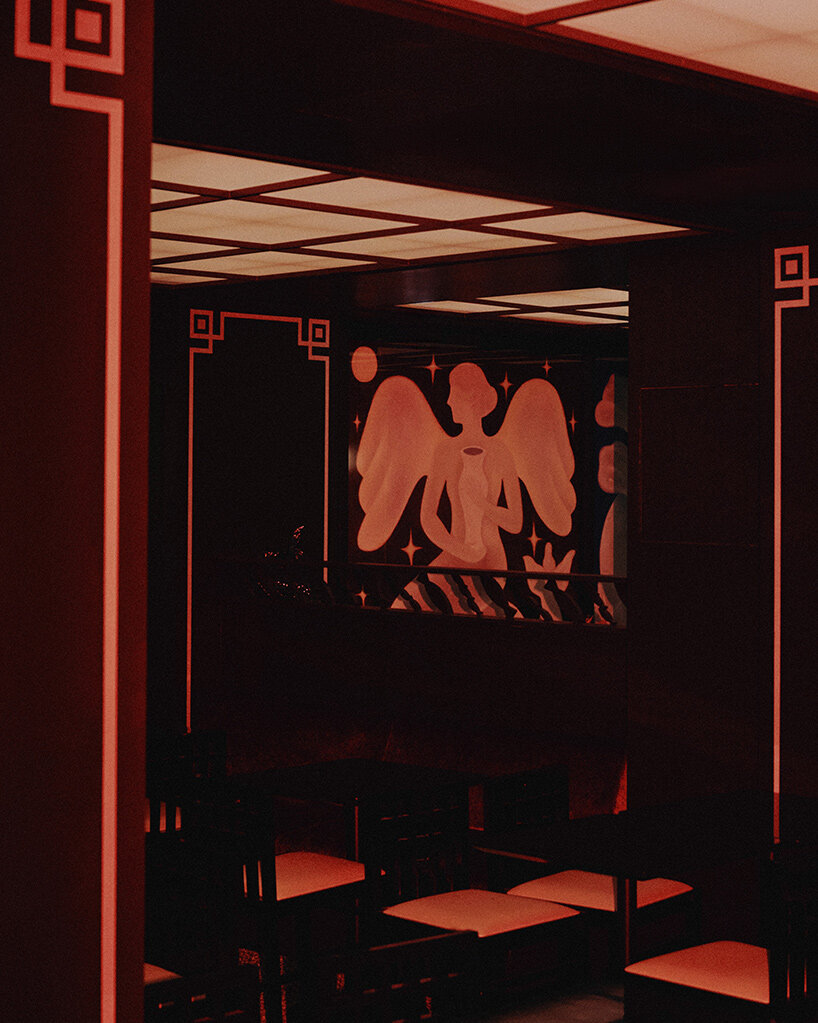
Claves has actively described the setting as an imaginary Shanghai by night, drawing freely and eclectically from the realms of decorative arts and film. Even the smaller surface details contribute to this sense of narrative ambiguity. Hand-painted mirrors introduce delicate, illustrated elements directly into the architecture, while the repeating gridded ceiling reinforces a rhythmic, architectural order. The combination feels intentionally theatrical, yet the underlying architectural framework remains entirely legible and grounded throughout the experience.
An Aquarium Conceals a Private Room Downstairs
The transition between the restaurant’s two levels is treated as an integral part of the spatial narrative. Connecting the ground floor to the basement, the staircase serves as a dynamic threshold. Here, a monumental diptych by Chinese artist Shuo Hao—commissioned specifically for Le Poisson Volant—accompanies guests during their descent, introducing its own evocative imagery and marking the physical and psychological passage from the dining room above into the darker, more subterranean spaces below.
Upon reaching the lower level, visitors discover the venue’s DJ booth alongside a hidden private room. This exclusive space is cleverly concealed behind a glowing, red-lit aquarium filled with intricate mineral compositions. Inspired in part by the radical aquarium installations of artist Pierre Huyghe, this unconventional architectural partition acts as a semi-transparent boundary, making its illuminated contents visible through the glass while preserving a sense of seclusion. Reflections ripple continuously across the surrounding surfaces, anchoring the enclosed basement in an atmosphere that feels increasingly detached from the bustling Parisian street outside.
Lighting and Sound Shape the Transition Into Night
The remarkable transformation of Le Poisson Volant from a sophisticated eatery into a late-night club is powered by a sophisticated collaboration between lighting and sound design. Working alongside Paris-based studio Matière Noire, the design team integrated large luminous panels directly into the ceiling grid. During dinner service, these panels cast a soft, diffuse illumination over the dining room, creating an intimate and welcoming environment.
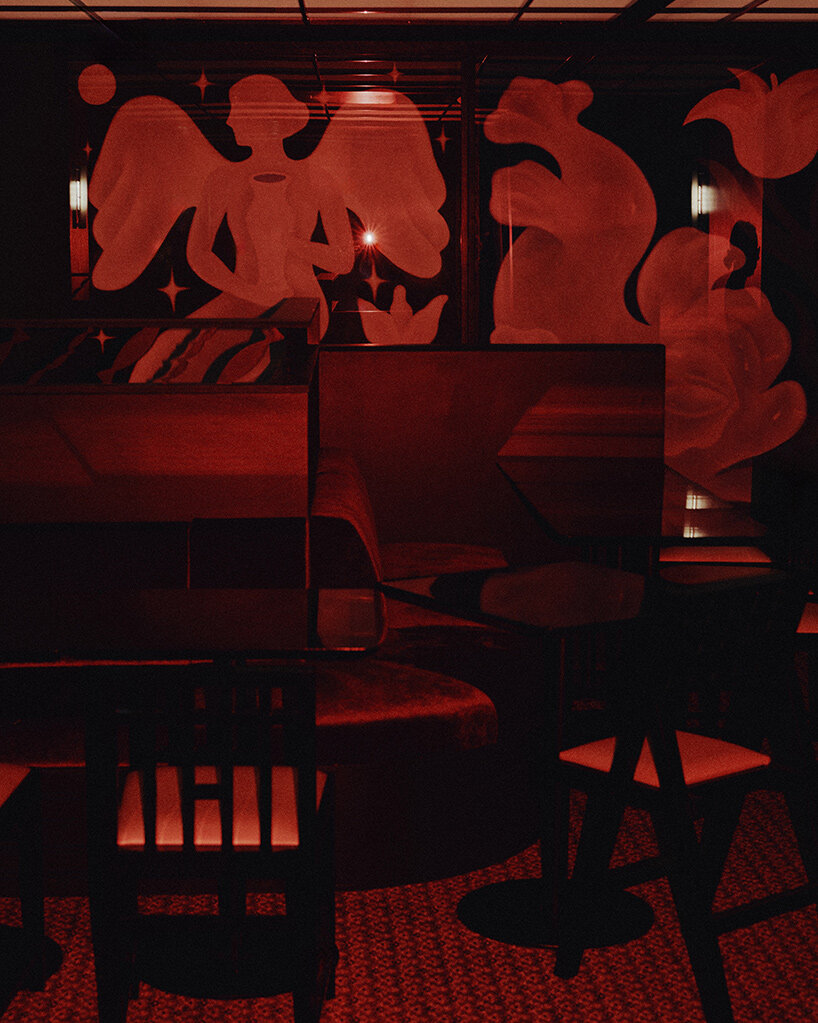
As the evening progresses, however, the lighting shifts in both intensity and color, becoming sharper and more dramatic. This geometric arrangement of light reinforces the underlying architecture of the space, altering the mood of the room entirely without requiring any physical reconfiguration of the furniture or layout.
Complementing the lighting is a comprehensive sound design developed by FLEiK. As music gradually takes center stage and the volume rises around 11:00 PM, Le Poisson Volant officially enters its club mode, welcoming guests into the early morning hours on selected nights. The very same columns, banquettes, and mirrored walls that frame a quiet dinner take on an entirely different persona when struck by pulsing club lights. It is a thoughtful and ambitious approach to hybrid hospitality interior design, proving that a single physical space can successfully accommodate two distinct architectural rhythms within the span of a single evening.