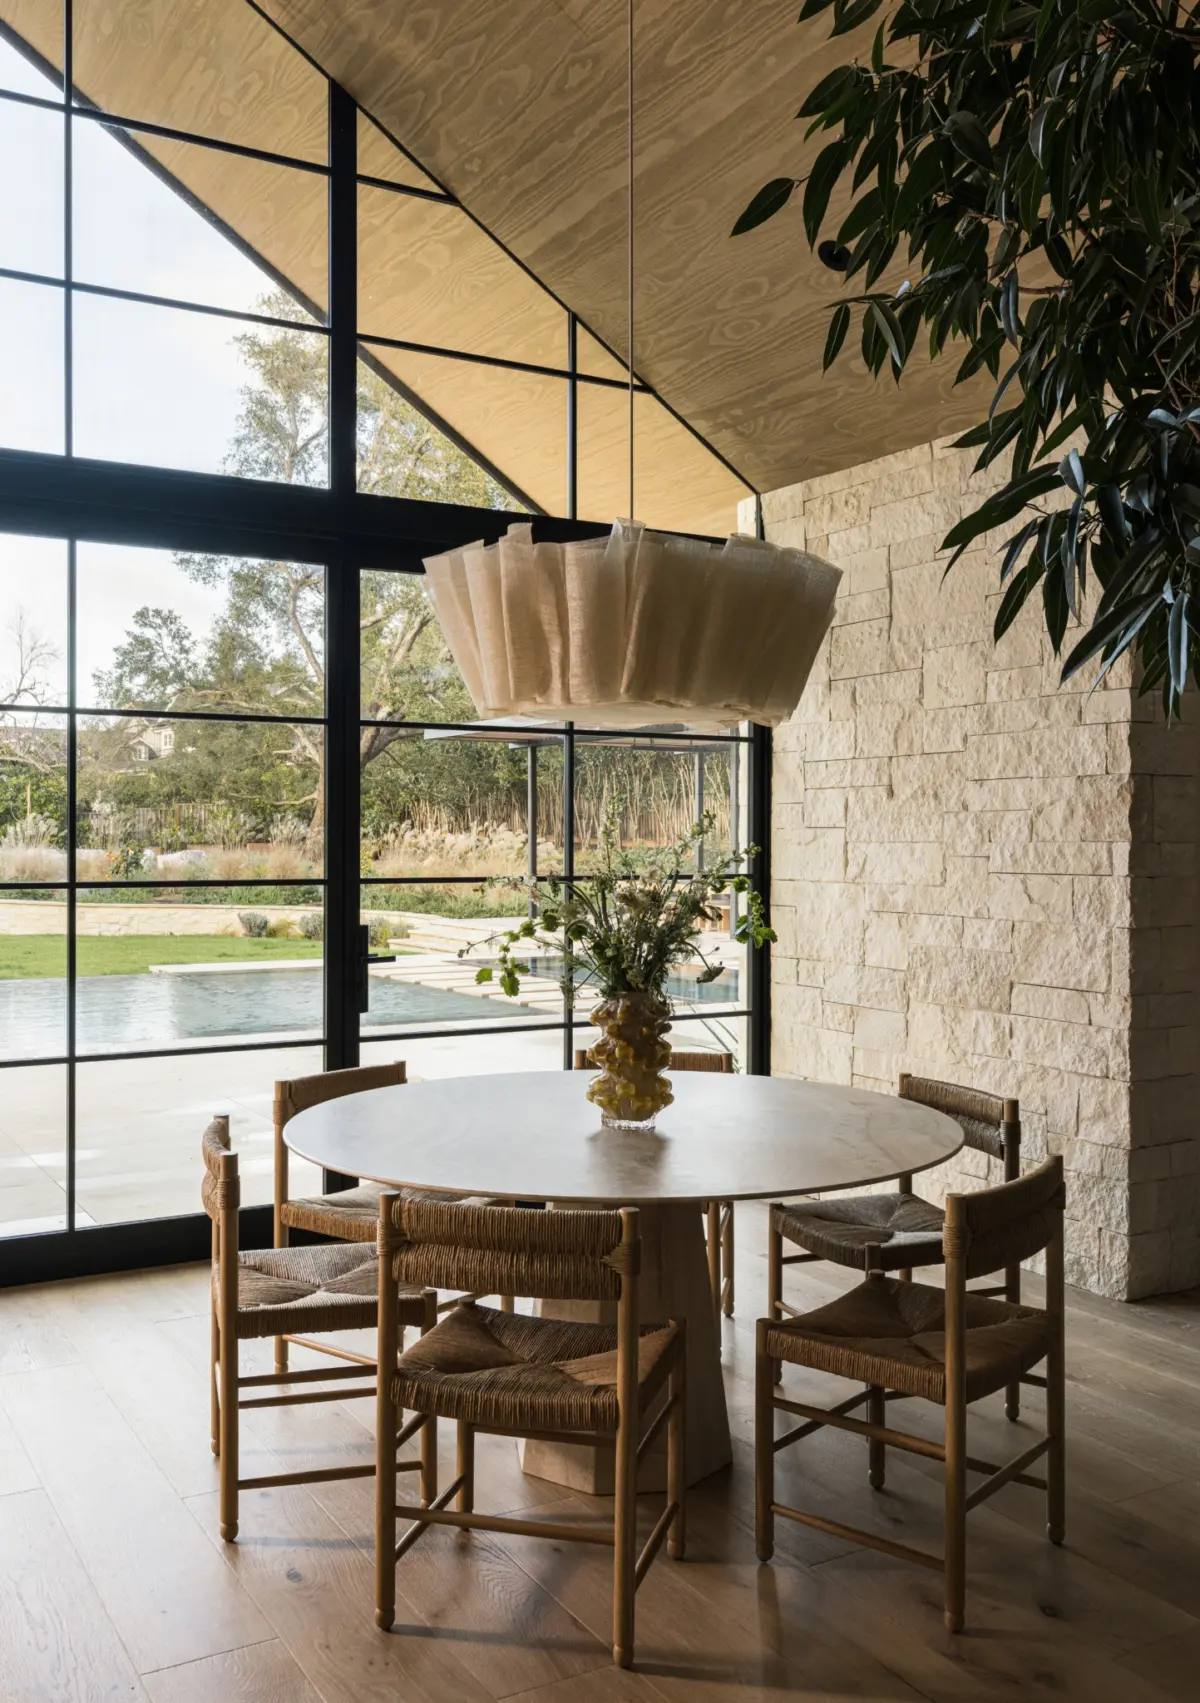
Nestled within the dense woodlands, rolling hills, and stunning panoramic views of Los Altos Hills, California, lies an exclusive semi-rural enclave renowned for its privacy and natural beauty. Located just a short commute away from the heart of Silicon Valley, this coveted enclave serves as a secluded sanctuary for leaders and innovators within the tech industry. It is precisely within this picturesque and private setting that Sonoma-based design firm Hommeboys Interiors has recently completed a comprehensive architectural and interior overhaul of a 6,000-square-foot residence tailored for a young tech industry couple and their children.
Founded by creative partners Alex Mutter-Rottmayer and Austin Carrier, Hommeboys Interiors has built a distinguished reputation for its inherent talent in dissolving the traditional barriers between indoor and outdoor spaces. The studio is widely recognized for crafting deeply layered, highly textural interiors that place a strong emphasis on authentic, organic materials while maintaining a sleek, modern sensibility. For the homeowners, who set out with the ambitious goal of creating a family-oriented living space that felt genuinely grand without ever feeling cold or unwelcoming, Mutter-Rottmayer and Carrier emerged as the natural, ideal choice for the project.

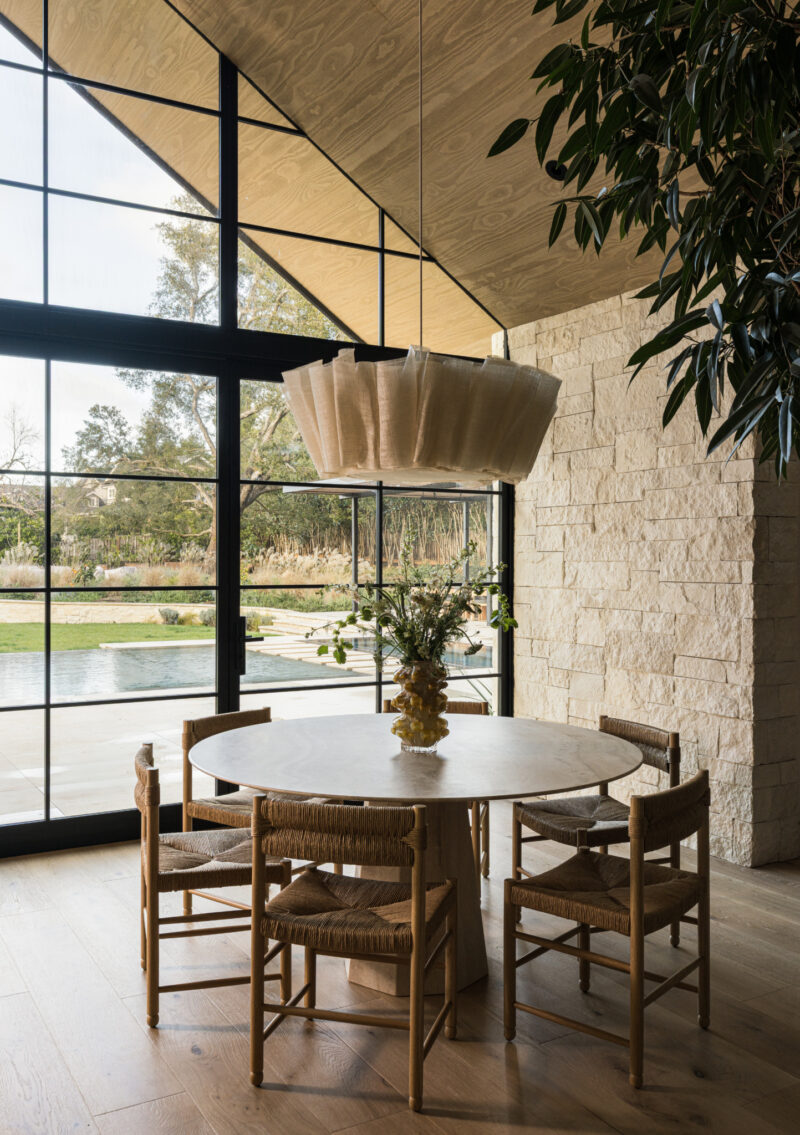
The undertaking involved a complete gut remodel of the expansive 6,000-square-foot property. The structure was meticulously reimagined both inside and out, beginning with an exterior shell that was thoroughly reworked to establish a more harmonious dialogue with its surrounding landscape. The building’s updated facade is now prominently clad in a sophisticated combination of natural stone and timber, grounding the structure firmly in its semi-rural environment. Furthermore, the architectural framework was modified to incorporate an expansive gable window wall situated at the rear of the home. This dramatic design intervention floods the deeper interior zones with abundant natural light, creating a continuous play of illumination and shadow throughout the day.
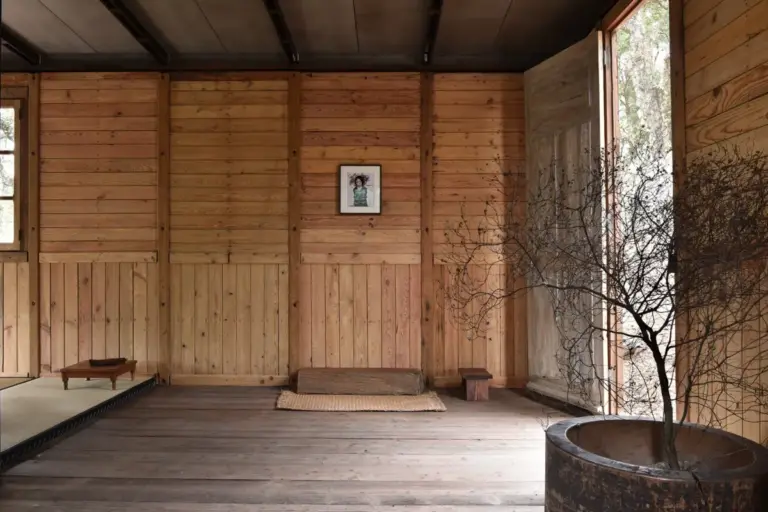
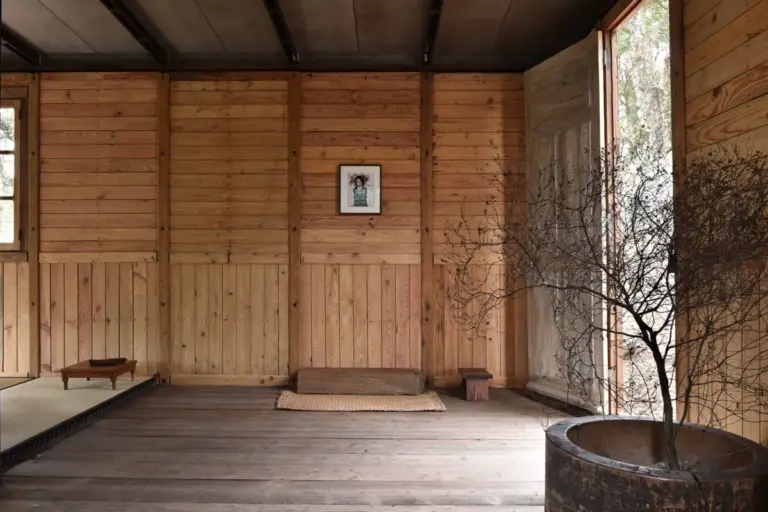
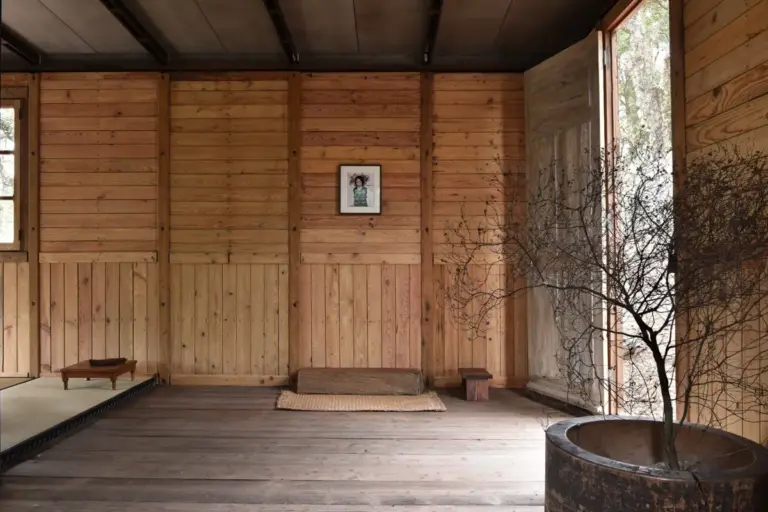
Upon stepping across the threshold, the seamless connection between the built environment and the natural world outside is immediately apparent through a carefully curated and cohesive material palette. Wood and stone assume primary roles once again, surfacing across the majority of structural planes to impart a profound sense of warmth, tactility, and visual depth. Featuring a pronounced and expressive grain, the rich oak paneling applied to both the walls and ceilings throughout the residence is bursting with character. This thoughtful application of timber serves to diffuse incoming sunlight, fostering a deeply inviting, calm, and welcoming domestic atmosphere for the family and their guests.
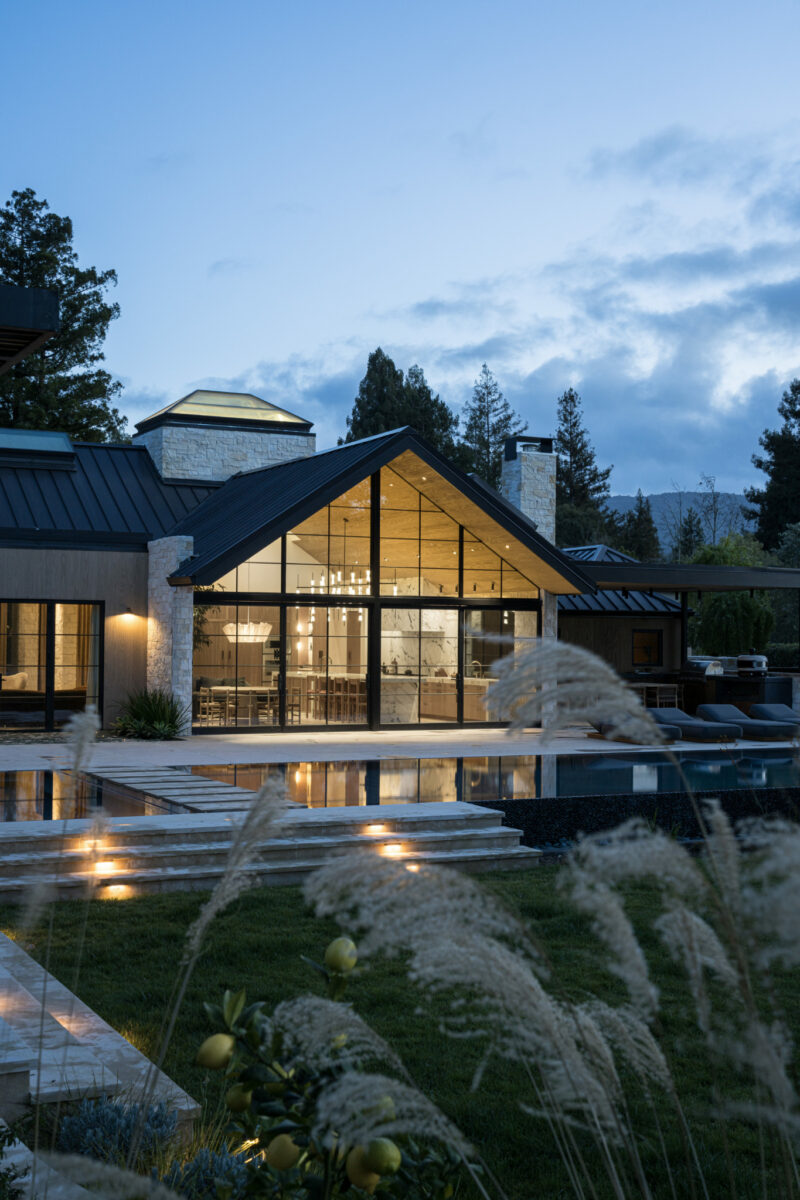
The grounding presence of natural stone walls introduces a subdued, rugged element to the interior architecture. This earthy rawness is expertly counterbalanced by a selection of more refined, polished materials, including dramatically veined marbles that catch the eye, delicately hand-applied plaster surfaces, and carefully patinated steel accents. Together, these contrasting textures establish a sophisticated dynamic that elevates every room, bridging the gap between rugged California landscape and contemporary luxury living.
Special design attention was dedicated to the three distinctive fireplaces that anchor three separate rooms within the home, serving as functional focal points as well as artistic installations. In the main living room, an angular, plaster-clad fireplace was conceived by the designers to act as the undeniable showpiece of the space. Described by Mutter-Rottmayer and Carrier as a piece of functional sculpture, the fireplace establishes the overarching aesthetic tone for the entire room. The organic curvature of the plaster mantle ultimately inspired much of the surrounding furniture selection.
The furniture in the living room features a number of tactile pieces sourced directly from the designers’ own proprietary Haus of Hommeboys line. These custom pieces include hide- and velvet-covered poufs alongside sculptural, castellated planters. To complement these modern creations, the designers also integrated classic pieces sourced through their personal atelier, featuring a standout vintage Julep sofa designed by Tacchini paired with a striking coffee table by Raymonde Leduc.
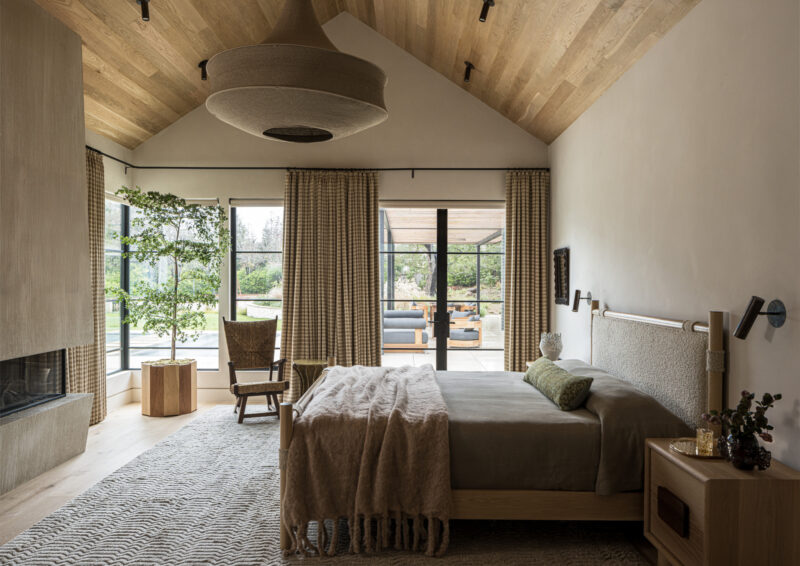
Moving into the family room, the atmosphere shifts slightly through the use of hand-patinated Corten steel panels that cover the entire fireplace wall. This bold material choice lends the space a noticeably warm, moody, and intimate ambiance that contrasts with the lighter, airier areas of the home. The designers express a deep enthusiasm for playing with materiality, noting that the precise point where the heavy steel fireplace intersects with the soft plaster walls creates a striking combination of visual symmetry and architectural tension. Meanwhile, the third fireplace, located privately within the primary bedroom suite, is similarly finished in hand-applied plaster. However, this version features a distinct linear texture that generates a bold, tactile contrast against an otherwise serene and restful interior palette.
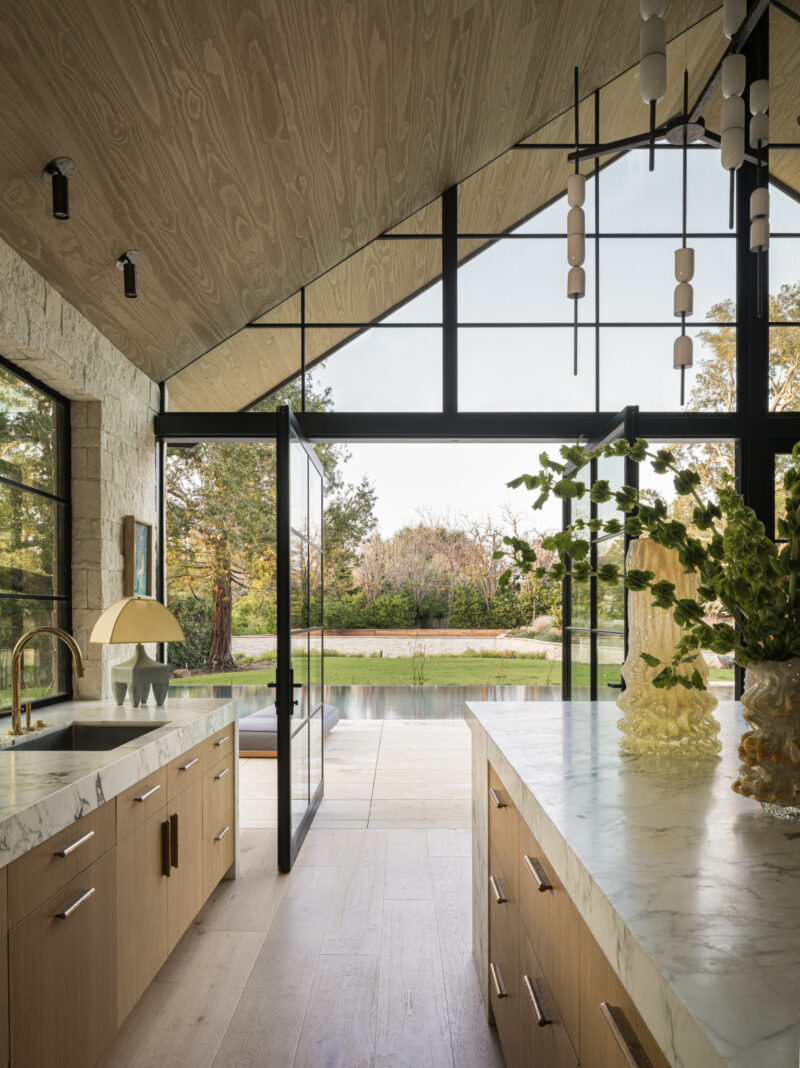
Functioning as the true social heart of the residence, the kitchen perfectly exemplifies the signature ability of Hommeboys Interiors to utilize natural materials and rich textures in unexpected, highly effective ways. Framed by rich oak paneling, striking Calacatta Monet marble, and durable natural stone, the kitchen is designed to be open, highly accessible, and deeply inviting. It serves as the ideal hub for the young family to spend quality time together during busy work and school weeks, as well as a functional staging ground for entertaining the couple’s extensive circle of friends and colleagues, an activity they frequently enjoy. Overhead, a spectacular 15-foot-long, custom-designed lighting fixture commissioned from Ovature Studio defines the expansive room. This impressive installation provides a clean, graphic counterpoint to the organic warmth of the surrounding stones and woods.
Reflecting on the overarching design philosophy that guided the massive renovation, the founders of Hommeboys Interiors emphasize their commitment to balancing contemporary architecture with soulful, enduring materials. The house is undeniably modern in its lines, spatial flow, and large expanses of glass, but the design team deliberately leaned into natural materials to introduce an organic, timeless quality. The objective was to cultivate an environment that feels inherently warm, lived-in, and approachable rather than fixed, overly precious, or sterile.
Now fully completed, the residence stands as a sophisticated yet completely approachable sanctuary filled with natural light, serving as an ideal architectural backdrop for the vibrant family life that unfolds within its walls every day.