Nestled within the exclusive semi-rural enclave of Los Altos Hills, California, a sprawling 6,000-square-foot residence has undergone a dramatic transformation. Known for its dense woodlands, rolling hills, and stunning panoramic views, Los Altos Hills serves as a private, tranquil haven for Silicon Valley’s tech elite while maintaining a remarkably short commute to the region’s bustling industry hubs. It is within this coveted landscape that Sonoma-based design firm Hommeboys Interiors has recently completed a comprehensive overhaul of a modern home tailored for a young couple working in technology and their growing children.

Founded by design partners Alex Mutter-Rottmayer and Austin Carrier, Hommeboys Interiors has built a stellar reputation for its inherent talent in dissolving the traditional barriers between indoor and outdoor living spaces. The firm is widely recognized for crafting deeply layered, highly textural interiors that place a profound emphasis on organic materials while maintaining a sleek, contemporary sensibility. For the homeowners, who set out with the ambitious goal of creating a family residence that felt "grand without feeling cold," Mutter-Rottmayer and Carrier emerged as the natural choice to bring their architectural and interior vision to life.
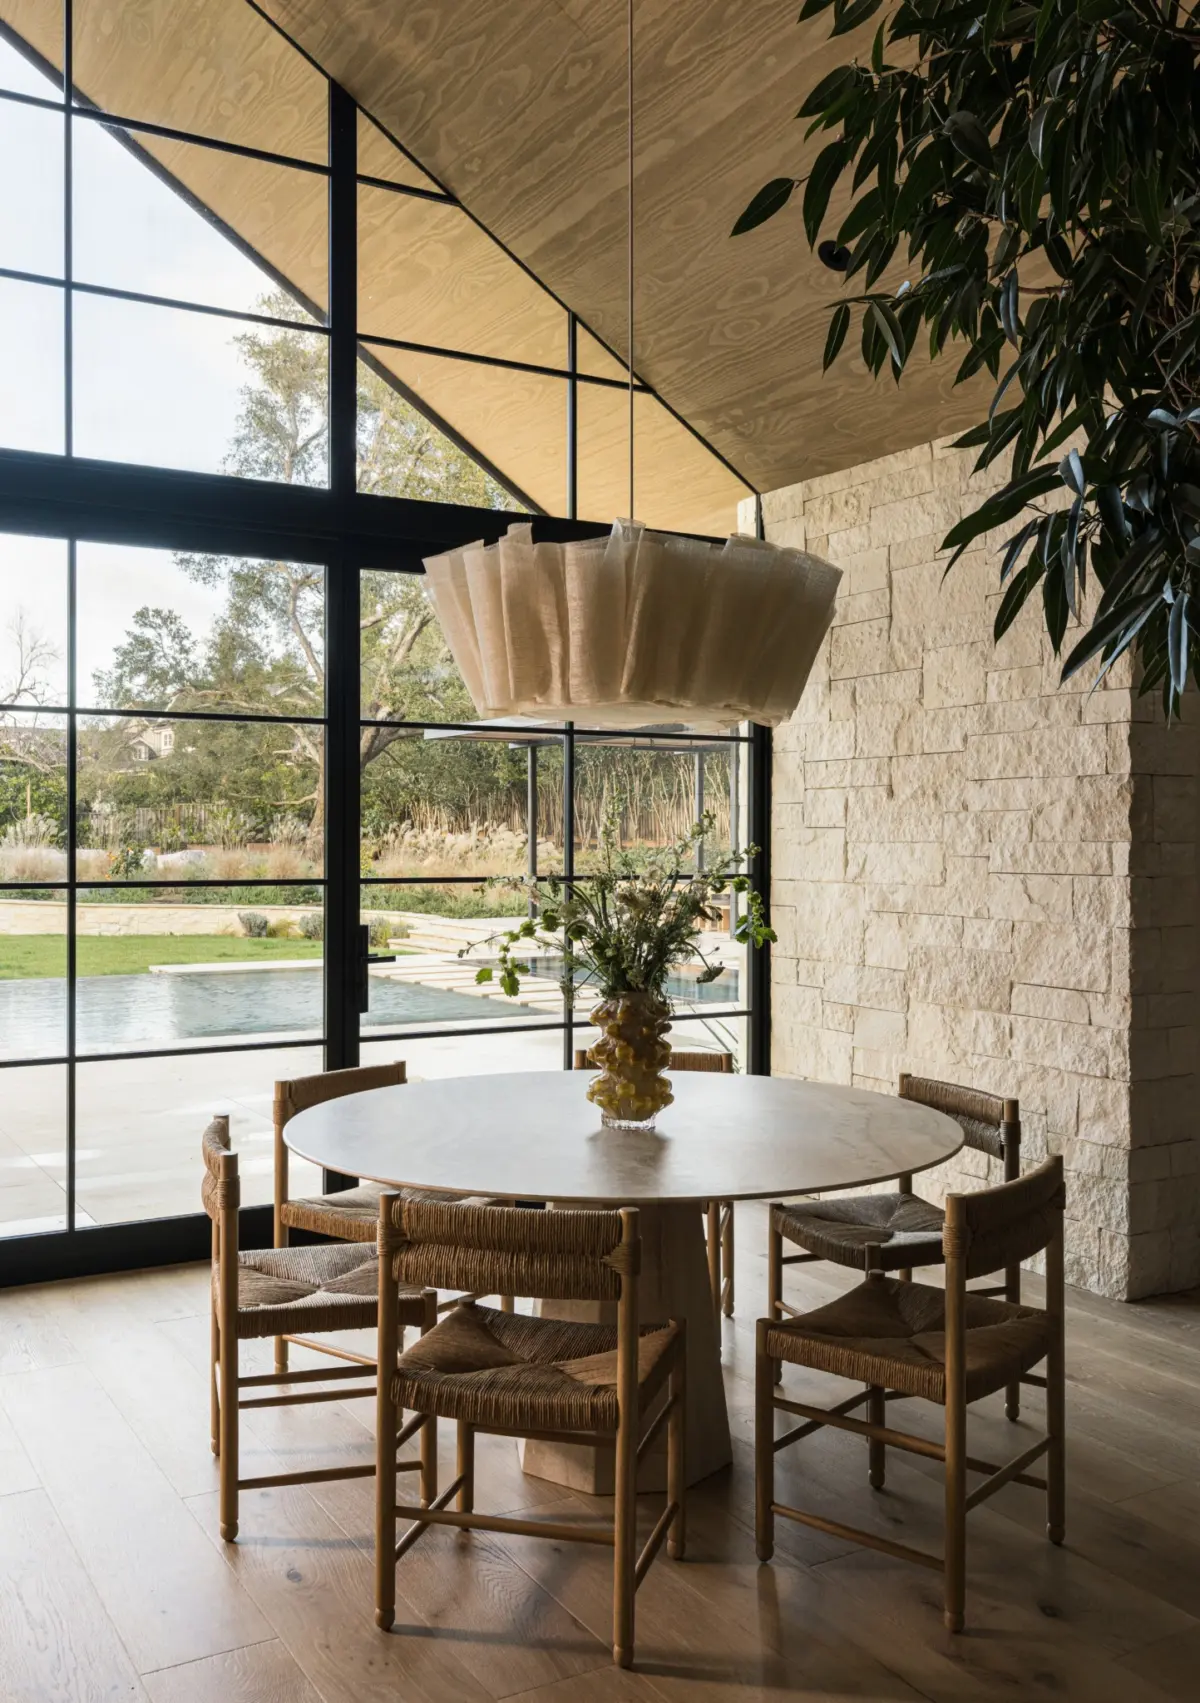
The project began as a complete gut remodel that reimagined the massive 6,000-square-foot property both inside and out. The design team recognized that the original exterior shell required a thorough reworking to establish a more harmonious relationship with its dramatic natural surroundings. Today, the structure is clad in a sophisticated combination of stone and timber, anchoring the house firmly to its hillside site. The architectural modifications included carving out an expansive gable window wall at the rear of the home, a strategic intervention that allows abundant natural light to penetrate deep into the core of the interior spaces, ensuring that every room maintains a lively, sunlit atmosphere throughout the day.
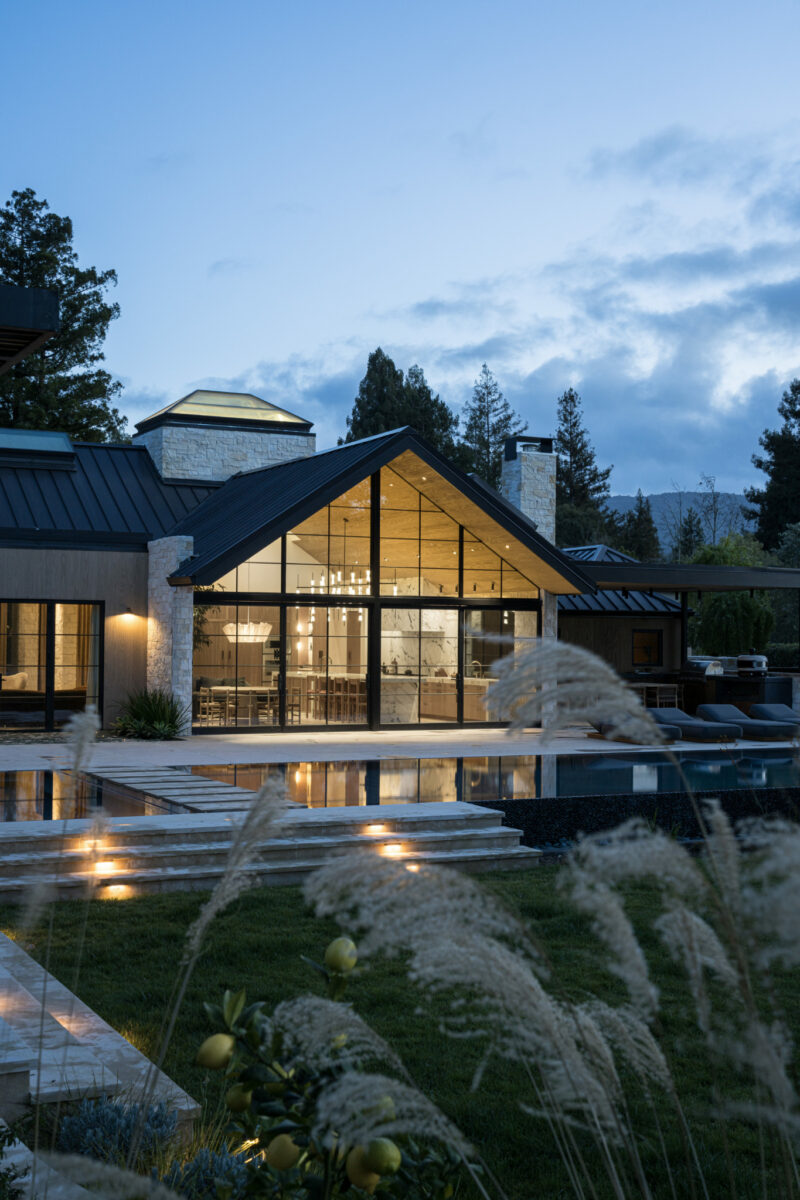
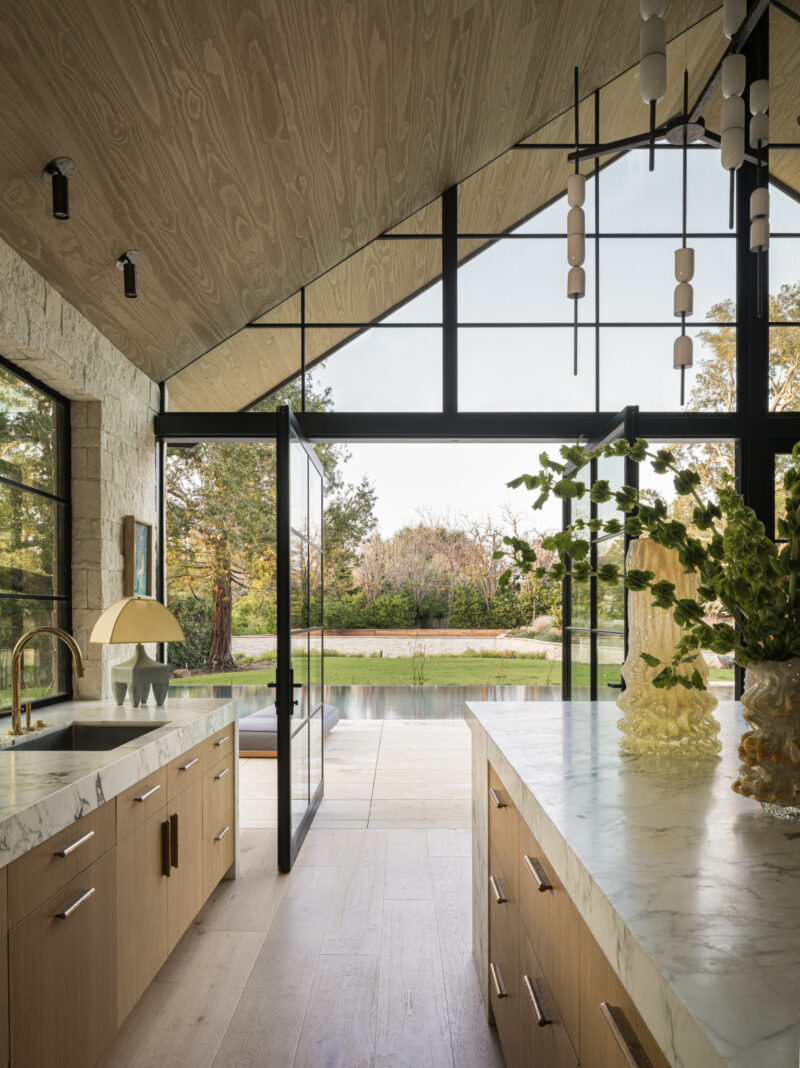
Stepping across the threshold, the profound connection to the natural world is immediately and undeniably evident through a carefully curated and cohesive material palette. Wood and stone once again play major roles in defining the architectural narrative, cladding most surfaces to impart a deep sense of warmth and tactile texture. Rich with character, prominent-grained oak paneling covers walls and ceilings across the home. This thoughtful application of wood does more than just look visually striking; it actively diffuses the streams of natural light pouring in from the exterior, creating an inviting, soft, and enveloping ambiance for the family.
The organic theme continues with natural stone walls that impart a subdued, earthy ruggedness to the interior architecture. However, this raw element is skillfully counterbalanced by the introduction of more refined, luxurious materials. Dramatically veined marbles, expertly hand-applied plaster finishes, and patinated steel elements weave together a complex visual dialogue that balances strength with elegance. Every surface in the home has been chosen to contribute to a sensory experience that feels grounded, authentic, and deliberately crafted for human interaction.
Special design attention was lavished upon the three distinct fireplaces that anchor as many rooms throughout the residence, serving as both functional heating elements and sculptural centerpieces. In the main living room, an angular, plaster-clad fireplace was specifically conceived by the designers to act as the primary showpiece of the space and to function essentially as a piece of habitable sculpture. According to the designers, this commanding architectural feature sets the overall tone for the entire room, with its smooth curves and soft lines directly inspiring much of the custom and vintage furniture selection that follows.
That carefully curated furniture collection features a number of tactile, sculptural pieces drawn directly from the designers’ own proprietary "Haus of Hommeboys" product line, including hide- and velvet-covered poufs alongside distinctive castellated planters. These modern creations are complemented by classic design pieces sourced directly through the firm’s atelier, most notably a vintage Julep sofa designed by Tacchini and a refined coffee table by Raymonde Leduc. Together, these elements transform the expansive living area into a cozy yet sophisticated gathering space that accommodates both lively family interactions and quiet moments of relaxation.
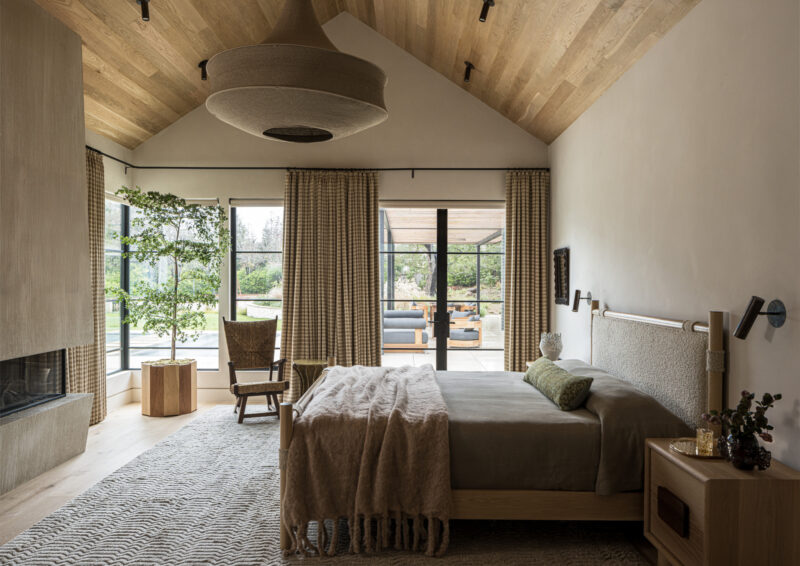
Moving further into the home, the family room offers a distinctly different yet equally compelling mood through the use of alternative materials. Here, hand-patinated Corten steel panels cover the entire fireplace wall, instantly imbuing the space with a warm, moody, and intimate atmosphere that feels shielded from the outside world. The designers note that they thoroughly enjoy playing with materiality, pointing out the striking visual effect where the industrial steel fireplace meets the smooth, soft plaster walls, creating a dynamic balance of symmetry and architectural tension. Meanwhile, the third fireplace, located privately within the primary bedroom suite, is similarly finished in hand-applied plaster, featuring a linear texture that establishes a bold yet serene contrast against the otherwise tranquil bedroom environment.
At the absolute heart of the residence lies the kitchen, a space that perfectly exemplifies Hommeboys’ unique ability to utilize natural materials and rich textures in unexpected and functional ways. Designed to accommodate the couple’s love for spending quality family time together and entertaining guests on a frequent basis, the kitchen seamlessly blends rich oak cabinetry, striking Calacatta Monet marble, and grounding natural stone elements to form an open, highly welcoming environment. Suspended above the heart of this culinary space is a spectacular, 15-foot-long custom-designed lighting fixture commissioned from Ovature Studio. This monumental piece defines the room and provides a sharp, graphic counterpoint to the organic, flowing qualities of the surrounding stone and wood surfaces.
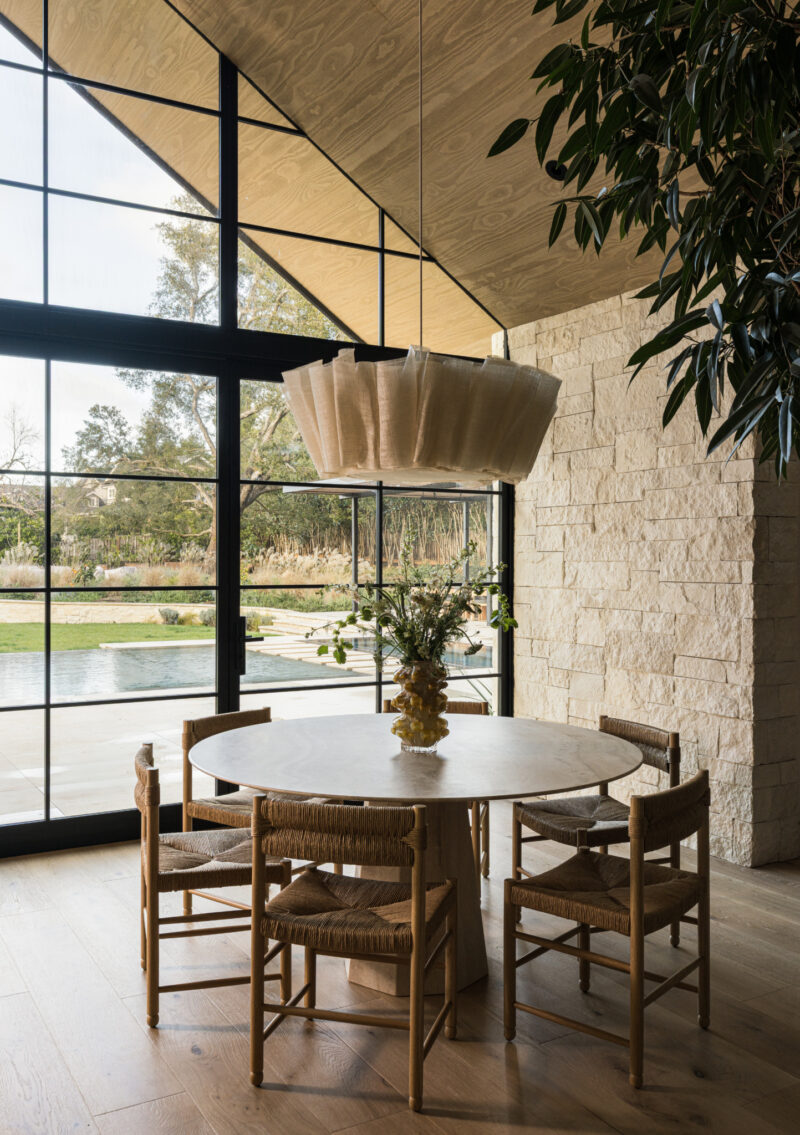
As a whole, the newly renovated Los Altos Hills residence represents a triumph of modern residential design that successfully reconciles grand architectural scale with intimate family comfort. By leaning heavily into raw, authentic materials and prioritizing a fluid dialogue with the surrounding Northern California landscape, Hommeboys Interiors has delivered a home that avoids the sterile, fixed feeling often associated with large contemporary properties. Approachable, sophisticated, and continually bathed in changing patterns of natural light, the completed sanctuary stands as a timeless, organic backdrop for the vibrant family life that now unfolds within its walls.