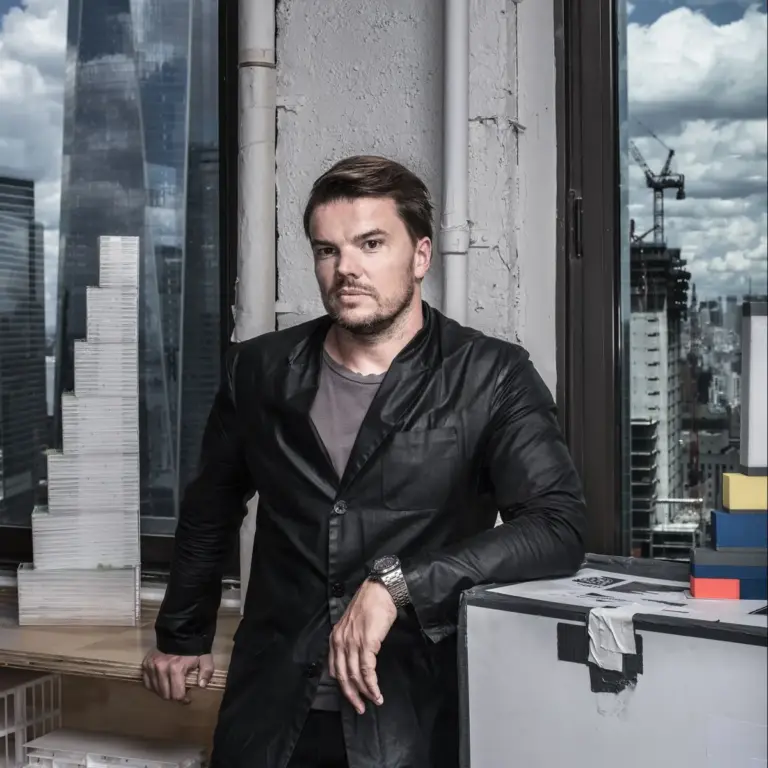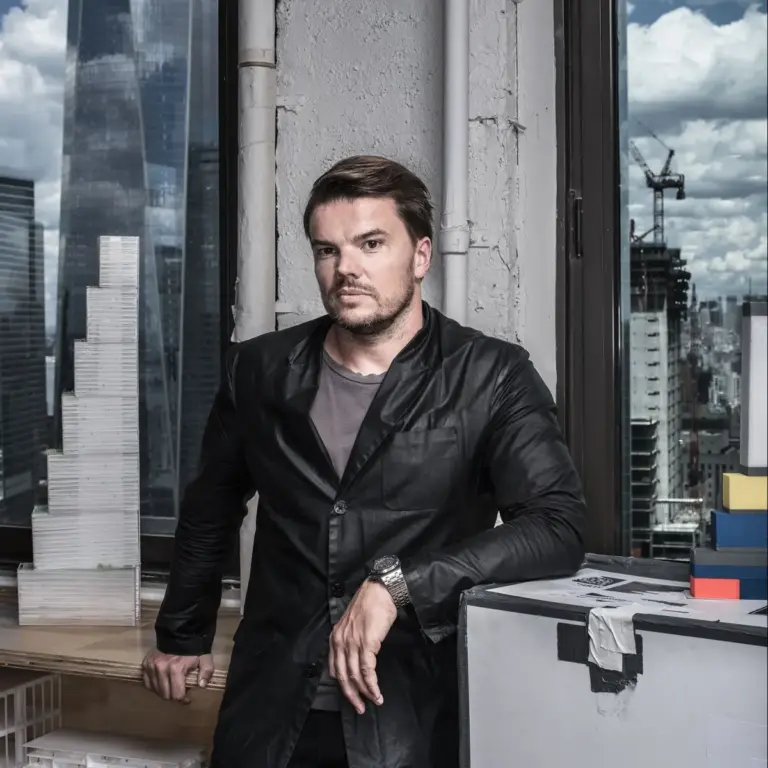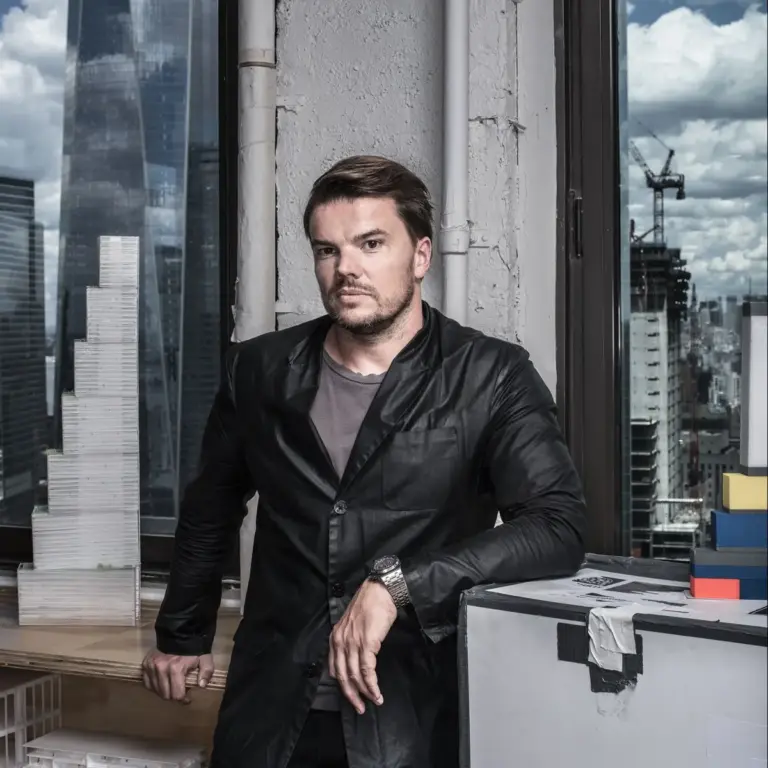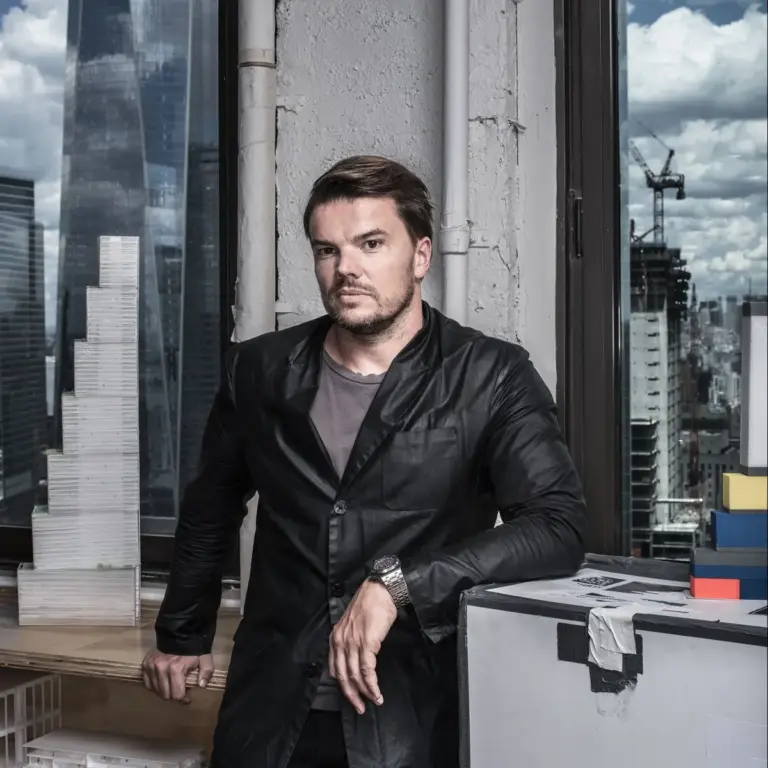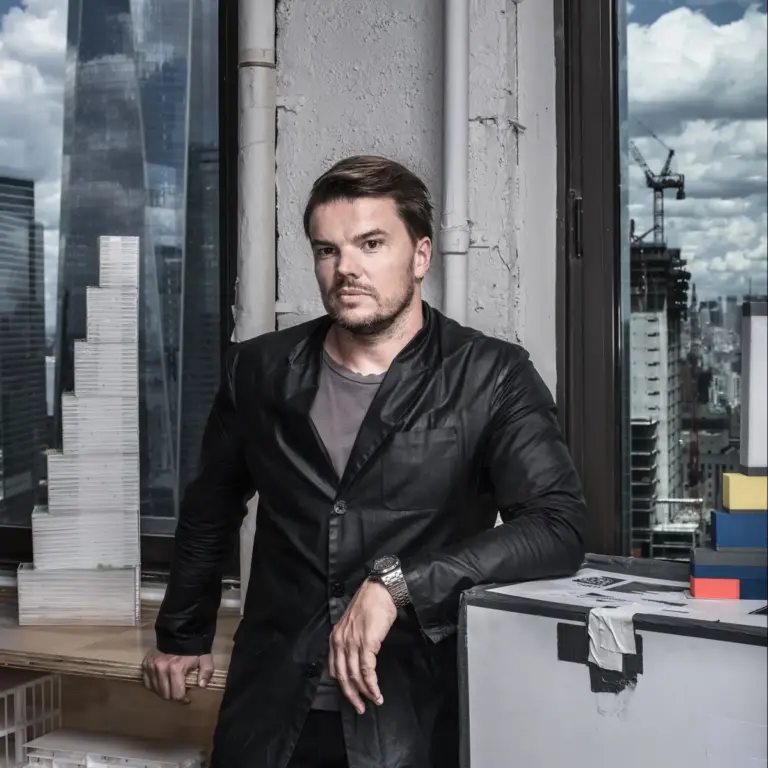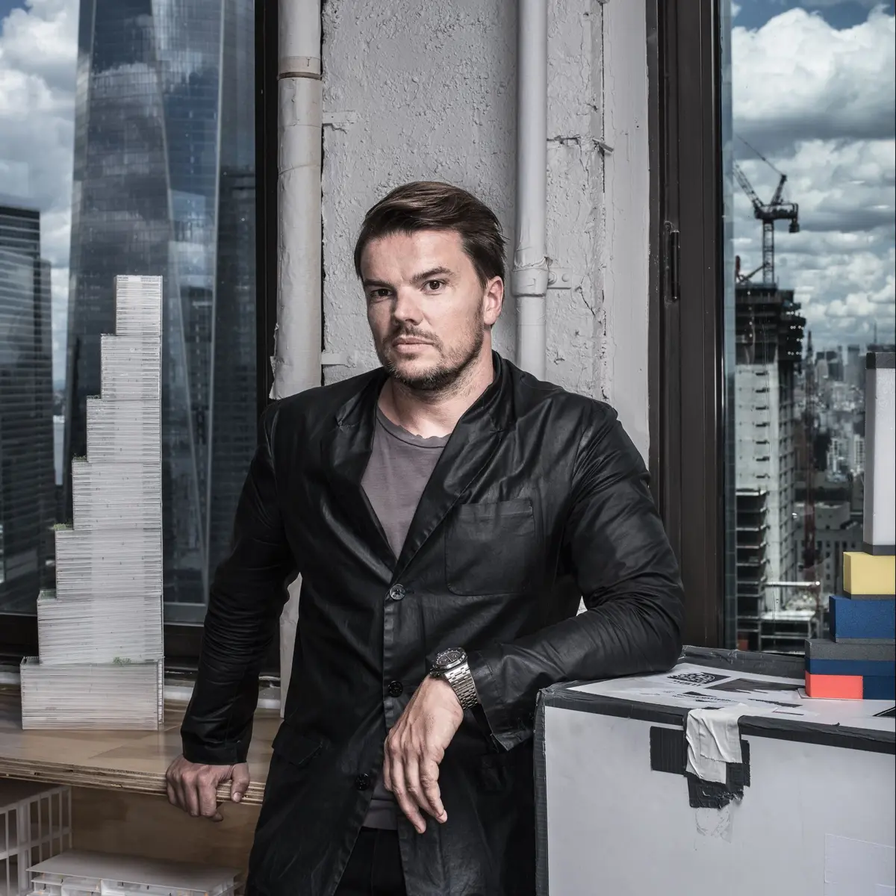
On a misty April morning, Bjarke Ingels stood high above the cobblestoned streets of Lower Manhattan, his black coat collar rakishly popped, shooting a promotional film for the defining commission of his career. At 40, the hyper-eloquent Danish architect was pitching his design for Two World Trade Center—a multi-billion-dollar skyscraper that would serve as the final piece of the master plan for the redeveloped World Trade Center site.
Yet, as the cameras rolled, his primary client—media magnate Rupert Murdoch—had still not fully signed off on the project, and Murdoch’s plan to relocate his corporate empire remained one of New York real estate’s best-kept secrets. Between takes, Ingels pointed toward a void in the densely packed Manhattan skyline, tracing the profile of a skyscraper visible only to him.
From his vantage point, the proposed design resembled a stack of seven offset blocks, ascending like a monumental staircase toward One World Trade Center.
"In a way, it is almost like a physical manifestation of the spirit of America," Ingels said. "Out of many, one."

If completed, the tower would stand among the tallest buildings in New York City, framing the cascading memorial pools honoring the victims of September 11, 2001. But Ingels was not focused on looking backward. "The memorial is about the memorial," he remarked. "The tower should be about the living city."
Ingels often describes architecture as "the art of turning fiction into fact." Gifted as a draftsman and salesman, his greatest asset is a remarkable talent for storytelling—an ability to weave elaborate narratives around practical necessities. His concepts frequently push boundaries into the fantastical. In Copenhagen, he designed a waste-to-energy plant featuring a slanted roof that doubles as a recreational ski slope, complete with a smokestack engineered to puff a symbolic ring of steam for every ton of carbon dioxide emitted. For a proposed expansion of Google’s campus in Mountain View, California, Ingels collaborated with designer Thomas Heatherwick on a sprawling complex of geodesic domes, envisioning an ecosystem where employees could bike, hike, and code inside sunlit glass terrariums.
Such imaginative flights have made Ingels a global celebrity at an age considered remarkably young by architectural standards. However, fame can be a deceptive metric in a profession where an architect’s work reaches the public eye only after years of laborious development. His largest completed project in Manhattan at the time—a pyramidal residential building along the West Side Highway at 57th Street—was merely one-third the scale of Two World Trade Center.
"At the moment we are working seriously on one of the most daunting buildings in downtown New York," Ingels acknowledged. "We still haven’t completed a skyscraper."

With Two World Trade Center, Ingels sought to reinvent the high-rise workplace, transforming a traditionally vertical and hierarchical form into an interconnected environment for horizontal collaboration. The challenge lay in proving he could translate that captivating narrative into reality.
Eclecticism on Demand
Ingels playfully refers to his firm as BIG, and his approach to architecture as "BIGamy." Rather than adhering to a single rigid aesthetic, he tailors his concepts to meet the unique demands of each client, resulting in structures unlike anything seen before.
To realize the vision for Two World Trade Center, however, Ingels had to constantly prove its economic and structural value to a pair of hard-nosed octogenarians: Rupert Murdoch and developer Larry Silverstein, who controlled the rebuilding process. Murdoch and Silverstein still needed to finalize a long-term lease to secure financing for the $4 billion tower.
"There’s a lot of drama with the deal right now," Ingels said during the film shoot. "I don’t know how worried I should be."

Navigating the volatile real estate market and the political sensitivities of building on a site of mass tragedy required delicate diplomacy. Furthermore, the project had to contend with the Port Authority of New York and New Jersey, the transportation agency that owns the underlying land.
For 14 years, these bureaucratic and economic forces had kept the redevelopment process lurching forward unpredictably, derailing numerous architectural ambitions. In fact, Ingels’s design had directly displaced an earlier concept by Lord Norman Foster. To avoid his predecessor’s fate, Ingels had to balance the competing demands of Murdoch and Silverstein while juggling a rapidly growing roster of international clients.
The first major hurdle Ingels faced was inertia. Silverstein was initially satisfied with Foster’s preexisting design and harbored serious concerns about Ingels’s stacked structure, worrying it might look asymmetrical or precarious from certain angles. Silverstein nearly walked away from the deal before receiving reassurance from the architects of other World Trade Center buildings.
Shortly thereafter, Murdoch called for a review of the design. During a high-stakes meeting in a conference room overlooking the site, Murdoch subjected Ingels to rapid-fire questioning.

"It’s almost sort of like kangaroo boxing," Ingels recalled.
Murdoch’s primary concern was structural safety: Why wouldn’t the building fall over? Assisted by David Childs, the architect of One World Trade Center, Ingels explained that the leaning effect was an optical illusion. The unorthodox stepped form resulted from positioning the structural core off-center, creating expansive interior spaces for newsrooms, outdoor terraces, and sweeping views of the plaza for Fox News studios. The explanation won Murdoch over.
Ingels also found a vital ally in James Murdoch, Rupert’s son and corporate heir apparent, who spearheaded the search for a new headquarters for 21st Century Fox and News Corp. Seeking an open, creative loft-style workspace rather than a traditional corporate tower, James found that Ingels understood his practical needs.
"We were struck by what a great problem solver he was," James said. "This is someone who can take a set of constraints and create something surprising and effective out of them."

Engineering Realities and Design Compromises
The most formidable constraint involved the remnants of Norman Foster’s foundation, which had already been constructed to support a $4 billion underground transit hub. Ingels dismissed Foster’s design as "a generic extrusion with a flashy hat," but grafting a brand-new skyscraper onto a pre-existing foundation presented monumental engineering challenges, particularly in aligning the loads of the lower floors.
Ten days after meeting with Murdoch, Ingels was back at BIG’s offices, sketching ideas on a whiteboard. As he explained his vision to redistribute structural loads, project manager Ute Rinnebach rushed back from a meeting with the engineering team bearing bad news. Ingels’s initial plan to retrofit the underground foundation clashed with Port Authority restrictions; removing key reinforcements risked destabilizing the entire structural scheme.
Simultaneously, a facade consultant delivered another blow. To offset costs that were running $60 million higher than Foster’s design, Ingels had planned to use thinner glass panels. However, New York Police Department security standards mandated that all facades at the World Trade Center use heavy laminated safety glass to withstand potential explosions.
"I was like, fuck!" Ingels recalled. "Because that’s a piece of information that hadn’t reached me. I just thought I had an ace up my sleeve, which I didn’t."

As negotiations between Silverstein and Murdoch grew tense, any departure from standard construction formulas carried heavy financial penalties. For weeks, the fate of the project hung in the balance as Ingels worked to revise the structural mechanics without ruining the architecture. Ultimately, he agreed to significant structural alterations.
Walking across the World Trade Center plaza with Silverstein executives, Ingels received praise from Janno Lieber, Silverstein’s second-in-command.
"I gotta tell you, I gotta give you a hug," Lieber said. "That was a helluva turnaround that you guys did in the last week."
Ingels reflected on the experience as a lesson in pragmatic flexibility. "In Darwinian evolution, the animal has two primary instincts, right? Fight or flight," he observed. "Normally you would associate innovation with plowing through and fighting for your standpoint. But often in evolution it is the moment of flight where you are forced to go another route… In architecture, sometimes the eureka moment is actually when you give up a stance and say, OK, we have to try something else."

A Rapid Ascent and Expanding Ambitions
This evolutionary philosophy reflects the reality that architects must live with frequent defeats. In his 2009 manifesto, Yes Is More, Ingels noted that most architectural projects fail in early infancy, estimating that of 200 designs produced in his first eight years, only 11 were built. While fame and prominent clients have improved those odds, even tech giants like Google faced zoning denials from the city of Mountain View for portions of their ambitious Mountain View campus.
Yet BIG’s workload continued to expand rapidly. In Manhattan alone, Ingels spearheaded multiple high-profile projects, including four residential additions to the Hudson River skyline and the Dryline—a $335 million hybrid park and flood defense system along the East River designed in the wake of Hurricane Sandy. In Washington, D.C., the firm took on the master plan for the Smithsonian Institution’s South Mall campus.
Ingels founded BIG in Copenhagen just a decade prior. His meteoric rise has startled industry peers.
"He has just bypassed all the rest of the avant-garde," said Preston Scott Cohen, an architect and professor at the Harvard Graduate School of Design. "No one has done it that fast, with that degree of success."

While museum-grade architecture has historically been limited to civic projects, Ingels has worked to bring similar artistry to profit-driven commercial complexes and megaprojects. Influenced by his early mentor Rem Koolhaas, Ingels shares a desire to leave a tangible mark on the urban fabric, particularly in New York City, which he views as a raw agglomeration of commerce, finance, and creativity.
By early June, a tentative lease agreement between Silverstein and Murdoch was established, allowing the design for Two World Trade Center to be publicly unveiled. Before the public launch, however, Ingels presented the model to architect Daniel Libeskind, whose master plan defined the re-imagined World Trade Center site.
Gathered in BIG’s conference room, Libeskind inspected the glowing plastic replica, which incorporated diagonal columns in the lobby to resolve the foundation alignment challenge while honoring Libeskind’s original "Wedge of Light" plaza concept.
Libeskind struck the table with approval. "Congratulations, that is a super building," he said, before offering a cautionary reminder. "Between that first smile and the last stone is the challenge of architecture… this complex space filled with what the city really is: economics, society, power brokers, politicians."

Despite the public unveiling on June 9, elements of the design remained in flux, and the tower’s height was slightly reduced. The project even drew criticism from Douglas Durst, operator of the neighboring One World Trade Center, who objected to the orientation of the stepped gardens. Yet, as Ingels continued navigating the competing demands of developers, engineers, and clients, he remained resolute in his pragmatic approach.
Back at BIG’s new headquarters on Broadway, overlooking the evolving Manhattan skyline, Ingels paused to reflect on the relentless pace of his firm’s growth. With roughly 270 employees split between New York and Copenhagen, the firm continued to juggle towering urban skyscrapers, public infrastructure, and international commissions.
For Ingels, the architectural process remains an ongoing puzzle—an intricate equation of fixed and variable elements waiting to be solved.
"Imagine, that’s where it’s going to sit," Ingels said, framing a view of the World Trade Center site with his hands. "I think it’s going to be pretty epic."