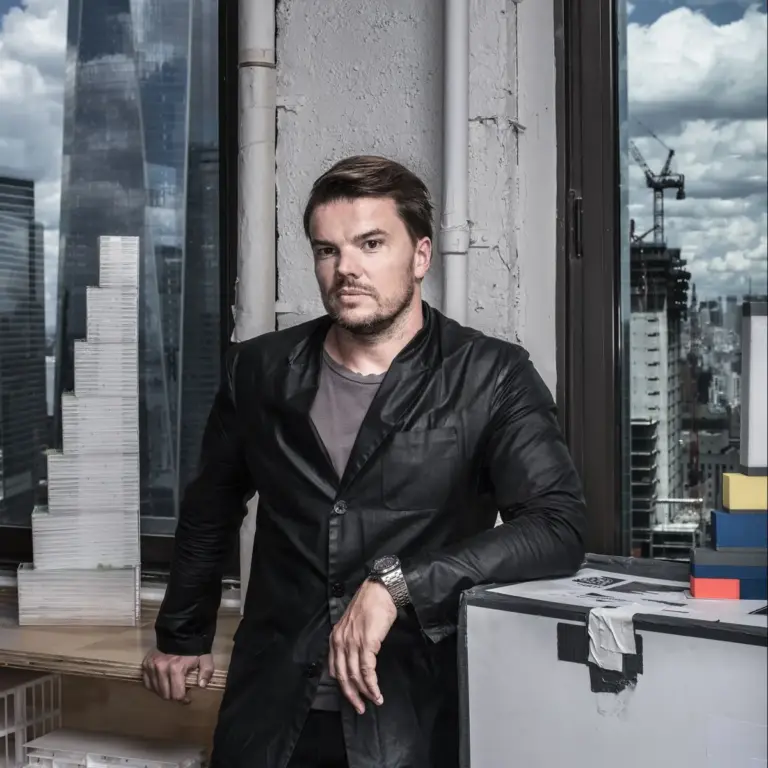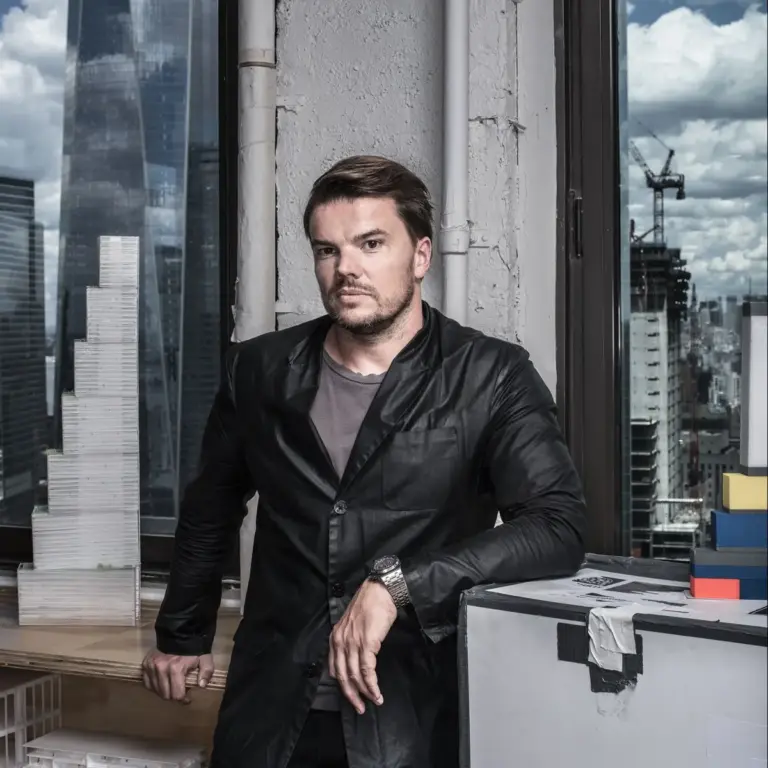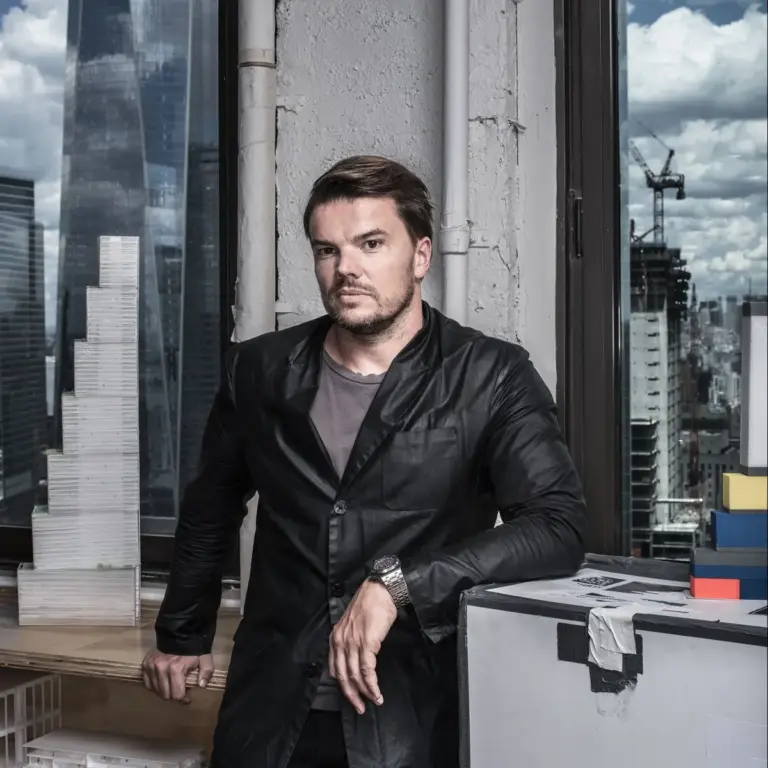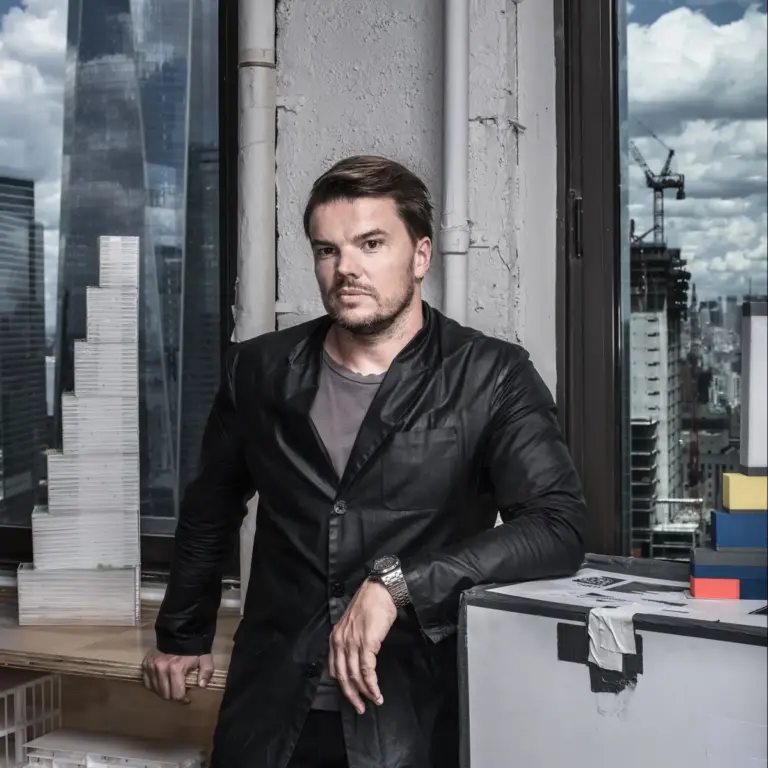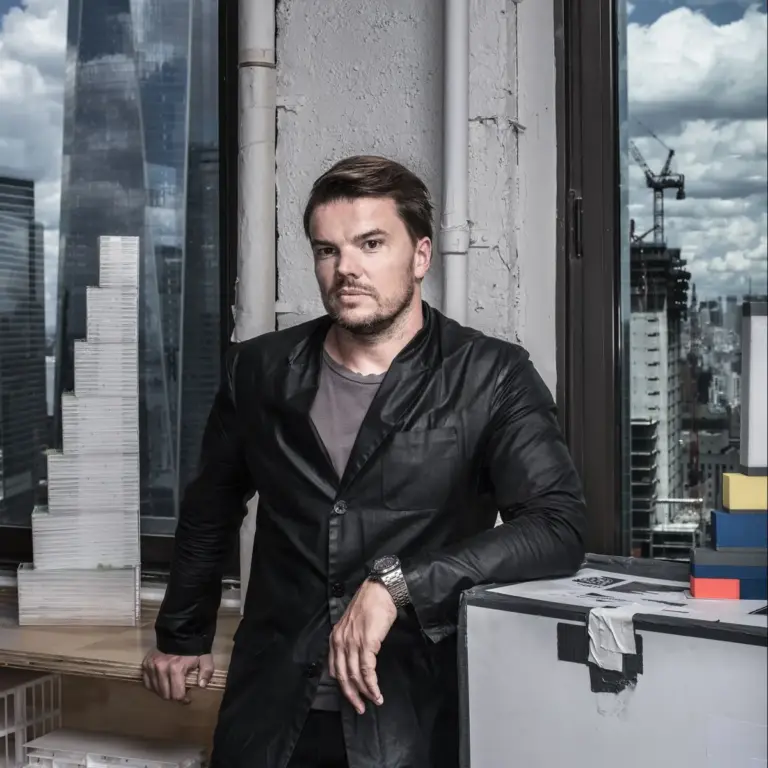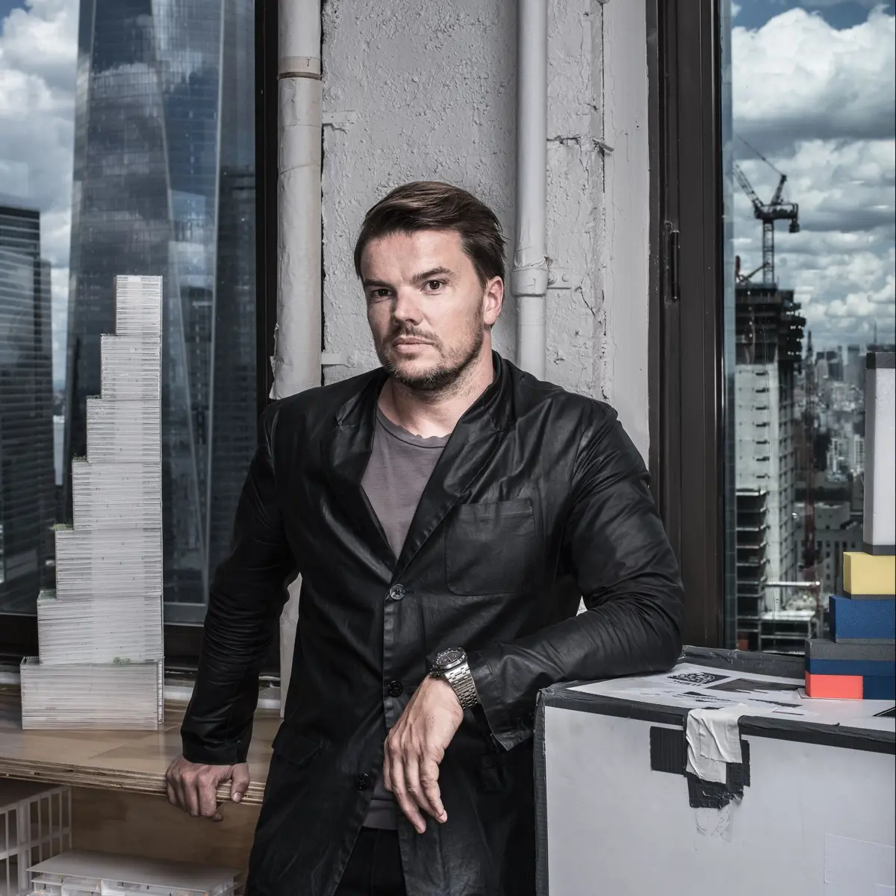
On a misty April morning, Danish architect Bjarke Ingels stood atop an old brick building in Lower Manhattan, the collar of his black coat popped against the chill. He was shooting a promotional film for the most significant commission of his young career: a radical design for the skyscraper known as Two World Trade Center.
At the time, the project was still a work in progress, and his primary client—media magnate Rupert Murdoch—had yet to give final approval. Yet the hyper-eloquent 40-year-old architect refused to let doubt stall his momentum. He had obsessed over every line and image, directing his crew with the explicit goal of making viewers swoon. While Murdoch’s plan to relocate his corporate empire remained one of New York real estate’s best-kept secrets, Ingels was practically vibrating with anticipation, ready to shout the news from the rooftops.
Between takes, Ingels pointed toward a void in the densely packed Manhattan skyline, tracing the profile of a skyscraper that only he could see. From his vantage point, his design resembled a stack of seven asymmetrical blocks, ascending like a massive staircase toward One World Trade Center, its monolithic neighbor.
"In a way, it is almost like a physical manifestation of the spirit of America," Ingels remarked. "Out of many, one."

If completed, the tower would stand among the tallest buildings in New York City and serve as the final piece in the master plan for the redeveloped World Trade Center site. The structure would join an ensemble ringing two cascading reflecting pools that pay tribute to the roughly 3,000 victims of the September 11 terrorist attacks. But Ingels was not overly preoccupied with the site’s tragic past; his goal was to write a new chapter. "The memorial is about the memorial," he explained. "The tower should be about the living city."
Eclecticism on Demand
Ingels often describes architecture as "the art of turning fiction into fact." He possesses a rare mix of talents—he is a skilled draftsman, a persuasive salesman, and a master cultivator of his own public image. Yet his greatest asset is an uncanny gift for storytelling: the ability to weave a compelling narrative around rigid practical necessities.
His designs frequently careen in wildly fantastical directions. In Copenhagen, he designed a waste-to-energy plant featuring a slanted roof that doubles as a recreational ski slope, complete with a smokestack engineered to puff a symbolic ring of steam every time it emits a ton of carbon dioxide. For a proposed expansion of Google’s campus in Mountain View, California, Ingels teamed up with designer Thomas Heatherwick to conceptualize an elaborate complex of geodesic domes, envisioning a lifestyle of biking, hiking, and coding inside a sunlit glass terrarium.
Such imaginative flights have made Ingels famous—and heavily sought-after—at an age considered remarkably precocious by industry standards. Still, fame can be a deceptive metric in architecture, where a building’s realization often requires a years-long journey.

Ingels’ largest completed project in Manhattan at the time, a striking pyramidal apartment building along the West Side Highway at 57th Street known as Via 57 West, was roughly one-third the size of Two World Trade Center. "At the moment we are working seriously on one of the most daunting buildings in downtown New York," Ingels acknowledged, noting the sobering reality of his portfolio: "We still haven’t completed a skyscraper."
With Two World Trade Center, Ingels believed he had found a way to reinvent the high-rise work environment, transforming a structure that is fundamentally vertical and hierarchical into a space that fosters horizontal interaction. But the hard part lay ahead: proving he could translate that captivating story into concrete reality on the ground.
Navigating the Power Brokers
To realize his vision, Ingels had to continually prove the value of his design to a pair of hard-nosed octogenarians: Murdoch and Larry Silverstein, the developer who has controlled much of the World Trade Center rebuilding effort. For the project to move forward with financing, Murdoch and Silverstein had to agree on a long-term lease.
"There’s a lot of drama with the deal right now," Ingels admitted during his film shoot. "I don’t know how worried I should be."

Even if the principals reached an agreement, formidable hurdles remained: a volatile real estate market, the political sensitivities of building on a site of mass trauma, and the lumbering bureaucracy of the Port Authority of New York and New Jersey, the agency that owns the underlying land.
For 14 years, these very factors had kept the redevelopment process lurching forward unpredictably, crushing many architectural ambitions along the way. In fact, Ingels’ design directly displaced an earlier concept by renowned architect Lord Norman Foster. (Turnabout is fair play; Foster had previously pushed Ingels aside on a library project in Kazakhstan.)
To avoid his predecessor’s fate, Ingels had to balance the competing demands of Murdoch and Silverstein, who planned to market the top half of the building as traditional office space. Simultaneously, he had to manage a rapidly expanding global firm—jokingly named BIG, for Bjarke Ingels Group—that was fielding commissions from across the world. While a triumphant building can cement an architect’s reputation, a high-profile disaster can just as easily ruin it.
True to his confident persona, Ingels insisted he relished the pressure, comparing the ordeal to "this Zen exercise: turning the force of your enemy into your own strength."

The first force Ingels had to overcome at the World Trade Center was institutional inertia. Silverstein was initially attached to Foster’s design and harbored serious doubts about Ingels’ early sketches, fearing the stacked structure looked asymmetrical and precarious from certain angles. Silverstein nearly walked away from the deal entirely until prominent architects of other World Trade Center buildings stepped in with endorsements.
Soon after, Ingels faced an even tougher audience when Rupert Murdoch requested a review of the design. During a high-stakes meeting in a conference room overlooking the site, Murdoch subjected Ingels to a barrage of rapid-fire questions.
"It’s almost sort of like kangaroo boxing," Ingels recalled.
Murdoch’s chief anxiety boiled down to a fundamental engineering question: Why doesn’t it fall over? With help from David Childs, the architect behind One World Trade Center, Ingels explained that the leaning effect was an optical illusion. The unorthodox stepped form resulted from shifting the building’s inner core—which houses the elevators—off-center, creating expansive interior spaces for newsrooms, outdoor terraces, and sweeping views of the plaza for Fox News studios. The explanation won Murdoch over.

"Before you get that story, most people suspect that it’s all just follies," Ingels said. "The more blatantly the architect can explain why things are the way they are, the better."
Ingels also found a crucial ally in James Murdoch, Rupert’s son and corporate heir apparent. As the driving force behind 21st Century Fox and News Corp.’s search for a new headquarters away from Rockefeller Center, the younger Murdoch wanted an open, loftlike workspace rather than a traditional corporate tower. Though they ultimately landed on the World Trade Center, James appreciated Ingels’ pragmatic creativity. "We were struck by what a great problem solver he was," James noted. "This is someone who can take a set of constraints and create something surprising and effective out of them."
Engineering Realities and Compromises
Those constraints soon manifested in structural and regulatory hurdles. Because of a political compromise between Silverstein and the Port Authority, the foundation for Foster’s original design had already been constructed to support an underground transit hub. Marrying a brand-new skyscraper design to a preexisting foundation created immense engineering challenges.
Furthermore, strict New York Police Department security guidelines required all facades at the World Trade Center site to use heavy laminated safety glass to withstand potential explosions. This mandate dashed Ingels’ plans to use thinner, cheaper materials in certain areas to cut down on costs, which were running $60 million over Foster’s projected budget.

"I was like, fuck!" Ingels admitted upon learning of the requirement. "Because that’s a piece of information that hadn’t reached me. I just thought I had an ace up my sleeve, which I didn’t, because the building has to be safe from explosions."
As Silverstein and Murdoch hammered out their lease negotiations, any design feature deviating from standard formulas incurred severe cost penalties. For a few tense weeks, the project’s future hung in the balance.
Ultimately, Ingels accepted several painful structural modifications to keep the project alive. "I think it still sort of looks like itself," he said cautiously.
By early June, a tentative deal between Silverstein and Murdoch finally took shape. Before public unveiling, Ingels sought a blessing from a vital figure: Daniel Libeskind, author of the original World Trade Center master plan. Libeskind offered a cautionary tale of how quickly a darling of New York real estate could clash with the unyielding realities of urban development.

During a presentation at BIG’s offices, Ingels showcased a glowing model of Two World Trade Center, carefully demonstrating how the design respected Libeskind’s "Wedge of Light" plaza and utilized sloping columns to align with Foster’s preexisting foundation.
Libeskind slapped the table in approval. "Congratulations, that is a super building," he said, adding with a touch of mischief, "I hope we’re going to see it going up."
Yet, as Libeskind noted, bridging the gap between an initial design and a completed building remains the ultimate test of architecture. As negotiations continued, the tower’s height shrank by 90 feet, and the project even acquired a prominent critic in Douglas Durst, operator of the neighboring One World Trade Center, who complained that the stepped gardens turned their back on his building.
The Evolution of an Architectural Star
Despite such friction, Ingels’ star continued to rise at a pace that baffled industry peers. Harvard School of Design professor Preston Scott Cohen remarked that Ingels had effectively bypassed the traditional avant-garde. "No one has done it that fast, with that degree of success," Cohen said. "You name them, he has just flown right over their heads."

Rooted in the theoretical teachings of Rem Koolhaas—under whom Ingels briefly interned at OMA—Ingels sought to bring artistic ambition back to profit-driven megaprojects like office complexes and commercial towers. Whether designing a flood defense system known as the Dryline in Manhattan, a master plan for the Smithsonian’s South Mall campus in Washington, D.C., or high-profile residential towers, Ingels embraced the chaos of modern urban development.
Back at BIG’s new headquarters on Broadway, overlooking the unfolding panorama of Lower Manhattan, Ingels paused to reflect on his journey. Surrounded by a bustling staff of nearly 300 employees across New York and Copenhagen, he remained steadfast in his belief that architecture is a game of solving complex equations with multiple fixed variables.
"In architecture, sometimes the eureka moment is actually when you give up a stance and say, OK, we have to try something else," Ingels said.
As he looked out toward the World Trade Center site where his towering vision was set to take root, Ingels flashed his signature optimism. "Imagine, that’s where it’s going to sit," he said. "I think it’s going to be pretty epic."