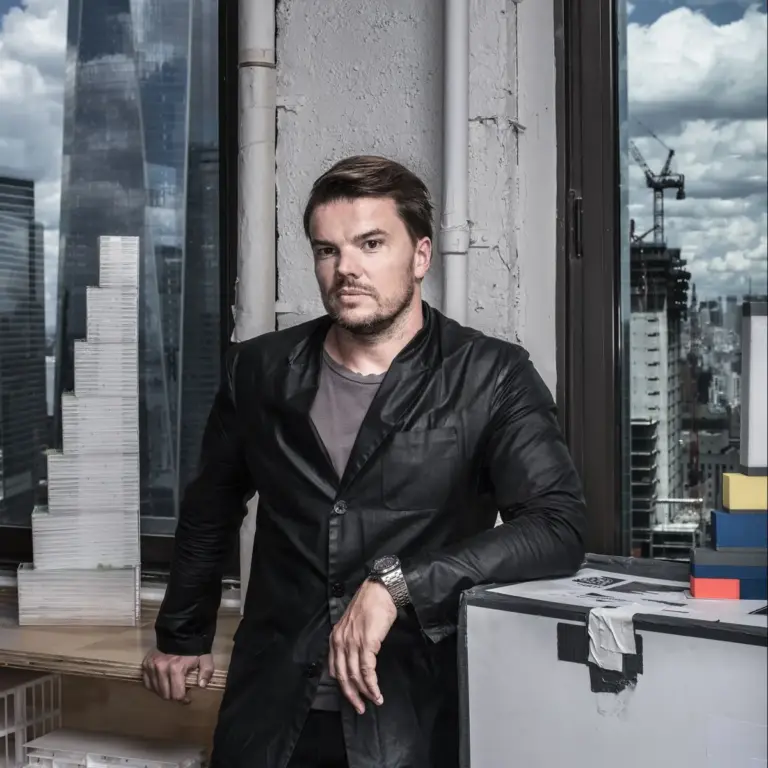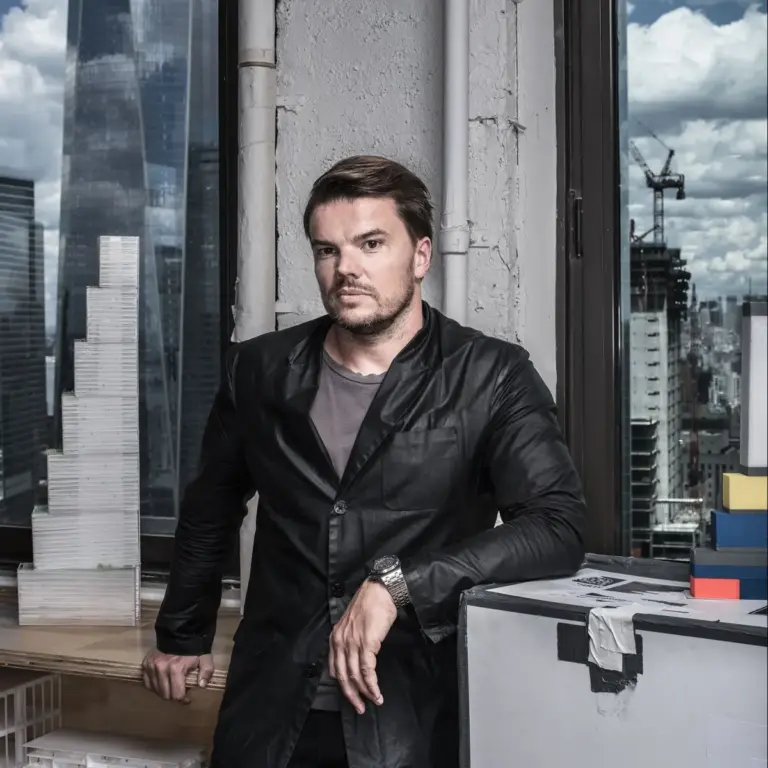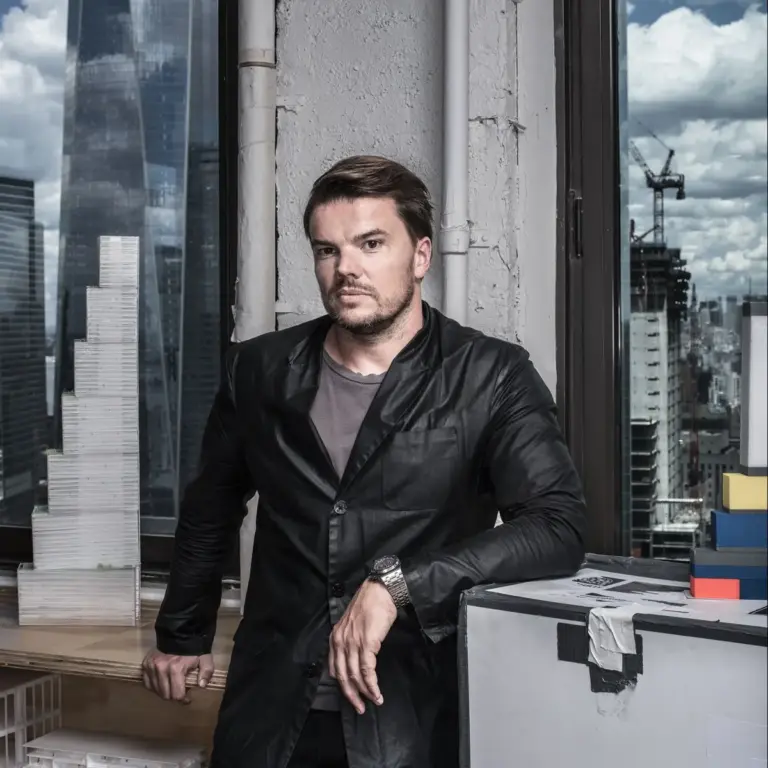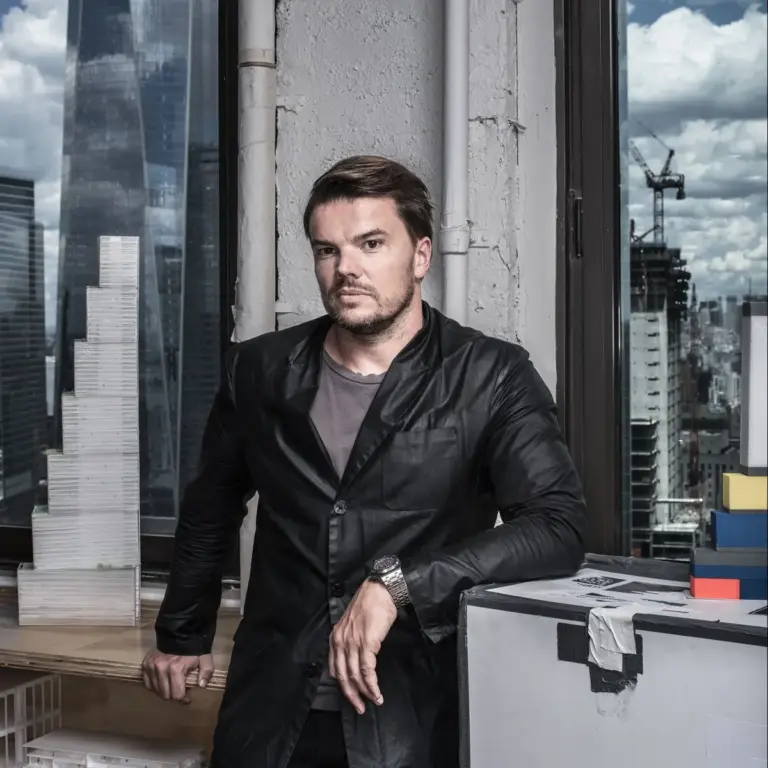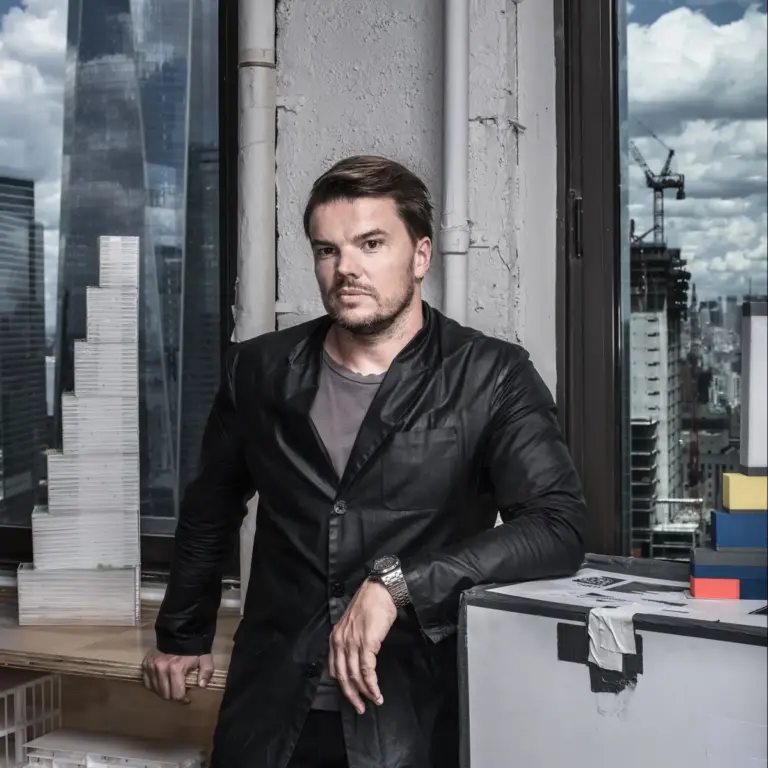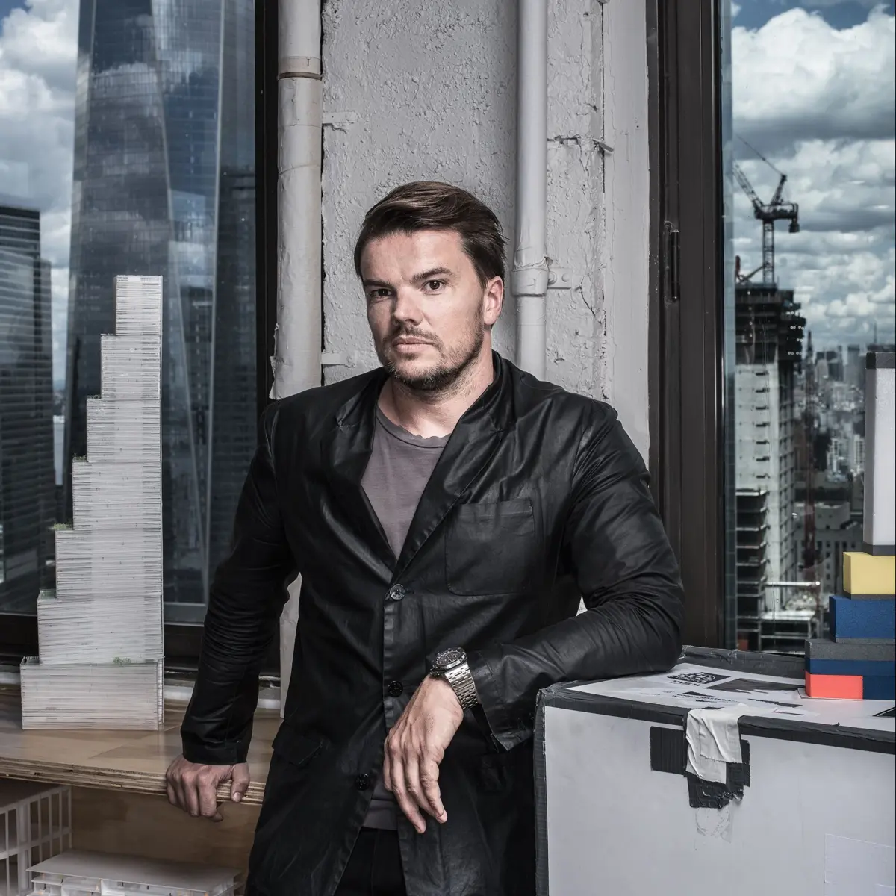
On a misty April morning, Bjarke Ingels stood on the roof of an old brick building high above the cobblestoned streets of Lower Manhattan, the collar of his black coat rakishly popped. The 40-year-old Danish architect was shooting a promotional film for the most important commission of his young career: his design for the skyscraper known as Two World Trade Center.
At the time, the project was still very much a work in progress, and his primary client—media magnate Rupert Murdoch—had yet to formally sign off. Yet Ingels refused to let doubt stand in the way of his vision. He had obsessed over every line and image, telling his director that he wanted viewers to swoon. At that moment, Murdoch’s plan to relocate his corporate empire was still one of New York real estate’s tightly guarded secrets. But Ingels could not wait to share the news, quite literally shouting it from the rooftops.
Between takes, Ingels pointed toward a void in the densely packed Manhattan skyline, tracing the profile of a skyscraper that, for now, existed only in his imagination and blueprints. From his vantage point, Ingels’ design resembled a stack of seven distinct blocks, ascending like a staircase toward One World Trade Center, its monolithic neighbor.
"In a way, it is almost like a physical manifestation of the spirit of America," he said. "Out of many, one."
If completed, the tower would rank among the tallest buildings in New York City and stand as the final piece in the master plan for the redeveloped World Trade Center site. The architectural ensemble rings two cascading reflection pools that pay solemn tribute to the nearly 3,000 people who died in the terrorist attacks of September 11, 2001. But Ingels was not focused on looking backward; he wanted to make his own history. "The memorial is about the memorial," he noted. "The tower should be about the living city."
Ingels is fond of saying that architecture is "the art of turning fiction into fact." He possesses many talents—as a draftsman, a salesman, and a charming cultivator of his own winning public image—but his greatest asset is an undeniable gift for storytelling: an ability to construct a compelling narrative around practical necessities. Often, his designs careen in fantastical directions. He built a waste-to-energy plant in Copenhagen featuring a slanted roof that doubles as a recreational ski slope, complete with a smokestack designed to puff a symbolic ring of steam each time it emits a ton of carbon dioxide. For a proposed expansion of Google’s campus in Mountain View, California, Ingels—working alongside collaborator Thomas Heatherwick—envisioned an elaborate complex of geodesic domes where employees could bike, hike, and code inside a sunlit glass terrarium.

Such imaginative flights have made Ingels famous, and highly sought-after, at an age considered remarkably precocious by traditional architecture standards. Yet fame can be a deceptive indicator in his profession, where an architect’s work, much like the light of a distant star, only reaches the eye after a years-long journey.
Ingels’ largest completed project in New York at the time, a striking pyramidal apartment building along the West Side Highway at 57th Street known as Via 57 West, was roughly one-third the scale of Two World Trade Center. "At the moment we are working seriously on one of the most daunting buildings in downtown New York," Ingels acknowledged, "we still haven’t completed a skyscraper." With Two World Trade Center, Ingels believed he had devised a way to forge a new kind of high-rise work environment—one that transforms a structure fundamentally bound to verticality and hierarchy into a place designed for horizontal interaction. Next came the laborious part: proving he could translate that captivating story into hard reality on the ground.
Eclecticism on Demand
Ingels playfully refers to his firm as BIG, and his overarching approach to architecture as "BIGamy." Rather than adhering to a single, rigid aesthetic, he tailors his ideas to meet diverse client demands—all in service of producing designs unlike anything seen before.
To realize his vision for Two World Trade Center, however, Ingels had to continually prove its value to a pair of hard-nosed octogenarians: Rupert Murdoch and Larry Silverstein, the developer who has controlled much of the World Trade Center rebuilding effort. Murdoch and Silverstein still needed to finalize a long-term lease agreement to secure the financing for the $4 billion skyscraper.
"There’s a lot of drama with the deal right now," Ingels said on the day of his film shoot. "I don’t know how worried I should be."
Even if the parties reached an accord, formidable hazards remained: a volatile real estate market, the inherent political melodrama of building on a site of mass murder, and a notoriously complex government bureaucracy embodied by the Port Authority of New York and New Jersey, the transportation agency that owns the underlying land.

For 14 years, these factors had conspired to keep the redevelopment process lurching forward unpredictably, crushing many architectural ambitions along the way. In fact, Ingels’ design had displaced an earlier concept by renowned architect Lord Norman Foster. (Turnabout is fair play, as Foster had previously displaced Ingels on a library project in Kazakhstan.) To avoid his predecessor’s fate, Ingels had to balance the sometimes competing demands of Murdoch and Silverstein, who planned to market the top half of the building as office space. At the same time, he had to manage relationships with a host of other clients who had recently showered business on his rapidly expanding firm. While a single triumphant building can make an architect’s reputation, it takes only one major disaster to ruin it.
Never short on bravado, Ingels insisted he relished the pressure. "It is like this Zen exercise," he said. "Turning the force of your enemy into your own strength."
The first force Ingels had to overcome at the World Trade Center was institutional inertia. Silverstein was initially satisfied with Foster’s existing design—which Foster declined to comment on—and harbored serious reservations about Ingels’ early drawings. He worried the stacked, stepped structure would look asymmetrical, even teetering, from certain angles.
"He just thought, like, could he see it fit in? No," Ingels recalled. "Was it a nice design for another place? Maybe, but not here."
Silverstein nearly walked away from the deal entirely until endorsements from the architects behind other World Trade Center buildings changed his mind. Soon after, Ingels learned that Rupert Murdoch himself wanted to review the latest iteration of the design.
The following Monday, the principals gathered in a conference room overlooking the construction site. Usually unflappable, Ingels found himself knocked off balance by the media mogul’s rapid-fire questioning.

"It’s almost sort of like kangaroo boxing," Ingels remarked hours later back at his office.
According to multiple sources, Murdoch’s primary concern was deceptively simple: Why doesn’t it fall over? With assistance from David Childs, the architect of One World Trade Center, Ingels explained that the leaning effect was an optical illusion. The unorthodox stepped form of the building resulted from placing the inner core—which houses the elevator shafts—in an off-center position. This layout generated expansive interior spaces for modern newsrooms, panoramic views of the Trade Center plaza for Fox News studios, and sprawling outdoor terraces. Murdoch was won over.
"Before you get that story, most people suspect that it’s all just follies," Ingels noted. "The more blatantly the architect can explain why things are the way they are, the better."
In his efforts, Ingels also counted on a crucial ally: James Murdoch, Rupert’s son and corporate heir apparent. James, then 42, was the driving force behind the decision to relocate 21st Century Fox and News Corp. from their aging headquarters near Rockefeller Center.
"It was funny," James recalled. "We sort of thought, ‘Let’s not hire a starchitect, let’s not build a big tower.’"
He initially envisioned an open, loftlike, creative workspace. But after an extensive search, he landed at the World Trade Center and chose Ingels—a star, certainly, but one who understood his core desires. "We were struck by what a great problem solver he was," James said. "This is someone who can take a set of constraints and create something surprising and effective out of them."

The foremost structural constraint involved the remnants of Foster’s original foundation. As part of a political compromise between Silverstein and the Port Authority, Foster’s foundation had already been constructed to support a $4 billion underground transportation hub, with the rest of the tower slated to rise once an anchor tenant was secured. But James Murdoch felt Foster’s traditional skyscraper did not suit a modern media company, and Ingels similarly dismissed the design as "a generic extrusion with a flashy hat."
Marrying a brand-new skyscraper design to Foster’s pre-existing foundation, however, created intricate engineering puzzles, particularly around the lobby and lower floors, which had to transfer the tower’s massive weight onto existing subterranean supports. Ten days after meeting with Murdoch, Ingels was back at BIG’s offices amidst packing boxes as the firm prepared to move into a larger space. Disheveled as usual, he grabbed a marker and began sketching on a whiteboard.
"A lot of towers, as they get over a certain height, they tend toward a square footprint," Ingels explained. This generic form is typically dictated by cost, marketability—as uniform floor plates are easier to lease—and engineering realities. A skyscraper must withstand immense gravitational and wind forces. But Ingels believed he could shape his tower differently. "We just redistributed the calories," he said.
Just then, Ute Rinnebach, BIG’s project manager for Two World Trade Center, hurried back into the office from a meeting with the engineers.
"How did it go?" Ingels asked.
"Really bad," Rinnebach replied. "I’ve got some horrible news for you."

Ingels’ plan for retrofitting the foundation involved shoring up underground walls and columns within the Port Authority’s jurisdiction—an approach that was strictly prohibited. Like pulling a block from a Jenga tower, removing that reinforcement threatened to compromise the entire structural scheme. Ingels rushed to consult computer models with his design team. As they scrambled for solutions, a consultation on the building’s facade delivered another blow.
Ingels had proposed varying the alignment of the tower’s glass panes and metal mullions. To reduce facade costs, which consultants estimated ran $60 million higher than Foster’s design, Ingels planned to use thinner materials in certain areas. However, consultants informed him that New York Police Department security standards mandated laminated safety glass throughout the World Trade Center site, increasing both weight and expense.
"I was like, fuck!" Ingels recalled. "Because that’s a piece of information that hadn’t reached me. I just thought I had an ace up my sleeve, which I didn’t, because the building has to be safe from explosions."
With Silverstein and Murdoch navigating a tense bargaining phase, any departure from standard construction formulas carried a heavy financial premium. "Right now," Ingels observed, "the architecture is essentially held hostage."
For weeks, the project’s future hung in the balance. Walking briskly toward his Tribeca apartment to pack for a trip to Cannes, Ingels noted that Larry Silverstein had paid him an impromptu visit.
"He said, ‘You know, this is a historical moment, we can make this happen. We need to make this deal happen, and to do that, we need to make the design happen. There are these outstanding issues, and you, my friend, are the one who can solve them,’" Ingels recounted.

Ultimately, Ingels averted disaster by agreeing to a series of difficult structural compromises. "I think it still sort of looks like itself," he said hopefully.
As BIG continued to expand, the firm secured high-profile projects across Manhattan, including four major skyline additions and the Dryline—a $335 million hybrid park and flood defense system along the East River designed in the wake of Hurricane Sandy. In Washington, D.C., the firm took on a master plan for the Smithsonian Institution’s South Mall campus.
Ingels founded BIG in Copenhagen just a decade prior. In an architecture world where careers typically build through a slow accrual of critical recognition, his meteoric rise defied expectations.
"He has just bypassed all the rest of the avant-garde," said Preston Scott Cohen, an acclaimed architect and Harvard Graduate School of Design professor who has taught alongside Ingels. "No one has done it that fast, with that degree of success. You name them, he has just flown right over their heads."
By early June, a tentative lease agreement between Silverstein and Murdoch was finally in place, allowing the team to publicly unveil the design for Two World Trade Center. Before the public reveal, however, Ingels sought a final blessing from Daniel Libeskind, the master planner for the World Trade Center site. A decade earlier, Libeskind had been the toast of New York before facing the unforgiving realities of urban development and resistance from Silverstein.
One morning, Silverstein executives joined Ingels and Libeskind in BIG’s conference room. On the table stood a glowing plastic scale model of Two World Trade Center. Ingels carefully demonstrated how the building respected Libeskind’s "Wedge of Light" plaza concept and explained his lobby solution—using diagonal columns to reconcile his structural supports with Foster’s foundation.

"We get an almost Libeskind-esque language," Ingels said, "defined simply by connecting the dots."
Libeskind delivered his verdict with a firm slap on the table. "Congratulations, that is a super building," he said, before turning to Janno Lieber with a touch of mischief: "I hope we’re going to see it going up, Mr. Janno."
Initial reviews following the June 9 unveiling were largely positive, though Libeskind noted that the hard part was just beginning. "Between that first smile and the last stone is the challenge of architecture," he warned, pointing to the complex interplay of economics, social dynamics, power brokers, and politicians that defines New York City real estate.
As negotiations and design adjustments continued, the tower experienced minor alterations, including a temporary loss and subsequent restoration of one of its stacked boxes, accompanied by a 90-foot reduction in overall height. Meanwhile, Douglas Durst, operator of the neighboring One World Trade Center, offered a dissenting critique.
"I’m very disappointed in Bjarke’s design," Durst said, objecting to the orientation of the stepped gardens. "He turned his back on our building. Not even metaphorically. It’s very disrespectful."
At the same time, Durst maintained that Ingels was a genius, illustrating the delicate tightrope Ingels walked: as BIG grew larger and took on more varied commissions, every client expected undivided attention, and satisfying every competing vision remained an ongoing challenge.

Back at BIG’s new top-floor offices on Broadway, situated in an early 20th-century terra-cotta building within sight of the World Trade Center, Ingels surveyed his growing team of 170 New York employees and 100 in Copenhagen.
"So," Ingels smiled, looking out the window toward the site, "pretty epic."
Whether navigating client demands, municipal regulations, or engineering hurdles, Ingels remained steadfast in his pragmatic approach to utopian ideas. Rejecting the notion that imaginative architects must remain confined to boutique sculptural projects, he continued to pursue the massive, complex commissions that shaped modern cities.
"A lot of the starchitects have started their careers doing some high-end sculptural projects," Ingels reflected over breakfast in Tribeca. "When they suddenly get faced with something that is more governed by the parameters of the practical, they end up almost petrified or paralyzed, because their usual repertoire doesn’t work."
For Ingels, the ultimate architectural challenge remained clear: solving a gigantic equation with multiple fixed variables to discover what was truly possible. Stepping out into the morning sun and looking toward the World Trade Center site, he framed a view with his hands.
"Imagine, that’s where it’s going to sit," he said. "I think it’s going to be pretty epic."