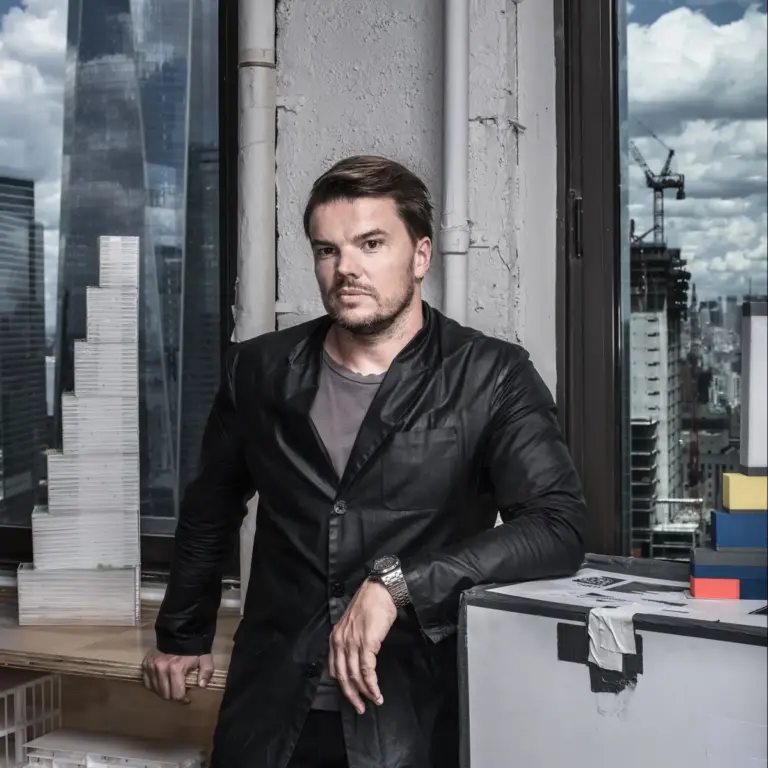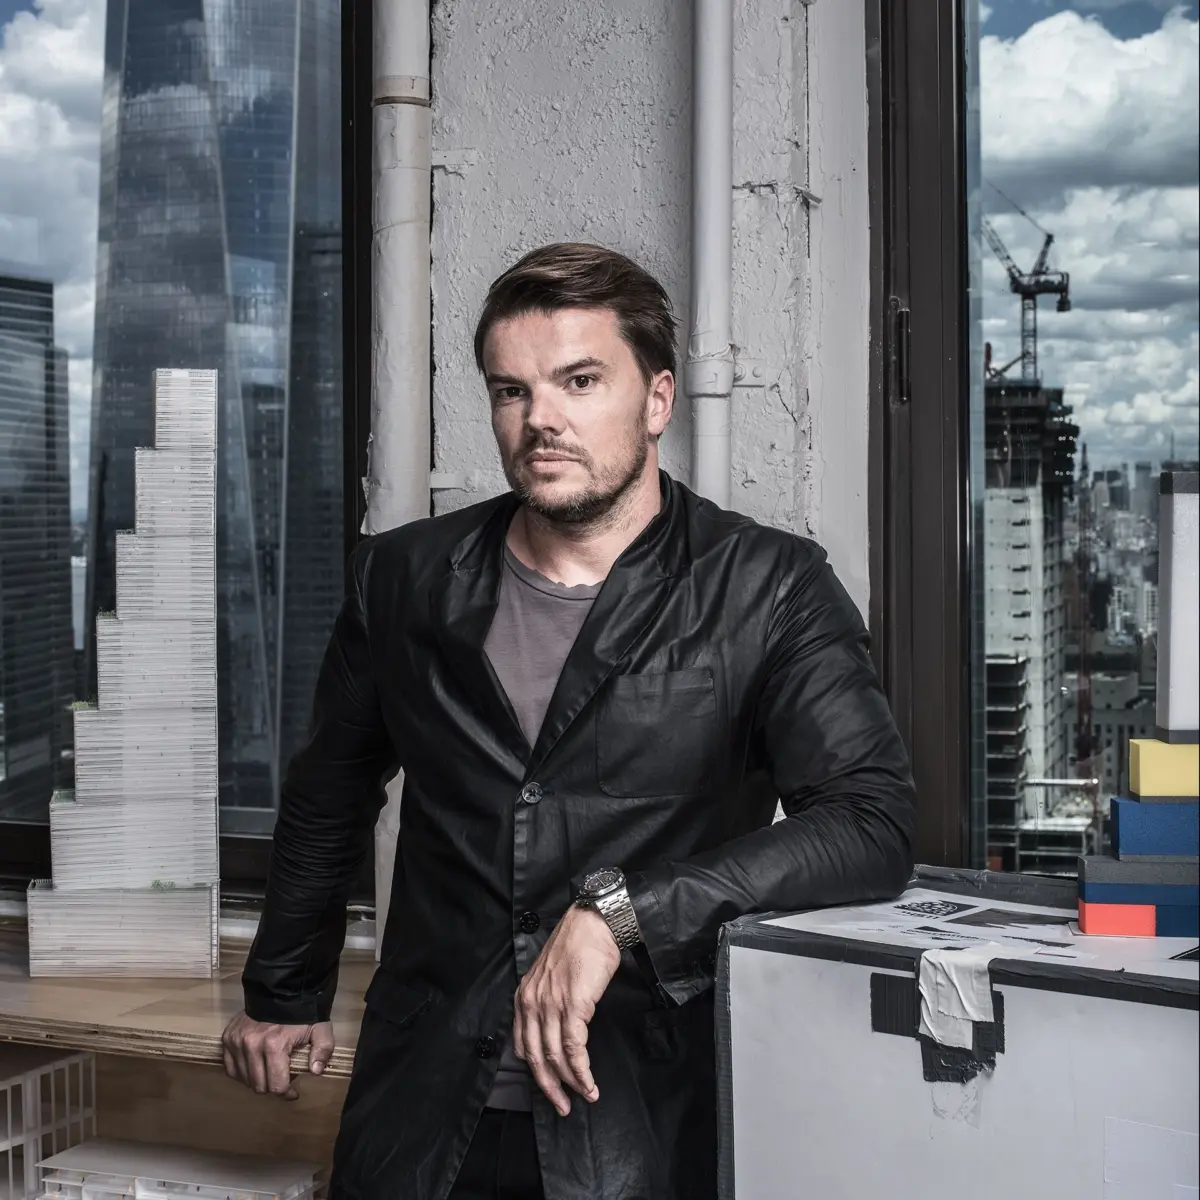
On a misty April morning in Lower Manhattan, Danish architect Bjarke Ingels stood on the roof of a historic brick building with the collar of his black coat popped, filming a promotional clip for the most consequential commission of his career. At just 40 years old, Ingels was tasked with designing Two World Trade Center, the final piece of the master plan to redevelop the site of the September 11 terrorist attacks. Yet, even as he fine-tuned the promotional video, his primary client—media magnate Rupert Murdoch—had not yet signed off on the plans, and Murdoch’s relocation of his corporate empire remained one of New York real estate’s tightly guarded secrets.
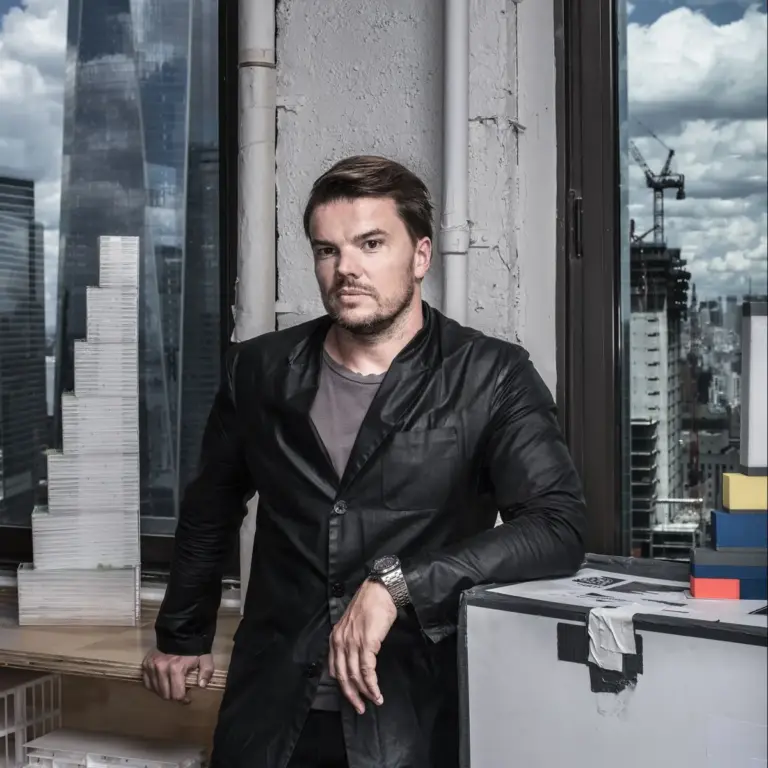
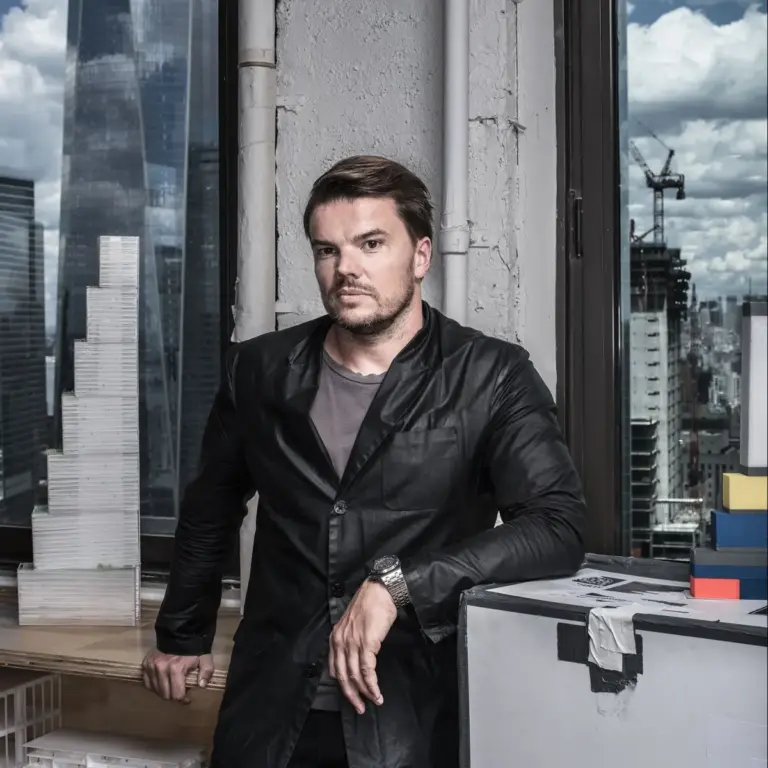
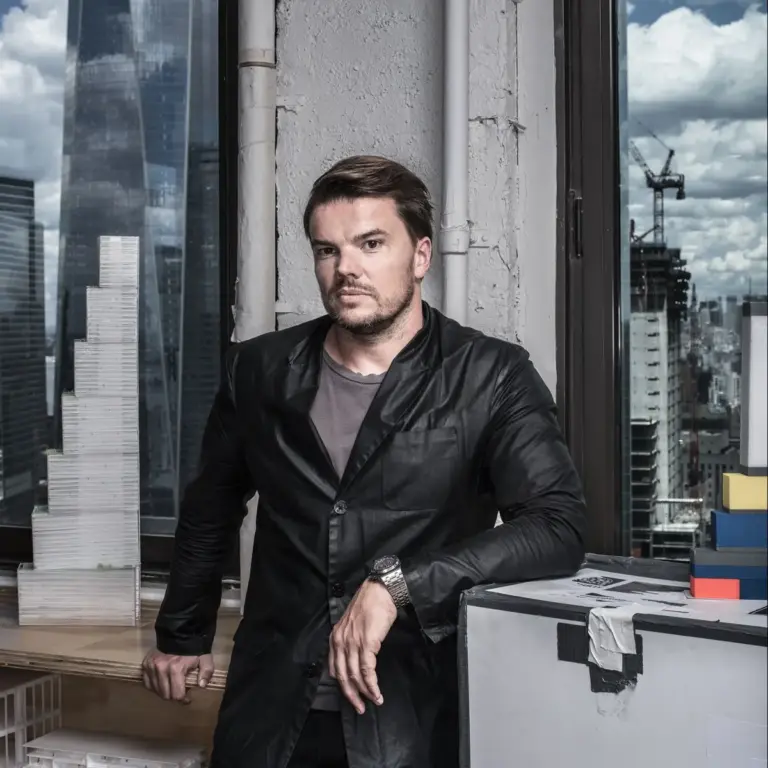
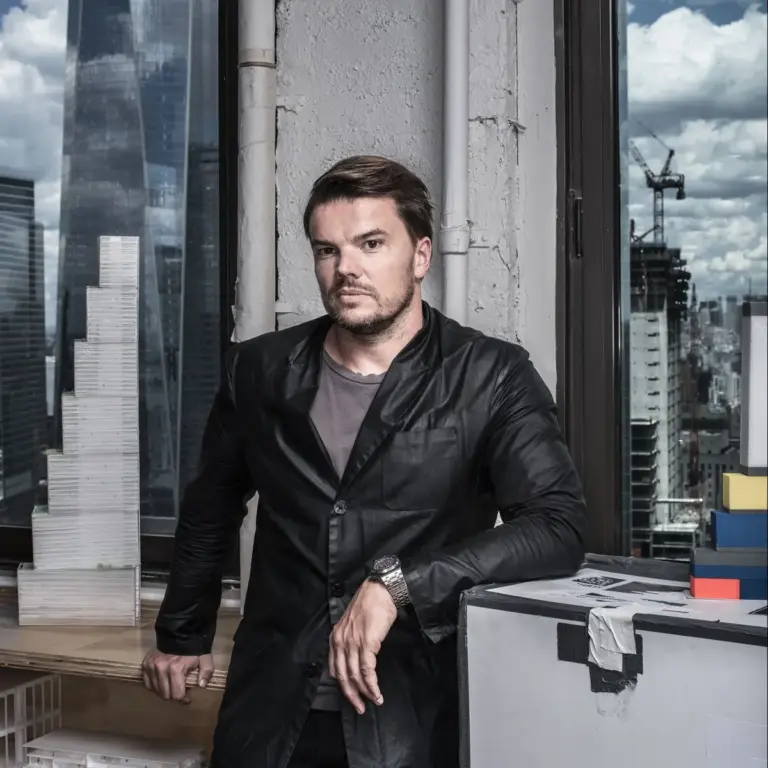
Between takes, Ingels gestured toward a void in the crowded Manhattan skyline, tracing the silhouette of a skyscraper that, at that moment, existed only in his imagination. From his vantage point, the proposed design resembled a staircase of seven stacked blocks ascending toward One World Trade Center.
"In a way, it is almost like a physical manifestation of the spirit of America," Ingels remarked, invoking the nation’s motto. "Out of many, one."
If completed, the tower would stand among the tallest structures in New York City, framing the cascading memorial pools alongside three other skyscrapers. While the memorial honors the roughly 3,000 lives lost in 2001, Ingels emphasized that his building was meant for the living city.

Ingels often describes architecture as "the art of turning fiction into fact." Gifted as a draftsman, salesman, and cultivator of his own public image, his greatest asset is a remarkable storytelling ability—crafting compelling narratives around practical necessities. His concepts frequently stretch the boundaries of conventional design. In Copenhagen, he designed a waste-to-energy incineration plant featuring a slanted roof that doubles as a recreational ski slope, complete with a smokestack engineered to puff a symbolic ring of steam every time a ton of carbon dioxide is emitted. For a proposed expansion of Google’s Mountain View campus alongside Heatherwick Studio, he envisioned an expansive network of glass geodesic domes where employees could bike, hike, and code within a sunlit terrarium.
Such imaginative flights have propelled Ingels to international fame at a precociously young age. However, architecture operates on a delayed timeline. Ingels’ largest completed project in New York at the time—a pyramidal apartment building on West 57th Street—was merely a third the size of Two World Trade Center.
"At the moment we are working seriously on one of the most daunting buildings in downtown New York," Ingels acknowledged, noting that his firm had yet to complete a full-scale skyscraper. With Two World Trade Center, he sought to reinvent the high-rise workplace, shifting the traditional vertical hierarchy into a horizontal environment that fosters interaction. Translating that captivating narrative into reality, however, required navigating a labyrinth of political, financial, and structural hurdles.
Eclecticism on Demand
Playfully naming his firm BIG and describing his design philosophy as "BIGamy," Ingels rejects a single signature aesthetic. Instead, he tailors his concepts to meet the distinct demands of his clients, resulting in striking and unconventional structures.

Realizing the Two World Trade Center design required winning over two formidable octogenarians: Rupert Murdoch and developer Larry Silverstein, who controlled the broader World Trade Center rebuilding effort. Before construction could be financed, Murdoch and Silverstein needed to finalize a long-term lease.
"There’s a lot of drama with the deal right now," Ingels said during his rooftop shoot. "I don’t know how worried I should be."
The redevelopment process had already spent 14 years lurching through political friction and shifting markets. Ingels’ design had actually displaced an earlier concept by Lord Norman Foster—a reversal of fortunes, as Foster had previously replaced Ingels on a library project in Kazakhstan. To avoid a similar fate, Ingels had to harmonize the conflicting demands of Murdoch and Silverstein while juggling a rapidly expanding portfolio of global commissions.
The initial resistance came from Silverstein, who was comfortable with Foster’s previous design and worried that Ingels’ stacked structure looked asymmetrical and unstable from certain angles. Silverstein nearly walked away from the deal until architects of other World Trade Center buildings intervened.

Shortly after, Ingels faced a rigorous interrogation from Rupert Murdoch himself during a high-stakes presentation.
"It’s almost sort of like kangaroo boxing," Ingels recalled.
Murdoch’s central concern mirrored Silverstein’s: why didn’t the building look like it would fall over? Aided by architect David Childs, Ingels explained that the leaning effect was an optical illusion. The stepped profile was born from placing the elevator core off-center, creating expansive interior spaces, outdoor terraces, and direct views of the plaza for Fox News studios. Convinced by the rationale, Murdoch gave his approval.
Ingels also found a vital ally in James Murdoch, Rupert’s son and corporate heir apparent, who spearheaded the search for a new creative home for 21st Century Fox and News Corp.

"We sort of thought, ‘Let’s not hire a starchitect, let’s not build a big tower,’" James Murdoch explained, seeking a loft-like creative workplace rather than a traditional corporate monolith. Yet, after exploring various locations, they arrived at the World Trade Center and chose Ingels because he understood how to transform constraints into effective solutions.
Engineering Realities and Structural Compromises
The most significant physical constraint involved the remnants of Norman Foster’s unbuilt foundation, which had already been constructed above a $4 billion underground transportation hub to satisfy a political compromise with the Port Authority. Ingels dismissed Foster’s design as "a generic extrusion with a flashy hat," but grafting a new skyscraper onto an existing foundation created immense engineering challenges, particularly at the lobby and lower levels where weight had to be transferred to pre-set supports.
Shortly after winning over the developers and tenants, Ingels’ project manager, Ute Rinnebach, returned from a meeting with structural engineers bearing bad news. Ingels’ plan to retrofit underground walls and columns within the Port Authority’s domain was forbidden, as removing critical reinforcements threatened the structural integrity of the entire scheme. Simultaneously, a facade consultant informed him that New York Police Department security standards mandated laminated safety glass across all Trade Center facades to protect against explosions, adding significant weight and driving up costs compared to standard glass.
As negotiations between Silverstein and Murdoch grew tense, any departure from standard construction formulas triggered premium cost estimates.

"Right now," Ingels noted, "the architecture is essentially held hostage."
Through intense negotiations, Ingels managed to salvage the project by accepting painful structural alterations. While reviewing the site alongside Silverstein executives, Janno Lieber, Silverstein’s second-in-command, praised the turnaround.
"That was a helluva turnaround that you guys did in the last week," Lieber told him.
Reflecting on the crisis, Ingels embraced an evolutionary metaphor. Rather than pushing blindly forward, he viewed the moment of retreat and forced adaptation as an opportunity to discover new territory.

"In architecture, sometimes the eureka moment is actually when you give up a stance and say, OK, we have to try something else," he said.
A Rapid Rise and Expanding Horizons
Ingels founded BIG in Copenhagen just a decade prior, and his meteoric rise has startled the architectural establishment.
"He has just bypassed all the rest of the avant-garde," said Preston Scott Cohen, an architect and professor at the Harvard Graduate School of Design. "No one has done it that fast, with that degree of success."
While museum-grade architecture has historically been limited to civic projects, Ingels has brought sculptural artistry to profit-driven commercial complexes, office towers, and urban infrastructure. Alongside Two World Trade Center, BIG’s New York projects include a hybrid waterfront park and flood defense system known as the Dryline, designed in response to the devastation of Hurricane Sandy, as well as a master plan for the Smithsonian Institution’s South Mall campus in Washington, DC.

Despite setbacks—such as the city of Mountain View denying development rights for portions of Google’s expansive campus—Ingels continues to push forward across multiple continents. He maintains that architecture is the art and science of satisfying diverse human needs through inventive problem-solving.
As negotiations solidified in early June, Silverstein and Murdoch finally unveiled the design for Two World Trade Center to the public, following a final blessing from master plan architect Daniel Libeskind. While initial public reception was positive, Libeskind noted that the true test of architecture lay ahead in navigating the complex intersection of economics, politics, and power brokers.
As BIG continues to expand with hundreds of architects across offices in New York and Copenhagen, Ingels remains deeply involved in the daily micro-decisions of material selection, structural engineering, and client relations. Standing in his Broadway office overlooking the Manhattan skyline and the World Trade Center site, Ingels reflected on the journey of bringing imaginative visions into reality.
"Imagine, that’s where it’s going to sit," Ingels said, framing a view of the skyline with his hands. "I think it’s going to be pretty epic."