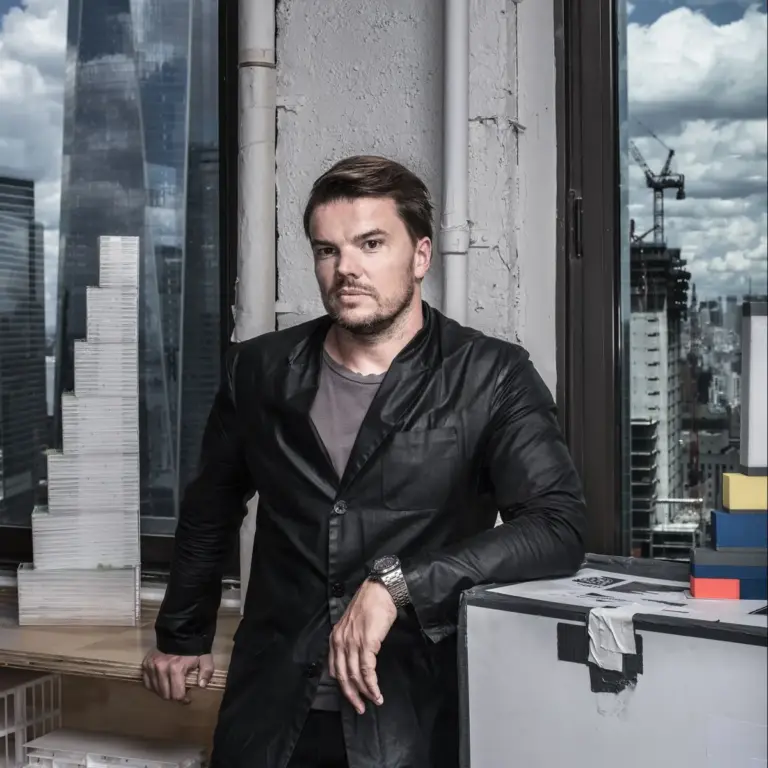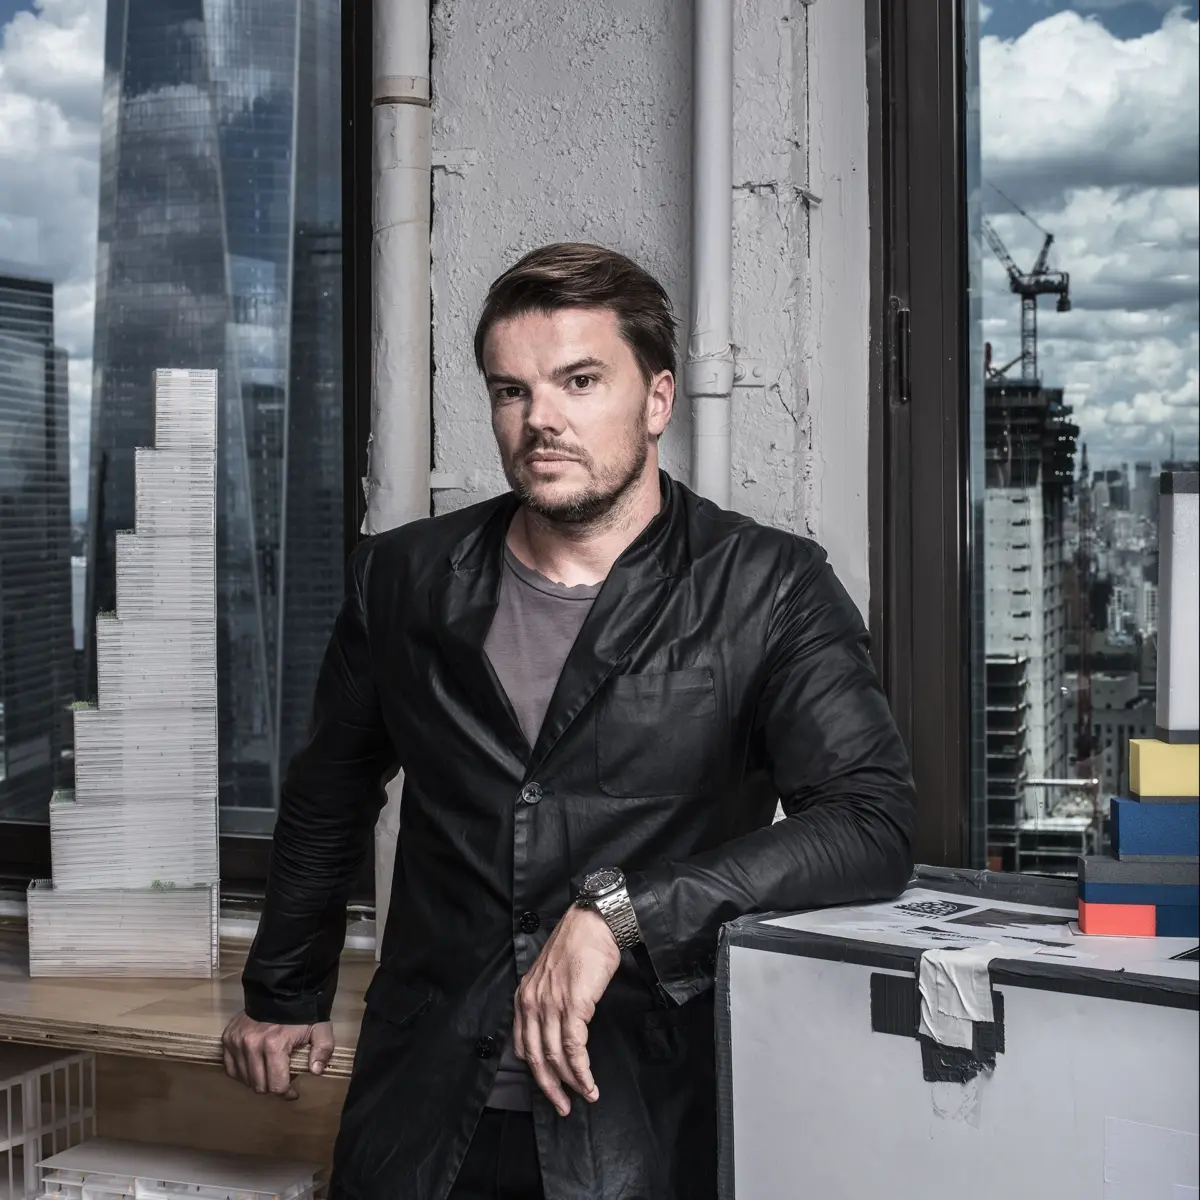
On a misty April morning in Lower Manhattan, Danish architect Bjarke Ingels stands atop an old brick building with the collar of his black coat rakishly popped, shooting a promotional film for the defining commission of his young career. He is capturing footage for his radical design of Two World Trade Center—a project still very much a work in progress, and one whose primary client, media magnate Rupert Murdoch, has yet to officially sign off.
At 40 years old, Ingels is hyper-eloquent and relentlessly optimistic, refusing to let doubt impede his vision. He has obsessed over every line and image of the promotional video, informing his director that he wants viewers to swoon. At this moment, Murdoch’s plan to relocate his media companies remains one of New York real estate’s most closely guarded secrets, but Ingels is practically vibrating with excitement, ready to shout the news from the rooftops. Between takes, he points out a void in the densely packed Manhattan skyline, tracing the profile of a skyscraper that currently exists only in his mind and in digital renderings.
From this perspective, Ingels’ design resembles a stack of seven distinct blocks, ascending like a sweeping staircase toward One World Trade Center, its monolithic neighbor. "In a way, it is almost like a physical manifestation of the spirit of America," he reflects. "Out of many, one."
If completed, the tower will stand among the tallest buildings in New York City and serve as the final piece in the master plan for the redeveloped World Trade Center. The architectural ensemble rings two cascading pools that honor the roughly 3,000 people who died in the terrorist attacks of September 11, 2001. Yet Ingels is not preoccupied with designing a monument to tragedy; he wants to make his own history. "The memorial is about the memorial," he explains. "The tower should be about the living city."
Ingels is fond of saying that architecture is "the art of turning fiction into fact." He possesses many talents—as a draftsman, a salesman, and a charming cultivator of his own winning public image—but his greatest asset is an uncanny gift for storytelling: the ability to construct a compelling narrative around practical necessities. Often, his designs careen in wildly fantastical directions. He is currently building a waste-to-energy plant in Copenhagen featuring a slanted roof that doubles as a recreational ski slope, complete with a smokestack designed to puff a symbolic ring of steam each time it emits a ton of carbon dioxide.
For a proposed expansion of Google’s campus in Mountain View, California, Ingels—collaborating with British designer Thomas Heatherwick—envisioned an elaborate complex of geodesic domes, imagining a lifestyle of biking, hiking, and coding inside a sunlit glass terrarium. Such imaginative flights have made Ingels famous, and highly sought-after, at an age considered remarkably precocious by traditional architecture standards. But fame can be a deceptive indicator in his profession, where an architect’s work, much like the light of a distant star, only reaches the public eye after a grueling, years-long journey.
Ingels’ largest completed project to date in New York is a striking pyramidal apartment building rising along the West Side Highway at 57th Street, known as Via 57 West. Yet that structure is only about one-third the size of Two World Trade Center. "At the moment we are working seriously on one of the most daunting buildings in downtown New York," Ingels acknowledges, "we still haven’t completed a skyscraper." With Two World Trade Center, Ingels believes he has devised a way to create an entirely new kind of high-rise work environment—one that transforms a form traditionally defined by vertical hierarchy into a space for horizontal interaction. Now comes the laborious part: proving he is capable of translating that captivating story into hard facts on the ground.

Eclecticism on Demand
Ingels playfully refers to his firm as BIG, and his flexible approach to architecture as "BIGamy." Rather than adhering to a single, rigid aesthetic, he tailors his ideas to meet the specific demands of his clients—all in the service of creating designs unlike anything seen before.
To realize his design, however, Ingels must continually prove its immense value to a pair of hard-nosed octogenarians: Murdoch and Larry Silverstein, the veteran developer who has controlled much of the World Trade Center rebuilding effort. Murdoch and Silverstein still need to finalize a long-term lease agreement to secure financing for the $4 billion skyscraper. "There’s a lot of drama with the deal right now," Ingels notes on the day of the film shoot. "I don’t know how worried I should be."
Even if the parties reach an agreement, numerous hazards remain: a volatile real estate market, the political melodrama inherent in building on a site of mass murder, and an often inflexible government bureaucracy embodied by the Port Authority of New York and New Jersey, the transportation agency that owns the underlying land.
For 14 years, these conflicting factors have conspired to keep the redevelopment process lurching along unpredictably, derailing many architectural ambitions. In fact, Ingels’ design displaced an earlier proposal by Lord Norman Foster. (Turnabout is fair play; Foster had previously pushed aside Ingels on a project for a national library in Kazakhstan.) To avoid his predecessor’s fate, Ingels must balance the competing demands of Murdoch and Silverstein, who plan to market the upper half of the building as premium office space. Simultaneously, he must juggle a swelling roster of clients who have recently rushed to hire his firm. Such a dazzlingly swift rise inspires awe and envy among his peers, but in architecture, it takes only one high-profile disaster to ruin a reputation.
Ingels, never short on bravado, insists he relishes the pressure. "It is like this Zen exercise," he says. "Turning the force of your enemy into your own strength."
The first force Ingels had to overcome at the World Trade Center was institutional inertia. Silverstein initially believed he had a perfectly good design from Foster—who declined to comment for this article—and the developer expressed serious concerns about Ingels’ early drawings. Silverstein worried the stacked structure would look asymmetrical, and perhaps teetering, from certain angles. "He just thought, like, could he see it fit in? No," Ingels recalls. "Was it a nice design for another place? Maybe, but not here."
Silverstein nearly rejected the entire concept, until an endorsement from the architects of other World Trade Center buildings changed his mind. But that day on the roof, Ingels confides that he has just learned Rupert Murdoch wants to personally review the latest iteration of the design.

The following Monday, the principals gathered in a conference room overlooking the site. Usually unflappable, Ingels was momentarily knocked off balance by the combative Australian media mogul’s rapid-fire questioning. "It’s almost sort of like kangaroo boxing," Ingels says hours later back at his office. Murdoch’s primary concern boiled down to a fundamental question: Why doesn’t it fall over?
With assistance from David Childs, the courtly architect of One World Trade Center, Ingels explained that the leaning effect is an optical illusion. The unorthodox stepped form of the building is the result of placing the inner core—which houses a high-rise’s crucial elevators—in an off-center position. This layout produces expansive interior interiors for newsrooms, sweeping views of the Trade Center plaza from Fox News studios, and sprawling outdoor terraces. Murdoch was sold. "Before you get that story, most people suspect that it’s all just follies," Ingels says. "The more blatantly the architect can explain why things are the way they are, the better."
In his efforts, Ingels found a powerful ally in James Murdoch, Rupert’s son and corporate heir apparent. It was the younger Murdoch who drove the decision to relocate 21st Century Fox and News Corp. from an aging building near Rockefeller Center. "It was funny," James recalls. "We sort of thought, ‘Let’s not hire a starchitect, let’s not build a big tower.’" He originally sought an open, loftlike, creative workplace. But after an extensive exploration of potential sites, he ended up at the World Trade Center—and partnered with Ingels, a star architect who understood his desires. "We were struck by what a great problem solver he was," James says. "This is someone who can take a set of constraints and create something surprising and effective out of them."
The foremost structural constraint involved Foster’s previously engineered foundation. As the result of a political compromise between Silverstein and the Port Authority, Foster’s underground framework had already been constructed to accommodate a $4 billion underground transportation hub. The rest of the tower was designed to rise once Silverstein secured an anchor tenant. But James Murdoch did not believe Foster’s stodgy skyscraper suited a modern media company, and Ingels was equally dismissive, calling the design "a generic extrusion with a flashy hat."
Piggybacking a new skyscraper onto Foster’s existing foundation, however, created tricky engineering hurdles, especially in the lobby and lower floors, which had to be re-engineered to shift the tower’s immense weight onto preexisting supports. What Ingels wanted to create high in the air had to seamlessly connect to what was already anchored deep in the ground.
Ten days after meeting with Murdoch, Ingels returns to BIG’s offices amidst packing boxes, as the firm prepares to move into a larger space. Ingels grabs a marker and begins sketching on a whiteboard. "A lot of towers, as they get over a certain height, tend toward a square footprint," he explains, noting that generic forms are driven by cost, marketing ease, and engineering constraints. Skyscraper designs must withstand immense forces of gravity and wind, but Ingels believed he could shape his tower differently. "We just redistributed the calories," he says.
Just then, Ute Rinnebach, project manager for Two World Trade Center, bursts into the office, returning from a meeting with the structural engineers.

"How did it go?" Ingels asks.
"Really bad," Rinnebach replies. "I’ve got some horrible news for you."
Ingels’ idea for retrofitting the foundation involved shoring up walls and columns underground within the Port Authority’s domain—a plan that was strictly prohibited. Like a Jenga block, removing that crucial bit of reinforcement threatened the entire structural scheme. Ingels rushes across the room to consult computer models with his design team. As they scramble for solutions, he enters a meeting with a facade consultant, who delivers another crushing blow.
Ingels had devised complex ideas to vary the alignment of the tower’s glass panes and metal mullions. To lower facade costs—which consultants estimated were running $60 million higher than Foster’s design—Ingels planned to use a thinner product for parts of the building. However, the consultant informs him that New York Police Department security standards require all facades at the World Trade Center to be constructed from heavy laminated safety glass.
"I was like, fuck!" Ingels recalls. "Because that’s a piece of information that hadn’t reached me. I just thought I had an ace up my sleeve, which I didn’t, because the building has to be safe from explosions."
With Silverstein and Murdoch locked in tense negotiations, any departure from standard construction formulas carried a severe financial penalty. "Right now," Ingels says, "the architecture is essentially held hostage."
For weeks, the fate of the project hung in the balance. "It’s trying to resolve all these issues without totally bastardizing the design," Ingels explains. Walking briskly toward his Tribeca apartment to pack for a trip to Cannes, he shares that Silverstein recently paid him an impromptu visit. "He said, ‘You know, this is a historical moment, we can make this happen. We need to make this deal happen, and to do that, we need to make the design happen. There are these outstanding issues, and you, my friend, are the one who can solve them.’"

Engineers remained fixated on the building’s massing, its overall shape and size. "At some point, everybody gets a little nervous about the whole thing," Ingels observes, "and drastic solutions go on the table."
Ultimately, Ingels averted disaster by agreeing to painful structural compromises. "I think it still sort of looks like itself," he says hopefully.
Cutting across the World Trade Center plaza, the architect pauses at the lobby window of Four World Trade Center—the sleek tower designed by Fumihiko Maki—to admire its lobby sculpture, a 98-foot titanium arc. "It has no supports," Ingels notes. "It just cantilevers like a motherfucker."
At that moment, a group of Silverstein Properties executives walks by to share the encouraging results of a morning meeting. "I gotta tell you, I gotta give you a hug," says Janno Lieber, Silverstein’s imposing second-in-command. "That was a helluva turnaround that you guys did in the last week."
"Suddenly, the sum of a lot of nudges adds up," Ingels replies.
As they walk away, Ingels smiles. "That was good, I got a hug from Janno." Continuing around the eastern perimeter of the site, he reflects on his philosophy. "I really like this idea that architecture is the art and science of trying to make everybody happy," he says. "Potentially, somewhere out there, there’s a design that can actually satisfy every dream, by being different."
Passing tourists photographing Santiago Calatrava’s expensive transit hub—an example of architecture built without concessions—Ingels invokes an evolutionary metaphor. "In Darwinian evolution, the animal has two primary instincts, right? Fight or flight. And normally you would associate innovation with plowing through and fighting for your standpoint. But often in evolution it is the moment of flight where you are forced to go another route or climb into the tree… In architecture, sometimes the eureka moment is actually when you give up a stance and say, OK, we have to try something else."

This evolutionary metaphor rationalizes an unfortunate reality: an architect must learn to live with continual defeats. In his 2009 manifesto, Yes Is More, Ingels wrote that "most architectural projects either miscarry or die in early infancy," estimating that of 200 designs produced in his first eight years, only 11 were built. Fame has improved those odds, aligning him with deep-pocketed clients and powerful stakeholders. Google, for instance, encouraged Ingels to let his imagination run wild, with CEO Larry Page reportedly telling him regarding a parking dilemma, "It’s nothing that $50 million won’t solve." Yet even Google faced a setback when the city of Mountain View denied development rights for their entire 2.5 million-square-foot complex.
Despite such hurdles, work continues to pour into BIG. In Manhattan alone, Ingels is simultaneously designing four major additions to the Hudson River skyline and a $335 million hybrid park and flood defense system known as the Dryline along the East River. In Washington, DC, he is working on a master plan for the Smithsonian’s South Mall campus. Each commission expands BIG’s reach, attracting prominent clients, including an NFL franchise owner who recently retained Ingels for a stadium project. "Coming here to America five years ago, we were given the opportunity to try to reimagine the skyscraper, which is one of the great inventions of American architecture," Ingels says. "I think the American football stadium would be an awesome thing to take on."
Having founded BIG in Copenhagen just a decade ago, Ingels’ rocketing trajectory has confounded industry expectations. "He has just bypassed all the rest of the avant-garde," says Preston Scott Cohen, an acclaimed architect and professor at the Harvard School of Design, where Ingels has taught. "No one has done it that fast, with that degree of success. You name them, he has just flown right over their heads."
Because of its complexity and expense, museum-grade architecture has long been limited to civic projects, while profit-driven office buildings remained largely utilitarian. Ingels insists he wants BIG to be "both pragmatic and utopian," seeing no reason why artistry cannot be applied to corporate offices and megaprojects that yield massive fees. "It’s a genre shift, because he’s almost a corporate architect at this point," Cohen notes. "But I don’t think those are his ambitions. He did not grow up in that culture."
Ingels is a disciple of Rem Koolhaas, one of contemporary architecture’s greatest theorists, starting his career at Koolhaas’ firm, OMA, in 1998. "From the very first time I met Bjarke as an intern, he was fearless," says Joshua Prince-Ramus, another Koolhaas protégé. "He does not fear putting his ideas on the table. On anyone’s table." Though Ingels soon struck out on his own, the influence remained. When he describes the Manhattan skyline as "a raw agglomeration of evidence of commerce and finance and creativity and productivity," it sounds straight out of Koolhaas’ text Delirious New York. But while Koolhaas set out his ideas in treatises, he never built anything of note in the city. His student is determined to make a tangible mark.
"Why is it that imaginative architects that do surprising and beautiful and thought-provoking stuff can’t do the really big buildings that matter?" Ingels wonders aloud in his apartment, which is decorated with a pillowy couch of his own design and a road sign for Philip Johnson’s modernist Glass House. While Ingels disdains the strict Modernists for turning office buildings into "boring boxes," he fondly cites a famous Philip Johnson quote: "I am a whore."
"His strength and his weakness is that he is so promiscuous," Ingels says of his aesthetic flexibility. He rejects the notion that an architect must adhere to a single personal style, allowing him to cheerfully adapt to corporate demands. This openness often leads to hybrid designs. His World Trade Center proposal is "Janus-faced," presenting a conservative front toward the memorial while offering an adventurous profile from other directions. His first major American commission, Via 57 West, combined elements of a New York high-rise and a European courtyard building.

Douglas Durst, the property’s owner and a major New York developer, took a risky gamble hiring Ingels in 2010 when he was still largely unknown in the US. "Many architects, when they finish a design, they tell you, that’s it, that’s my design," Durst says. "He likes it when you give him a problem that has to get solved." Touring the completed building, Ingels looks down into the courtyard, noting that it "has the same dimensions as Central Park, only 13,000 times smaller." Though he has noted that seeing a completed building can be heartbreaking because "all you see is the sum of the failures," here he is entirely satisfied. "We lost a lot of battles here," he says. "That’s why, in a way, you should really celebrate it as a miracle when something out of the ordinary happens."
BIG’s new offices occupy the top floor of an early-20th-century terra-cotta building on Broadway near Wall Street, housing 170 employees in New York and 100 in Copenhagen. Looking out a window toward the World Trade Center on opening day, Ingels smiles. "So, pretty epic."
Epic is a favorite adjective for Ingels, who rarely employs understatement. His boyish enthusiasm proves invaluable in client relations. "You want to hire somebody in whose orbit you will enjoy being for the three, four, five years you’re going to be working with them," says Mary Ann Tighe, a top executive at CBRE who represents the Murdochs. "He embodies that sense of promise: This is going to be great, this is going to be fun."
To welcome his staff to their new headquarters, Ingels calls for a midmorning champagne toast, complete with Sinatra’s "New York, New York" playing overhead. He rattles off a list of exciting projects, including a second Manhattan skyscraper. "It’s not every day that you do a 1,200-foot tower in New York City," he quips. "But it feels like every day."
By early June, a tentative deal between Silverstein and Murdoch is in place, allowing the parties to publicly unveil the design for Two World Trade Center. First, however, Ingels must seek a final blessing from Daniel Libeskind, master planner of the World Trade Center complex. A decade earlier, Libeskind was the toast of New York before running into the harsh realities of the development process and opposition from Silverstein.
That past conflict is set aside when Silverstein executives join both architects for a presentation in BIG’s conference room. On the table stands a glowing plastic model of Two World Trade Center. Ingels demonstrates how the building respects Libeskind’s Wedge of Light plaza, showing renderings of the lobby where diagonal columns resolve the foundation alignment challenge. "We get an almost Libeskind-esque language," he says, "defined simply by connecting the dots."
Libeskind reacts by slamming his hand on the table. "Congratulations, that is a super building," he says, before turning to Janno Lieber with a touch of mischief: "I hope we’re going to see it going up, Mr. Janno."

Initial reviews of the design unveiled on June 9 were largely positive. Yet, as Libeskind notes, that was the easy part. "Between that first smile and the last stone is the challenge of architecture," he says, navigating economics, society, power brokers, and politicians.
Indeed, elements of the tower’s design remain in flux, having shrunk in height by 90 feet through various iterations. Furthermore, the tower has acquired an unexpected critic in Douglas Durst, operator of the neighboring One World Trade Center. "I’m very disappointed in Bjarke’s design," Durst says, objecting to the orientation of its stepped gardens. "He turned his back on our building. Not even metaphorically. It’s very disrespectful." Durst still calls Ingels a genius—though critics might note a vested interest in minimizing competition—highlighting the inherent dangers of Ingels’ widespread success. Every client expects undivided attention, and satisfying every dream is impossible.
As BIG expands, Ingels has delegated authority to 11 partners and a talented staff, but the operation remains deeply personalized. Returning to the New York office in mid-July from Europe, Ingels immediately confronts a cascade of crises: a concrete sample that looks "horrible" for a residential facade, and a tech executive in Palo Alto unpersuaded by his preferred cross-shaped house concept. "Just to do, like, another landscape-integrated house," Ingels sighs, "maybe is not so fun."
He quickly pivots to a meeting in Brooklyn regarding a waterfront park pavilion. When his staff’s initial design encounters engineering issues, he pitches a newly brainstormed concept: the Watchflower, a pavilion resembling a carnation on a stem.
The following morning, Ingels visits the BIG design team working on Two World Trade Center at Silverstein’s headquarters. Ute Rinnebach briefs him on the lobby, explaining that the sloping "Libeskind-esque" columns designed to solve the foundation problem have proved too expensive. Though Ingels worries straight columns will clutter the lower floors, Rinnebach recommends the simpler alternative.
"I could live with that," Ingels concludes. "If we really want the truth, this is the truth. This is the truth in dollars."
Janno Lieber drops by to reinforce the point. "I think we would welcome design ideas from you guys," he says. "लेकिन the real issue, Bjarke, is not any design aspect. It’s really just about the cost."

"Nobody wants to pay $12 million to $15 million more for structure," Ingels assures him.
Later, the design team discusses lobby aesthetics, leaning into the Pacific Northwest wood-and-concrete aesthetic favored by James Murdoch. Yet Ingels remains focused on narrative. "I think one thing that is the typical criticism of the big corporate skyscraper is that it’s unwelcoming, right?" he muses, suggesting materials like brass and cobblestones to evoke old New York. "It’s got a good story to it."
Architects rarely write their own endings, but Ingels remains content to work within pragmatic boundaries. "A lot of the starchitects have started their careers doing some high-end sculptural projects," he reflects over eggs in Tribeca. "When they suddenly get faced with something that is more governed by the parameters of the practical, they end up almost petrified or paralyzed, because their usual repertoire doesn’t work."
Ingels aspires to a different path, likening skyscraper design to "solving a gigantic equation with multiple variables, where a lot of the variables claim to be fixed. You must find out which of the ones are actually variable."
Stepping out into the sunny morning and walking down Greenwich Street toward the World Trade Center, Ingels frames a box in the air with his hands and clicks his tongue like a camera shutter.
"Imagine, that’s where it’s going to sit," he says. "I think it’s going to be pretty epic."