Rising 860 feet into the Manhattan skyline, 262 Fifth Avenue is redefining luxury residential living through an innovative engineering approach that prioritizes unobstructed views, spatial freedom, and architectural refinement. Developed by Five Points Development Group, the striking NoMad tower brings together international design talents, including architecture studio Meganom and Copenhagen-based Norm Architects, marking the first Manhattan luxury residential project for both esteemed practices. By reimagining how a skyscraper’s core and interior infrastructure interact, the design teams have achieved a rare feat in high-rise architecture: entirely column-free living spaces that feel simultaneously expansive and intimately residential.
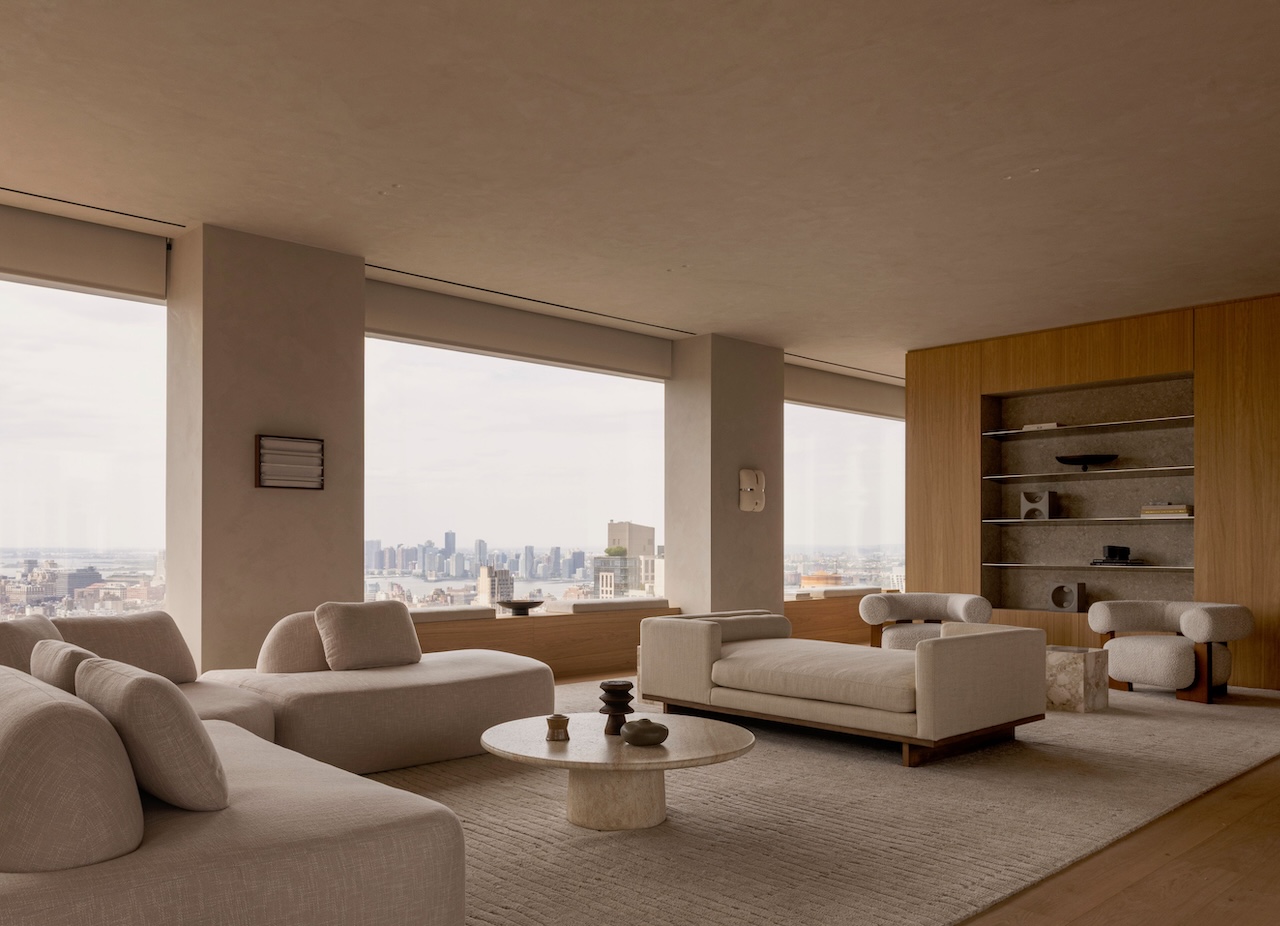
At the heart of the building’s structural breakthrough is an ingenious exo-core arrangement. Developed by Meganom in close collaboration with structural engineers at WSP and mechanical, electrical, and plumbing (MEP) engineers at GEA, the skyscraper’s elevator shafts, major MEP risers, and primary service infrastructure are positioned entirely outside the perimeter of the apartments. Moving these heavy utility systems to the exterior of the tower frees the interior floor plates from the structural constraints that typically dictate high-rise layouts. Consequently, each of the 26 full-floor and duplex residences is completely devoid of interior columns, offering residents unprecedented flexibility in layout customization alongside clean, uninterrupted lines of sight.
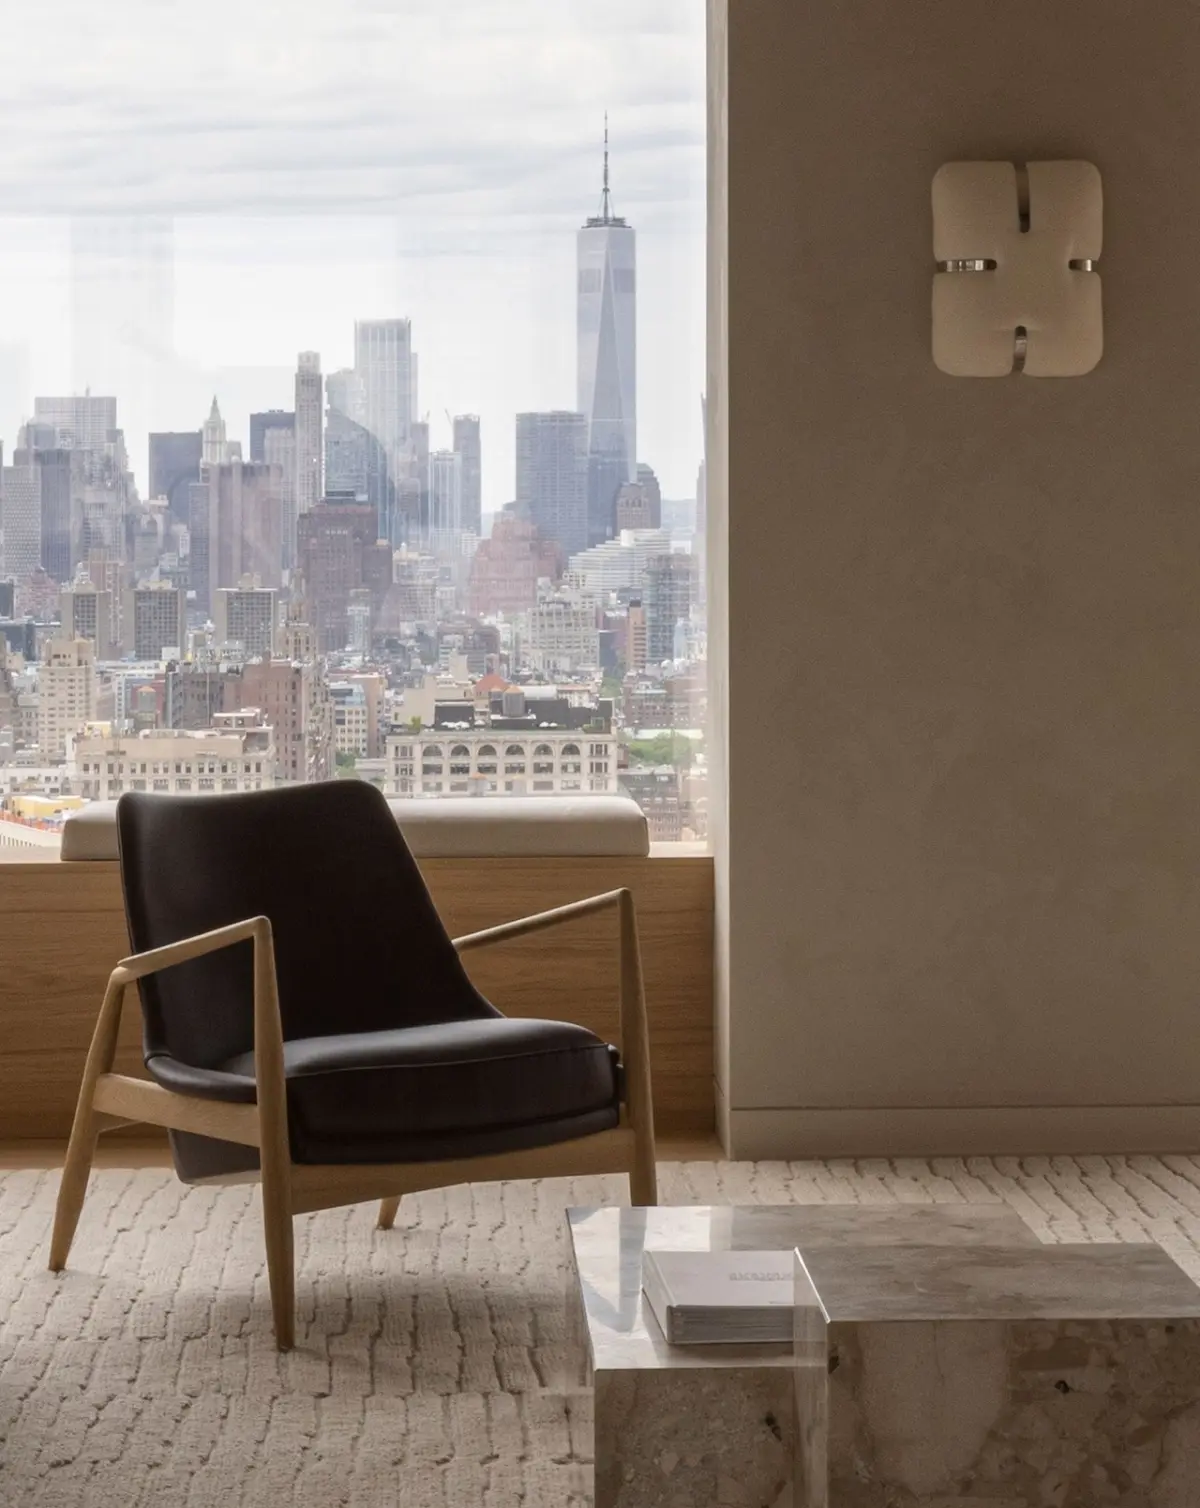
This structural liberation allows the architecture to fully embrace its urban context. Floor-to-ceiling windows reach up to 20 feet in height, framing dramatic vistas of the surrounding Manhattan streetscape, the iconic Empire State Building, and the sky above. Boris Kuzinez, founder of Five Points Development Group, emphasizes that this forward-thinking engineering serves a deeply human purpose. Reflecting on the collaborative development process, Kuzinez notes that architecture is part of everyday life and should be treated as such, pointing out that at its core, architecture is ultimately about protecting and shaping the environments where people live.

For Meganom founder Yury Grigoryan, that philosophy of human-centric design extends outward to the building’s meticulously crafted exterior. Grigoryan explains that the studio consistently seeks to find human significance and expressiveness in simple forms. This design ethos is vividly expressed in the tower’s facade, which comprises more than 220,000 sculptural anodized aluminum brick elements. The specially engineered, textured surfaces of these aluminum bricks are designed to capture and reflect changing daylight as the sun moves across the city, giving the monolithic tower a dynamic, shimmering quality that evolves from morning until dusk.
The building’s crowning feature further elevates its sculptural presence. At the very top of the 860-foot tower, a dramatic 70-foot oculus frames a 24-karat gold inverted arch. This opulent yet refined detail was created in collaboration with the Florentine gold-leaf atelier Giusto Manetti Battiloro, a historic institution whose celebrated restoration portfolio includes the Florence Cathedral, Big Ben, and the Prometheus statue at Rockefeller Center. The inclusion of traditional gold-leaf craftsmanship atop a thoroughly modern, high-tech skyscraper underscores the project’s dedication to timeless artistic excellence.

Beyond its striking aesthetic and structural innovations, 262 Fifth Avenue is designed with rigorous sustainability and wellness standards in mind, adhering to Passive House principles. The building incorporates advanced environmental systems, including triple-filtered fresh air distribution and high-performance radiant floor heating supplied by Rehau. These systems ensure a comfortable, energy-efficient indoor climate that shields residents from the noise, dust, and temperature fluctuations of the bustling city streets below.
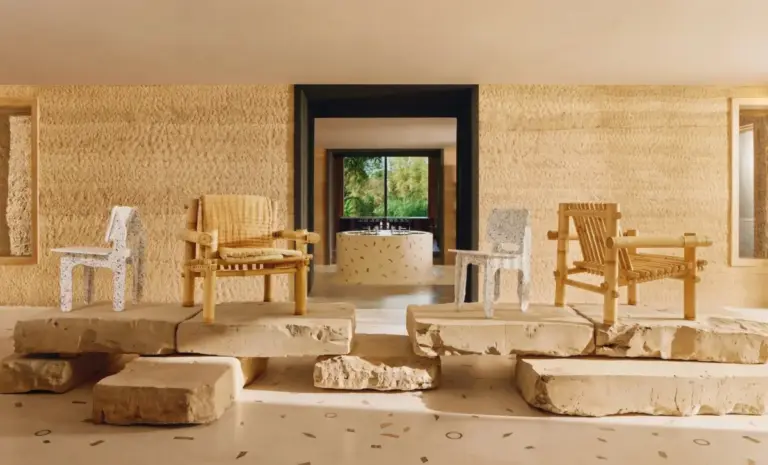
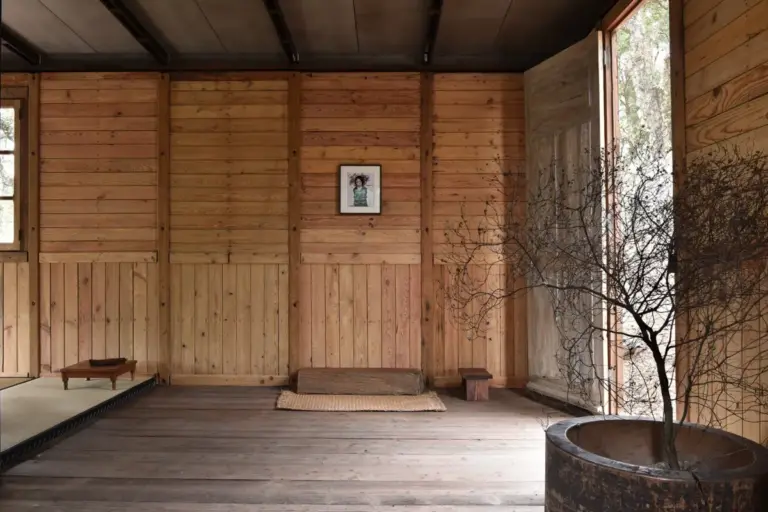
To shape the interior environments of these high-rise sanctuaries, Meganom partnered with Copenhagen-based Norm Architects. Approaching their inaugural Manhattan residential commission, Norm Architects established three guiding conceptual pillars for the living spaces: Sanctuary in the Sky, Soft Elegance, and Sculptural Balance. Peter Eland, a partner at Norm Architects, explains that the team approached the project from the very beginning as a sanctuary in the sky, while ultimately keeping in mind that it is, at its core, simply a home. The studio envisioned the residences as a protective, calming retreat from the high-intensity energy of New York City, carefully balancing seclusion with a profound connection to the surrounding urban landscape.

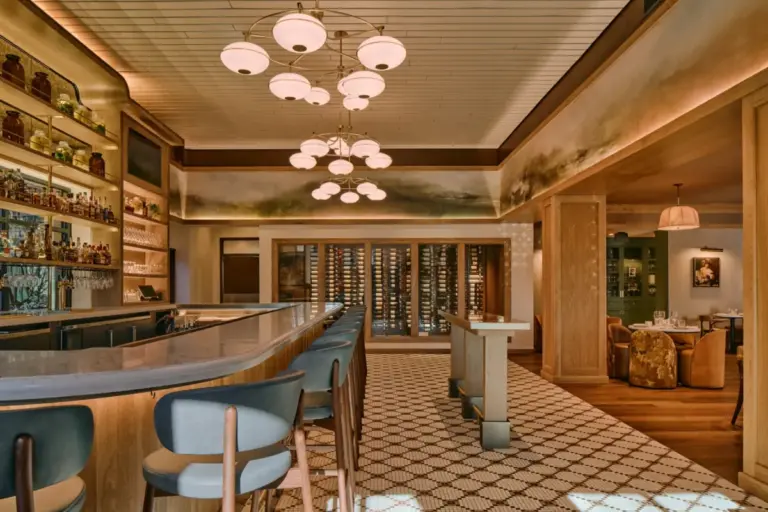
Natural light serves as a foundational element within this interior vision. Throughout the day, sunlight moves fluidly across walls, floors, and custom surfaces, generating subtle, shifting patterns of light and shadow that animate the neutral spaces. A sophisticated tone-on-tone color palette has been selected to emphasize the inherent textural qualities of the materials, while precise geometric forms, sculptural details, and understated metallic accents form a cohesive material dialogue with Meganom’s aluminum exterior facade.
The material selections throughout the residences reflect a restrained, tactile sensibility. Sustainably sourced oak flooring from Listone Giordano establishes a warm, organic foundation underfoot, while sculptural Grigio Alpi stonework from Trapattoni Marmi introduces a heavier, monumental presence to the kitchens and bathrooms. These stone elements are paired with minimalist, architectural plumbing fixtures from Ceadesign. High-end Italian manufacturer Molteni&C crafted the custom kitchens and sophisticated wardrobes, while Perugini finished the staircase handrails in rich, tactile leather.

Attention to acoustic and visual comfort is evident in every technical detail. Custom interior doors produced by Lualdi incorporate advanced acoustic insulation to ensure privacy without interrupting the clean, minimalist lines of the hallways and rooms. Overhead, glare-free architectural lighting designed by Flos is seamlessly integrated with Lutron smart controls, providing flexible, layered illumination that enhances the living spaces without drawing attention away from the sweeping outdoor views.
Through the synthesis of Meganom’s pioneering exo-core structural engineering and Norm Architects’ serene, materiality-focused interior design, 262 Fifth Avenue demonstrates how structural innovation and poetic interior architecture can unite. Together, the design teams have realized a residential tower that offers both a sense of profound calm high above the city and an enduring, tangible connection to the dynamic urban environment unfolding far below.