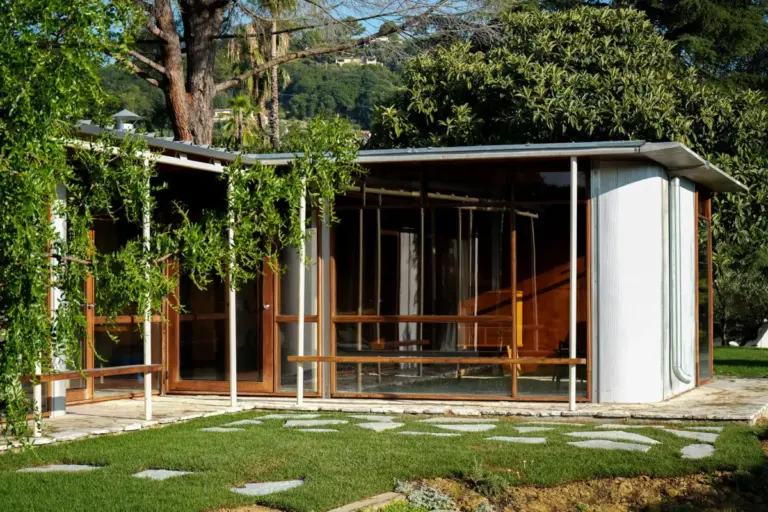
For this year’s iteration of Design Miami.Paris, Galerie Patrick Seguin has unveiled a striking architectural presentation, placing Jean Prouvé’s historic 6×6 Demountable House (1944) within the verdant garden of the Hôtel de Maisons as part of the fair’s prestigious Design at Large sector. Originally conceived under the duress of World War II as emergency modular housing for families displaced by the conflict, the prefabricated structure stands as a testament to Prouvé’s pioneering philosophy of industrialized construction. By masterfully combining a lightweight, bent steel frame with standardized wooden panels, the architect engineered a blueprint for functional, rapid-assembly living that prioritized both economic efficiency and human need.
For its current presentation in the heart of the French capital, however, the gallery has chosen to reinterpret the interior of the residence through a surprising and poetic lens. Drawing inspiration from the chashitsu—the traditional Japanese tea pavilion—the installation brings Prouvé’s rigorously rational, modernist architectural principles into a contemplative, cross-cultural dialogue with Japanese aesthetics. The resulting environment transforms a historical artifact of European wartime survival into an atmospheric sanctuary, seamlessly blending mid-century French industrial design with the minimalist tranquility of traditional floor seating, tatami mats, and delicate spatial divisions.
A Demountable House Designed for Postwar Reconstruction
To fully understand the significance of the 6×6 Demountable House, one must look back to the immense housing crisis that gripped France at the close of the Second World War. Cities and towns across the country lay in ruin, and thousands of families found themselves suddenly homeless. Commissioned to design temporary, functional dwellings for displaced populations in the regions of Lorraine and Franche-Comté, Jean Prouvé embarked on a quest to develop a construction system that could be manufactured economically on an industrial scale, assembled with remarkable speed, and completely dismantled for relocation whenever permanent rebuilding efforts required it.
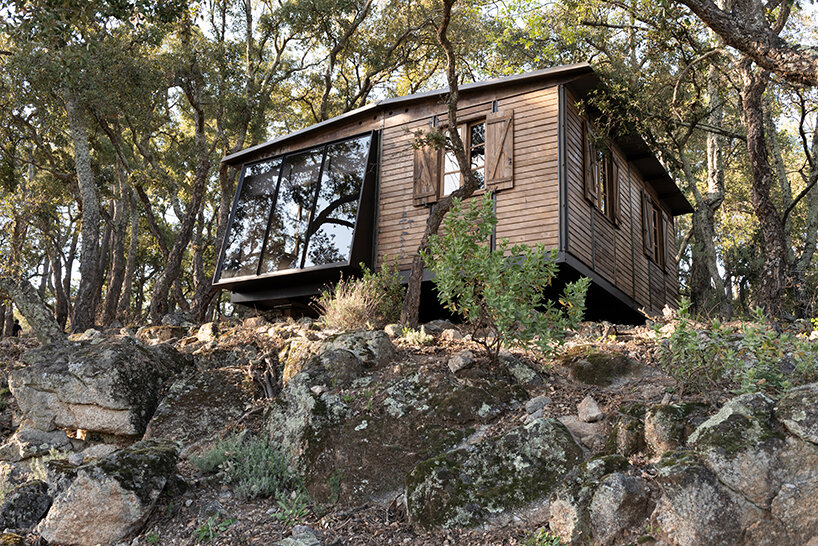
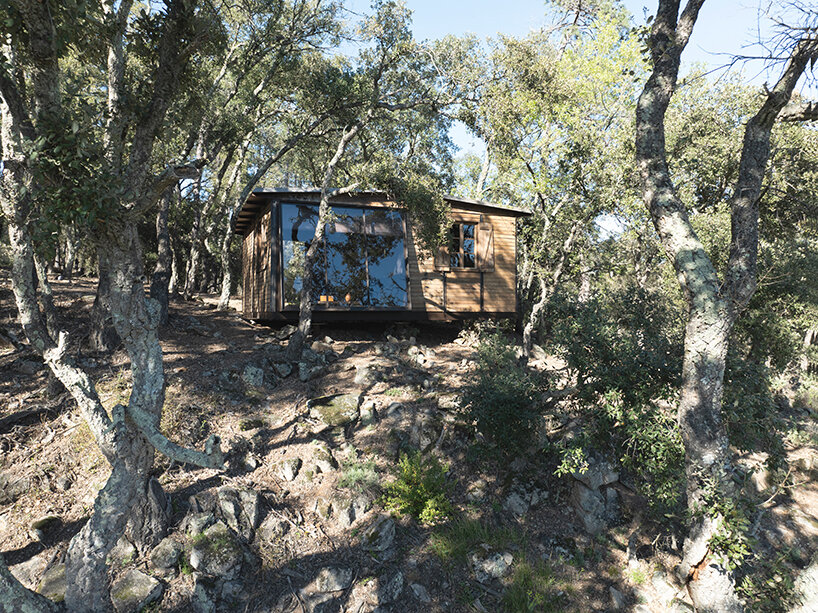
The resulting structure measures precisely six by six meters—a remarkably compact footprint designed to accommodate a functional three-room layout. This clever economy of space allowed families to move in immediately upon assembly, sparing them the prolonged hardships of waiting for traditional, permanent masonry construction to finish. At the core of the design was Prouvé’s patented axial portal frame, an engineering innovation that organized the entire architectural framework around a robust yet lightweight bent steel skeleton. Standardized wooden panels were then fitted directly into this metallic armature to form the exterior walls, while a roof constructed of bitumen-coated building paper completed the protective enclosure.
This hybrid use of materials was not merely an aesthetic choice; it was a pragmatic response to the severe post-war reality of French industry. During this period, steel was subject to strict national quotas and rationing. By reserving the scarce metal exclusively for the primary structural skeleton and utilizing readily available timber for the infill panels, Prouvé navigated the stringent practical constraints of reconstruction without sacrificing structural integrity or speed of deployment.
Bridging Modernist Engineering and Japanese Minimalism
While Prouvé initially engineered the house to provide immediate, emergency shelter in a time of unprecedented crisis, his vision extended far beyond the temporary demands of the postwar era. He firmly believed that the underlying construction method—characterized by the ease with which the steel frame and wooden panels could be assembled, modified, and taken apart—held the key to the future of permanent residential architecture. He hoped that the principles learned from these emergency shelters would eventually revolutionize how everyday homes were built.
Decades later, the presentation curated by Galerie Patrick Seguin in the garden of the Hôtel de Maisons offers contemporary audiences a rare opportunity to revisit these visionary ideas. Transplanting a structure originally developed for bleak postwar conditions into the sophisticated, high-end context of an international design fair creates a fascinating tension. The architecture itself remains a masterclass in functionalism, yet the gallery’s curatorial choice to reimagine the interior introduces an entirely new layer of cultural and spatial interpretation.
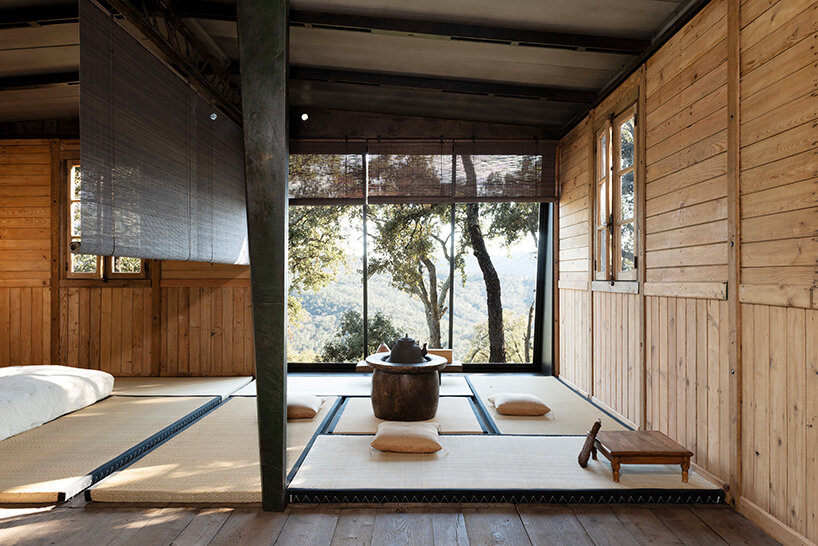
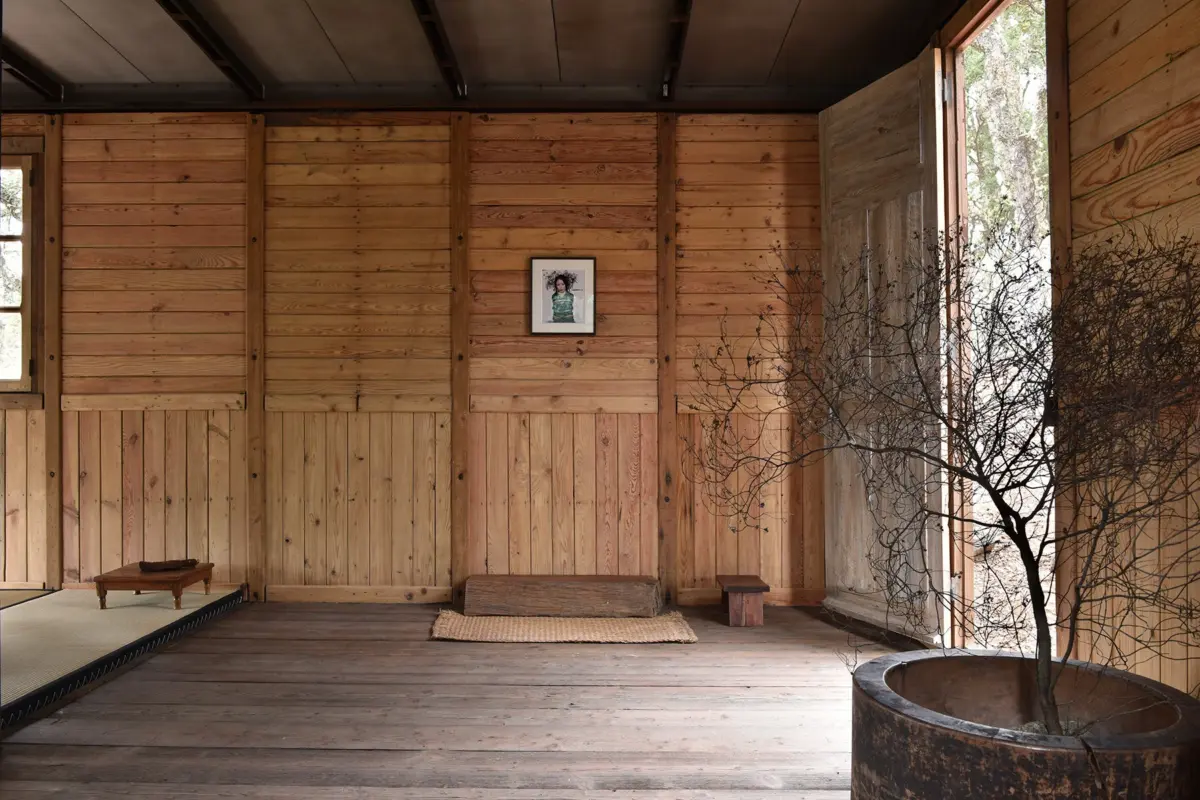
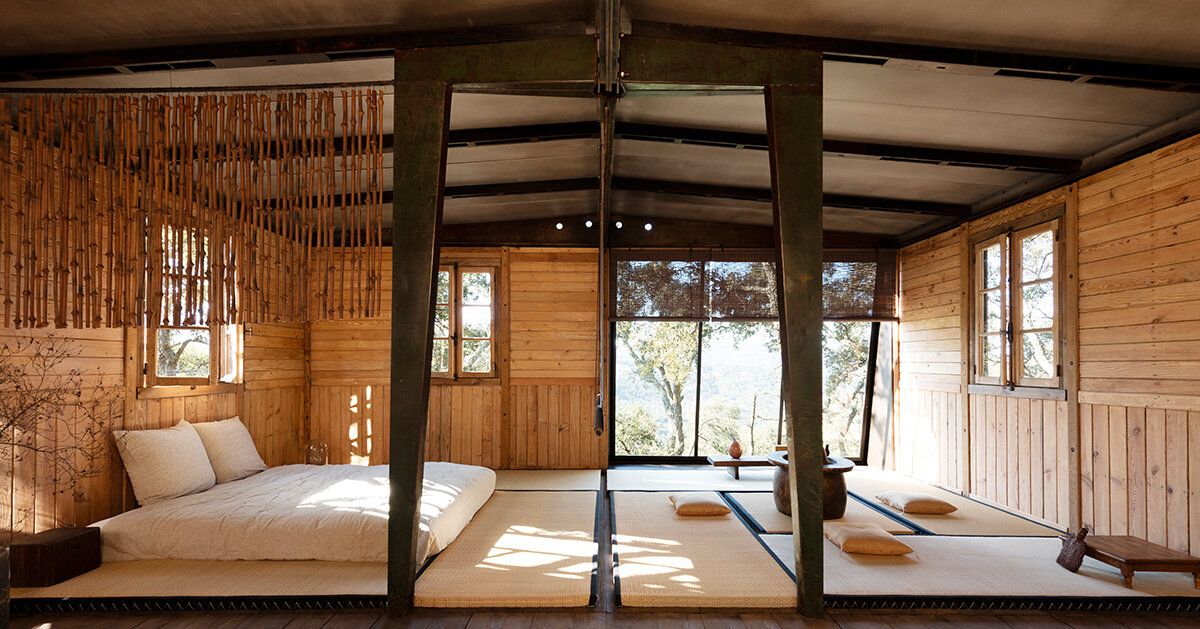
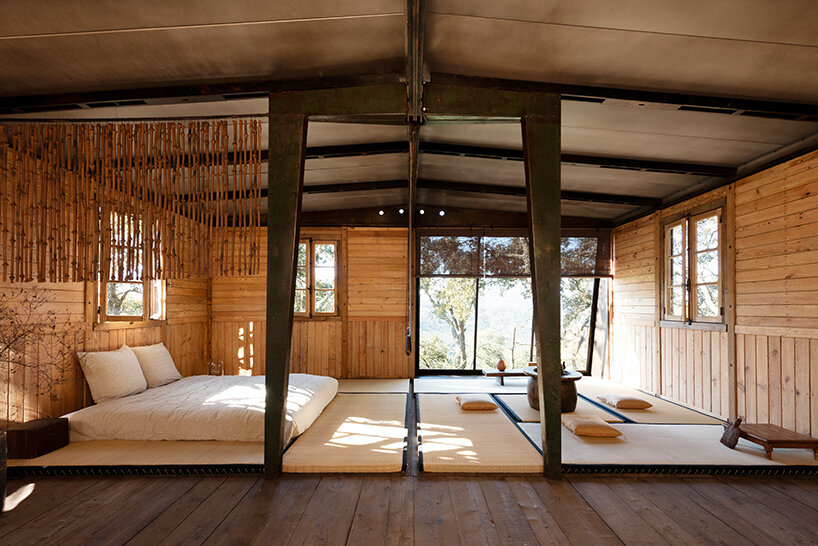
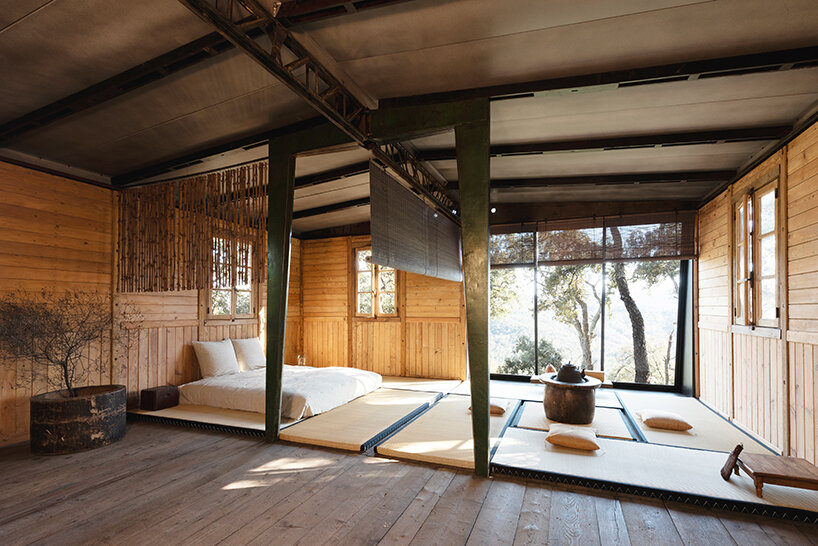
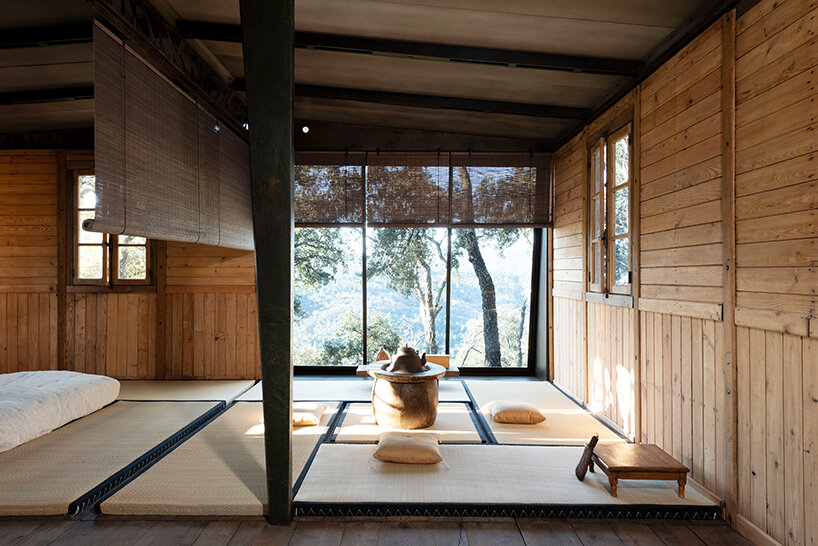
Inside the compact six-by-six-meter footprint, the dialogue between French industrial design and Japanese architectural traditions unfolds through careful detailing. Prouvé’s exposed steel structural frame and warm timber walls now frame an interior heavily inspired by the ascetic serenity of the chashitsu. Traditional tatami mats define the primary tea area, positioning low floor seating directly beside the house’s expansive glazed openings, which flood the interior with natural light and connect the intimate pavilion to the surrounding Parisian garden.
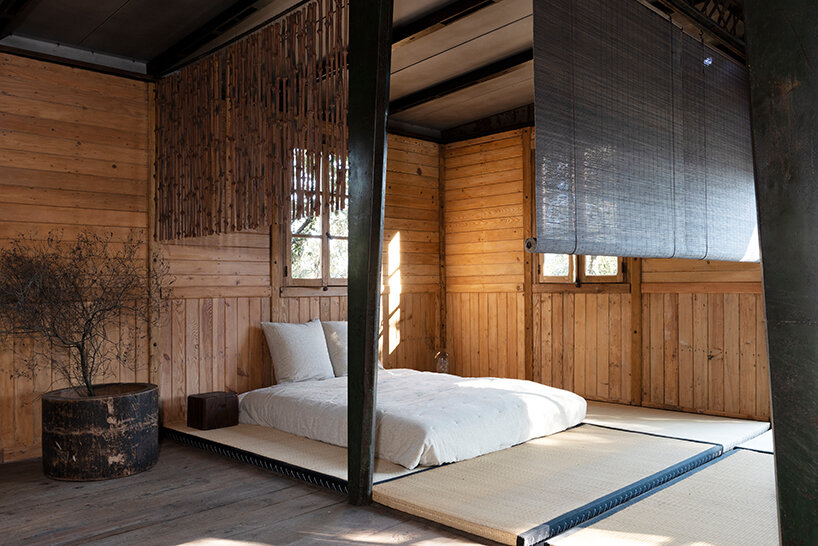
Further defining the interior layout, a delicate woven screen separates the main tea pavilion space from a private sleeping area. This natural partition creates a sense of seclusion and domestic intimacy within the open-plan modular structure, demonstrating the inherent flexibility of Prouvé’s original design. Complementing these elements, custom wooden cabinets bring traditional domestic functionality into the space, grounding the conceptual installation in everyday utility. By pairing Prouvé’s industrial bones with the quiet introspection of Japanese interior traditions, Galerie Patrick Seguin bridges distinct geographical and historical design philosophies, offering a fresh perspective on a mid-century masterpiece.