Nestled into the rugged, sun-drenched coastline of Saint-Jean-Cap-Ferrat, Villa La Voile—the former waterfront home of renowned British architect Lord Norman Foster—has officially hit the real estate market with a price tag of €29.5 million. Originally constructed in the 1950s, the property underwent a radical, visionary transformation between 1998 and 2002 under Foster’s personal direction. Today, the 480-square-meter residence stands as a masterclass in residential architecture, blending cutting-edge structural engineering with the serene, organic beauty of the Mediterranean landscape.
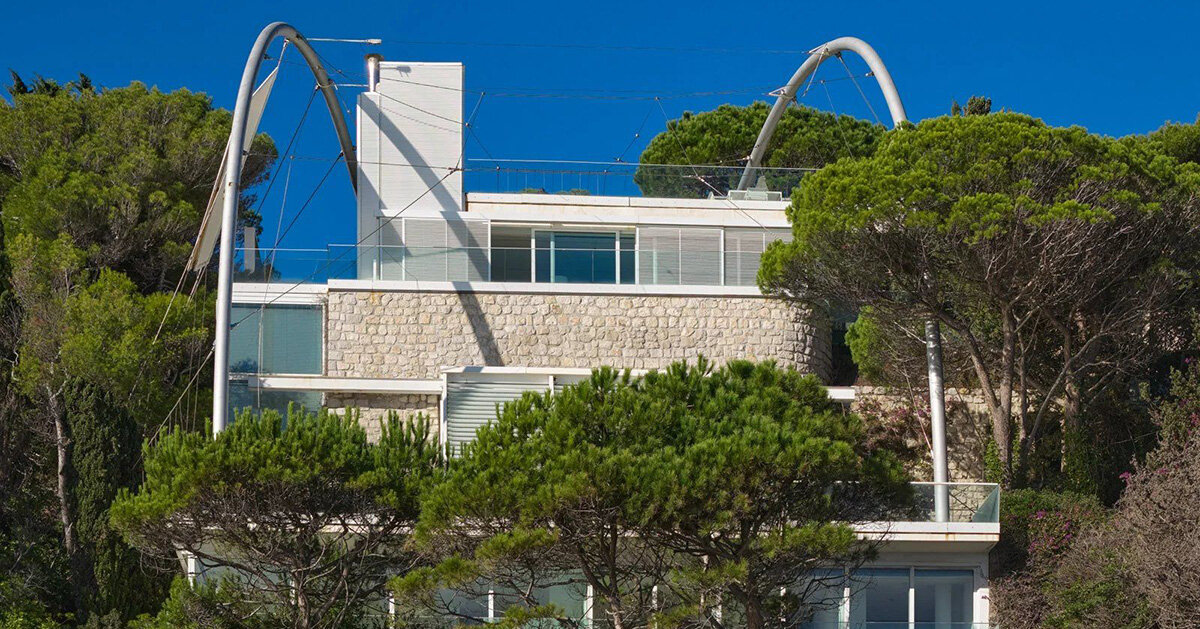
Represented by Savills, the sprawling multi-level estate brings together sweeping steel arches, extensive floor-to-ceiling glazing, and a striking, retractable sail-inspired canopy that defines both its aesthetic and its maritime moniker. Translated from French, La Voile means "the sail," a direct nod to the coastal setting that heavily influenced the home’s design language. Situated on a steep hillside between Nice and Monaco, the property takes full advantage of its dramatic topography, organizing a sophisticated series of interconnected living spaces that prioritize uninterrupted views of the azure sea.
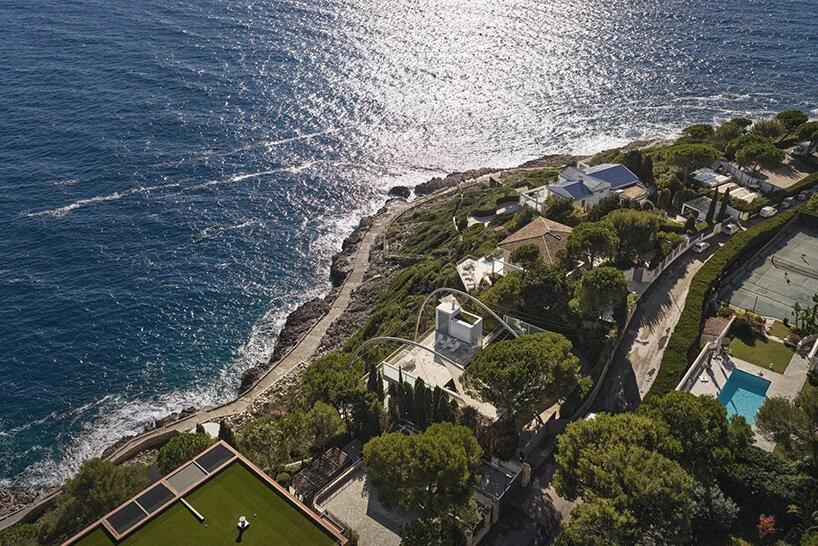
The architectural journey of La Voile unfolds across seven distinct levels, meticulously organized to follow the natural descent of the sloping terrain toward the water’s edge. Rather than fighting the challenging topography, Foster used the verticality of the site to craft a dynamic spatial experience. Reception rooms, expansive outdoor terraces, and private quarters cascade down the hillside, establishing a seamless dialogue between the interior environments and the surrounding Côte d’Azur landscape.
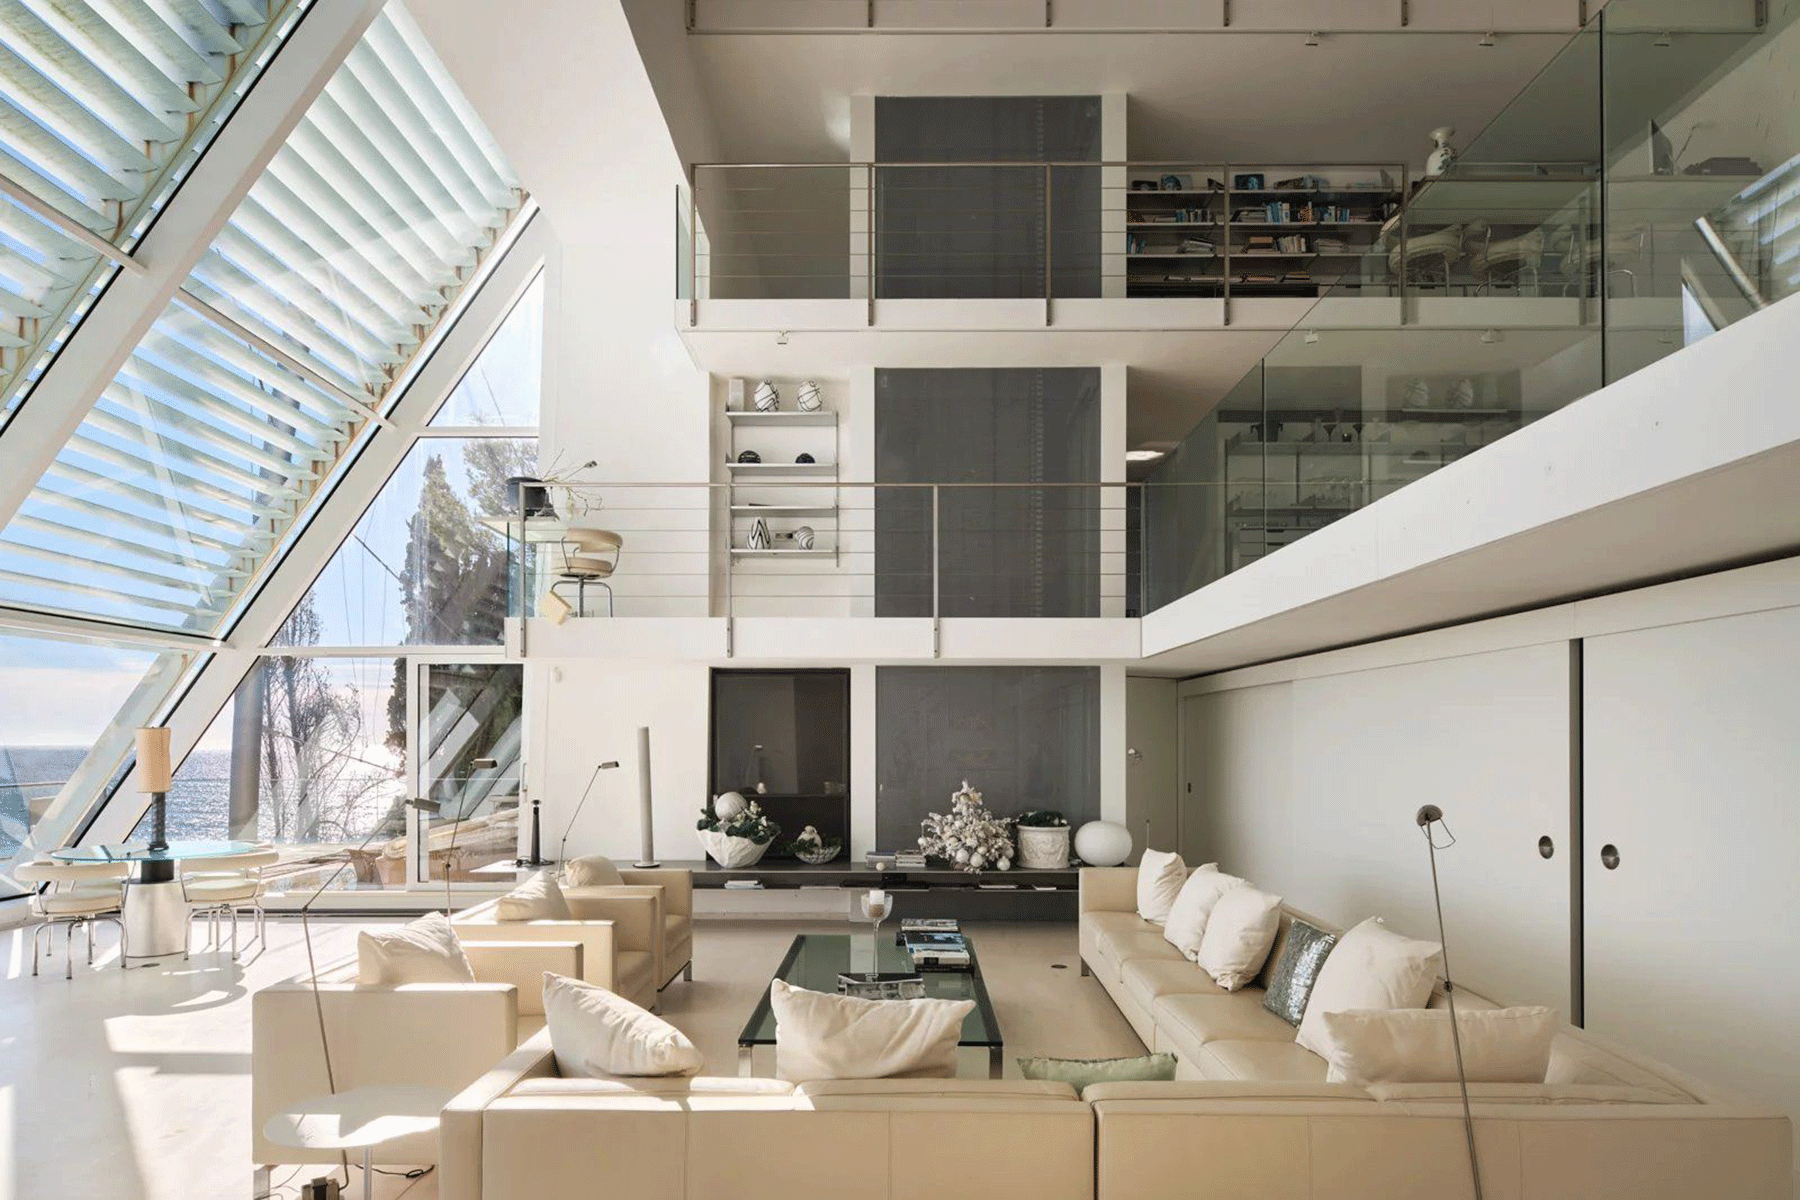
At the heart of the residence is a dramatic four-level atrium paired with double-height spaces that pull natural light deep into the core of the building. Suspended walkways span the upper levels, creating a profound sense of openness and vertical connectivity throughout the home. The structural skeleton is defined by exposed steel arches and sleek glass facades, which contrast beautifully with the rugged stone walls native to the region. Overhead, the motorized, sail-like canopy provides both dynamic architectural flair and practical climatic control, filtering the intense Mediterranean sun while evoking the imagery of classic sailing vessels navigating the nearby waters.
Architecture Between Interior and Landscape
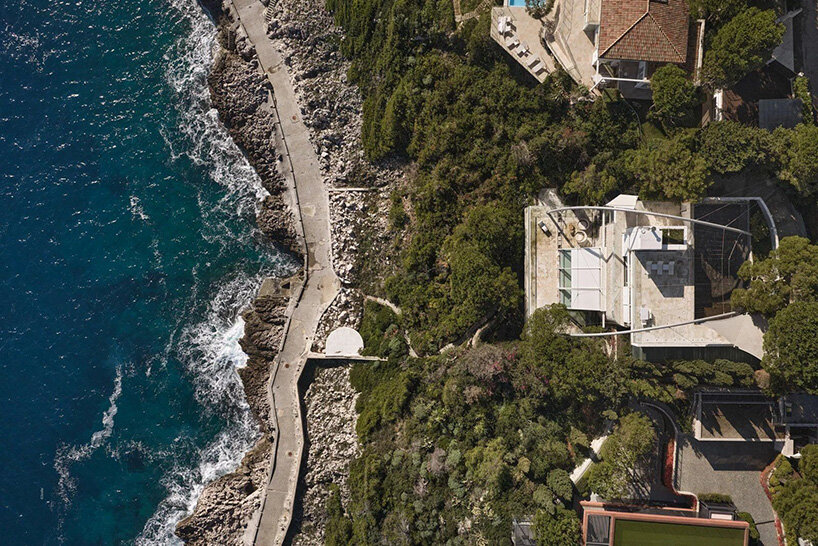
The history of Saint-Jean-Cap-Ferrat is deeply intertwined with grand architectural statements and exclusive waterfront estates, yet La Voile distinguishes itself through its rigorous modernist intervention. When Foster acquired the 1950s structure, his extensive redesign completely reimagined the building’s layout, orientation, and relationship with the coastline. The transformation transformed an ordinary mid-century coastal build into a visionary piece of contemporary architecture that prioritizes structure, light, and transparency.
Throughout the property, living spaces are continually drawn outward. Terraces positioned at various intervals along the hillside extend the indoor footprint into the open air, offering shifting perspectives of the Mediterranean throughout the day. At the pinnacle of the property, a rooftop swimming pool appears to merge directly with the sea horizon below. Meanwhile, carefully curated landscaping hugs the contours of the hill, ensuring that the residence maintains an exceptional degree of privacy despite its remarkably open, glass-forward posture toward the water.
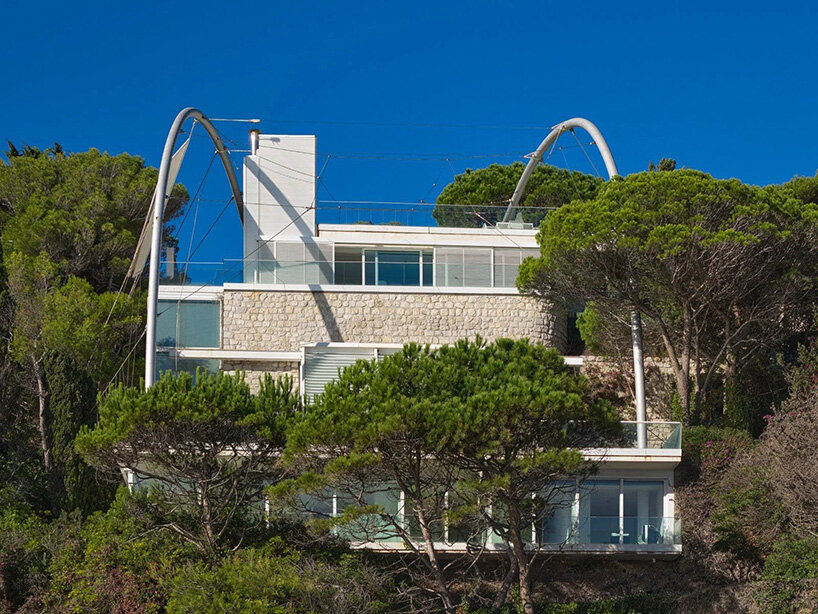
Inside, the home balances grand architectural gestures with spaces designed for intimate human scale. Among its most defining features is a striking two-story library that offers a quiet retreat from the expansive, light-filled public spaces. The material palette throughout the residence emphasizes modern refinement, featuring a state-of-the-art stainless steel kitchen and dining area that mirrors the clean lines of the exterior steelwork.
Art and architecture intersect seamlessly within the home’s interior volumes. A prominent MudWork fresco by celebrated British land artist Richard Long anchors the rear wall of the main living space. The tactile, earthen quality of the artwork serves as a conceptual bridge, connecting the precision of Foster’s steel-and-glass framework back to the primal elements of earth, stone, and water that characterize the Saint-Jean-Cap-Ferrat coastline.
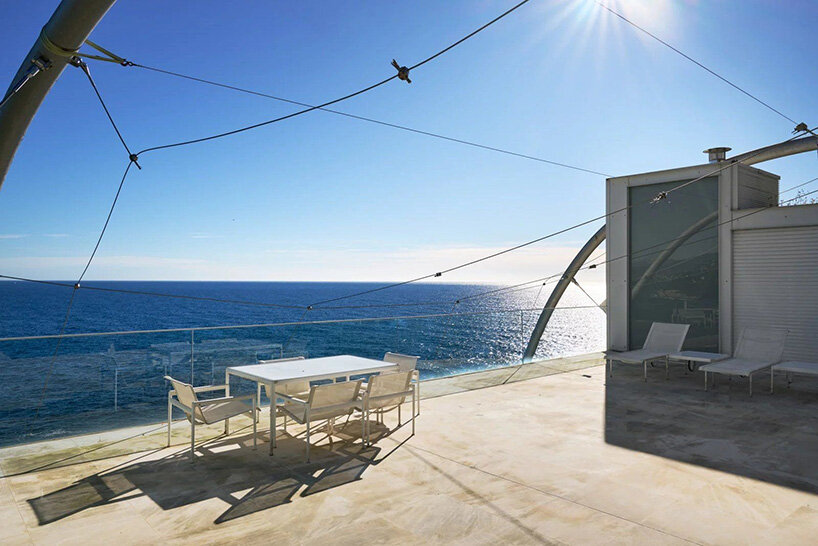
Alongside its dramatic primary living areas, the property accommodates a comprehensive suite of modern amenities. The estate includes five well-appointed bedrooms, a completely independent guest or staff apartment, and dedicated garage facilities, making it fully equipped for contemporary coastal living on the French Riviera.