Villa La Voile, the striking architectural masterpiece designed and formerly owned by legendary British architect Lord Norman Foster, has officially been placed on the market with a price tag of €29.5 million. Situated along the dramatic, sun-drenched coastline of Saint-Jean-Cap-Ferrat in France, the waterfront property stands as a physical manifestation of Foster’s pioneering approach to modern residential architecture. Originally constructed in the 1950s, the residence underwent an extensive and visionary transformation between 1998 and 2002 under Foster’s personal direction. The result is an extraordinary 480-square-meter home that seamlessly merges cutting-edge industrial design with the timeless, rugged natural beauty of the Mediterranean landscape.
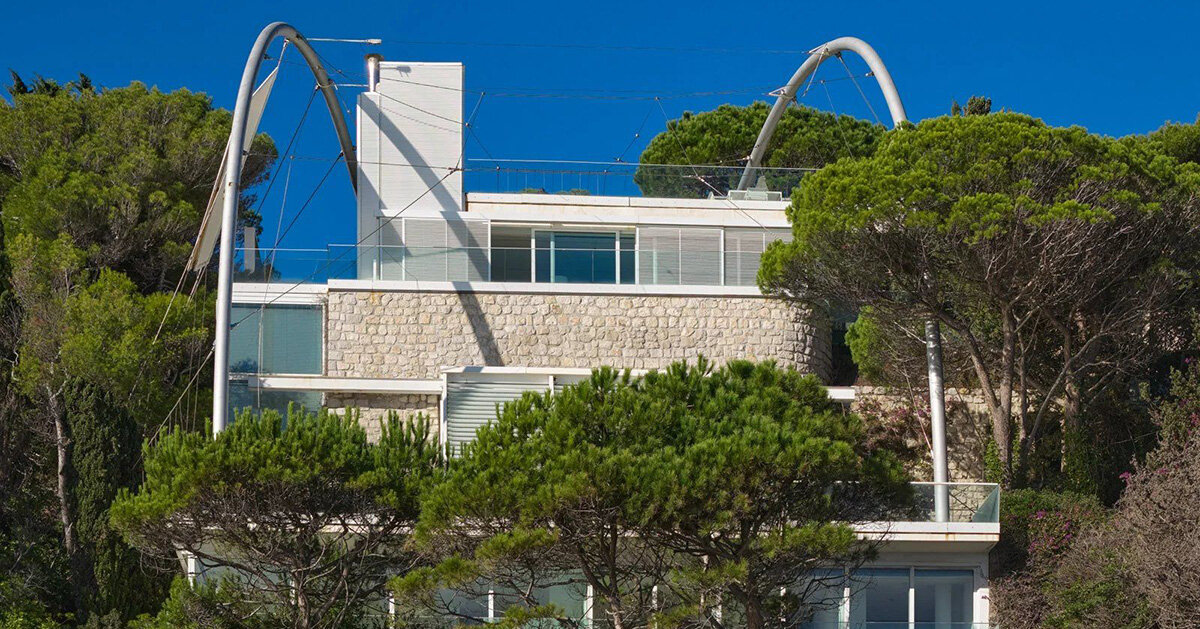
Represented by Savills, the property brings together sweeping structural steel arches, vast expanses of structural glazing, and a signature retractable, sail-like canopy that gives the home both its maritime character and its name. In French, La Voile translates directly to "the sail," a poetic nod not only to the nautical engineering of the architectural shading system but also to the shimmering azure waters of the Mediterranean Sea that stretch endlessly before the property’s numerous terraces. Positioned on a steep, challenging hillside nestled between the glitz of Nice and the principality of Monaco, the multi-level residence utilizes its dramatic topography to organize a fluid sequence of interconnected living spaces, each oriented to capture breathtaking, unobstructed coastal views.
Architecture Between Interior and Landscape
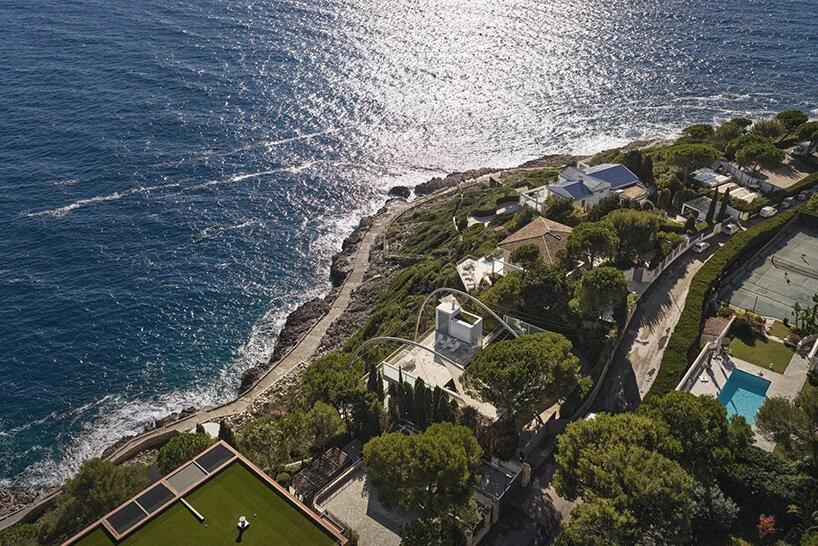
The geography of Saint-Jean-Cap-Ferrat has long made it one of the most exclusive and coveted stretches of coastline in the world, characterized by steep cliffs, lush Mediterranean vegetation, and historic waterfront estates. Villa La Voile capitalizes entirely on this unique setting, employing a sophisticated architectural language where indoor and outdoor environments blur into one continuous experience. The multi-year renovation spearheaded by Foster completely reimagined the footprint of the original 1950s structure, shifting the building’s layout and orientation to maximize both solar exposure and the dramatic drop toward the rocky shoreline below.
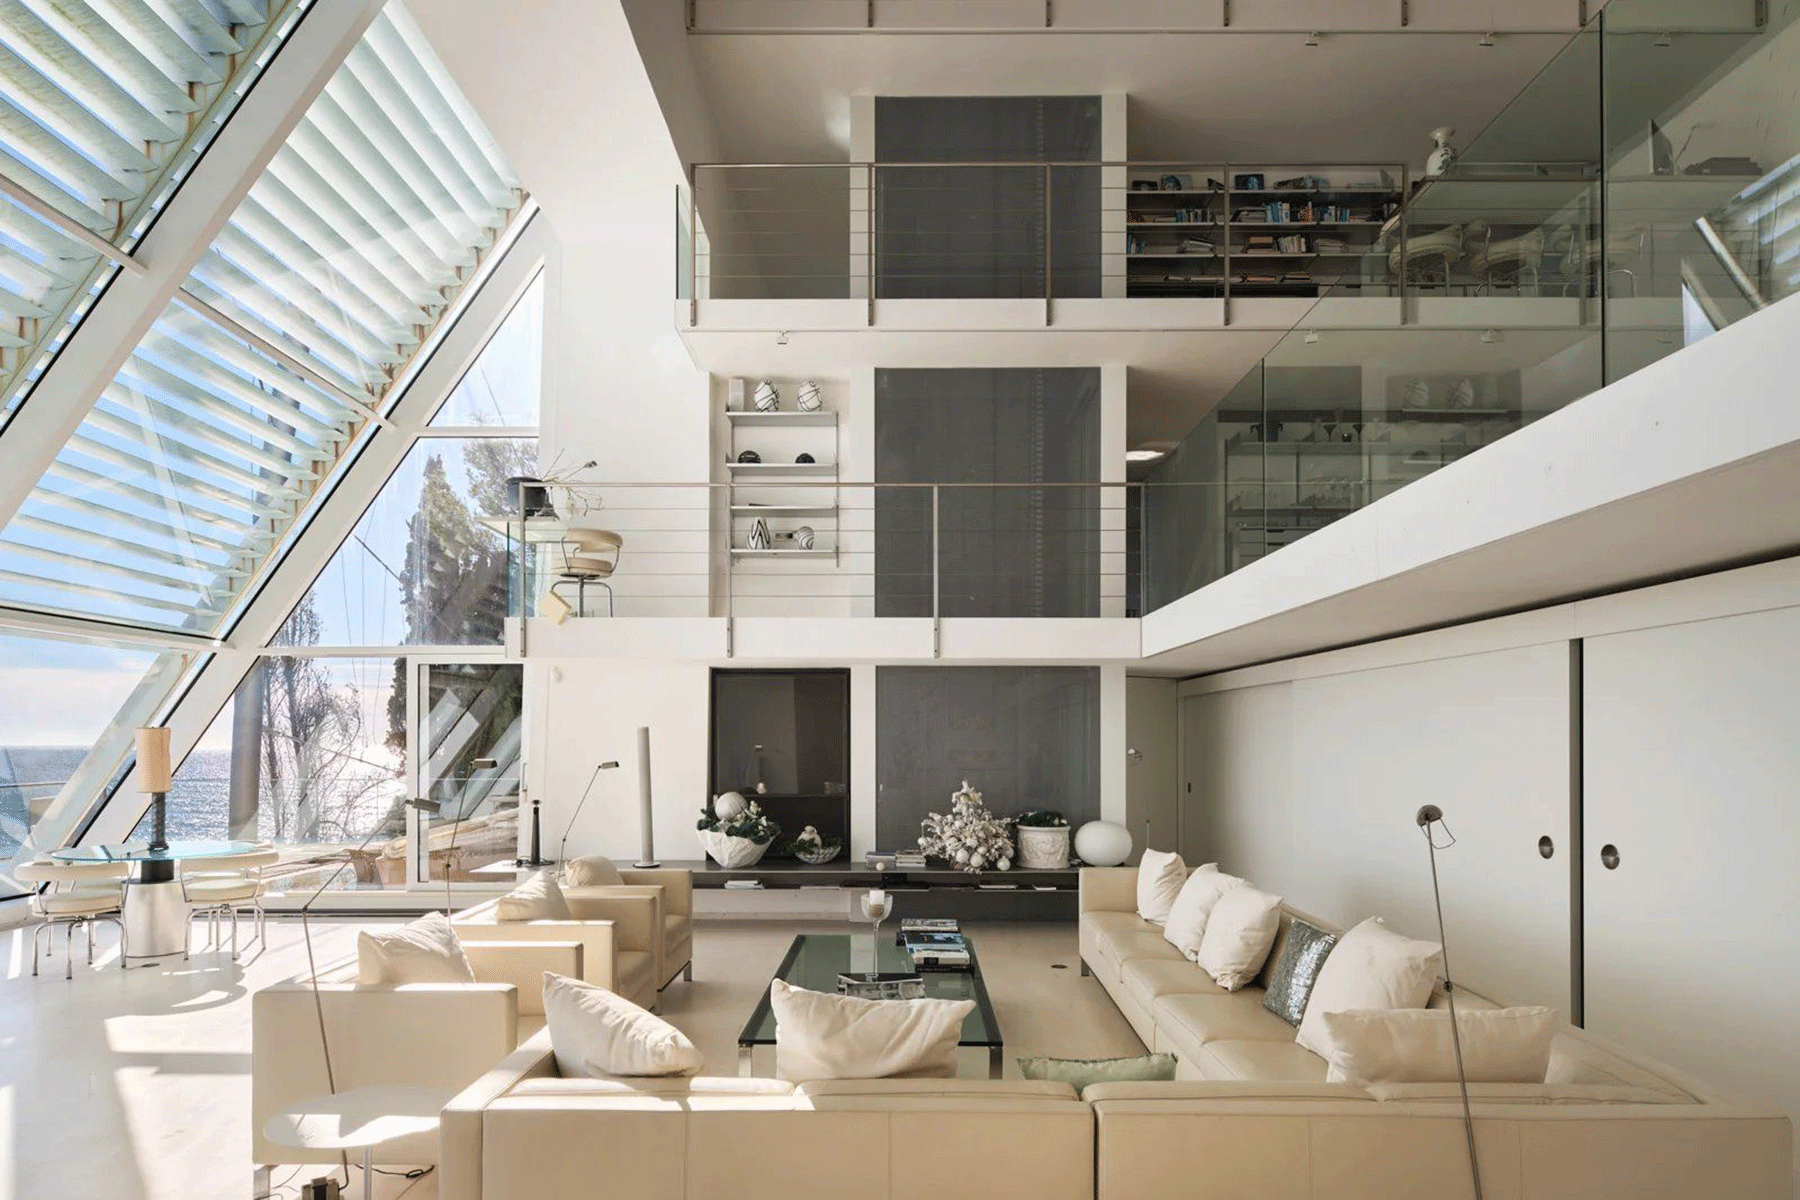
Spanning an impressive seven distinct levels, the residence is a masterclass in spatial organization and vertical integration. Reception rooms, dining areas, and expansive outdoor terraces cascade down the hillside, following the natural contour of the land. At the core of the home’s interior architecture is a dramatic four-level atrium and a series of soaring double-height spaces. These monumental vertical voids allow natural sunlight to penetrate deep into the heart of the residence, illuminating the living quarters while establishing a continuous visual dialogue between the upper and lower tiers of the home.
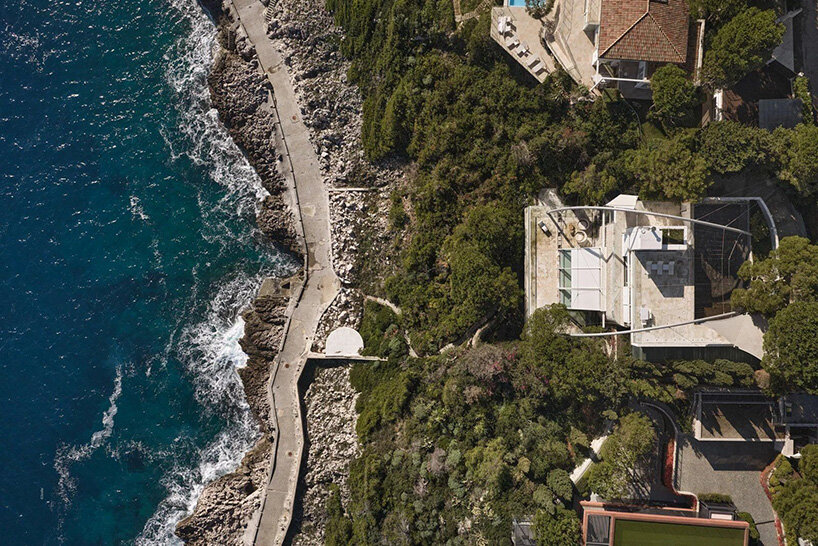
Suspended walkways traverse the atrium space, reinforcing an open, transparent atmosphere that is characteristic of Foster + Partners’ broader design philosophy. The exterior envelope of the villa is defined by curved structural steel arches, robust stone retaining walls, and floor-to-ceiling glass facades that frame the surrounding sea views like living landscape paintings. Extending outward from the building structure, finely engineered steel cables and supports anchor the retractable, sail-inspired canopy. This dynamic shading element protects the sun-drenched terraces while evoking the imagery of classic sailing vessels navigating the coastal waters of the French Riviera.
A Synthesis of Modern Engineering and Fine Art
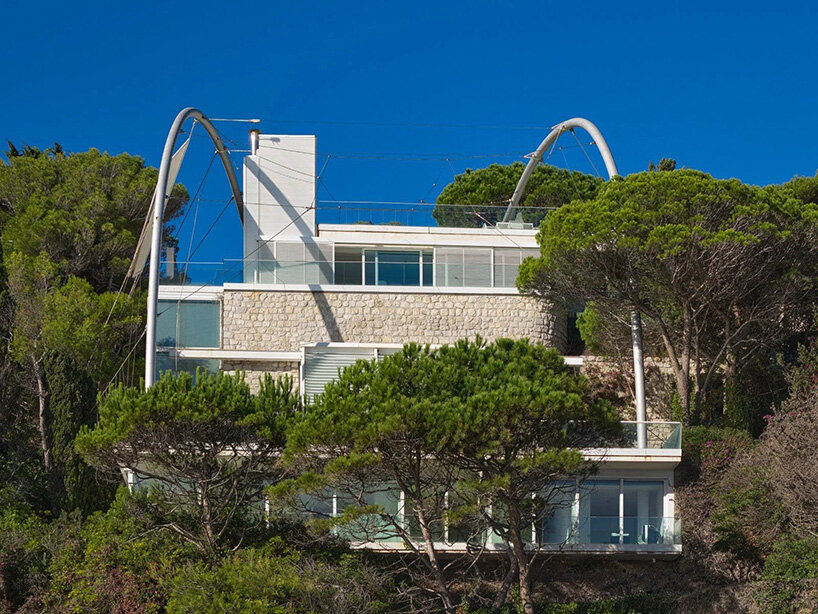
Beyond its striking structural facade and open-concept layout, Villa La Voile offers a refined collection of living spaces designed for both grand entertaining and intimate coastal living. The interior program includes five well-appointed bedrooms, a private and independent apartment for guests or staff, and comprehensive garage and parking facilities suited for a luxury waterfront estate. Every space within the home has been meticulously detailed to balance industrial-grade materials with organic warmth.
The kitchen and dining areas, for instance, feature sleek stainless steel finishes paired directly with massive glass panes that open onto the water, allowing residents to cook and dine against the backdrop of passing yachts and coastal sunsets. Terraces step down toward the water at various levels, providing secluded vantage points across the property. Crowning the estate is a rooftop swimming pool that hovers visually above the coastline, offering an immersive swimming experience that merges with the horizon of the Mediterranean Sea. The surrounding landscaped grounds wrap tightly around the hillside, carefully cultivated to ensure absolute privacy and seclusion despite the home’s open, waterfront exposure.
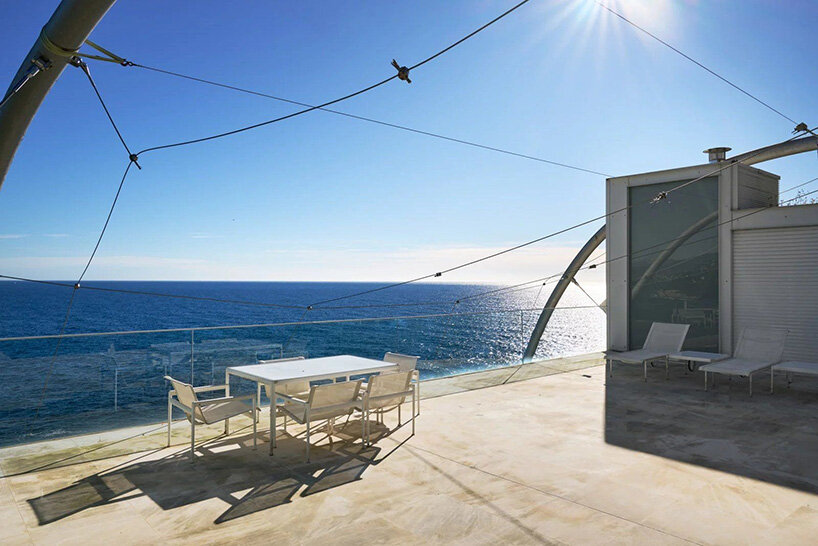
Among the most compelling interior features of the residence is a dedicated two-story library, which carves out a quiet, intellectual sanctuary within the otherwise soaring, transparent layout of the house. Complementing the architectural rigor of the steel and glass framework is a site-specific MudWork fresco created by renowned British land artist Richard Long. Installed on a prominent rear wall, the organic artwork bridges the gap between contemporary structural design and the primal earth of the landscape, reinforcing Foster’s enduring fascination with the relationship between human habitation, fine art, and the natural world.