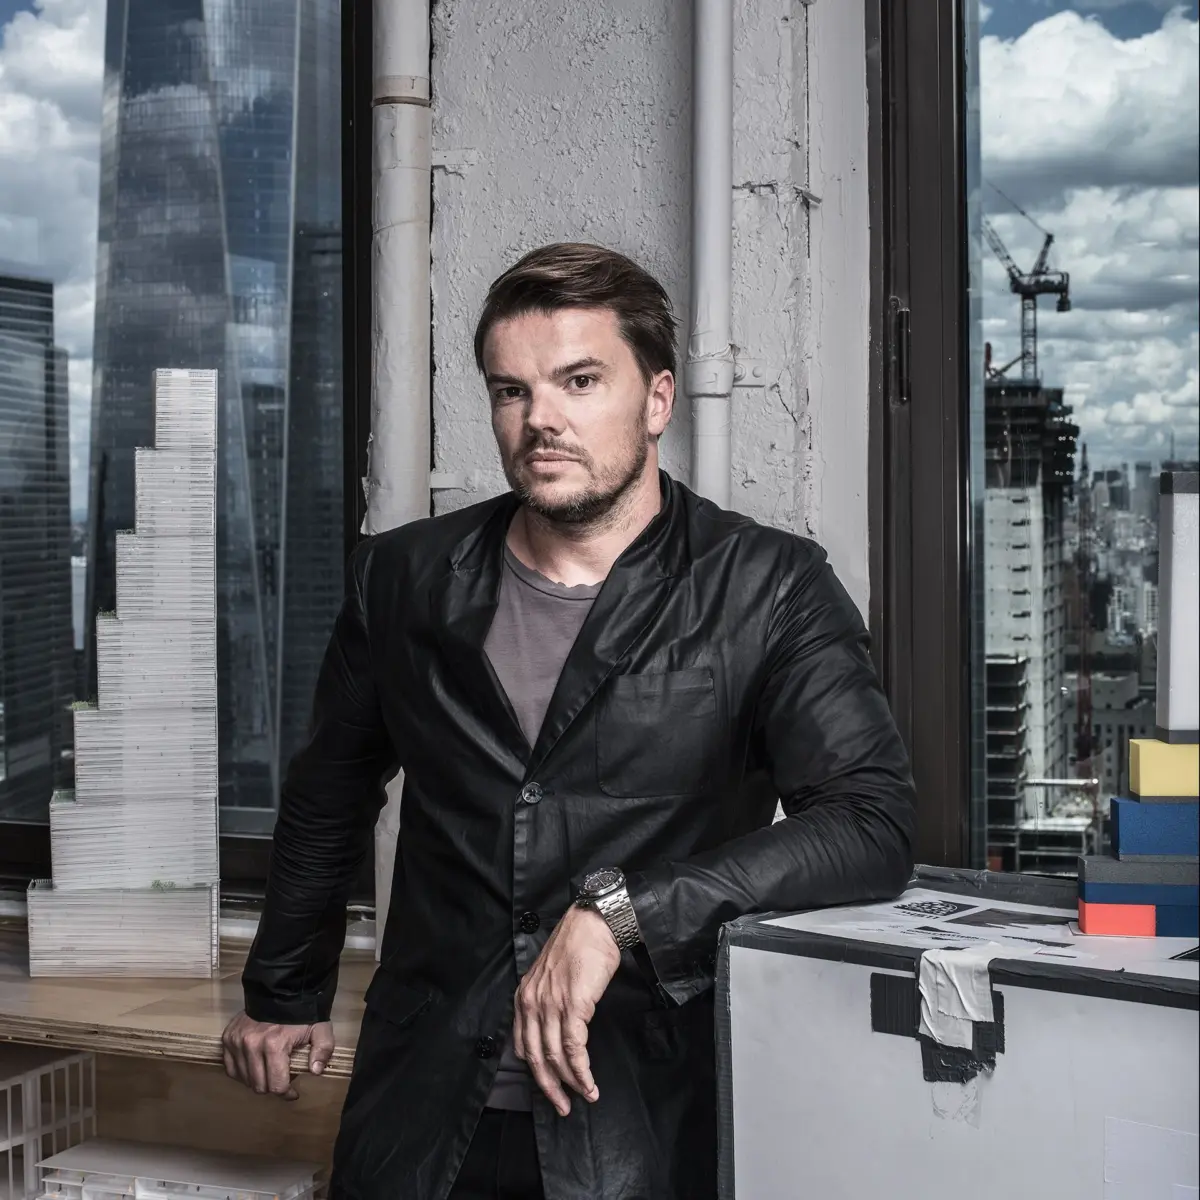
On a misty April morning in Lower Manhattan, Danish architect Bjarke Ingels stood atop an old brick building with the collar of his black coat rakishly popped, shooting a promotional film for the defining commission of his young career. At 40, Ingels was working to secure approval for his design of Two World Trade Center, a staggering high-rise intended to anchor the final piece of the rebuilt World Trade Center complex. At the time, his primary client—media magnate Rupert Murdoch—had yet to officially sign off on the multi-billion-dollar move, and Murdoch’s plan to relocate his corporate empire was still one of New York real estate’s most closely guarded secrets. But Ingels, hyper-eloquent and relentlessly optimistic, refused to let doubt stand in his way. Between takes, he pointed toward a void in the densely packed Manhattan skyline, tracing the profile of a skyscraper that only he could see.

From his vantage point, Ingels’s design resembled a stack of seven distinct blocks, ascending like a sweeping staircase toward One World Trade Center, its monolithic neighbor. “In a way, it is almost like a physical manifestation of the spirit of America,” he remarked between takes. “Out of many, one.” If completed, the tower would stand among the tallest buildings in New York City, completing the quartet of skyscrapers ringing two cascading pools that honor the roughly 3,000 victims of the September 11 terrorist attacks. While the surrounding memorial stood as a solemn tribute to the past, Ingels made it clear that his tower was meant to engage with the living city. “The memorial is about the memorial,” he explained. “The tower should be about the living city.”
Ingels is fond of describing architecture as “the art of turning fiction into fact.” Across a rapid rise to international prominence, he has cultivated a winning image as a master storyteller, possessing a rare ability to construct compelling narratives around rigid practical necessities. His portfolio careens in fantastical directions. In Copenhagen, he designed a waste-to-energy incineration plant featuring a slanted roof that doubles as a recreational ski slope, complete with a smokestack engineered to puff a symbolic ring of steam every time it emits a ton of carbon dioxide. For a proposed expansion of Google’s campus in Mountain View, California, developed in collaboration with Heatherwick Studio, Ingels envisioned an elaborate complex of geodesic domes, housing a lifestyle of biking, hiking, and coding beneath sunlit glass terrariums.

Such imaginative flights have made Ingels a global phenomenon at an age considered precocious by the exacting standards of architecture. Yet fame in his profession can be a deceptive metric, as an architect’s built works often take years to materialize. His largest completed project in Manhattan at the time—a striking pyramidal apartment building along the West Side Highway known as Via 57 West—was roughly one-third the size of Two World Trade Center. Acknowledging the monumental leap, Ingels noted, “At the moment we are working seriously on one of the most daunting buildings in downtown New York, [and] we still haven’t completed a skyscraper.” With Two World Trade Center, he believed he had discovered a way to reinvent the high-rise workspace, transforming a fundamentally vertical and hierarchical typology into a porous environment designed for horizontal interaction. The challenge, however, lay in translating that captivating narrative into hard facts on the ground.
Eclecticism on Demand
Playfully referring to his firm as BIG, Ingels characterizes his design philosophy as “BIGamy.” Rather than adhering to a single, dogmatic aesthetic, he tailors his ideas to meet the distinct demands of each client, all in service of producing structures unlike anything seen before. Yet realizing the Two World Trade Center design meant continually proving its value to two hard-nosed octogenarians: Rupert Murdoch and Larry Silverstein, the developer controlling much of the World Trade Center site.

Before construction could begin, Murdoch and Silverstein had to finalize a long-term lease that would enable the $4クター billion skyscraper to be financed. Navigating the deal meant confronting layers of volatility, from a fluctuating real estate market and the political sensitivities of building on a site of mass tragedy to the lumbering bureaucracy of the Port Authority of New York and New Jersey, the transportation agency that owns the underlying land. For 14 years, these combined pressures had stymied the redevelopment process, frequently derailing grand architectural ambitions. Ingels’s design had even displaced an earlier proposal by renowned architect Lord Norman Foster—a reversal of fortune, given that Foster had previously pushed aside Ingels on a national library project in Kazakhstan.
To avoid his predecessor’s fate, Ingels needed to balance the competing visions of Murdoch and Silverstein while managing a surging workload of international commissions that had placed immense demands on BIG. The rapid trajectory of his career had inspired both awe and envy among his peers, serving as a reminder that while a single triumphant building can cement an architect’s reputation, a single misstep can ruin it. Embracing the pressure, Ingels likened the ordeal to a Zen exercise: “Turning the force of your enemy into your own strength.”

Navigating the Obstacles of Design and Bureaucracy
The first force Ingels had to overcome was sheer inertia. Larry Silverstein was initially content with Norman Foster’s existing design and harbored serious reservations about Ingels’s early stacked drawings, fearing the structure would appear asymmetrical or precarious from certain angles. Silverstein nearly rejected the entire proposal before endorsements from the architects of other World Trade Center buildings shifted his perspective. Shortly after, Ingels faced an intense review with Rupert Murdoch himself in a conference room overlooking the site.
Describing the high-stakes interrogation as “kangaroo boxing,” Ingels recalled that Murdoch’s primary concern was structural safety: Why doesn’t it fall over? Aided by David Childs, the architect of One World Trade Center, Ingels explained that the leaning effect was an optical illusion. The unorthodox stepped geometry was born from positioning the structural core off-center, creating expansive interior floor plates for modern newsrooms, outdoor terraces, and direct views of the Trade Center plaza for Fox News studios. The explanation won Murdoch over. “Before you get that story, most people suspect that it’s all just follies,” Ingels noted. “The more blatantly the architect can explain why things are the way they are, the better.”

Ingels also found a vital ally in James Murdoch, Rupert’s son and corporate heir apparent. As the driving force behind the relocation of 21st Century Fox and News Corp. from an aging building near Rockefeller Center, the younger Murdoch initially envisioned avoiding a traditional starchitect-driven skyscraper in favor of an open, loftlike creative workspace. Ultimately, however, the search led them to the World Trade Center and to Ingels, whose problem-solving capability turned constraints into effective, surprising solutions.
Nevertheless, integrating the new tower into the pre-existing foundation—constructed under Foster’s design to accommodate a multi-billion-dollar underground transportation hub—created profound engineering hurdles. Ingels’s early ideas for retrofitting underground walls and columns were restricted by the Port Authority, threatening the structural integrity of the entire scheme. Furthermore, security standards mandated by the New York Police Department required all facades at the World Trade Center to be constructed from heavy laminated safety glass to withstand potential explosions, disrupting Ingels’s plans to use thinner, cost-effective materials. With construction costs mounting amidst tense negotiations between Silverstein and Murdoch, Ingels remarked that the architecture was “essentially held hostage.”

The Reality of Practice and Evolution
Despite moments of acute crisis—including structural modifications, height adjustments, and critical pushback from neighboring developers like Douglas Durst—Ingels managed to preserve the core identity of his design. When the final design for Two World Trade Center was publicly unveiled in June 2015, following a tentative lease agreement between Silverstein and Murdoch, it earned a positive review from master plan architect Daniel Libeskind, who praised it as a “super building.”
Yet Libeskind and other industry veterans noted that unveiling a rendering is only the initial hurdle. The true test of architecture lies in navigating the complex realities of economics, society, power brokers, and politicians. Even as BIG expanded globally—taking on the Smithsonian South Mall campus master plan in Washington, D.C., the expansive Google North Bayshore campus in California, and the Dryline flood defense system in New York—Ingels remained acutely aware of the fragility of the profession. Citing his 2009 manifesto, Yes Is More, he observed that most architectural projects miscarry or die in early infancy.

By late summer, as BIG settled into its new top-floor offices in a historic Broadway building overlooking Lower Manhattan, Ingels was already juggling a fresh wave of crises, from concrete facade tests to client revisions. Yet he remained steadfastly committed to his pragmatic yet utopian philosophy. Rather than standing paralyzed by the practical constraints that often defeat sculptural architects, Ingels embraced the challenge of solving complex structural and financial equations. Standing by the window and looking north toward the site of his defining American skyscraper, he smiled and captured the moment. “Imagine, that’s where it’s going to sit,” he said. “I think it’s going to be pretty epic.”