The renowned architecture firm OMA has unveiled its design for the Frank Liu Jr. Academy for Music and Arts (FLAMA), transforming a historic 1930s J.A. Folger & Co. industrial coffee plant in Houston, Texas, into a vibrant, tuition-free public charter school. Led by OMA partner Jason Long and project architect Salome Nikuradze, the adaptive reuse project spans 6,050 square meters along Houston’s Buffalo Bayou East corridor, situated directly across from the future Turkey Bend development. Currently under construction, the transformative endeavor merges industrial preservation with a visionary educational spatial strategy, treating learning not merely as an isolated classroom exercise, but as a collective and enriching cultural experience.
FLAMA Organizes Learning Around Shared Spaces
Designed to foster independence, community openness, and collaborative learning, FLAMA draws heavily upon Montessori principles. The architectural team at OMA has structured the sprawling three-story facility around the developmental stages of its student body. Younger children occupy the lower levels of the building, while older students progress upward through the facility as they grow. Instead of isolating educational activities within traditional, rigid corridors and boxed-in rooms, the school’s layout is anchored by a series of interconnected shared spaces that the architects refer to as "neighborhoods."
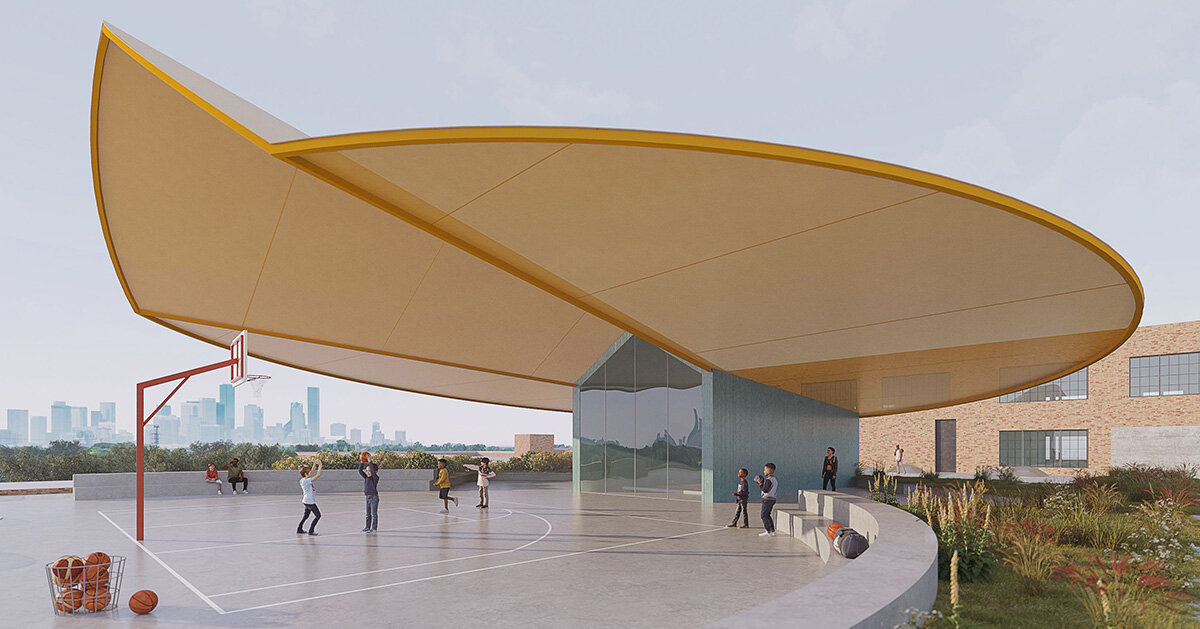
Each floor throughout the building is arranged around two central gathering hubs, imaginatively termed "cymbals." Classrooms, private music practice rooms, and core academic programs radiate outward from these focal points. By prioritizing open, multi-functional common areas, OMA ensures that circulation spaces double as functional zones for informal gatherings, independent study, hands-on project work, and spontaneous performances. This seamless blending of everyday school life allows academic learning and creative expression to overlap continuously throughout the day.
Music Shapes the Architecture
At the ground level of FLAMA, the youngest attendees are welcomed into an intimate common space tailored for play, physical movement, and drum circles, directly honoring the Montessori emphasis on kinesthetic and sensory development. Just a few steps away, students in the first and second grades gather in a larger open area defined by a striking sculptural staircase. Curved deliberately to mimic the graceful contours of a French horn, the staircase doubles as an informal seating tier for group presentations and casual student performances.
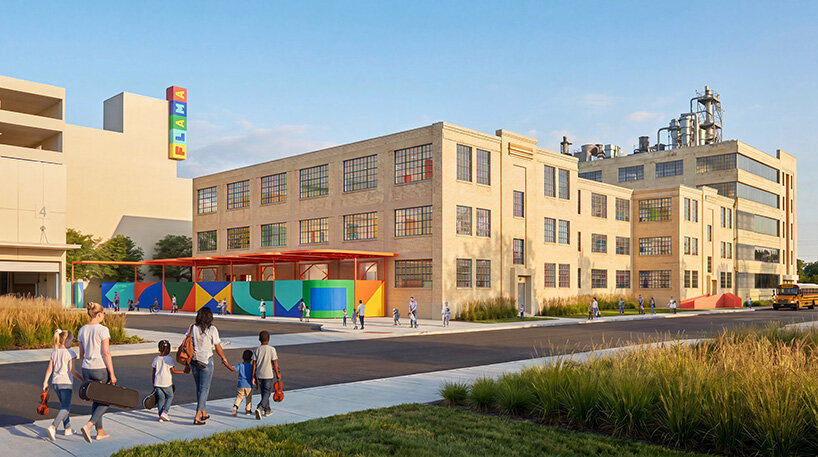
Moving upward to the intermediate and middle school levels, the shared spaces transition to accommodate reading, peer collaboration, and more focused academic study. Students in grades three through five utilize an open library outfitted with flexible, adaptable furniture capable of supporting collaborative group projects and bustling after-school activities. Directly above, a second library commons serves students in grades six through eight, providing a quieter, more concentrated environment suited for independent work and advanced research.
These two distinct libraries are visually and acoustically linked through a dramatic floor opening meticulously shaped like the letter "f." This symbolic cutout pays direct homage to several musical elements: the forte notation in sheet music, the traditional f-holes found on the soundboards of stringed instruments, and the very name of the academy itself. Beyond its strong visual identity, this architectural void permits natural light and acoustic resonance to travel freely between the upper learning levels.
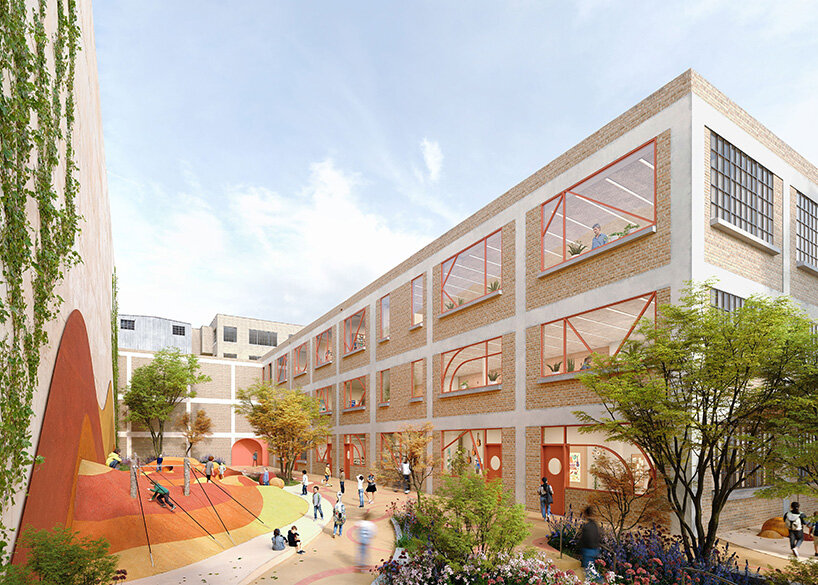
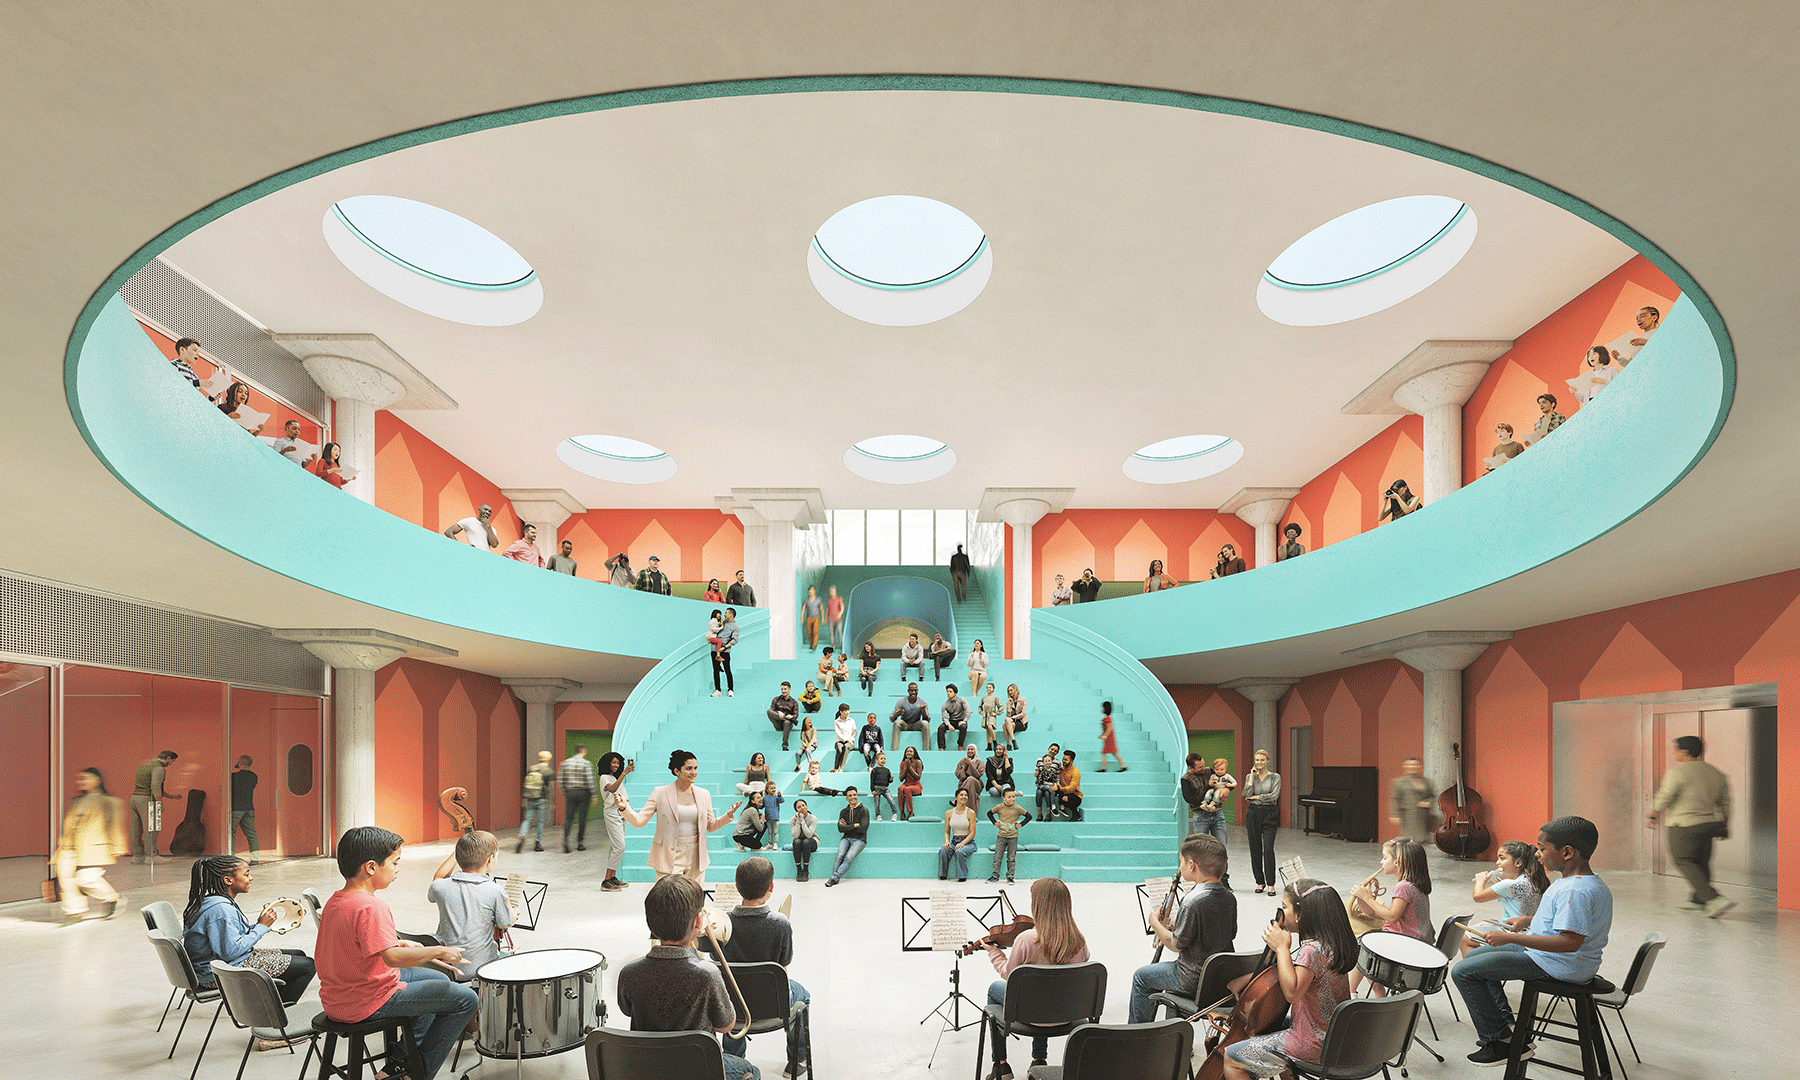
At the absolute heart of the school sits a dramatic double-height cafetorium designed to unite the entire student body for daily meals, school-wide assemblies, and larger performances. Featuring a sweeping circular floor cutout and a grand, curved auditorium staircase reminiscent of the body of a banjo, the space successfully transforms a routine cafeteria into a dynamic epicenter for collective gathering and musical celebration.
Bringing Daylight into an Industrial Structure
One of the most significant spatial and engineering challenges involved in converting a heavy industrial coffee plant into an educational facility was introducing adequate natural daylight deep into the building’s footprint. OMA resolved this constraint by positioning classrooms directly along the building’s exterior perimeter walls, guaranteeing uninterrupted access to outside views and abundant sunlight. Simultaneously, a series of newly engineered circular skylights pierce the roof structure, flooding the central shared spaces and interior libraries with daylight from above.
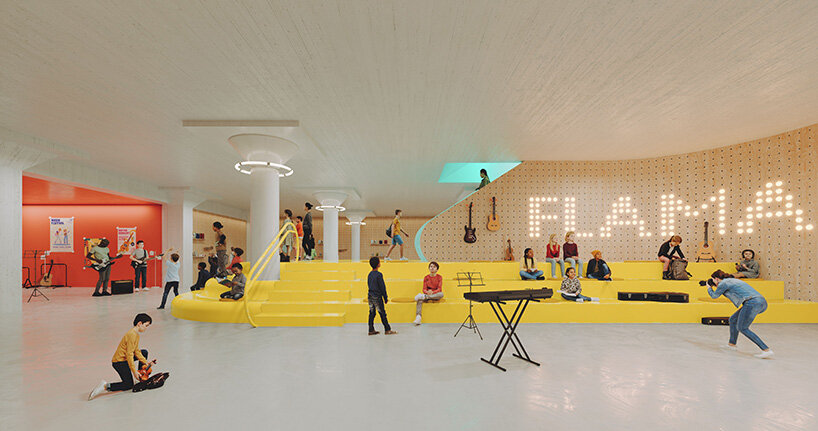
While repurposing the historic structure, the design team was careful to honor and preserve the character of the site’s industrial past. Original multi-pane grid windows along the street-facing facades have been fully restored and thermally upgraded to meet modern energy-efficiency and performance standards. Inside the property, the introduction of a new landscaped courtyard injects a playful, human-scale dynamic into the campus. Featuring colorful geometric window divisions and vibrant structural elements, the courtyard bridges the site’s rugged industrial heritage with its joyful new identity as a center for youth education.
The realization of FLAMA is a collaborative effort involving a multidisciplinary team of specialists. OMA New York leads the architectural design under the direction of Jason Long and Salome Nikuradze, working alongside client Lovett Commercial. RDLR Architects serves as the architect of record, while landscape architecture is spearheaded by SWA Group. Structural engineering is provided by IMEG, mechanical, electrical, and plumbing engineering by DBR Engineering, and specialized acoustic engineering by Salas O’Brien. Once complete, the academy will stand as a landmark contribution to Houston’s architectural landscape, proving that historic industrial infrastructure can find a meaningful and progressive second life in community education.