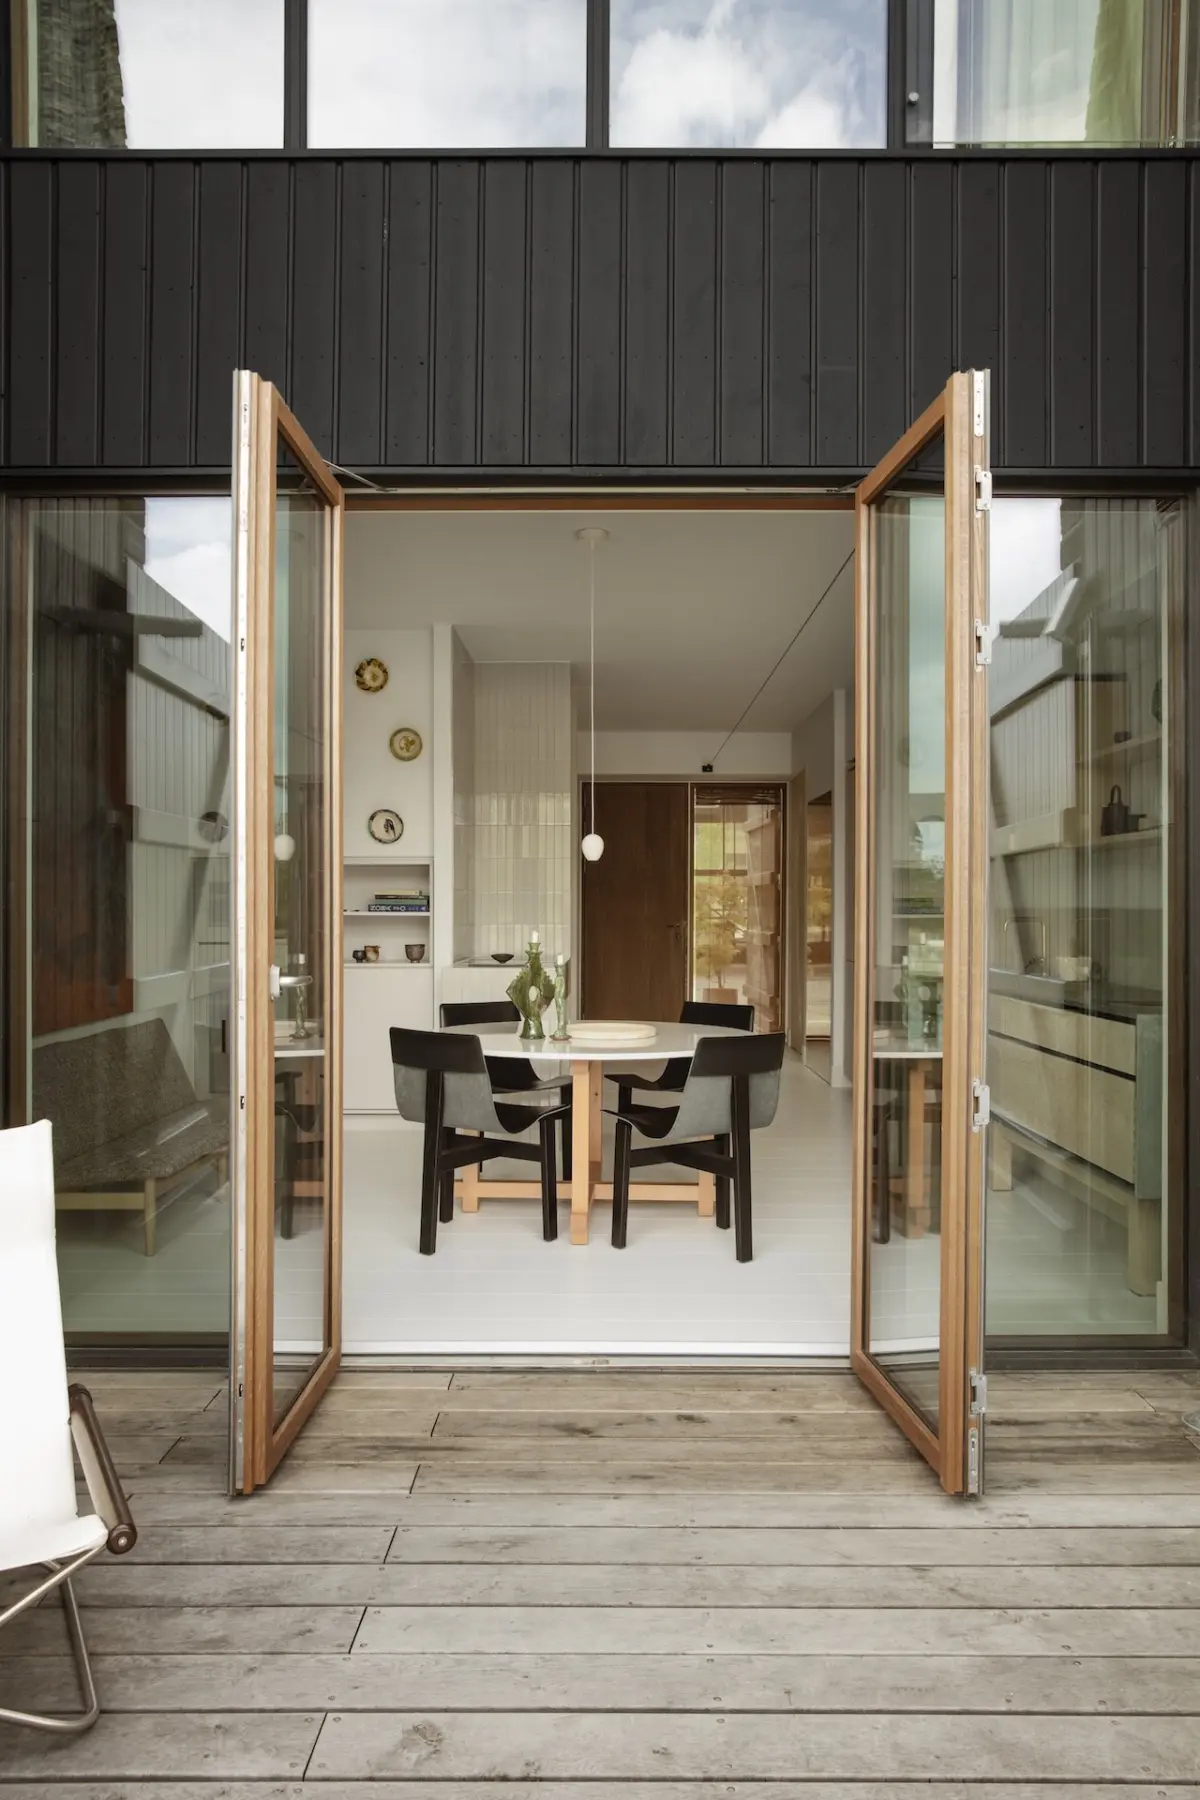
On Copenhagen’s historic Paper Island, a newly transformed home offers a masterclass in adaptive reuse, tactile materiality, and intentional design. At the heart of this coastal residence sits a striking kitchen that tells a story not just of contemporary craftsmanship, but of time, memory, and relocation. The kitchen, designed by renowned Danish cabinetmaking company Garde Hvalsøe, spent the first five years of its existence not in a domestic residence, but in a bustling creative workspace. Originally built for Josephine Yaa Akuamoa’s design studio, File Under Pop, the kitchen was eventually uprooted from its professional environment and meticulously reinstalled as the central architectural anchor of her new home.
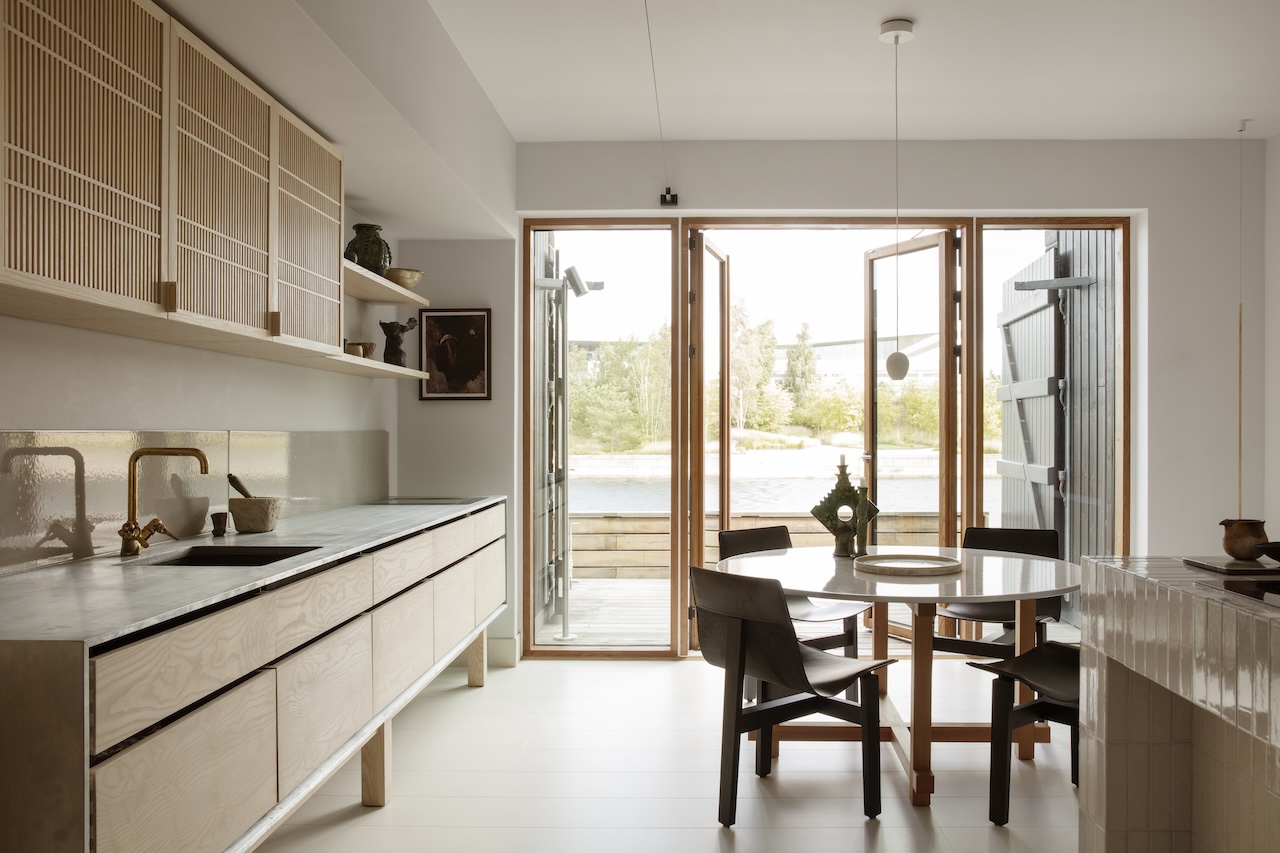
The project represents a bold and thoughtful collaboration between Akuamoa and Garde Hvalsøe, a brand celebrated for its uncompromising approach to luxury woodwork. Built entirely from pale ash mounted upon a robust zinc frame, the kitchen belongs to Garde Hvalsøe’s signature "Solid" model. Every detail of the cabinetry is engineered to celebrate the natural characteristics of the timber. Long, wide planks run seamlessly across the finger-jointed drawer fronts, creating an uninterrupted display of the wood’s organic grain. To achieve a clean, monolithic aesthetic, each drawer is meticulously crafted with chamfered sides. This precise geometric detailing allows the drawers to sit tightly together, reading visually as a single, cohesive plank of wood rather than a stack of individual compartments.
Above the main workspace, the upper cabinets incorporate the brand’s distinctive Koshi-do fronts. Developed in close collaboration with Copenhagen-based OEO Studio, these specialized fronts bridge two distinct design traditions by combining minimalist Japanese aesthetics with time-honored Danish carpentry techniques. The result is a delicate balance of structure, light, and shadow that elevates the kitchen from a utilitarian cooking zone into a sophisticated sculptural installation.

Sören Lundh Aagaard, partner and CEO of Garde Hvalsøe, shares a long-standing professional relationship with Akuamoa, having previously collaborated with her on a different residential project. Transitioning a kitchen from a commercial workspace into a domestic sanctuary was an unconventional undertaking, but one that yielded profound results. According to Aagaard, bringing something previously used and lived in into a newly built space presented a unique set of technical challenges, yet ultimately served as a powerful statement about sustainability and the value of enduring materials.
Akuamoa herself emphasizes the symbiotic relationship between the materials chosen for the space. Pointing to the combination of the zinc framing, the tactile lava sink, and the pale ash woodwork, she notes how these three distinct elements complement one another and gracefully weather the passage of time. Rather than looking pristine and untouchable, the kitchen bears the quiet patina of its previous life, softening the edges of the newly constructed interior.

Before the kitchen could find its second home, the property underwent a total transformation. The design and construction team stripped the existing building back to its structural skeleton, completely demolishing the old kitchen and its outdated electrical installations. The renovation also included the removal of the previous bathroom, heavy wooden wall panels, and the central staircase that once connected the building’s three distinct levels.
Following this comprehensive gut renovation, the layout of the home was completely reimagined. The ground floor is now dedicated entirely to an open-plan kitchen and dining area, fostering a fluid transition between cooking, gathering, and everyday living. The middle level houses the private bedrooms, offering a quiet retreat from the active social spaces below, while the top floor features an adaptable room capable of serving multiple functions depending on the resident’s needs. The home’s orientation embraces its unique island geography, with one side looking out expansively across the sea and sky, and the other opening onto a tranquil shared garden. Complementing the kitchen, Garde Hvalsøe also crafted bespoke ash wardrobes throughout the residence, ensuring a cohesive material language from room to room.

The architectural context of the home is deeply rooted in Copenhagen’s maritime history. Paper Island—historically known as Christiansholm—once served as an armory for the Danish navy under the reign of Christian IV. In later decades, the island functioned as a massive paper warehouse for the nation’s newspapers, storing the raw materials that fueled the country’s press. The contemporary architecture of the new buildings on the island draws direct inspiration from these historic harbor warehouses, honoring the industrial legacy of the site through modern vernacular design.
The exterior of the structure is framed by heavy wooden maritime gates, a direct nod to the island’s nautical past, while a striking diagonal element integrated into the roofline references the distinctive gables and silhouettes found across Copenhagen’s historic harbor architecture. Inside, Akuamoa’s interior design takes its primary cues from the surrounding water and open sky that border the island on every side.

The material palette of the home is deliberately restrained, utilizing nearly equal parts natural wood, raw stone, and ceramics. Pale ash flows continuously through the interior architecture and custom cabinetry, while rich limestone surfaces echo both the weathered sandstone of the nearby harbor walls and the warm yellow brick of the surrounding heritage buildings. Through this careful orchestration of materials, history, and recycled design elements, the residence on Paper Island stands as a testament to the power of thoughtful architecture—where the past is not erased, but integrated seamlessly into the fabric of modern daily life.