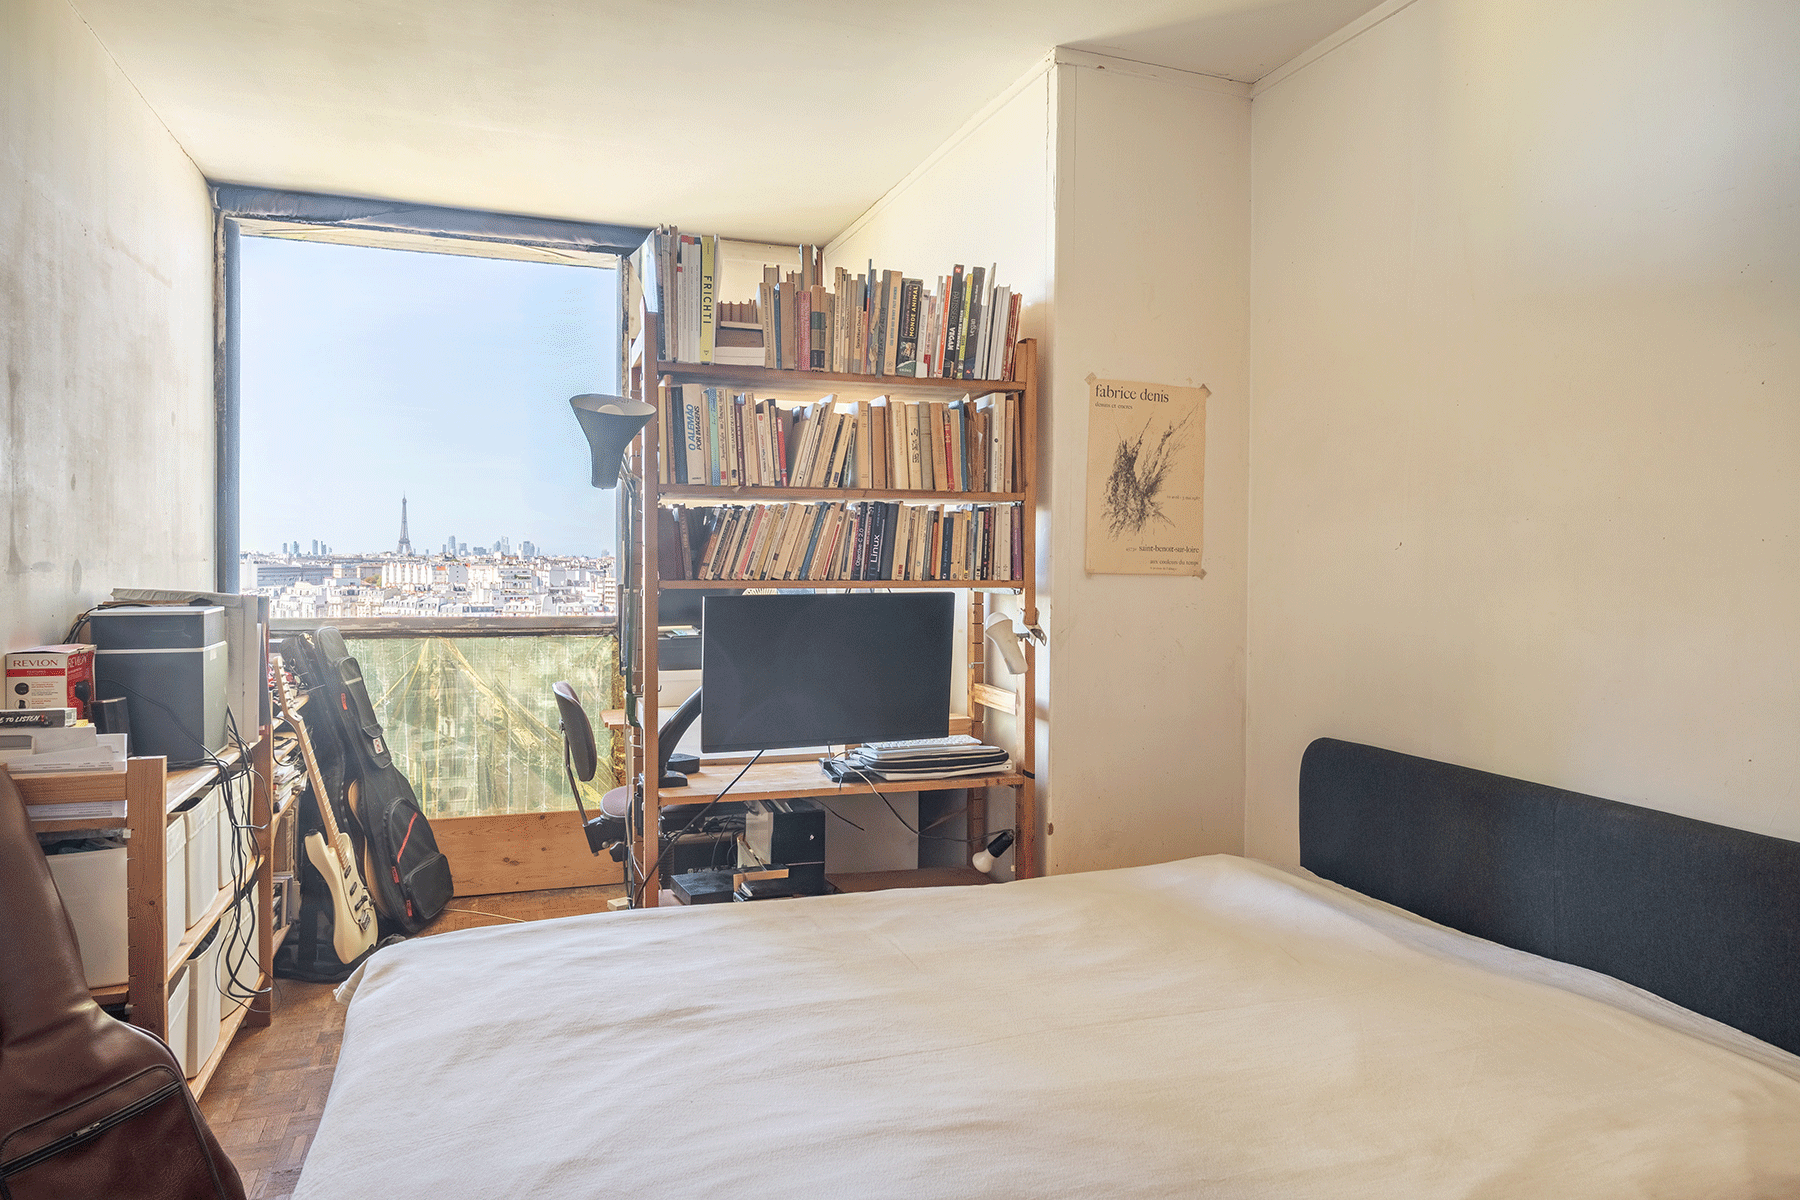
An exceptionally well-preserved residential interior shaped by the legendary modernist designer and architect Charlotte Perriand has recently been listed for sale in Paris, offering a rare window into the evolution of postwar French domestic space. Located on a high floor of the Albert Tower in the capital’s 13th arrondissement, the 102.49-square-meter apartment retains its original built-in storage units, kitchen configurations, and spatial arrangements conceived during an era of bold architectural experimentation.
The tower itself, a pioneering venture in French residential high-rise architecture, was designed in 1960 by the visionary architect Édouard Albert. For decades, the high-floor residence served as the home of the renowned Swiss industrial designer Ubald Klug and his wife, Helena Klug, a celebrated ceramicist who passed away in 2025. As active members of Paris’s vibrant mid-century creative community—a circle that included legendary figures like Jean Prouvé—the couple maintained the apartment with a deep appreciation for its historic integrity. Today, the property is represented on the real estate market by Architecture de Collection, an agency specializing in twentieth-century architectural heritage, drawing fresh attention to the seamless synthesis of structure, furniture, and daily life that characterized the height of French modernism.
Charlotte Perriand’s Approach to Domestic Space
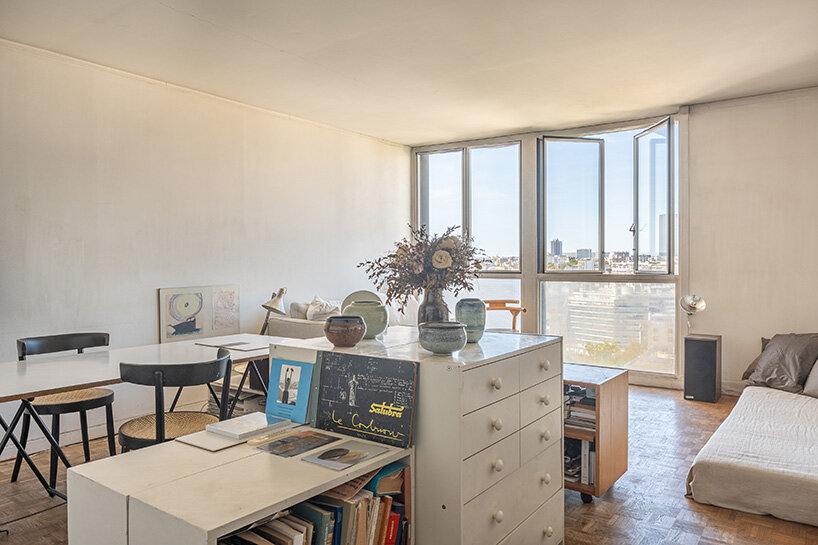
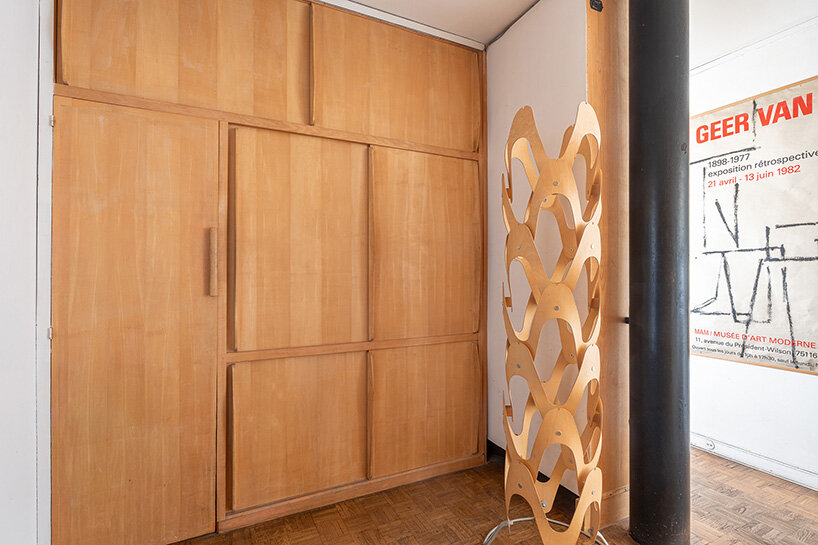
The listing offers contemporary observers a pristine look at Charlotte Perriand’s revolutionary philosophy regarding domestic environments. Long before open-plan living and modular furniture became standard vocabulary in interior design, Perriand was pioneering ways to maximize utility without sacrificing aesthetic grace. Within the Albert Tower residence, her hand is immediately visible in the entrance hall, where meticulously crafted built-in wooden closets line the walls, transforming storage into a seamless architectural element rather than an afterthought.
The integration continues into the separate kitchen, which features built-in wooden cabinetry designed to optimize every square inch of space, reflecting Perriand’s deep commitment to ergonomic efficiency and functional clarity. From the kitchen, the spatial flow moves naturally into a generous living and dining area. Here, wood-paneled walls frame a warm, tactile interior atmosphere that contrasts brilliantly with the industrial metal and concrete framework of the building. Throughout the apartment, Perriand’s interventions demonstrate a holistic understanding of how human bodies move through and interact with domestic interiors, proving that compact or structured spaces could feel expansive, organized, and deeply human.
Édouard Albert’s Flexible Steel Structure
The enduring significance of the apartment is inextricably linked to the structural brilliance of the building that houses it. Édouard Albert’s design for the Albert Tower represented a radical departure from traditional Parisian masonry construction. The building relies on a precise, regular metal grid composed of steel tube columns filled with concrete, which in turn support reinforced concrete slabs stabilized by cross-shaped bracing.
Albert conceived this system to champion lightness, structural honesty, and transparency, deliberately pushing the supporting elements toward the perimeter and the core so that the facade could express its underlying engineering. By concentrating the load-bearing requirements into slender pillars rather than heavy interior partition walls, Albert created a remarkably flexible floor plan. This structural freedom provided the ideal canvas for Perriand’s built-in elements. Rather than fighting against the architecture, Perriand’s furniture and storage systems worked in absolute harmony with Albert’s steel grid, establishing a masterclass in collaboration between architect and designer. The structure afforded the layout an inherent adaptability, allowing domestic functions to be neatly tucked away and defined through built-in cabinetry rather than rigid room dividers.
Modernist High-Rise Living in Paris
Today, the Albert Tower stands as a protected historical monument, recognized for its daring attempt to introduce high-rise residential living into the dense, historic fabric of Paris. Édouard Albert’s extensive research into tubular steel construction was driven by a philosophical desire to unite structural innovation, economic feasibility, and poetic architectural expression. The high-floor apartment for sale captures this ambition at its most vivid, acting as both a private home and an observatory looking out over the city.
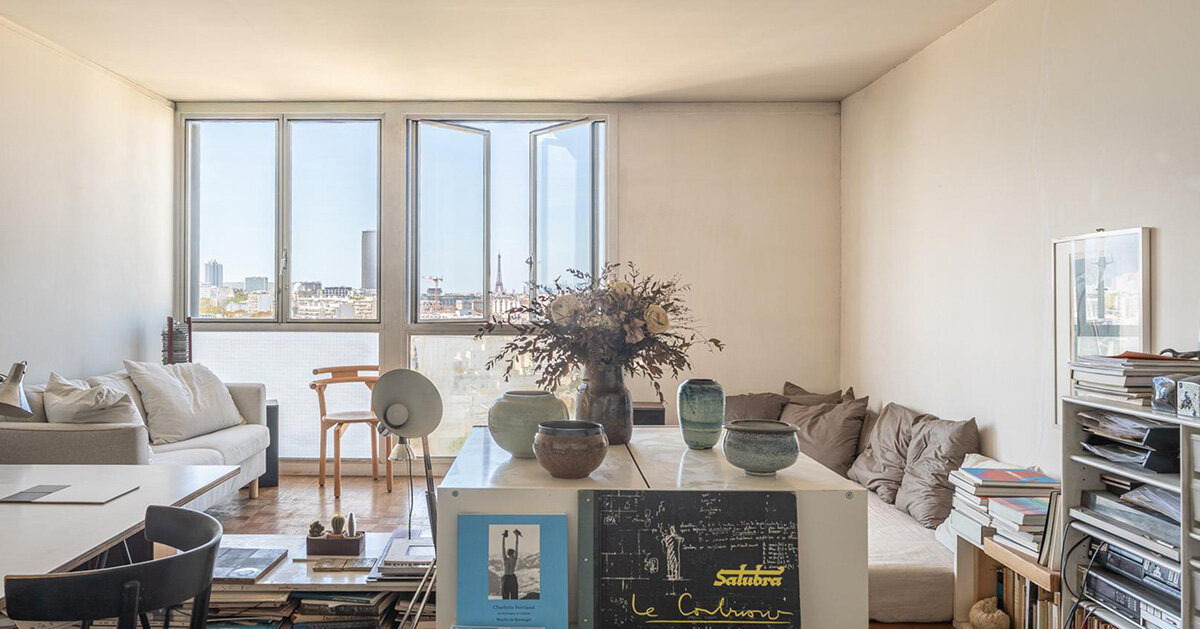
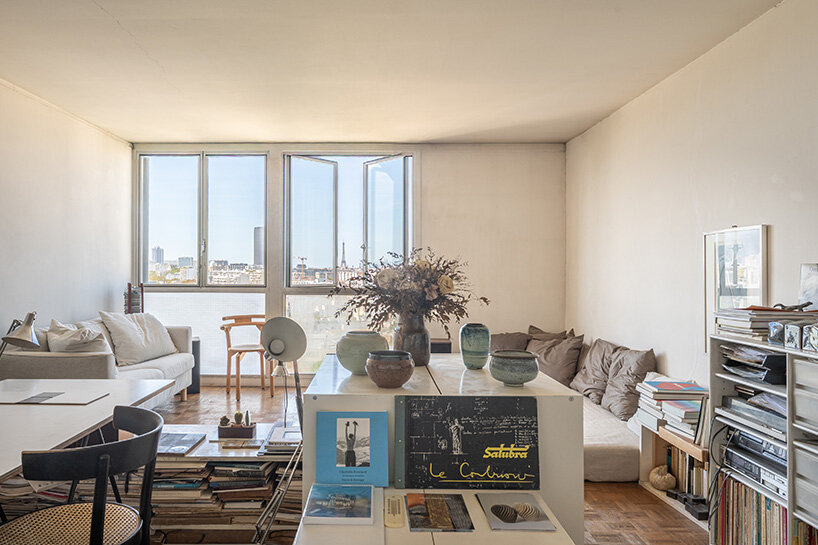
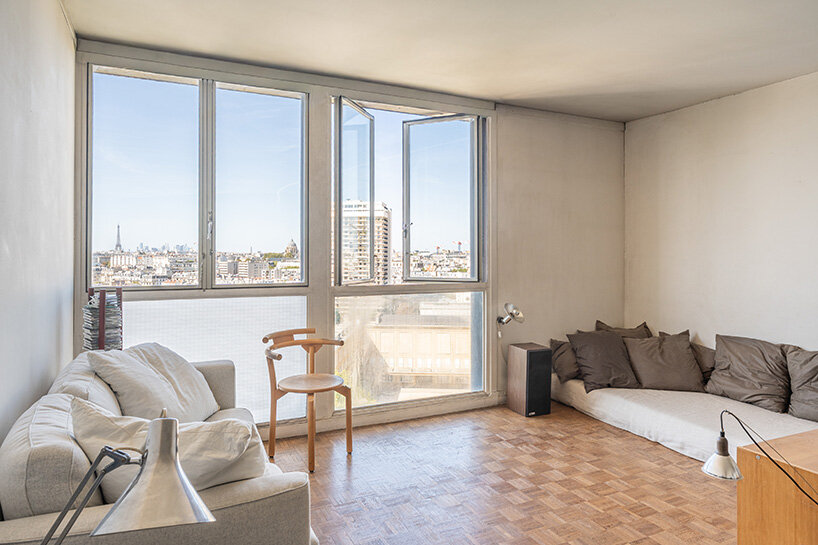
The residence’s elevated vantage point emphasizes the dialogue between structural engineering and urban life. Large windows wrap around the living spaces, opening up breathtaking panoramic vistas across the French capital. On any given day, the windows frame iconic Parisian landmarks, including the Eiffel Tower, the majestic dome of the Invalides, the historic Val-de-Grâce, the towering silhouette of the Sacré-Cœur, the Panthéon, and the distant spires of Notre-Dame. The western exposure ensures that the interior is bathed in changing, golden-hour light throughout the afternoon, casting dynamic shadows across the wood-paneled dining area—complete with its vintage red chairs and a large historical world map—and highlighting the rich textures of the original materials.
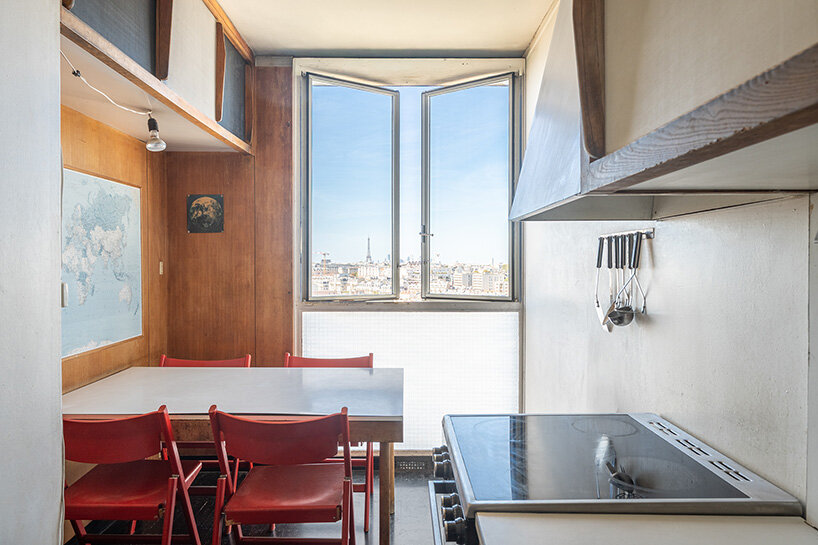
Yet, as striking as the sweeping city views are, the true magic of the property rests at eye level. The surviving Perriand-designed elements capture the ideological core of postwar modernism: a belief that architecture and design could fundamentally improve everyday life by organizing space rationally, elegantly, and efficiently. From the precision of the entryway closets to the warmth of the kitchen cabinetry and the fluid transition into the main living zones, the apartment remains an intact time capsule of a pivotal moment when some of Europe’s greatest creative minds successfully reimagined how urban dwelling could feel.