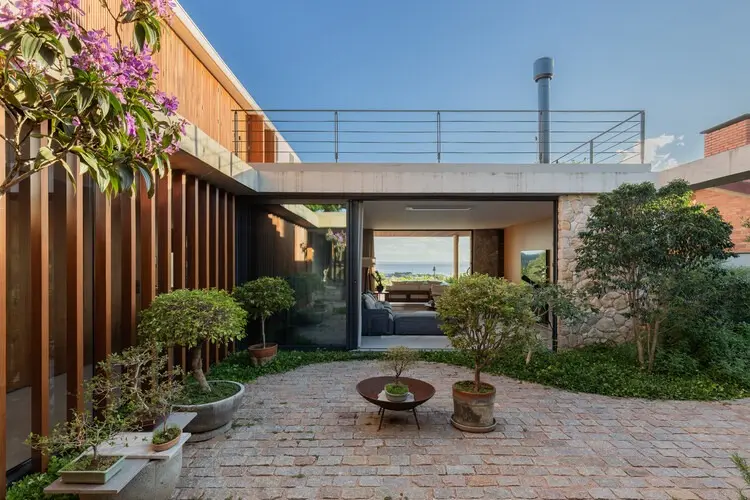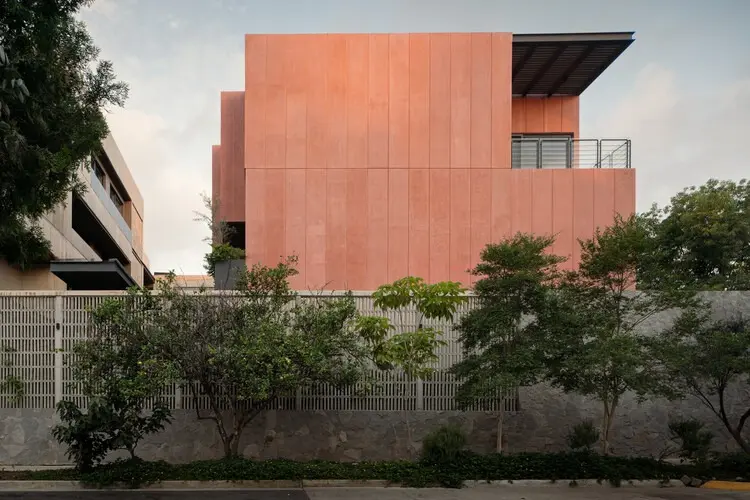
In contemporary collective housing, the boundary between collective gathering and private retreat is frequently contested. Seeking to balance community integration with individual domestic privacy, Mexican practice 0studio Arquitectura has brought forward Zayma, an eleven-unit residential development that reinterprets traditional courtyard typologies to resolve the spatial demands of modern urban living. Initiated in 2022, the residential scheme distributes its program across three distinct structural volumes that coalesce around a central open-air courtyard, creating an architectural dialogue where void space functions as the primary organizing instrument rather than an incidental byproduct of construction.
Photographed by architectural documentarian Cesar Belio, the project showcases an intentional deployment of exposed concrete, carefully framed sightlines, and generous thresholds that blur the line between interior domestic spaces and exterior microclimates. Rather than treating residential density as a challenge requiring compact internal corridors, the design team utilized the open core to organize circulation, direct day-to-day encounters, and establish a microclimate rich in natural illumination, native planting, and passive ventilation.
The Courtyard as an Active Spatial Device
At the core of 0studio Arquitectura’s design philosophy for Zayma is the conceptualization of the central patio not simply as a residual void between built forms, but as an active spatial device. In many conventional multi-unit residential models, shared access routes are compressed into enclosed, climate-controlled hallways that offer limited sensorial engagement. Zayma departs deliberately from this standard by directing the movement of its residents entirely through and around its open central hub.
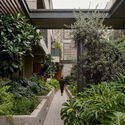
The courtyard functions as the primary connective tissue for the entire development. It establishes the physical and visual relationships among the diverse domestic sectors, ensuring that common pathways double as opportunities for contemplation and casual interaction. By situating pathways along the perimeter of the courtyard, the architectural layout transforms daily routines—arriving home, ascending stairs, crossing between levels—into experiences intertwined with the outside environment.
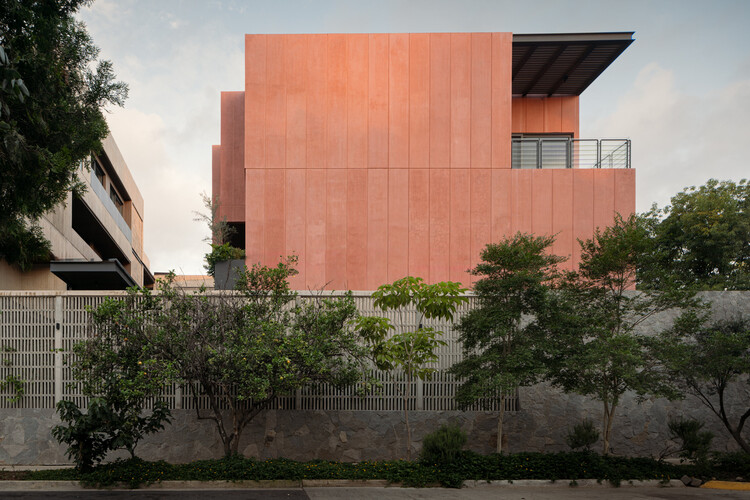
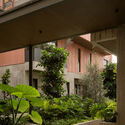
Moreover, the courtyard acts as an environmental engine for the complex. Positioned at the heart of the site, it pulls natural daylight deep into the interior footprint of each volume, mitigating the need for excessive artificial lighting during daytime hours. Cross-ventilation is facilitated naturally, as air circulates freely through the central vacuum and washes across the private units via strategically placed operable fenestration, balconies, and semi-open corridors. Lush vegetation incorporated directly into the courtyard floor creates a cooling microclimate, balancing heat absorption on exposed surfaces and cultivating a serene, verdant backdrop for the dwellings that surround it.
Three Volumes, Eleven Homes: Negotiating Mass and Void
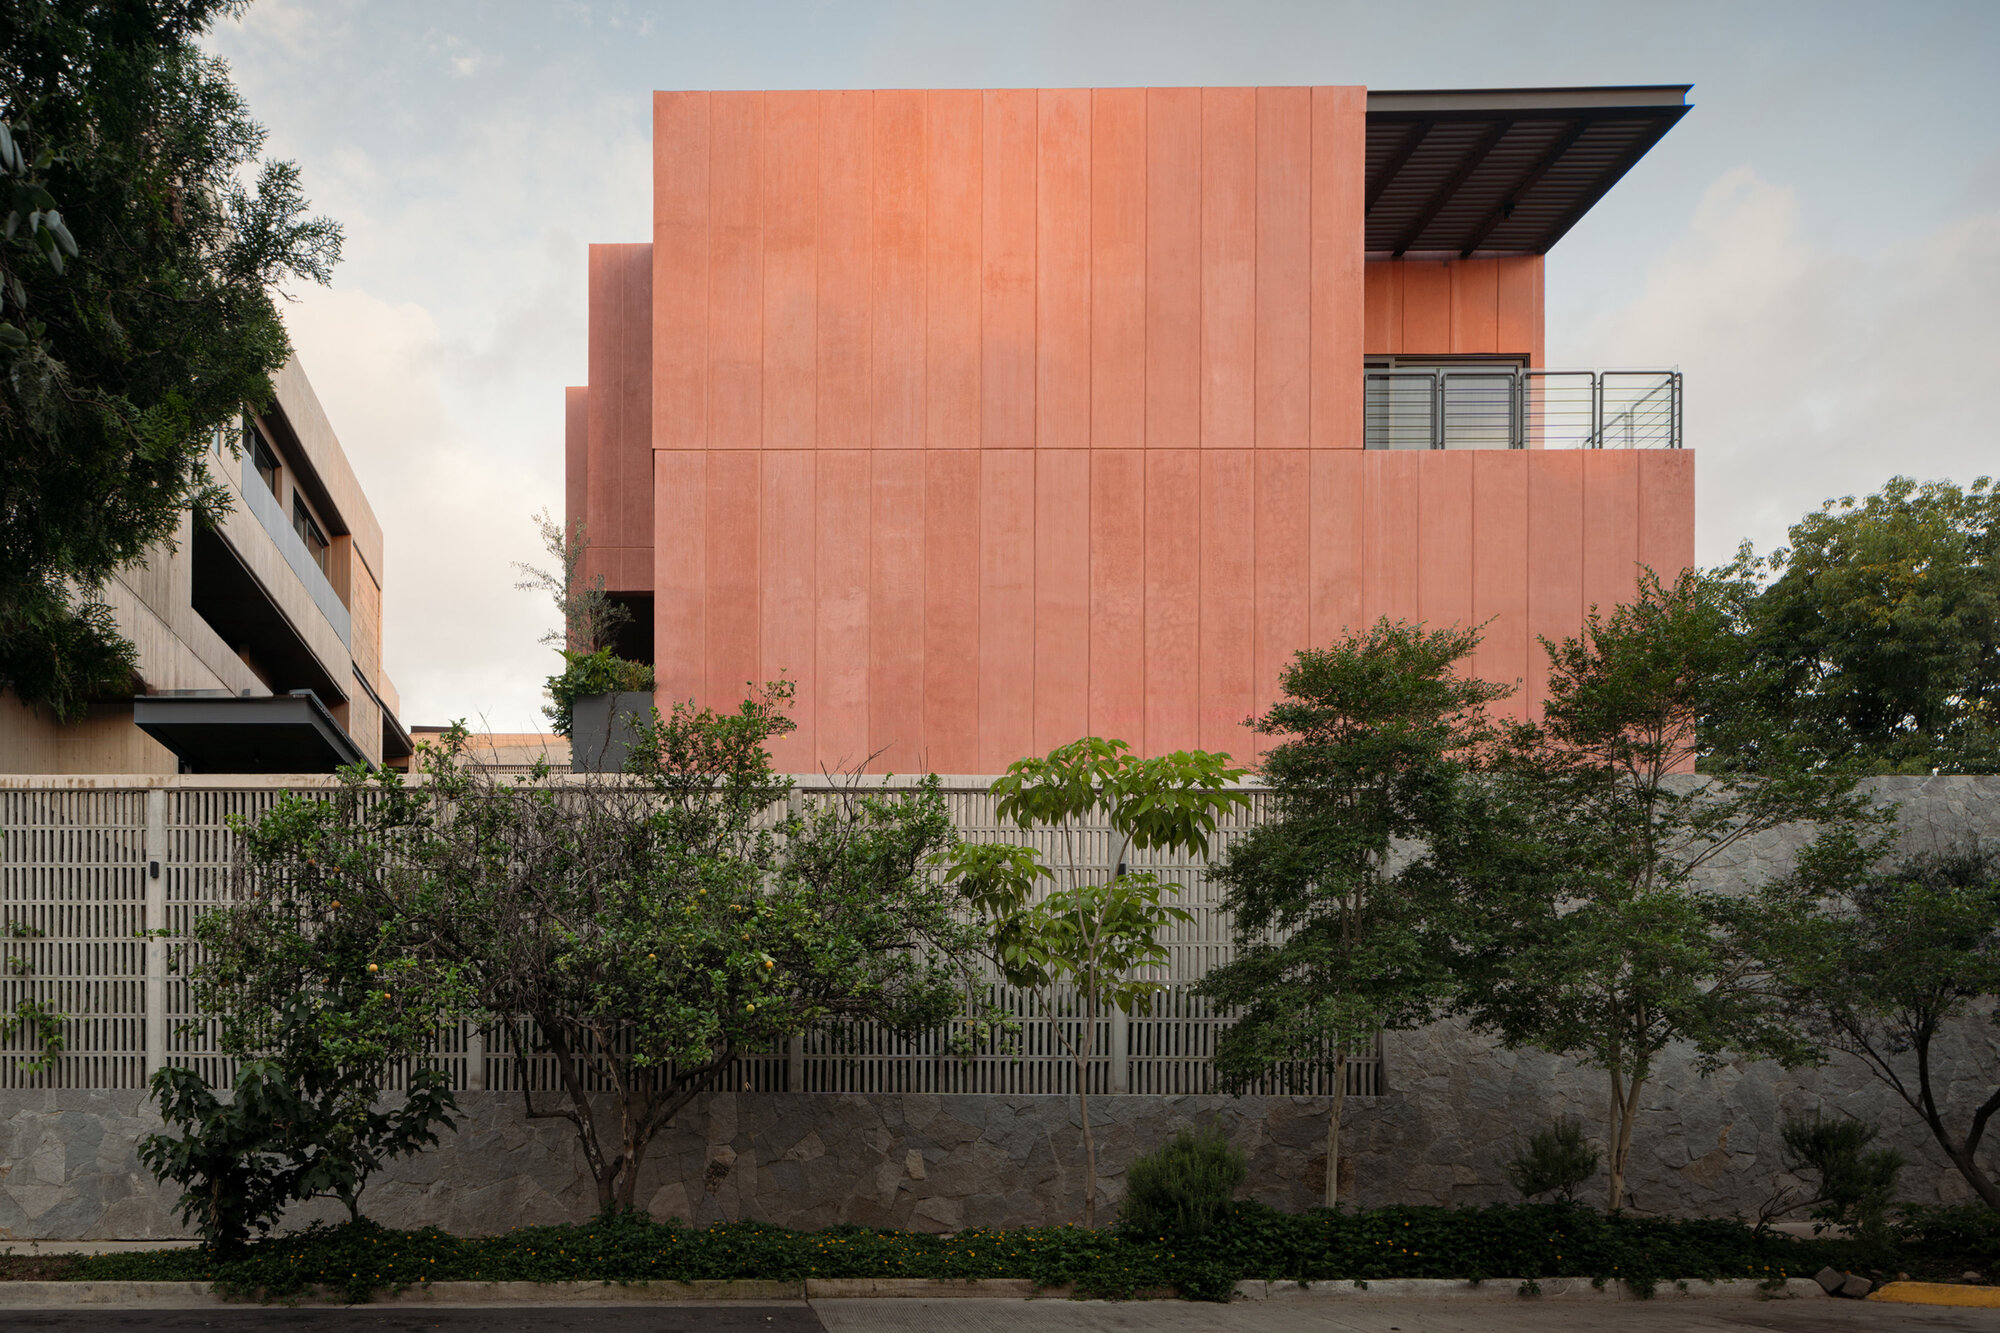
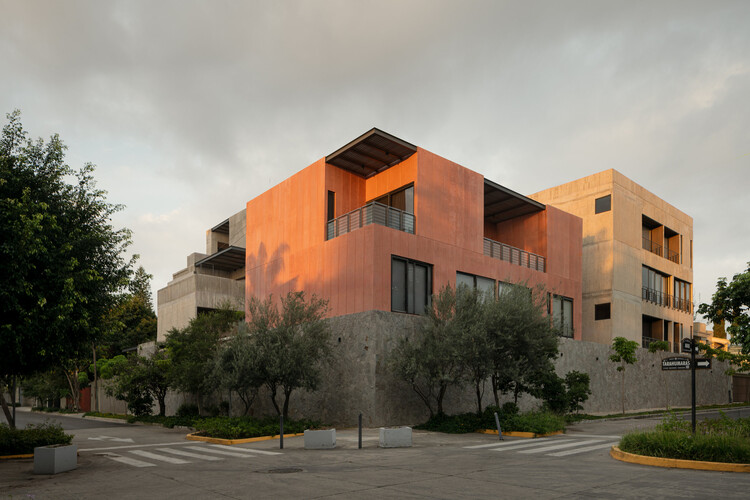
The structural massing of Zayma is broken into three calibrated volumes. By segmenting the overall mass rather than presenting a continuous monolithic block, the architects have achieved a more human scale that responds sensitively to its surrounding neighborhood fabric. This division allows each of the eleven residential units to maintain multiple orientations, maximizing exposure to prevailing winds and varying conditions of sunlight throughout the day.
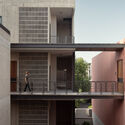
The architectural expression of the volumes is defined by an understated materiality, characterized by the extensive use of structural and board-formed concrete. The concrete façades provide thermal mass, visual permanence, and a tactile backdrop against which shadows, vegetation, and natural daylight play across the course of the day. In the exterior perspectives captured by Cesar Belio, these solid, textured surfaces are counterbalanced by carefully recessed openings, geometric apertures, and private cantilevered balconies that overlook both the interior courtyard and exterior streetscapes.
Within each of the eleven residences, the spatial organization reflects a clear understanding of contemporary lifestyle demands. Interiors transition seamlessly from open-plan living and kitchen areas to sheltered outdoor terraces. The connection between domestic interiors and exterior balconies allows individual units to expand outward, providing residents with personal access to the open air while maintaining visual connections to the collective landscape below. The presence of concrete extends indoors, establishing a cohesive architectural language that links private living rooms, functional kitchen zones, and shared transition thresholds into a continuous aesthetic narrative.
Materiality and the Poetry of Exposed Surfaces
The choice of materials within Zayma underlines a commitment to structural honesty and longevity. The project relies heavily on raw concrete finishes that celebrate the imperfections and authentic grain of formwork. This tactile palette serves both practical and aesthetic purposes: structurally, it offers robust load-bearing and weathering capacity; experientially, it grounds the residence in a timeless, solid presence that stands in sharp contrast to the transitory nature of purely decorative surface treatments.
Subtle variations in light accentuate the rhythmic articulation of the concrete façades. During peak hours of daylight, deep reveals and geometric overhangs cast clean shadows across the walls, lending depth to the elevations and preventing overheating within the interior rooms. As dusk falls, warm interior lighting spills outward into the courtyard, transforming the solid concrete envelope into an inviting enclosure that frames the central void.
Balconies and terraces puncture the volumes, punctuating the monolithic qualities of the concrete with domestic warmth. In several units, large sliding glass panels retract to merge the living and dining quarters directly with external balconies. This layout not only enhances the perceived square footage of each home but also reinforces the sense that living in Zayma is fundamentally tied to outdoor exposure, fresh breezes, and views through the courtyard greenery.
Curatorial Perspective and Documentation
Curated by Valentina Díaz and comprehensively documented through the lenses of Cesar Belio, Zayma has garnered critical appreciation for its refined resolution of density, communal rhythm, and spatial economy. The photographic survey highlights how the architecture negotiates differing thresholds of visibility. In certain frames, views across the courtyard offer glimpses into layered stairwells, structural bridges, and planted corners, underscoring the dynamic spatial interweaving made possible by breaking the program into discrete entities.
The visual record also details the project’s meticulous interior craft. Kitchens, dining areas, and private rooms are conceived with restraint, pairing cast-in-place concrete with subtle fixtures, neutral finishes, and expansive glazing that keeps the focus firmly on natural light and outward views. Whether viewing the dramatic verticality of the inner courtyard walls or looking past a concrete parapet into the green foliage of the central garden, the imagery emphasizes an architecture that prioritizes quiet dignity over overt ornament.
Expanding the Legacy of the Collective Courtyard
The architectural typology of the courtyard has historical roots across diverse cultures and climates, having served as a cornerstone of domestic and urban design across Mexico and Latin America for centuries. In traditional colonial and vernacular Mexican residences, the central patio historically acted as the multi-functional hearth of the household—a space for communal life, cooling breezes, shade, and family interaction protected from the harsh noise and dust of the public street.
In Zayma, 0studio Arquitectura revives and updates this legacy for the realities of modern multi-family housing. Rather than treating the courtyard as a nostalgic historicist element, the design team approaches it as a rigorous contemporary tool to solve specific environmental and social challenges. In an era where increasing land values and speculative development models frequently push architects toward hyper-dense, inward-looking floorplans with minimal common space, Zayma presents a compelling counter-proposal: density does not have to come at the expense of light, air, or genuine community focus.
By placing the patio at the very beginning of its spatial conceptualization, 0studio Arquitectura demonstrates that the void is just as valuable as the solid envelope. The eleven individual residences benefit directly from this spatial configuration, enjoying unobstructed views of internal gardens, improved acoustic insulation from neighboring roads, and superior energetic performance driven by passive environmental design. As cities continue to search for housing models that accommodate population growth without degrading human comfort or ecological balance, projects like Zayma demonstrate how ancient spatial lessons can be meaningfully integrated into high-density contemporary designs.

Project Gallery and Architectural Significance
Zayma stands as an illustrative case study within 0studio Arquitectura’s evolving portfolio, exemplifying how thoughtful site planning, sensible structural distribution, and restrained materiality can yield an environment of spatial generosity. By treating architecture not merely as the erection of walls but as the deliberate shaping of communal voids, the studio has delivered an eleven-unit collective that feels expansive, unified, and deeply connected to its living ecosystem.
From its conceptualization in 2022 to its subsequent realization and public presentation, Zayma continues to provoke dialogue regarding the balance of collective cohabitation and domestic tranquility. Through its three interconnected volumes, tactile concrete articulation, and green core, the development offers a lasting blueprint for how thoughtful architecture can make space for light, air, and community in the heart of the contemporary city.