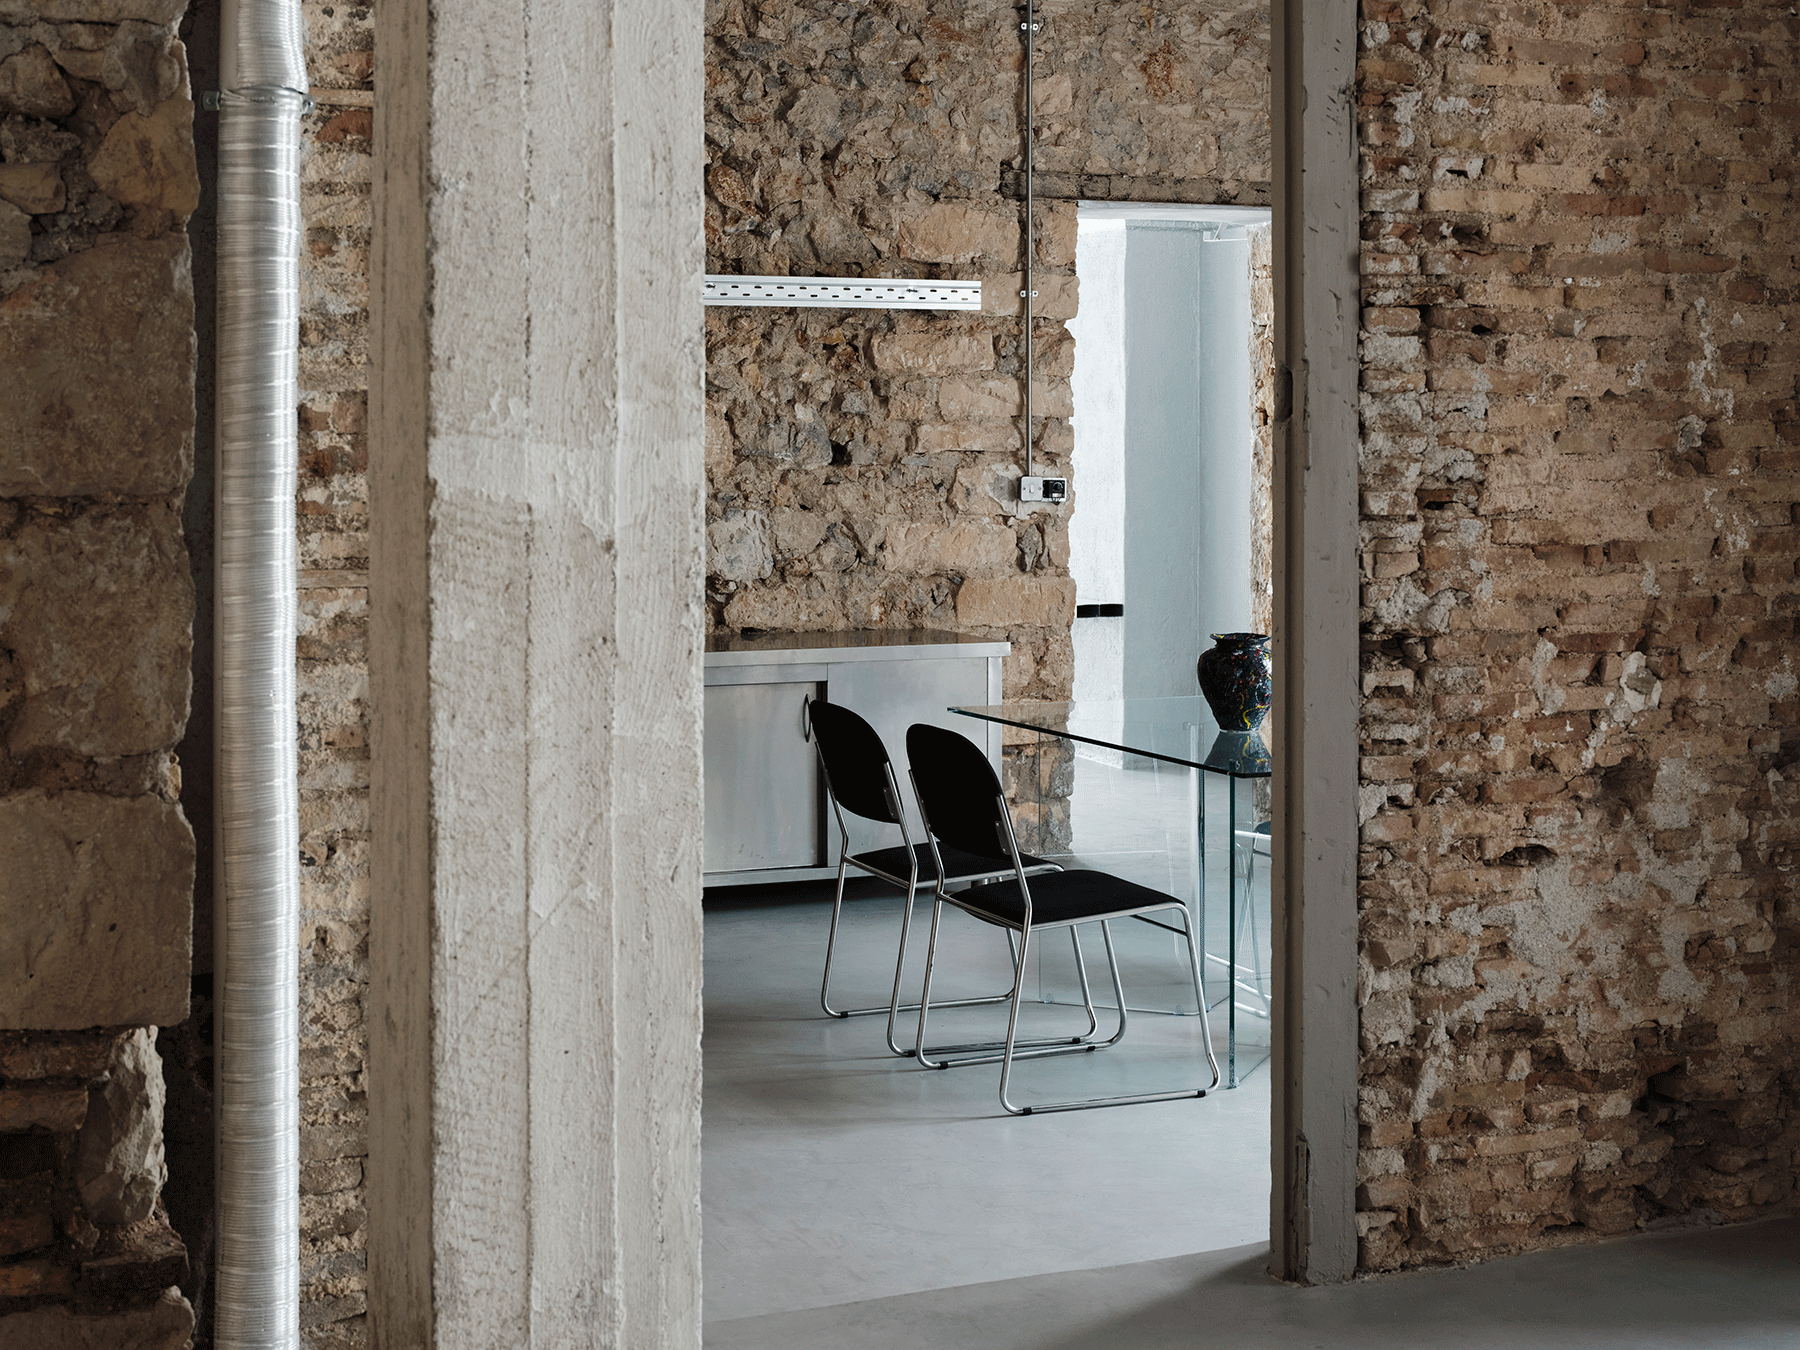
Manhattan Projects New York City (MPNYC) has unveiled its latest adaptive reuse project, breathing new life into a former storage and workshop building situated on Polydefkous Street in Piraeus, Greece. Scheduled to open in October 2026 with a dedicated photography exhibition, the historic property has been skillfully transformed into a dynamic, multi-use hybrid space functioning simultaneously as an office, showroom, and public gallery.
Located diagonally opposite Castor Place—another notable project completed by the architecture firm in the area—the newly reimagined venue pays homage to the port district’s rich industrial heritage while introducing a fluid, highly flexible layout designed to support contemporary creative collaboration. Spearheaded by architect Andreas Kostopoulos, the transformation turns a century-and-a-half-old utilitarian structure into an active arena for exchange, where practitioners working across diverse fields such as art, craft, and design can gather, work, and present their ideas collectively.
Rather than imposing a completely new architectural language, MPNYC approached the existing structure essentially as a found object. The design methodology heavily relies on the strategic process of subtraction, systematically peeling away decades of accumulated alterations to recover the building’s original character and robust structural integrity. Over the course of its long existence, the building has served multiple distinct functions. It began its lifecycle as a utilitarian storage facility catering directly to the bustling operations of the local port before being subdivided into smaller compartments to accommodate various types of cargo.
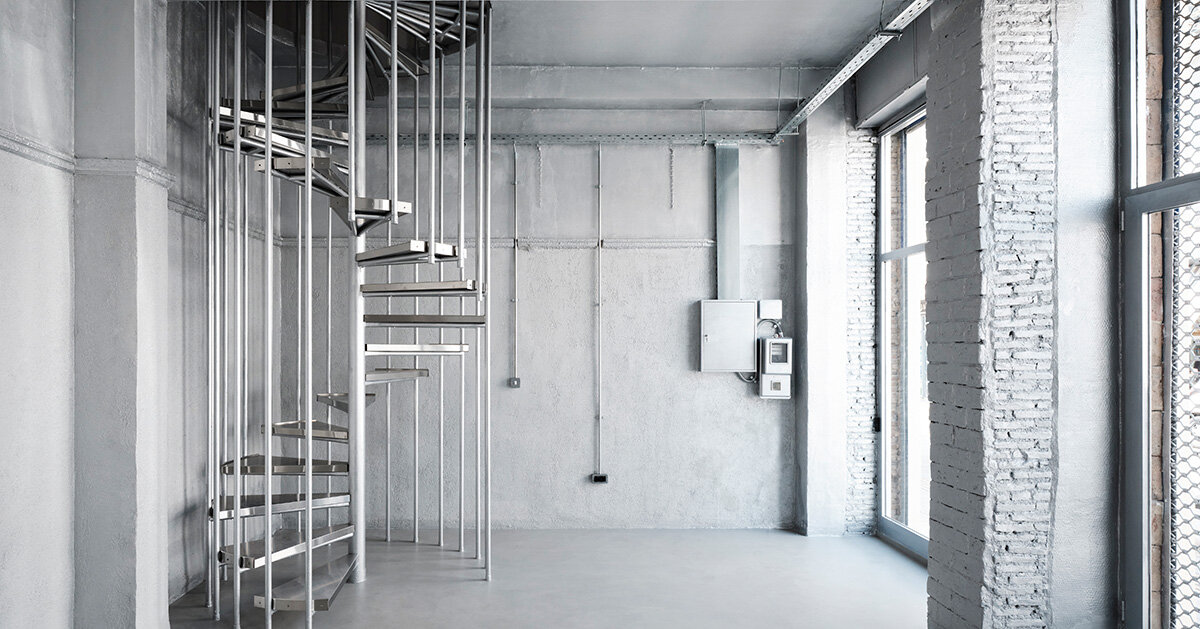
Subsequent decades brought further changes, notably transforming the facility into a series of repair workshops. These industrial uses introduced heavy concrete mezzanines, structural columns, and solid floor slabs into the soaring, open-plan interior. Later interventions layered even more modifications onto the space, including an industrial-equipment showroom, lowered suspended ceilings, and an array of interior rooms built to suit the operational needs of a Middle Eastern film-production company.
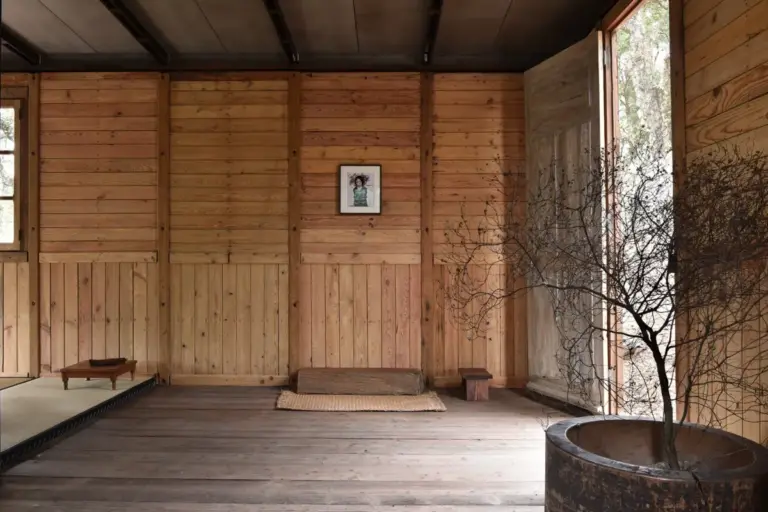
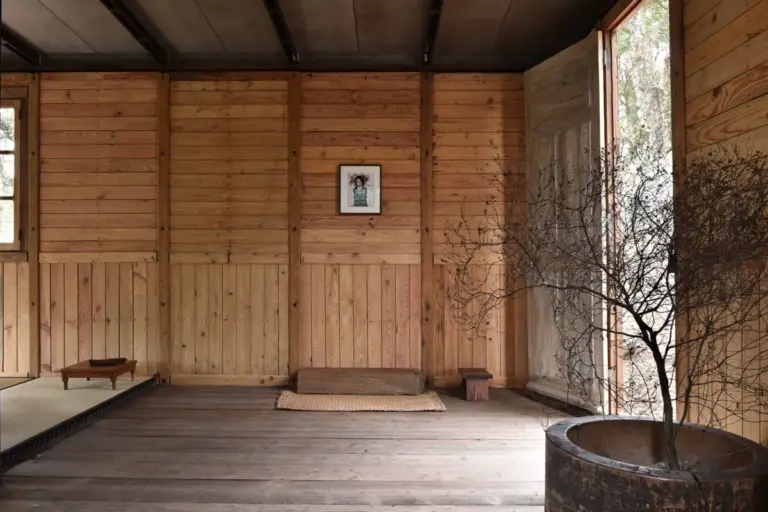
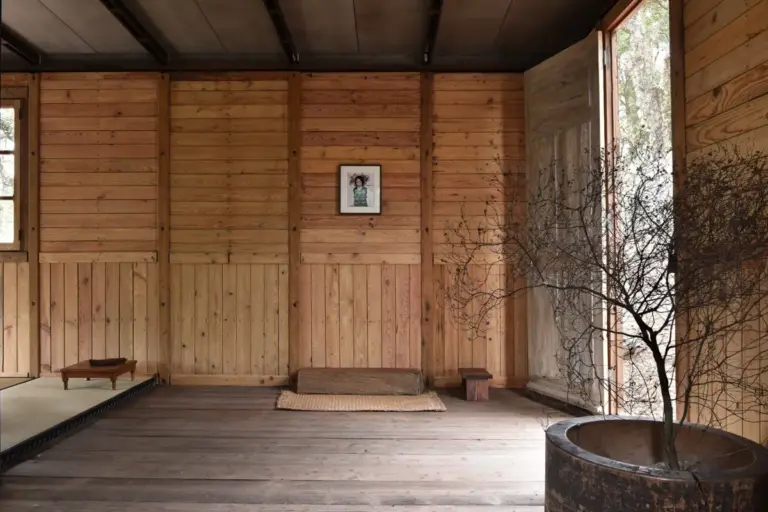
To overcome this heavy accumulation of disjointed partitions, the design team at MPNYC embarked on a comprehensive excavation of the building’s fabric. By carefully removing layers of non-original construction that had long concealed the historic core, the architects successfully reopened the building’s original doorways. This crucial intervention not only re-establishes the building’s historical spatial rhythm but also allows natural daylight to penetrate much deeper into the interior core. Minimalist steel pivot doors have been installed within these restored openings, offering a contemporary yet sympathetic contrast to the weathered masonry. Furthermore, during the renovation process, the team made a serendipitous discovery: original timber shutters hidden away inside the walls. These historic elements were carefully restored and integrated back into the active architecture of the building.
The interior layout has been conceptualized as what the design team describes as a "slider"—a highly adaptable spatial system where individual rooms can seamlessly shift between different functions depending on the immediate needs of its occupants. This fluidity breaks down the rigid boundaries typically found in standard office or gallery environments. For instance, the main kitchen area is engineered to operate efficiently as a functional workspace or a model-making studio, yet it can effortlessly transition into a pop-up restaurant or a casual café for public gatherings. Similarly, the designated meeting rooms are designed to transform into intimate gallery spaces, collaborative project rooms, or hands-on workshop areas.
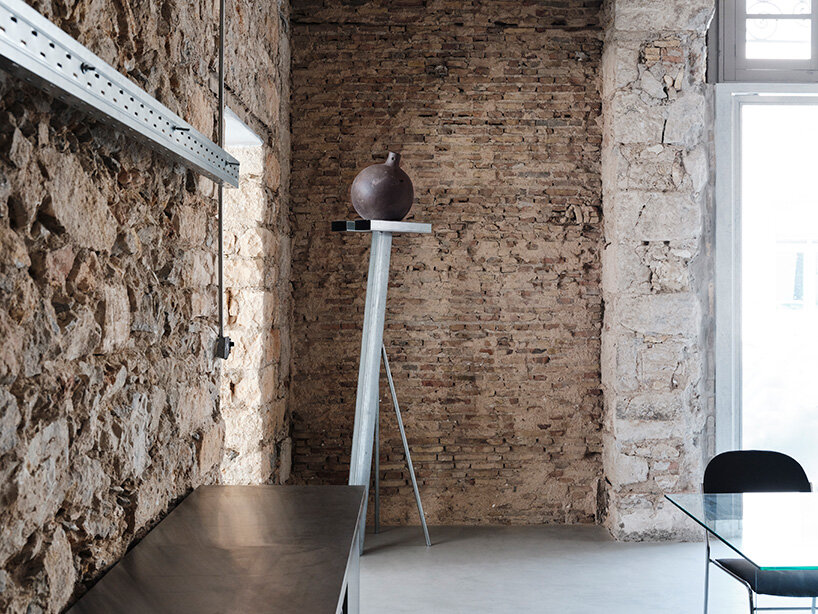
This versatility ensures that the building remains a living, breathing ecosystem rather than a static venue. Andreas Kostopoulos envisioned the space specifically as a physical, real-life venue for dialogue and interaction, creating an environment where creative professionals can work side by side and display their collective output to the public without the constraints of rigid spatial categorization.
Reopening the Building Through Subtraction and Material Reuse
MPNYC’s commitment to honoring the building’s industrial past extends far beyond spatial layout adjustments into the realm of material preservation and clever reuse. Throughout the interior, existing masonry and concrete structural elements have been meticulously cleaned and left exposed, celebrating the raw textures of the past. Reclaimed bricks have been sourced and utilized for small partitions, distinct thresholds, and window sills, seamlessly blending new interventions with the timeworn fabric of the structure.
Above the main workspaces, the removal of heavy, intrusive suspended ceilings revealed the magnificent, approximately 150-year-old fir roof of the building. While more recent partitions located beneath the roof remain intact to define specific zones, the walls that once haphazardly divided the interior into cramped rooms have been repurposed into expansive, continuous gallery surfaces suitable for large-scale exhibitions and displays. Meanwhile, the building’s corner space—which had undergone some of the most extensive and disjointed alterations over the decades—received a specialized liquid-metal insulation finish, mirroring a similar treatment applied in the upper volume of the nearby Castor Place project.
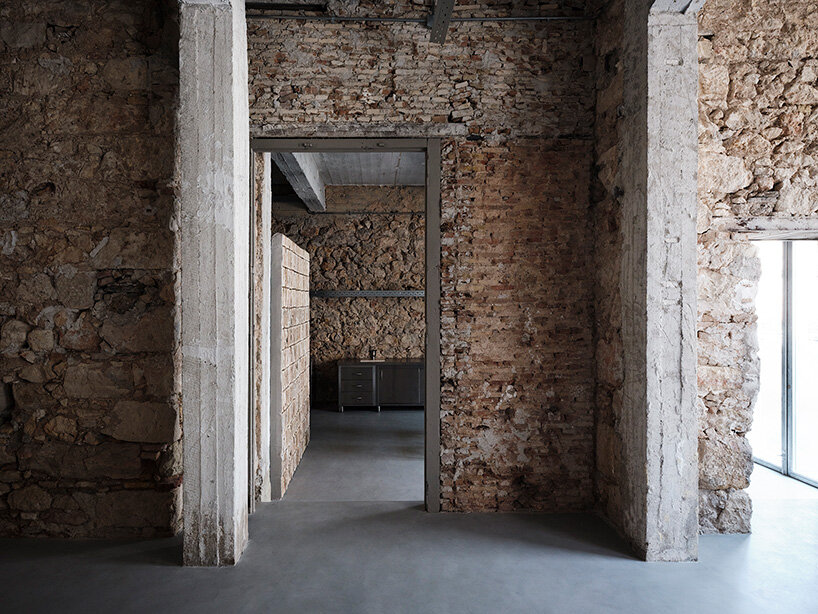
The interior successfully functions as a modern showroom without ever adopting the clinical, sterile neutrality traditionally associated with commercial exhibition spaces. Instead, design objects, materials, and artworks are deliberately placed among the visible traces of the building’s earlier industrial occupations. This curatorial approach allows the architecture itself to remain an active component of the display.
The strategy of circularity and resourcefulness is further emphasized through the repurposing of physical elements from previous projects. Heavy metal props, which were originally custom-made for the inaugural exhibition at Castor Place, have been given a second life as sturdy tables and functional display units within the new Piraeus space. Additionally, old timber tool-storage cabinets discovered on-site have been converted into material displays and specialized bookshelves, extending the firm’s ethos of adaptive reuse far beyond the building’s structural shell and into the finer details of its interior furnishings. Framed by exposed brick, stone, and historic timber, the sequence of interconnected spaces sets the stage for the building’s formal public opening in October 2026.