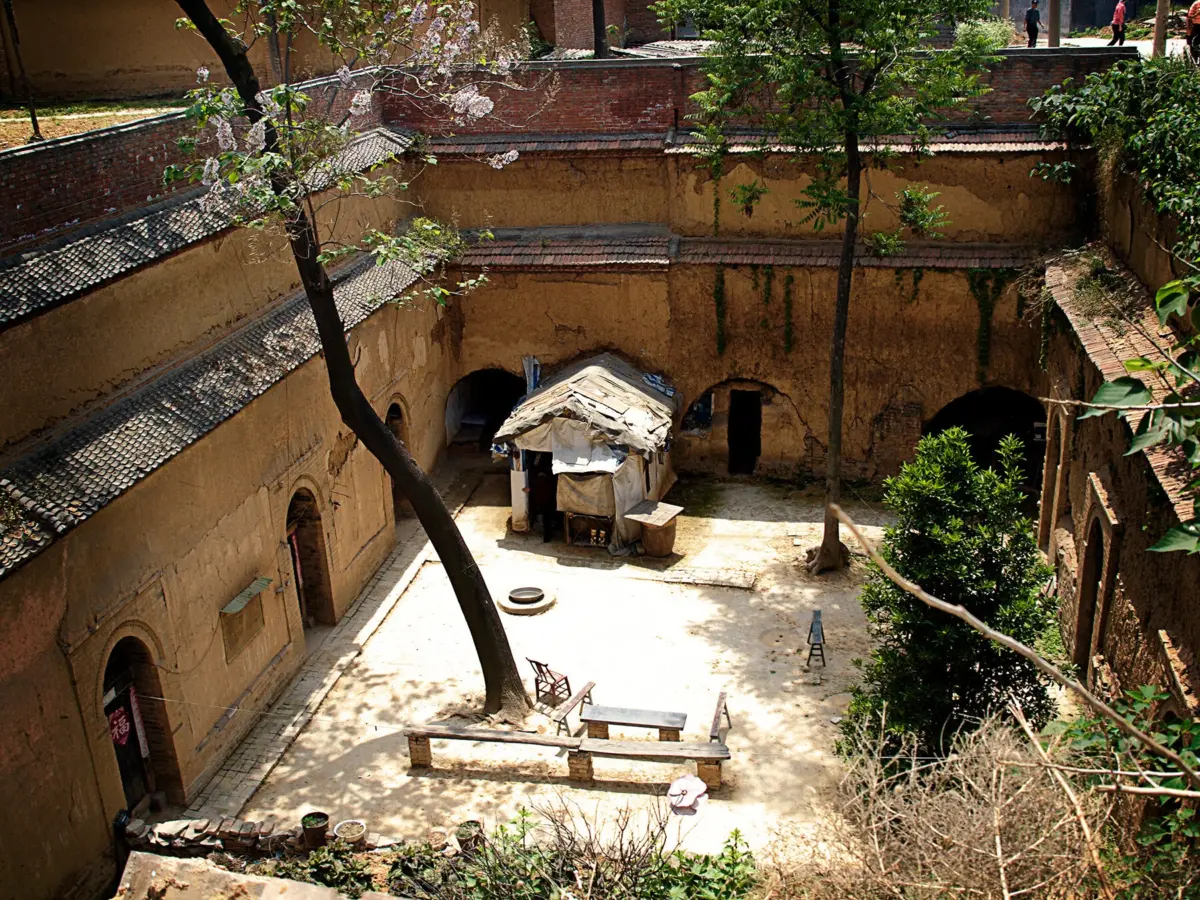
Across China’s Loess Plateau, an entire house can disappear completely beneath a field. Known as a dikengyuan, these traditional dwellings begin with a simple yet dramatic gesture: a wide courtyard is excavated several meters deep into the earth. From there, the home expands sideways as vaulted, cave-like rooms are carved directly out of the surrounding soil walls. Seen from above, the sweeping agricultural landscape continues almost uninterrupted. Only a rectangular opening gives the home away—a patch of open sky floating above a plot of land where anyone would normally expect to find a conventional tiled roof.
Living in these subterranean spaces fundamentally reverses some of the most familiar, ingrained cues of domestic architecture. The heavy earth shifts from a foundation beneath your feet to a massive thermal and physical presence wrapping entirely around your body. Entering a home means descending rather than stepping across a threshold, and exterior walls transform from thin barriers into deep geological mass.
Even though humanity has engineered and inhabited subterranean spaces for centuries, living underground still carries a distinctly unusual psychological charge. A buried room can immediately suggest deep protection, thermal comfort, and intimate refuge. Yet, that exact same subterranean depth can easily provoke unease, claustrophobia, and a sense of detachment from the surface world. Sitting precisely between these contrasting human reactions is a fundamental architectural question: what precisely makes being underground feel like a true shelter rather than a tomb?
The House Has Always Had an Underground Mind
The cultural pull of the subterranean has long fascinated thinkers and writers. In The Poetics of Space, French philosopher Gaston Bachelard assigns the cellar an unusually powerful role in human psychology. He visualizes the home as stretching vertically between two opposing poles—the attic and the cellar—with each end belonging to an entirely different mental world. While the roof can be understood logically through construction, shelter, and weather, the cellar reaches down into what Bachelard calls the "irrationality of the depths." It is a space intimately connected with darkness, mystery, and whatever lies hidden beneath the familiar, daytime parts of the home.
Cultural historian Rosalind Williams follows this deep psychological current further in her book Notes on the Underground. Williams traces subterranean space through literature and urban infrastructure, examining how tunnels and sewers have historically functioned simultaneously as places of refuge and sources of deep-seated fear. She notes how the nineteenth century opened up hidden, subterranean worlds beneath rapidly growing cities precisely at the moment when writers were filling the underground with imagined civilizations and speculative technological futures.
Of course, these cultural associations are not universal; they vary significantly by background and geography. Someone raised in a traditional underground courtyard house understands descent, earth, and shelter very differently from someone whose primary reference points are damp European basements or cold military bunkers. Contemporary architects must carefully reckon with these varied psychological associations and negotiate them when designing for the earth.
Earth Can Do Much of the Work of a House
Beyond the realm of psychology, the practical, environmental case for going underground is surprisingly direct and compelling. Soil changes temperature far more slowly than ambient air, allowing thick layers of earth to act as a powerful thermal buffer against extreme weather swings outside. Across the Loess Plateau, this natural thermal mass helps dikengyuan rooms maintain remarkably stable interior temperatures through blistering hot summers and freezing winters.
This exact same architectural logic appears across different cultures and climates worldwide, from the deeply excavated underground dwellings of Matmata in Tunisia to the historic cave houses carved into the rock formations of southern Spain, where the surrounding ground simultaneously functions as both wall and roof.
Capitalizing on this enduring performance, a research team from the University of Hong Kong recently revisited the traditional dikengyuan typology to develop their "Underground House of the Future" project in Henan, China. In this modern iteration, existing earthen chambers were structurally reinforced with durable brick vaults, while newly positioned skylights and rear openings were engineered to pull natural daylight deeper into the subterranean layout.
The central courtyard was reimagined as a stepped communal gathering space sheltered beneath a translucent canopy. While the project incorporates advanced techniques like digital fabrication and 3D-printed earthen elements, the core spatial concept remains centuries old: the home is excavated into the terrain and built sideways, leaving the sky open right at its center.
A Piece of Sky Underground
That vital, unobstructed opening to the sky emerges repeatedly as a defining element across successful subterranean architecture. For instance, a historic earth-sheltered home built in Scottsdale, Arizona, in 1979 arranges its living quarters entirely around an open-air sunken courtyard nestled deep beneath the desert landscape. Full-height glass walls pull intense desert sunlight straight into rooms that are otherwise buried completely on every side. From ground level, much of the architectural footprint completely disappears, but once you descend the outdoor stairs, the interior suddenly opens back up to the elements.
Environmental psychology helps clarify why this architectural gesture carries so much weight. Studies examining underground and windowless environments consistently link human discomfort to reduced natural daylight, poor spatial orientation, and a diminished sense of control over one’s immediate surroundings. Recent psychological research has similarly found that both emotional state and cognitive performance tend to decline as natural daylight diminishes in deeply buried spaces.
Viewed through that lens, a central courtyard does much more than simply provide passive ventilation or daylighting. It physically brings a piece of the surface world down with you, anchoring the design so that the open sky above acts as an intuitive tool for spatial orientation.
The Comfort of the Burrow
Mexican architect Javier Senosiain, widely known for his surreal, undulating works like Quetzalcóatl Park outside Mexico City, approached the buried home through the lens of animal instinct and natural refuge. His landmark Organic House, completed in Mexico in 1985, draws directly from the protective logic of early human dwellings and animal burrows. By placing curved ferrocement rooms beneath rolling grassy mounds, Senosiain created a home where walking across the garden literally means walking across the roof. Inside, recessed windows pierce the enclosing shell, pulling lush greenery right up against the sinuous, curving walls.
Yet, this type of enclosure introduces another psychological dynamic. Humans frequently seek out spaces that wrap closely around the body, from cozy sleeping alcoves to deeply recessed rooms. The psychological difference between feeling safely embraced versus trapped often comes down to personal agency and control. Research into subterranean environments frequently returns to the importance of perceived control, and post-occupancy studies of earth-sheltered homes suggest that public expectations can differ dramatically from actual lived experience.
A notable post-occupancy study of earth-sheltered homes located around Minneapolis and St. Paul revealed remarkably high resident satisfaction, with attitudes toward underground living steadily improving after occupants moved in. This suggests that the underground house may often feel far stranger, more restrictive, or more intimidating in the imagination than it actually feels in daily use.

Geology Enters the Room
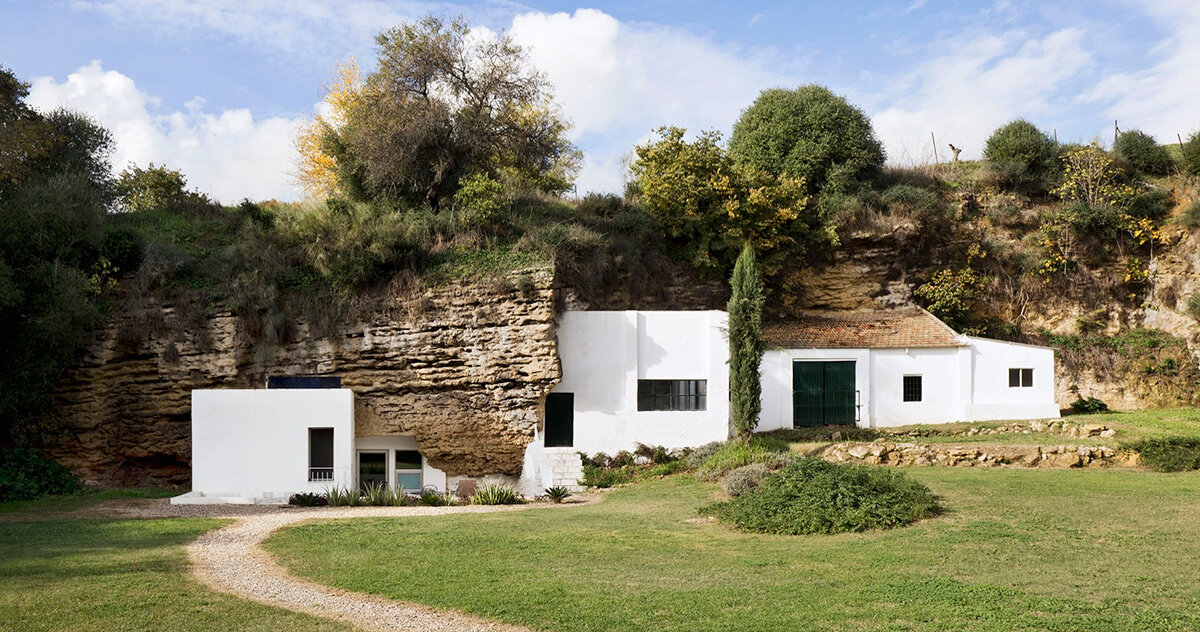
At Casa Tierra in Córdoba, Spain, designed by UMMO Estudio, a residential space is embedded directly into an existing limestone formation, placing modern domestic life in direct contact with rough, unyielding calcarenite surfaces. Polished concrete floors and inserted partitions sit quietly beneath ancient stone shaped by geological forces long before the house was ever conceived. In this approach, a significant portion of the room permanently belongs to raw geology, and the architecture must work around it rather than fully dominating or sanitizing its form.
Similarly, Olgooco’s "Inside Home" in Ammameh, Iran, takes a parallel approach by organizing cave-like interior spaces around a central void while continuous planted landscapes roll overhead. Across these diverse contemporary projects, a clear pattern emerges: architects bury rooms deep within the earth, and then carve strategic openings back toward daylight. They cover roofs with soil, and then deliberately remove sections to carve out courtyards. The ground provides profound physical enclosure, while architecture decides how intensely the human body should feel it.
Maybe the Horizon Changes Everything
On the rugged Greek island of Serifos, MOLD Architects pushed this spatial negotiation even further with nCAVED. This striking dwelling is embedded directly into a steep, rocky coastal slope, with living spaces arranged tightly between long, dry-stone walls that intentionally direct the eye outward toward the Aegean Sea. While the majority of the building completely disappears into the hillside, the primary living spaces open up broadly to the horizon. Toward the dark rear of the home, buried gardens bring fresh air and filtered daylight deep into the interior.
Standing inside nCAVED expands our understanding of what an underground room can psychologically accommodate. Even with several feet of heavy stone and landscape weighing overhead, your vision is still free to travel across miles of open water. This duality—where the body is physically sheltered inside a heavy earth mass while the eye travels infinitely far beyond the boundaries of the home—helps explain the vital difference between a dark, oppressive cave and a modern residential room that happens to sit beneath the ground. The horizon provides the occupant with somewhere to go visually.
How Much of the Outside World Do We Need?
Looking back down at a traditional dikengyuan from above, almost every familiar, conventional sign of a house has vanished. Its facade faces strictly inward, its roof has successfully transformed back into natural terrain, and its rooms occupy the dense thickness of the earth. The single element that remains fully visible is the courtyard—the vital opening through which daylight, weather, and life enter. This same architectural impulse keeps resurfacing across homes separated by centuries and geography: bury the architecture while carefully preserving a readable, functioning connection to the world above.
Going underground makes that connection unusually intense. A simple rectangle of sky becomes a feature you continually notice throughout the day. Sunlight shifting through a deep opening gives the passage of time a vivid physical presence. At nCAVED, the distant sea makes the mass overhead recede from conscious awareness; inside a dikengyuan, the central courtyard tells you precisely where the surface is at all times.
Ultimately, underground architecture begins with a deliberate act of disappearance. But occupying it reveals the extent of a home’s profound dependence on sensing what lies beyond the immediate room. It leaves us to question how much of the outside world we truly need to feel at home inside.