LTL Architects has officially completed the All Straw House in New York, a groundbreaking prototype residence developed in close collaboration with structural engineering firm Guy Nordenson and Associates and Princeton University. The innovative project fundamentally reimagines the possibilities of agricultural byproducts by turning highly compacted straw boards into a fully integrated structural building system. Prefabricated over the course of two months at Princeton’s Architecture Lab, the dwelling is assembled from 16 large-scale straw units. Crucially, the physical and material properties of these compressed elements directly dictate the geometry of both the walls and the roof, merging aesthetic form, structural integrity, and material efficiency into a single cohesive entity.
At approximately 370 kilograms per cubic meter, the compressed straw utilized in the project reaches more than three times the density of conventional straw bales traditionally found in alternative building. Because of this extreme density, the material performs simultaneously as the primary load-bearing structure, high-performance insulation, and finished interior surface. Straw is a rapidly growing byproduct of grain agriculture that actively sequesters carbon as it matures, giving the resulting architecture an entirely different ecological relationship compared to standard mineral- or fossil-based assemblies. In the All Straw House, the physical limitations of the material—its unique density, its capacity to be compressed and stacked, and its precise limits in forming physical space—become the primary design parameters. This forward-thinking research was brought to life through a hands-on, learning-by-doing process involving a dedicated cohort of Princeton student researchers working alongside experienced architects and engineers.
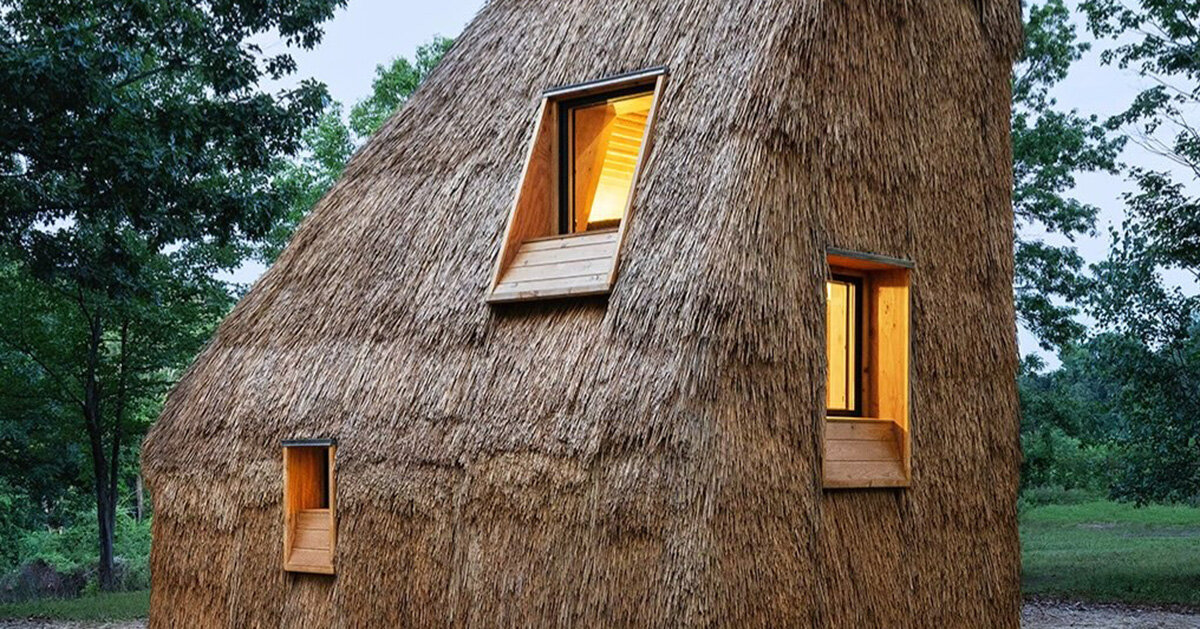
Compressed Straw Boards Shape the Residence
The construction of the All Straw House, expertly designed by the team at LTL Architects, begins with the careful cutting, stacking, and mechanical compression of straw boards into large, prefabricated building elements. On the interior, 111 distinct layers of straw remain completely exposed, presenting a smooth, tactile, and visually striking surface. To provide necessary lateral stability throughout the structure, timber ring beams are introduced strategically every 22 layers. This thoughtful architectural approach entirely avoids the conventional construction sequence in which valuable insulation is hidden behind layers of drywall, gypsum board, or other secondary interior finishes. Instead, the exact material performing the building’s thermal and structural duties also serves as its visible, celebrated interior finish.
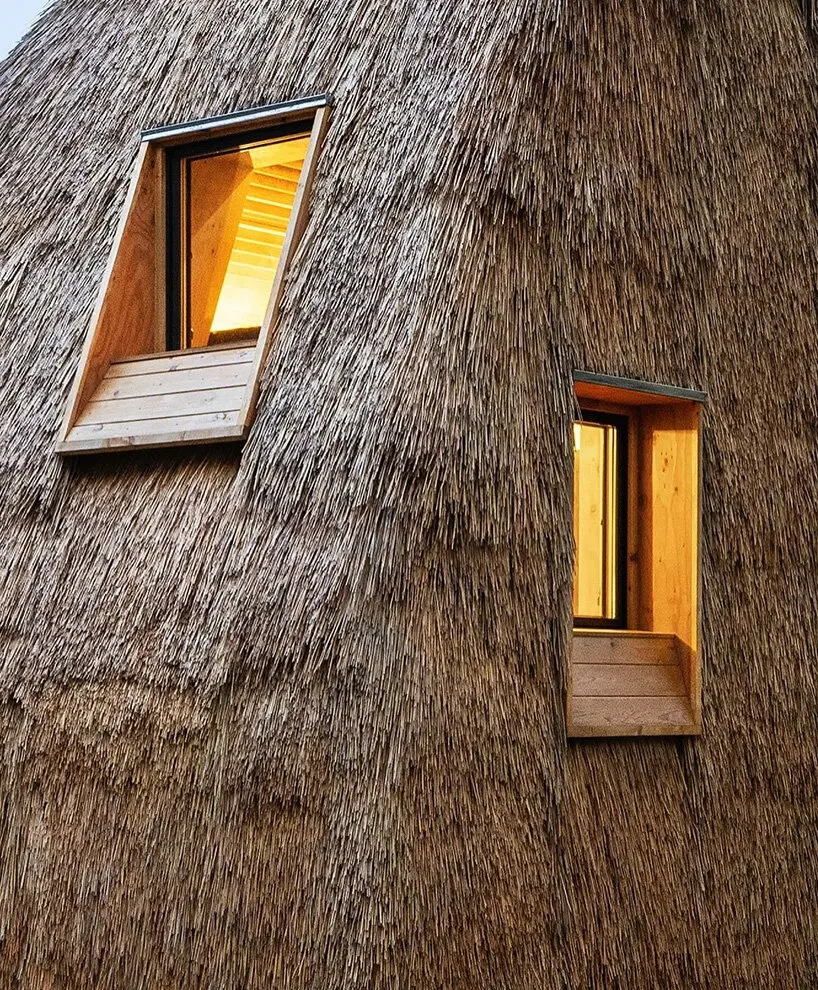
The exterior of the residence follows this exact same material logic. Thirty-three prefabricated thatch panels come together to form a continuous, weather-resistant rainscreen, with each panel overlapping the one immediately below it by 21 inches. These panels are expertly smoothed together into a continuous coat, while the elongated windowsills extend gracefully over the tapered thatch positioned directly beneath them. Measuring between six and eight inches thick, the exterior thatch contains tens of thousands of linear reeds, producing a rich, textured field across the entire facade of the home.

The combination of compressed straw and natural thatch allows the building to read as a singular, unified material system. The walls and roof seamlessly merge into one continuous assembly, with the structural straw carrying the loads upward while the thatch responds precisely to the environmental requirements of water drainage and weather shedding.
Material Constraints Determine Form
The distinct geometry of the All Straw House emerges directly from its material constraints. Because the straw panels can only be corbeled to a certain degree, and because the thatched roof requires a specific, sufficient slope to properly shed rainwater, the architecture is entirely shaped by the physical laws of the medium. Rather than attempting to conceal these inherent limitations behind false facades or secondary construction layers, LTL Architects deliberately embraces them to establish the striking overarching form of the building.

On the interior, the exposed straw makes this honest construction logic exceptionally legible to visitors and residents alike. The repeating horizontal layers vividly register the meticulous process of prefabrication, while the embedded timber ring beams clearly mark the structural organization and rhythm of the wall. In a nod to functional domestic detailing, a tadelakt plaster is applied directly to the straw surrounding the custom walnut sink, creating a durable, waterproof backsplash that extends the broader material experiment into the fine details of the domestic interior.
The All Straw House ultimately operates as a rigorous architectural research project scaled precisely to the dimensions of a functional dwelling. Its true significance lies less in the simple novelty of building with straw—a material with a rich, long-standing history in vernacular construction—and much more in the ambitious attempt to develop a sophisticated, contemporary tectonic system centered entirely around its unique structural properties. Prefabrication allows the heavy, compressed panels to be manufactured and assembled with remarkable efficiency, while the exposure of the raw material drastically reduces the number of separate, resource-intensive layers normally required to complete a functional building envelope.

The realization of the All Straw House stands as a collaborative milestone. Led by principal investigators Paul Lewis of LTL Architects and Guy Nordenson of Guy Nordenson and Associates, alongside Marc Tsurumaki and David J. Lewis, the project team included project managers and senior researchers Patty Hazle and Jocelyn Beausire, supported by a core team consisting of Kyle Reich, Michelle Schneider, and Hongming Bruce Liang. The dedicated Princeton student research assistants who contributed to the hands-on realization of the project are Brooklyn Fraser, Mariana Garcia Rendon, Nolan Hill, Joyce Kim, Chenkun Ma, Vivi Lu, Ally Robertson, and Moyu Yamaguchi.
Generous financial and institutional support for the research was provided by the Princeton Sustainability of Our Planet Fund, the Princeton School of Architecture, and the High Meadows Environmental Institute. Specialized materials and expert craftsmanship were contributed by Durra Panel, Beck Fastening, and McGhee + Co. Roof Thatchers, with all architectural photography captured by Michael Moran.