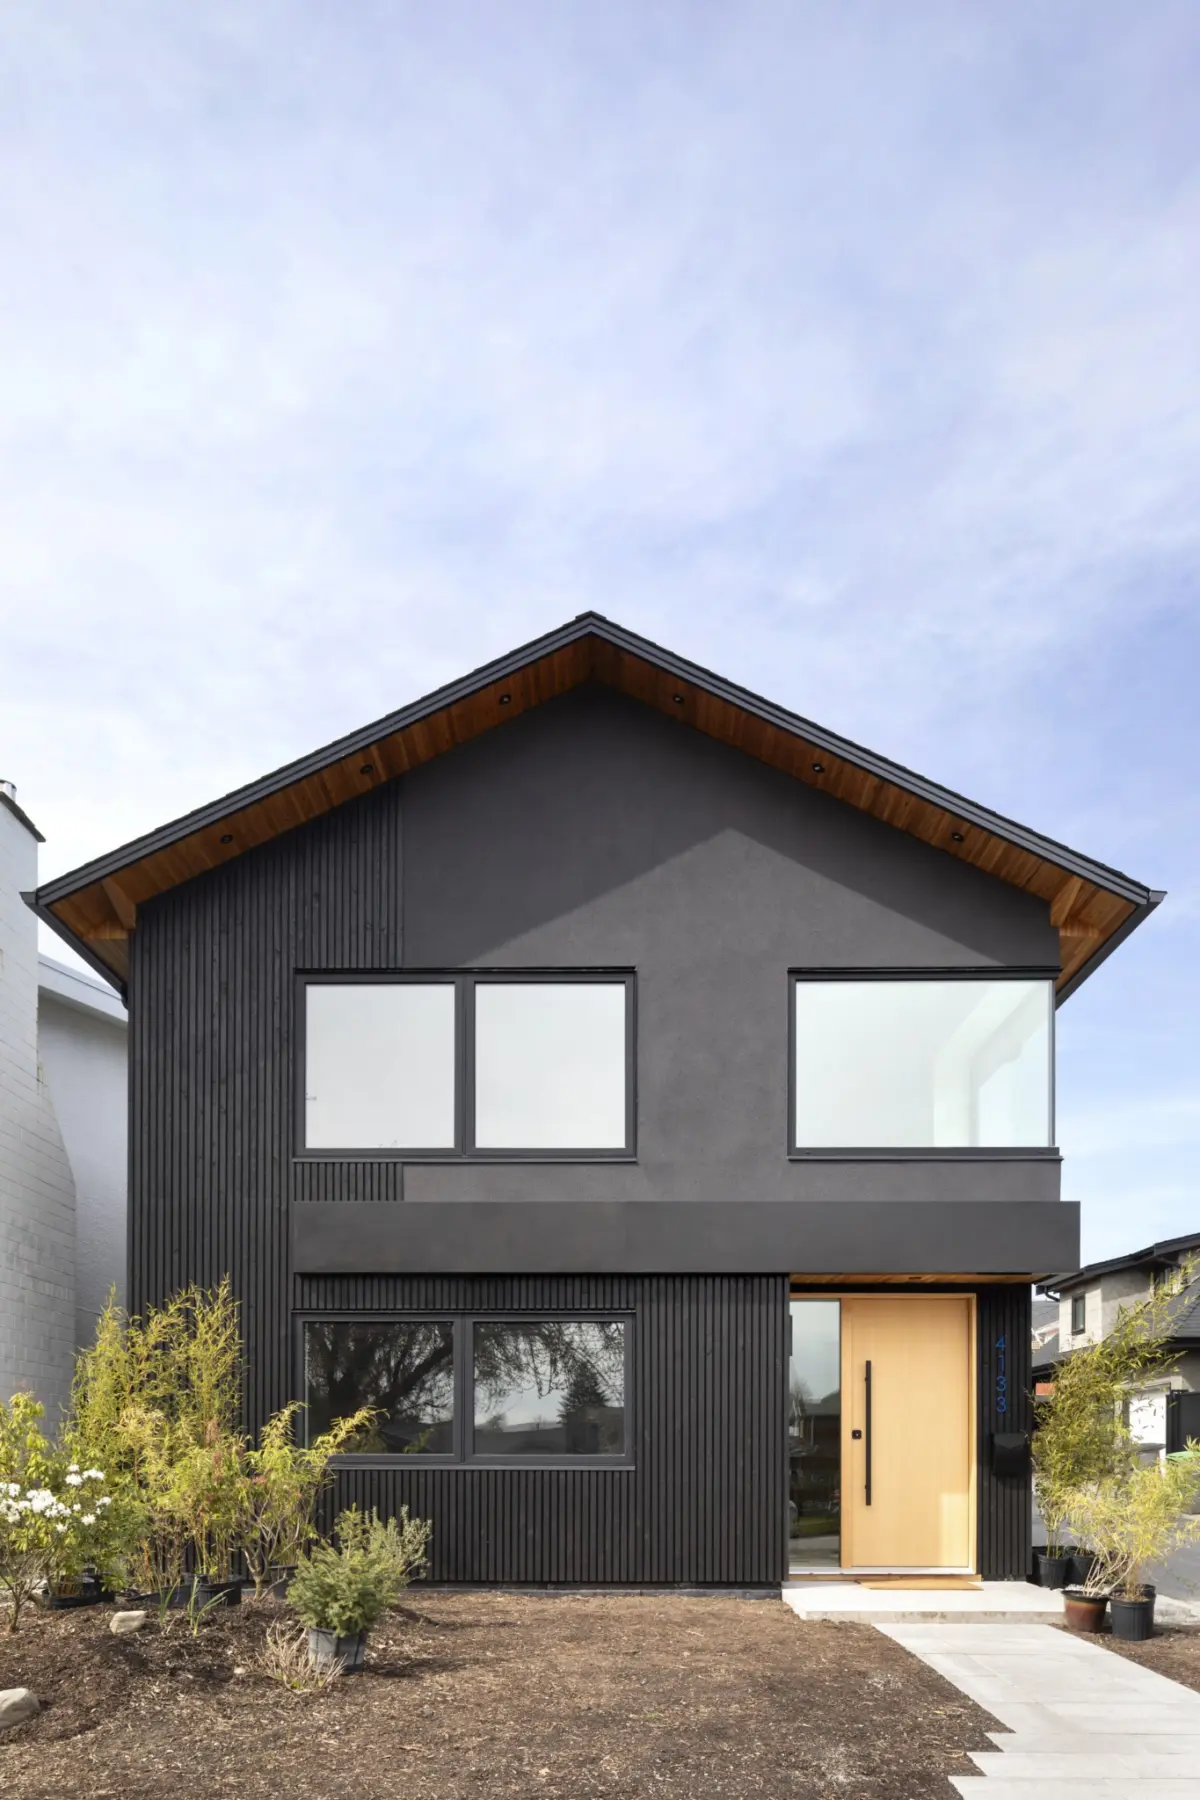
Cherry blossoms line the quiet street in front of a reimagined 1978 Vancouver Special that has undergone a dramatic yet thoughtful transformation. Located in Vancouver, British Columbia, the two-level residence was completely re-envisioned by design studio Schédio into a modern family home defined by what lead designer Jenalee Nordstrom playfully describes as “sophisti-quirk.” Full of life and unmistakably one-of-a-kind, this extensive renovation carefully balances curated whimsy with genuine technical rigor, proving that bold creative choices can coexist seamlessly with high-level architectural problem-solving.
For Nordstrom, the phrase “sophisti-quirk” emerged organically from the homeowners’ unique personalities. They possessed a vibrant, eclectic energy that called for an equally expressive environment. “I wanted to create a playful and invigorating atmosphere, something artistic,” she says, reflecting on the collaborative process with her clients. “I felt so appreciative that these clients were open to some bold choices.”

Encompassing 2,600 square feet, the renovation began by treating the existing 1970s structure as a solid architectural framework rather than something to be entirely demolished. Schédio replaced the home’s traditional flat roofline with a much higher pitch, creating dramatic vaulted ceilings on the upper floor that instantly change the spatial dynamic of the house. To maximize natural light and take full advantage of the surrounding views, the design team implemented an inverted layout. The principal living spaces—including the kitchen, dining area, and main living room—are elevated to the upper level, where they connect directly to the outdoors. Wall-to-wall glass panels slide open to allow a spacious outdoor deck to serve as a seamless extension of the interior living space.
The exterior material palette establishes a strong contemporary presence while nodding to durability and modern aesthetics. Black stucco forms the foundation of the home’s facade, while blackened steel and warm slatted cedar replace traditional secondary materials, adding texture and depth. Deep within the newly constructed interior walls, the original Douglas fir framing remains carefully concealed. This decision not only preserves a hidden layer of the building’s history but also significantly minimizes the project’s environmental impact by reusing existing structural resources.

Among the most ambitious and defining elements of the renovation is a seamless corner window that delivers unobstructed views of distant mountains. More than just a striking aesthetic choice, the installation presented a massive technical challenge that required extensive problem-solving and collaboration. “Everyone said it couldn’t be done,” Nordstrom recalls. Bringing the vision to life required consultations with more than 15 different companies. The primary difficulty lay not in the manufacturing of the glass itself, but in the complete lack of a traditional corner support column. Relying entirely on structural silicone and heavy LVL (laminated veneer lumber) beams, the engineering had to be meticulously calculated to ensure that absolutely no weight transferred to the glass panes.
Inside the home, another unexpected architectural feature captures attention: a suspended netting system inspired by catamarans. This tensioned mesh platform creates a physical and visual bridge connecting the upper level to the play zone below. “The netting maintains a visual connection between the levels,” Nordstrom explains, noting how the multi-functional space serves everyday family life. Upstairs, the suspended net transforms into a surprisingly comfortable perch to read a book, work on a laptop, or simply enjoy a quiet afternoon nap under the natural light pouring in from above.

Throughout the interior, Schédio embraced an expressive material palette that highlights tactile qualities while exploring rich patterns and vibrant colors. Built around a foundation of sustainable cork flooring, the home incorporates terracotta laminate and blackened steel accents, while reserving graphic, large-scale movement strictly for natural stone surfaces.
This organic material palette acts as a cohesive backdrop for the concentrated pops of color sprinkled purposefully throughout the house. For Nordstrom, the strategic use of color directly reflects her overarching “sophisti-quirk” concept. Rather than letting vibrant hues overwhelm the design, the color acts as the source of unexpected fun, expertly balanced by the sophistication and restraint of the neutral materials surrounding it.

A vintage citron piano brings a rich burst of saturation into the dining area, complemented by striking graphic art adorning the nearby walls. In the kitchen, warm terracotta cabinetry is elegantly offset by natural quartzite stone surfaces, while a bold cobalt blue faucet and large-scale blue terrazzo tiles bring the color story to life in the compact powder room. Touches of matte black, gray, and natural wood help harmonize the varied palette, giving the home an elevated, cohesive feel despite its broad array of carefully chosen shades.
Paying respectful homage to the home’s Pacific Northwest location, Nordstrom intentionally selected furniture and art crafted by local artisans. Custom pieces from FFABB provide the interiors with material permanence through their solid wood framing. Meanwhile, artwork, bespoke lighting fixtures, rugs, and decorative objects were sourced directly from the Vancouver Art Gallery and local creators. These regional influences ensure the home feels deeply rooted in its surrounding community rather than detached from its geography.

“For me, Pacific Northwest identity begins with an awareness of nature,” Nordstrom says. “I chose makers whose work is meaningfully connected to this region and who have helped shape its creative identity.”
Ultimately, Schédio has designed a space where originality is not merely applied as a superficial decorative layer, but is instead built directly into the architectural backbone of the house. This foundational originality gives the residence a better chance to age gracefully, allowing the designer’s signature aesthetic to remain relevant and compelling over the years.

“A space cannot look cool in 20 years if it was not built to withstand the passage of time,” Nordstrom concludes. “Originality may give a home its character, but craftsmanship is what gives that character longevity.”