When individuals embark on a day of pampering or self-care, the physical environment surrounding them plays a critical role in shaping the overall experience. Yet, all too often, the interiors of skincare clinics and beauty spaces lean heavily toward the clinical. Standard fixtures, harsh lighting, and an uninspired palette of stark whites frequently dominate spaces meant for relaxation, inadvertently creating an atmosphere of sterile efficiency rather than deep repose.
Seeking to shatter this conventional mold and provide a genuinely calming, restorative atmosphere in the heart of Miami’s vibrant Wynwood neighborhood, the founders of Sana Skin Studio—Valentina Hernandez Botero and George Dufournier—turned their attention to designer Michael Dolatowski. For this latest iteration of the brand’s flagship studio, Dolatowski drew deeply upon everything he had learned while designing every single Sana location to date. The result is a visionary space that he regards as the definitive prototype for the brand as it moves forward into its next phase of growth.
Sana Skin Studio first launched in 2020, establishing its inaugural location right there in the bustling Wynwood arts district. The brand takes its name from “sanar,” the Spanish word meaning “heal.” It is a remarkably apt moniker for a company that fundamentally emphasizes long-term skin health, holistic wellness, and preventative care rather than chasing fleeting surface beauty or offering quick cosmetic fixes. As the brand has steadily expanded its footprint over the years, the original Wynwood studio has now been replaced with a brand-new flagship. This state-of-the-art location reflects the mature evolution of both Sana as a wellness enterprise and its distinct design language.

Recalling the genesis of the brand, Dolatowski describes the very first location—completed on a famously tight, shoestring budget just before the onset of the global pandemic—as being almost akin to temporary set design. For this new flagship, however, the collaborative goal was vastly different. The team sought to take all the valuable lessons, functional insights, and aesthetic principles gathered from subsequent studio buildouts in nearby Coconut Grove and Fort Lauderdale, and push those foundational ideas even further into the realm of architectural refinement.
“If anything, we subtracted a little bit in Wynwood and leaned more into the sculptural form,” Dolatowski explains, detailing the intentional philosophy behind the spatial planning.

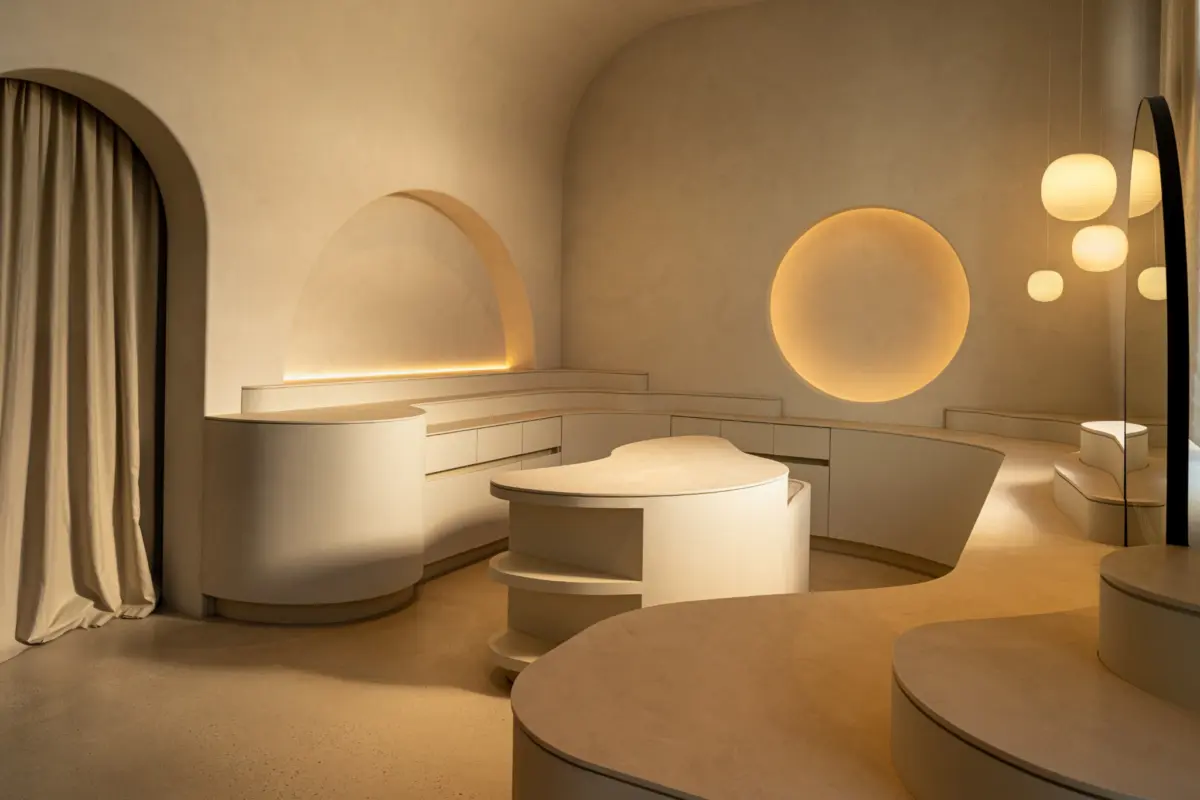
The interior immediately commands attention with its nearly 15-foot ceilings, which possess an airy, monumental quality that harmonizes effortlessly with the overall spatial flow. Curves are purposefully woven into the architectural fabric everywhere a client looks, moving seamlessly from gracefully arched doorways and custom-shaped mirrors to a striking, large-scale circular light feature. This glowing centerpiece actually grew out of a pragmatic structural challenge: existing, awkward columns protruding awkwardly from the wall needed to be completely concealed. Rather than merely hiding them behind flat drywall, Dolatowski transformed the problematic area into a dramatic, luminous circle that brilliantly exploits the room’s soaring vertical height. Nearby, in the transitional hallway, a vaulted ceiling dynamically changes direction overhead, creating an architectural effect that he describes as almost cathedral-like in its sense of quiet grandeur.
To foster a deeply serene mood, a soothing, monochromatic beige palette blankets the limewashed walls. Here, meticulous application by JH Wall Paints—using two distinct layers of creamy beige—creates a subtle, tactile depth that shifts softly under changing daylight. This restrained, highly edited material palette was entirely intentional, designed to allow the architecture, proportions, and light to take absolute precedence over mere decoration.

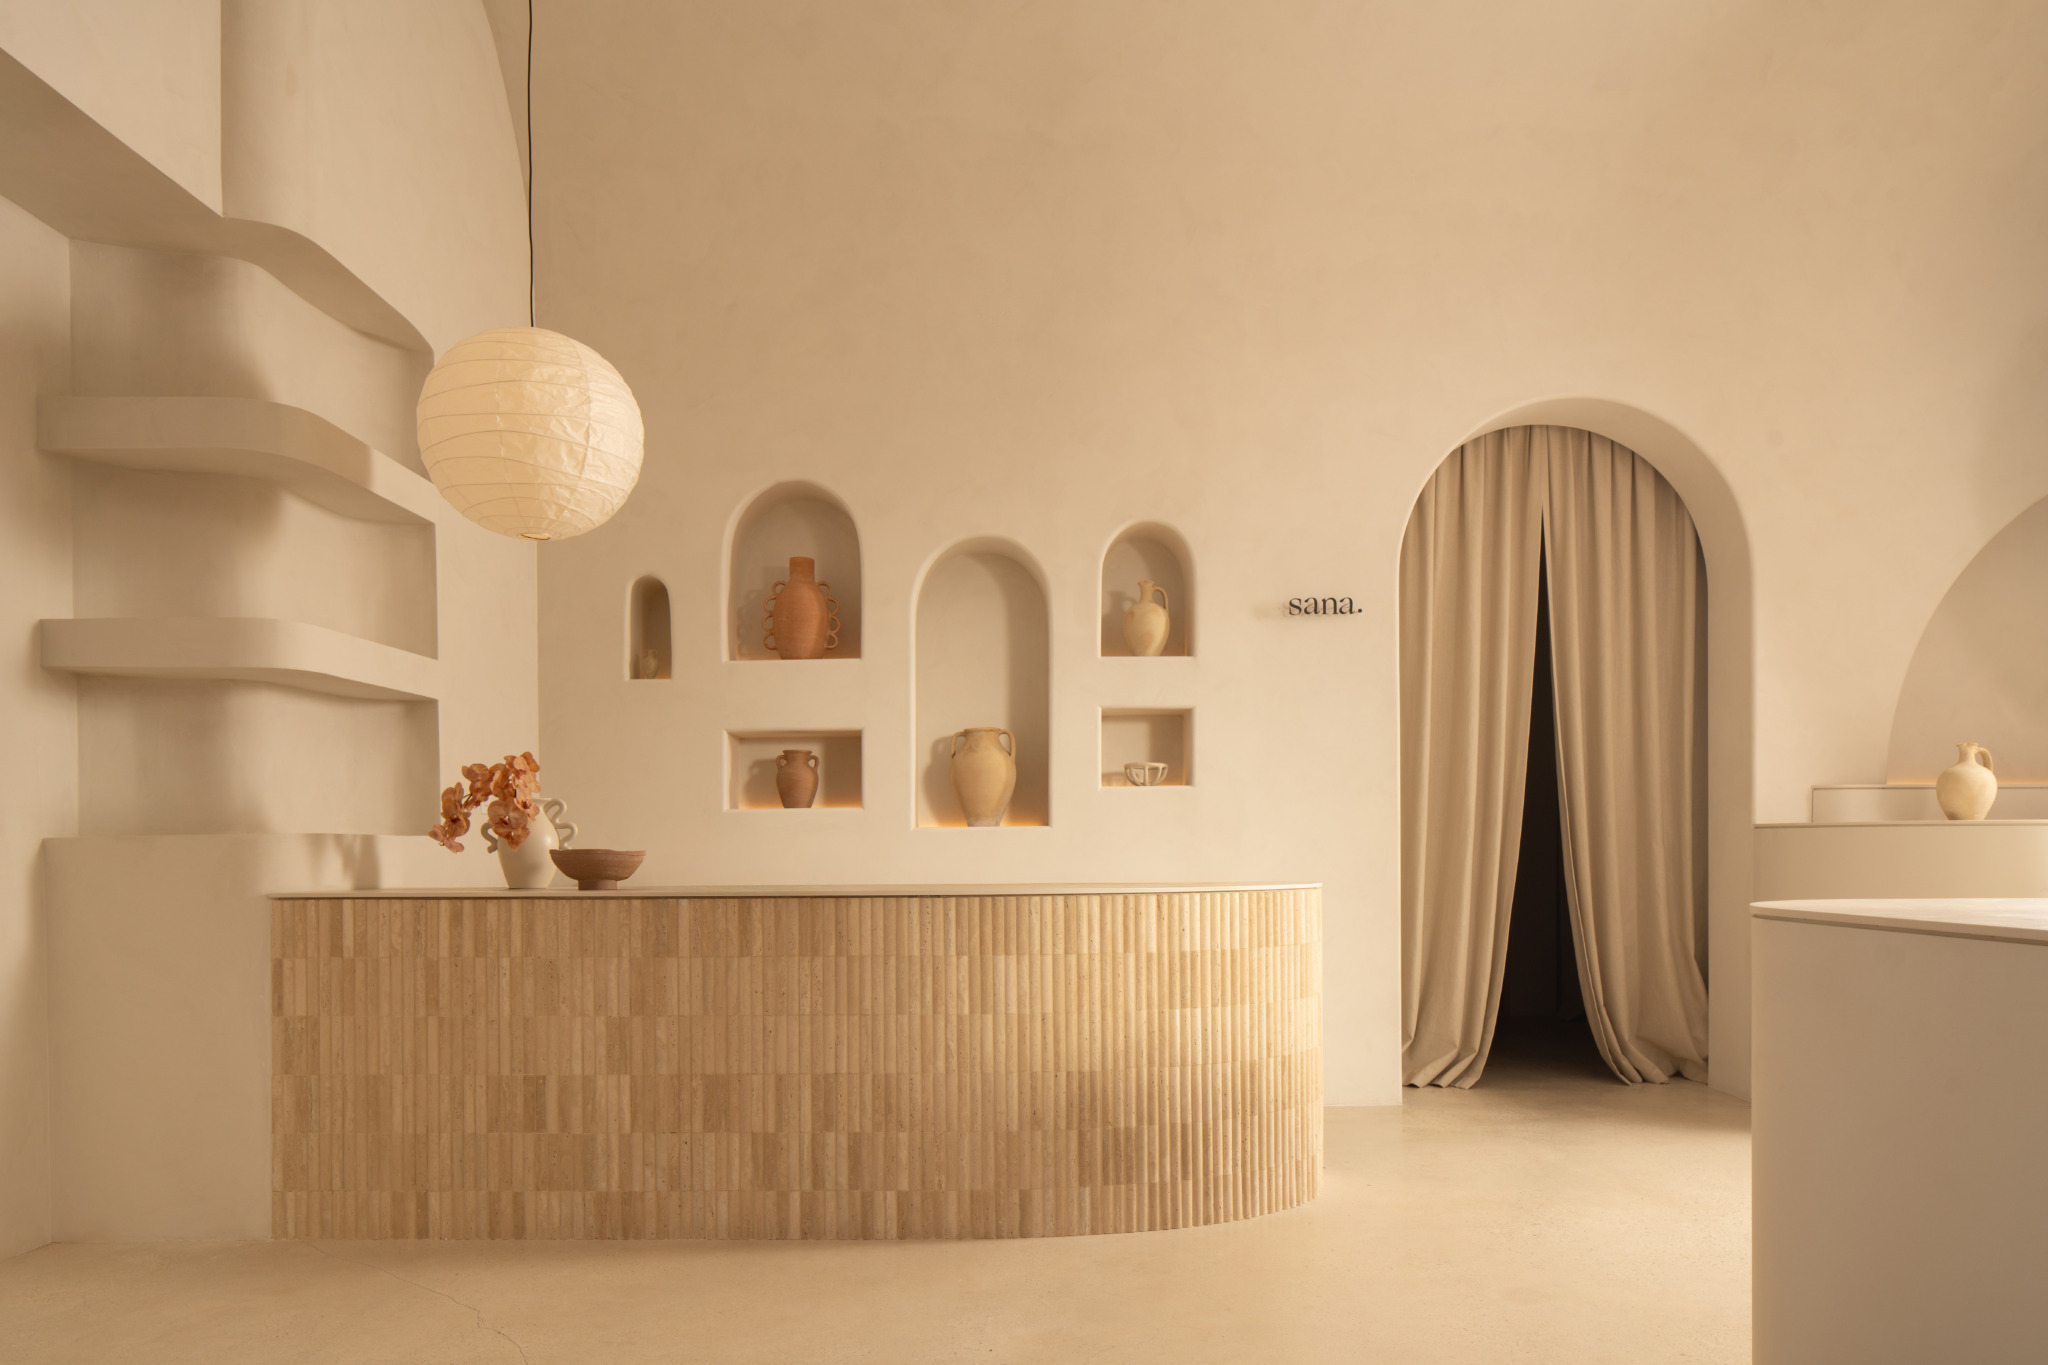
Complementing the soft walls, hand-formed terracotta bricks sourced from Clay Imports introduce a rich, earthy texture along the interior corridor. Meanwhile, fluted travertine applied to the point-of-sale reception station introduces a refined natural stone element that anchors the front of the studio. For the high-touch operational zones where durability and hygiene are paramount, Cosentino Dekton counters were selected for their ultra-durable, highly resilient, and exceptionally easy-to-clean surfaces.
In a subtle nod to traditional Japanese design principles, delicate paper lanterns float overhead, casting a soft, diffused glow across the rooms, while miniature Zen gardens built directly into select retail islands evoke a profound, meditative stillness. This Eastern influence also extends directly to the monumental circular light feature and informs Dolatowski’s rigorous approach to the intentionality behind every single surface, junction, and detail.

Rather than relying on harsh partitions, rigid walls, or traditional doors to separate functional treatment areas, flowing tonal linen curtains are utilized to maintain spatial fluidity as clients journey from the front retail areas toward the private treatment rooms in the back of the studio. This seamless sense of continuity has become increasingly central to Sana’s physical spaces. Retail zones and communal areas that were once conceived as distinct, isolated boxes now connect fluidly to create what Dolatowski describes as one continuous, flowing sculpture.
Amidst this sea of tranquil neutrals, there is one notable, dramatic break in the palette: the studio bathroom is completely drenched in a deep, saturated terracotta red. This bold chromatic choice serves as a deliberate, nostalgic reference to the warmer, earthier colors that characterized Sana’s original Wynwood location, grounding the new flagship in the history of the brand.

This modern architectural oasis stands as a deliberate refuge of absolute calm, offering a striking counterpoint to the frenetic, high-energy environment of the surrounding arts district.
“There is a lot going on visually, and this is kind of a counterpoint to that,” Dolatowski notes, observing the bustling neighborhood outside the studio doors. “We always wanted to create this feeling of a deep breath,” he adds, summarizing the emotional objective of the layout. “It is minimal while still being quite expressive in form.”

That tranquil atmosphere directly mirrors how Sana intends for its clients to interact with and experience the space. The brand intentionally refers to its skilled aestheticians and skincare practitioners as “skin healers,” and Dolatowski similarly envisions the studio not as a commercial destination for a hasty transaction or a superficial beauty treatment, but as a dedicated place of ritual.
“It’s meant to be a place you come back to,” he states. “It’s really about transformation over time.”

Through a careful, highly intentional synthesis of innovative architecture, honest materiality, and thoughtful proportion, the new Sana Skin Studio flagship proves to be a space that offers vastly more than temporary cosmetic treatments. For Michael Dolatowski, the completed Wynwood project represents the most complete, mature expression yet of a distinctive design language that has evolved side-by-side with the brand itself—becoming increasingly pared back, visually continuous, and profoundly sculptural.