While many elite professional athletes choose to showcase their hard-earned fortunes through wildly ostentatious purchases—such as private jets, luxury yachts, six-figure luxury timepieces, or flashy supercars—Super Bowl XLVIII MVP Joe Flacco took a distinctly grounded approach. The veteran NFL quarterback and his wife, Dana, opted instead to invest in a permanent foundation for their large family, building a custom home close to the suburban Philadelphia neighborhoods where they both grew up.
Flacco, who earned Super Bowl MVP honors with the Baltimore Ravens in 2013 and later continued his professional career with teams including the Cincinnati Bengals, spent years holding onto a prime piece of real estate before breaking ground. The couple originally purchased a sprawling 3.5-acre plot of land in the historic Philadelphia suburb of Haddonfield, New Jersey, long before their family was complete. More than a decade and five children later—including four energetic boys and a total of five school-aged kids actively engaged in sports and academics—the Flaccos finally felt the time was right to establish their permanent residence.
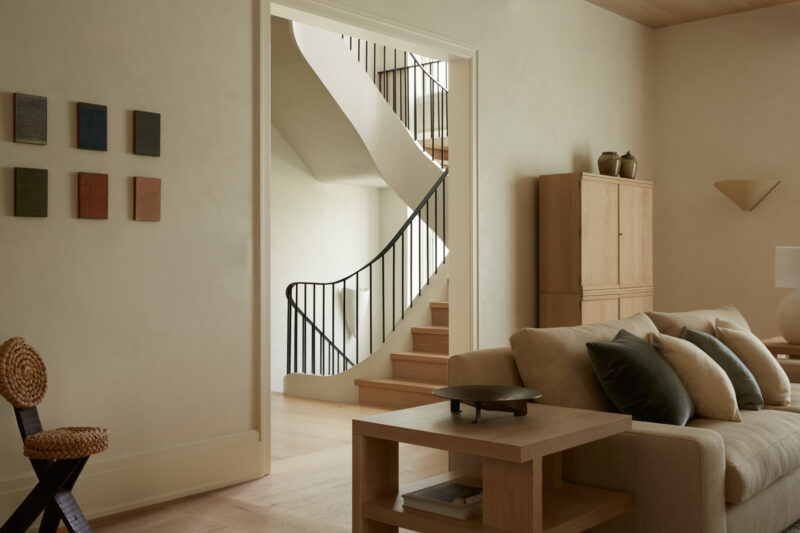
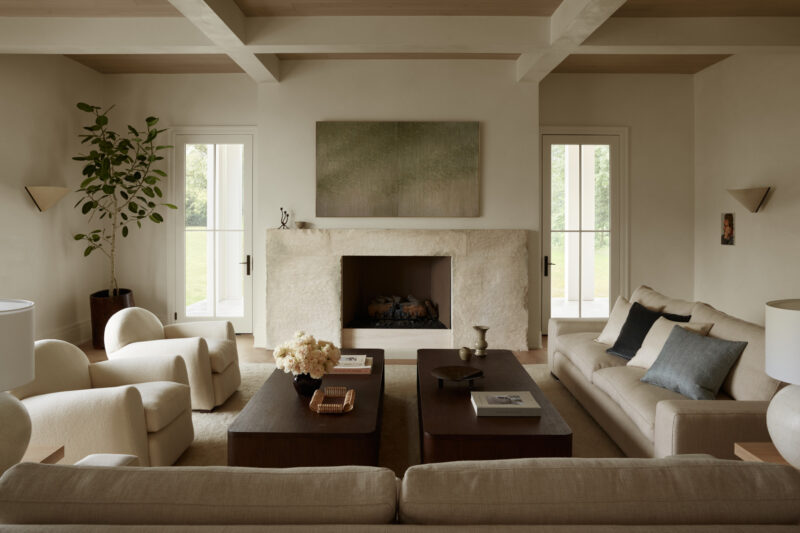
Realizing that their existing structure on the property could not accommodate their growing brood, the couple commissioned a complete demolition of the older building to pave the way for an expansive, custom-designed 10,000-square-foot home. To translate their vision into reality, the Flaccos partnered with Philadelphia-based interior design practice Bergman Vass, co-founded by Dana Bergman Falcione and Erica Vassalotti, in collaboration with architecture firm Asher Slaunwhite + Partners. The resulting architectural and interior design achievement delivers a refined, minimalist aesthetic that successfully bridges sophisticated, modern aesthetics with the chaotic demands of a bustling household of seven.
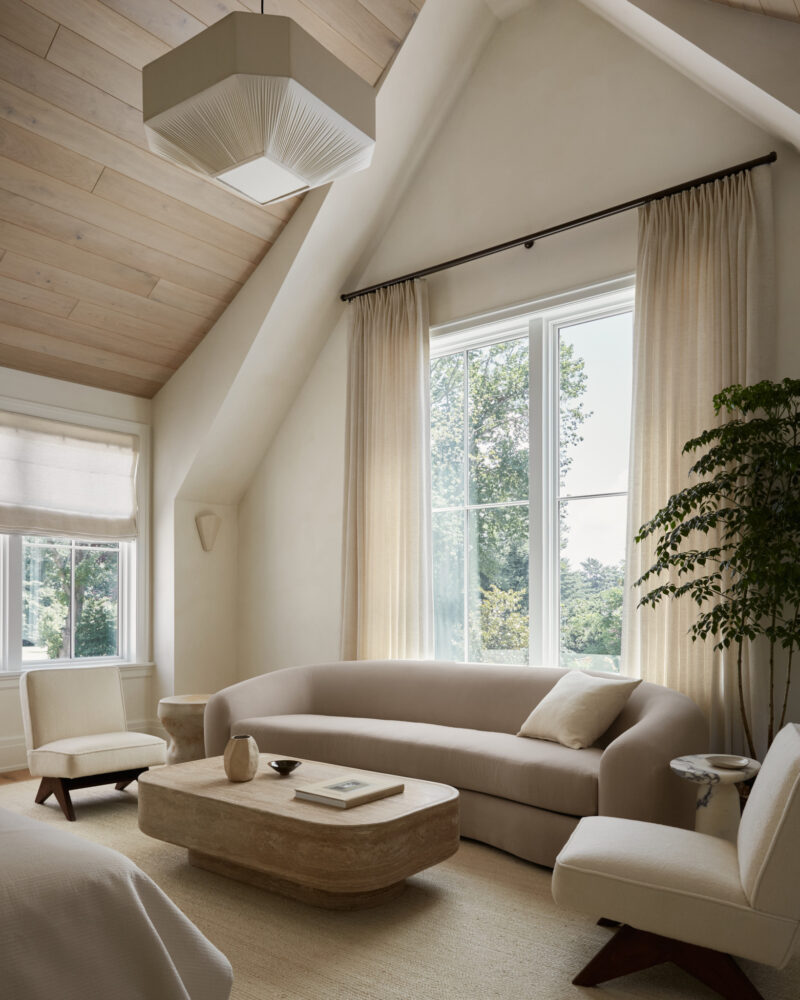
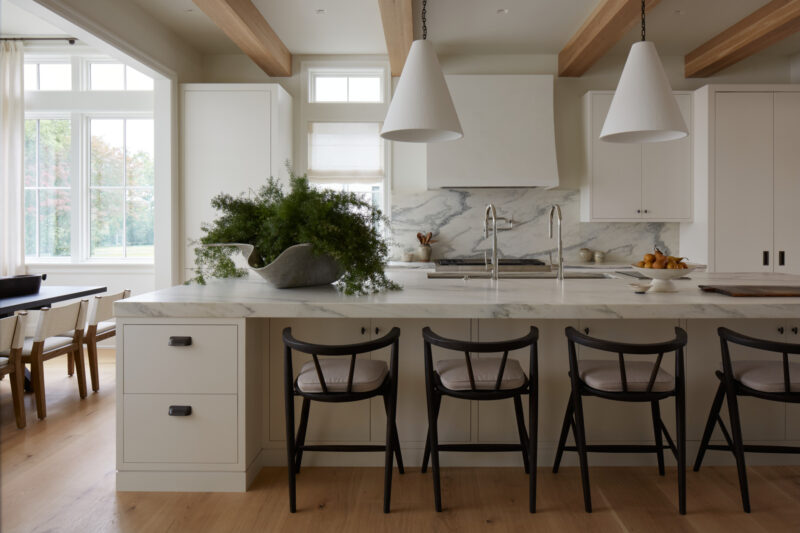
From the very beginning of the collaborative design process, the couple’s primary directive was straightforward: the home had to be fundamentally practical and tailored to how they actually lived their daily lives. According to the designers, the core areas that required the most rigorous functional planning were the kitchen, the pantry, a dedicated homework room, and a high-capacity mudroom. Rather than sacrificing aesthetic integrity for durability, the design team embraced materials that could withstand the relentless wear and tear of four active boys while maintaining an understated, elegant atmosphere throughout the expansive floor plan.
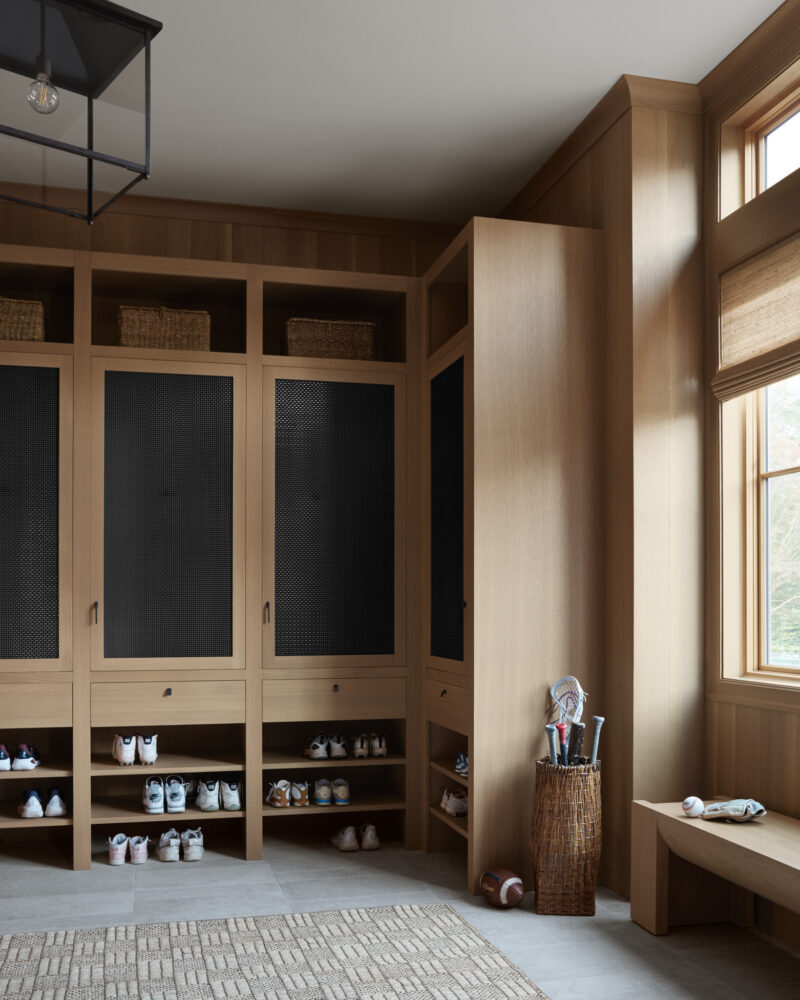
Given the family’s deep involvement in sports and outdoor activities, the mudroom emerged as an absolute necessity rather than a secondary design feature. Positioned strategically near the home’s primary entrance, the mudroom functions as an immediate drop-zone where the children can shed their athletic gear, stow heavy backpacks, and discard muddy clothes directly into integrated laundry facilities. To maintain visual order within the high-traffic space, Bergman Vass designed individual lockers for each of the five children, incorporating metal-mesh doors that keep equipment contained while allowing air circulation.
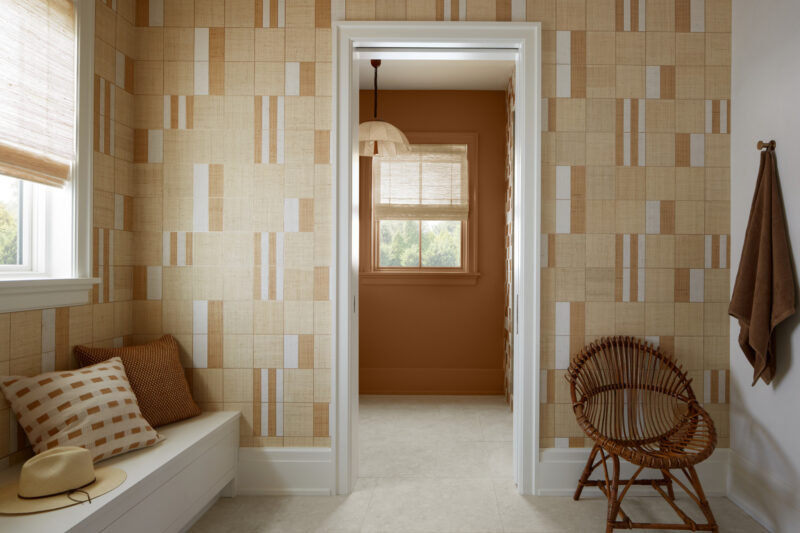
The emphasis on thoughtful material selection extended to every hard surface, custom millwork piece, natural stone installation, and case good within the residence. The interior designers deliberately selected performance fabrics, naturally stain-resistant wool rugs, and completely wipeable surfaces to ensure the home could take a beating without looking rundown. Even when incorporating more elevated elements—such as high-end wall coverings and lighter fabrics—the team prioritized longevity, opting for durable alternatives like vinyl wallpaper expertly textured to mimic delicate grasscloth alongside resilient performance linens. To introduce subtle touches of luxury and warmth without compromising practicality, they accessorized with easily replaceable decorative elements, including throw pillows crafted from rich mohair and silk linen.
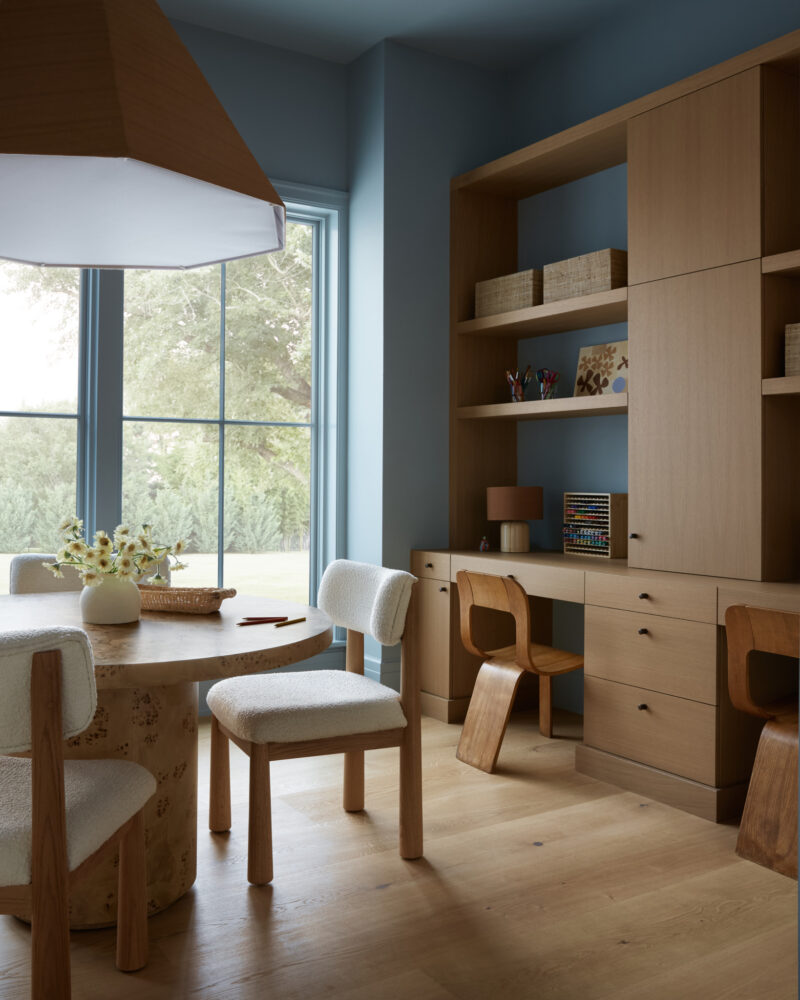
The home’s overall layout and circulation flow were similarly dictated by the daily routines of a large family. Upon entering through the main hallway, visitors and family members encounter the dedicated homework room, which features individual built-in desks surrounding a central table designed for collaborative studying. Directly across the hall lies a massive working pantry that rivals the main kitchen in scale. Outfitted with specialized snack cubbies, the pantry allows the children to easily grab food and provisions while remaining close to their study space.
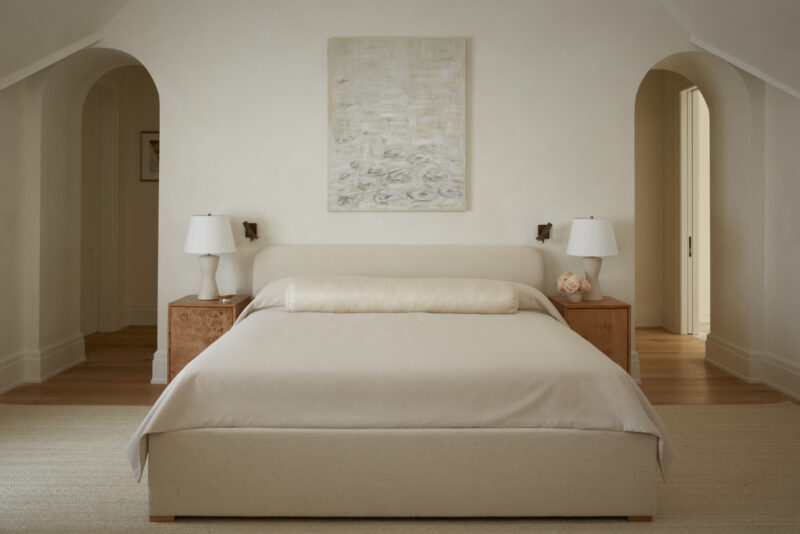
Despite the generous 10,000-square-foot footprint of the home, the Flaccos chose not to isolate themselves from their children, prioritizing intimacy over excessive private separation. Aside from the primary suite—which includes a tranquil, spa-like bathroom, two expansive custom closets, and a separate vestibule specifically dedicated to Dana’s extensive shoe collection—the bedroom layout was intentionally configured to foster closeness. Their daughter’s bedroom is situated just across the hall from the primary suite, while the four boys occupy a dedicated wing on the opposite side of the house.
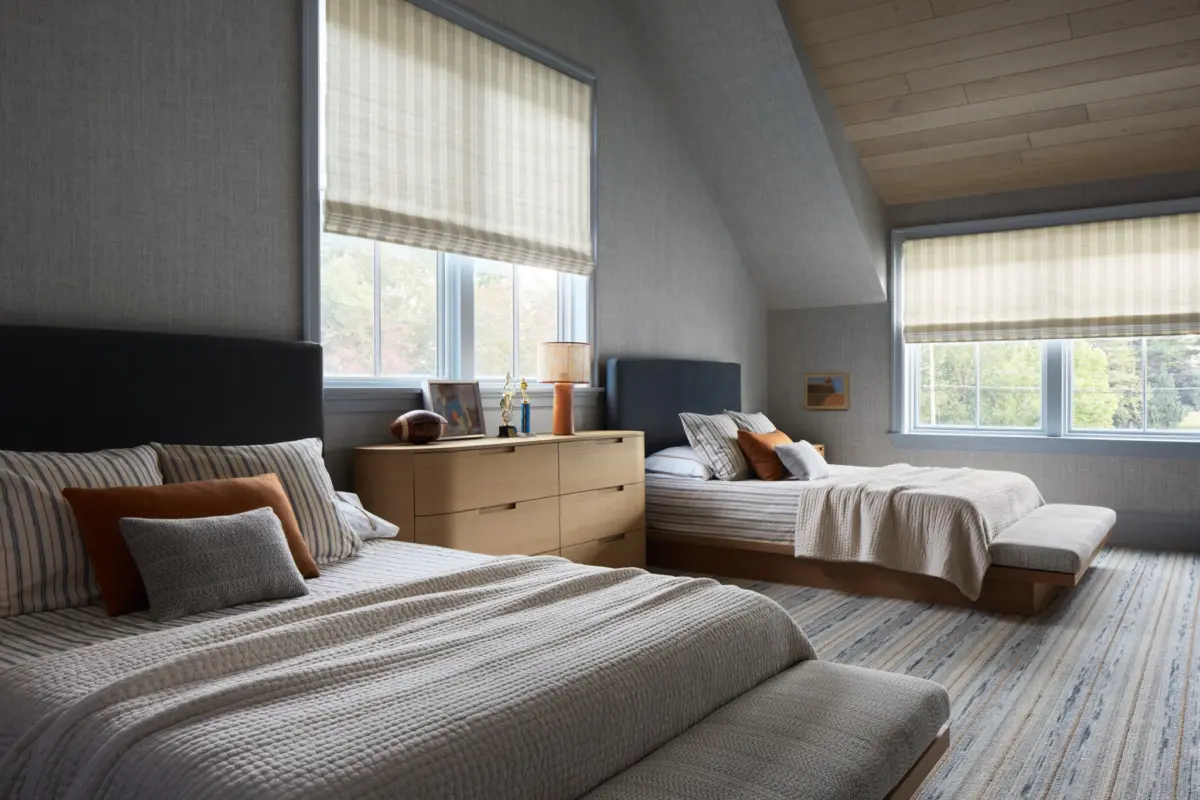
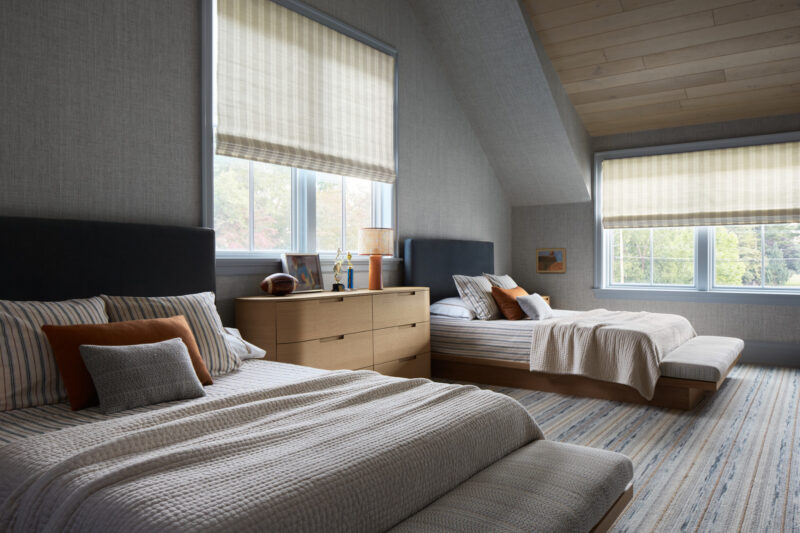
To ensure the children maintained a strong sense of connection despite the mansion’s vast proportions, Joe and Dana specifically requested that the brothers share sleeping quarters rather than taking individual rooms. In response, Bergman Vass designed a specialized wing containing two bedrooms, with two brothers sharing each space. These rooms are connected by a shared Jack-and-Jill bathroom utilized by all four boys. Further down this hallway lies a wellness room that seamlessly transitions into the property’s ultimate recreational feature: an indoor sports court and gymnasium.
The indoor sports court and adjacent home gym were non-negotiable requirements for the athlete and his children. Beyond providing Joe with a dedicated space to maintain his rigorous professional training regimen, the facility serves as a central gathering area where the children and their visiting friends can play sports year-round, regardless of the weather outside.

Ultimately, while the scale of the Haddonfield residence is undeniably grand, the underlying design philosophy remains rooted in the fundamental needs shared by any busy family home. Beneath the refined minimalist styling, custom millwork, and sophisticated architectural lines, the 10,000-square-foot estate was built to solve the universal challenges of daily family life: managing backpacks, storing snacks, completing homework, handling endless loads of laundry, and accommodating an active, sports-loving household.