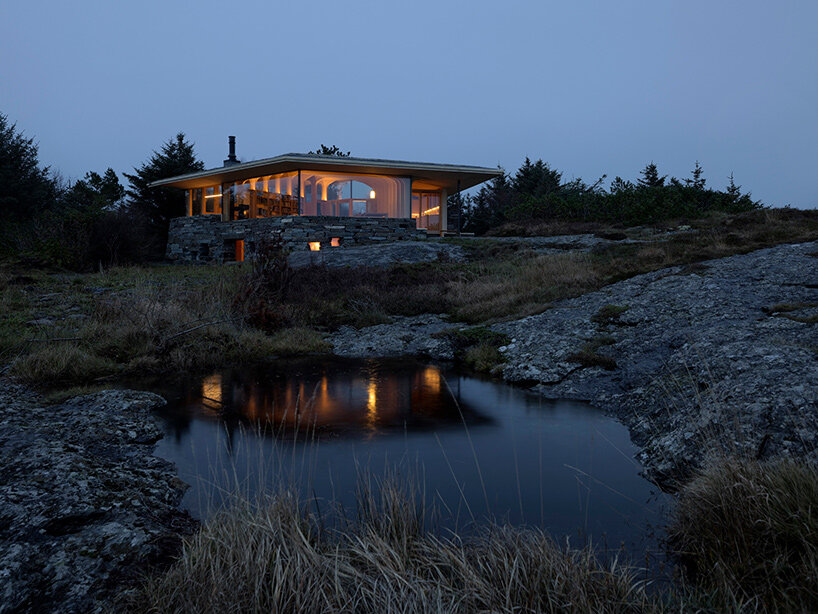
Perched dramatically on a rugged, wind-swept headland in Randaberg, Norway, a remarkable architectural achievement redefines the relationship between human shelter and the natural world. Designed by Reinhard Kropf and Siv Helene Stangeland, studio founders of the renowned architecture firm Helen & Hard, "Cabin Sande" rises from the coastal rock using an entirely unconventional structural system. Rather than relying on milled lumber, steel beams, or concrete columns, the 112-square-meter private retreat is held together by 18 whole spruce trees. Their complex root systems branch directly across the ceiling where columns seamlessly meet beams, creating an interior environment that feels simultaneously primitive and profoundly sophisticated.
The completion of Cabin Sande represents the culmination of a deeply personal, twelve-year journey of sketching, testing, and architectural refinement for Kropf and Stangeland. Serving as the architects’ own personal sanctuary, the project stands on the exact footprint of a modest 1970s cabin that previously occupied the site. Strict local coastal planning regulations mandated that any new construction must strictly adhere to the earlier footprint and height restrictions. Rather than viewing these constraints as limiting, the design team embraced them as a framework for an innovative, highly contextual intervention. From the exterior, the low-profile form hugs the rugged stone tightly, weathering the elements, while the interior reveals a breathtaking spatial experience anchored entirely by the raw, organic geometry of timber.

Ancient Viking Boatbuilding Traditions Inform Modern Engineering
To achieve the intricate structural junctions required for Cabin Sande, Helen & Hard turned to historical Norwegian boatbuilding traditions that date back centuries to the Viking Age. Ancient Scandinavian shipbuilders understood that the natural curves formed where a tree trunk transitions into its root system possessed exceptional tensile strength and durability. They intentionally sought out these naturally occurring joints to strengthen the internal ribs of wooden seafaring vessels. Translating this ancient maritime wisdom into contemporary architecture required a rigorous, multidisciplinary methodology that bridged manual forestry with cutting-edge digital fabrication.
The realization of the structural frame began long before any construction took place on the Randaberg headland. Each of the 18 spruce trees was carefully selected and excavated with its massive root systems left entirely intact. Once harvested, the trees underwent a meticulous preparation process, being thoroughly cleaned and naturally air-dried for a period of eight months to ensure structural stability and moisture equilibrium.
Following the drying phase, the irregularly shaped trees were transported for digital documentation. High-resolution digital scans mapped the unique, complex contours of every individual root system and trunk. Armed with these precise three-dimensional models, the architects utilized robotic milling technology to carve perfectly fitted joints directly into the organic timber. This advanced digital manufacturing allowed the irregular, hand-harvested forms to integrate seamlessly into a cohesive column-and-beam system, proving that high-tech robotics can successfully accommodate and honor the inherent irregularities of natural materials.
A Fan-Shaped Plan Opens Toward the Atlantic Horizon
The spatial organization of Cabin Sande is driven by a carefully calculated geometry designed to maximize both shelter and connection to the surrounding coastal landscape. Four distinct rows of structural columns fan outward across the interior floor plan, effectively widening the main living volume as it approaches the western horizon. This centrifugal arrangement frames a dramatic, uninterrupted view of the open Atlantic Ocean. At the far end of this expansive main space, cantilevered roof beams meet in pairs, spanning a massive horizontal opening that stretches more than nine meters wide without any vertical interruptions to block the maritime scenery.
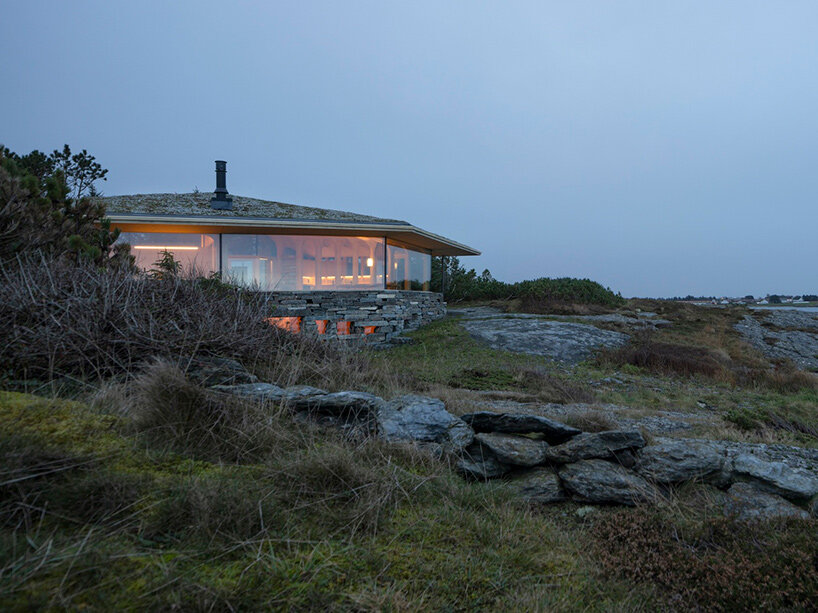
In direct contrast to the wide-open western exposure, the rear of the cabin narrows gently toward a sheltered entrance facing the private garden and the warm light of the morning sun. This thoughtful planning creates a powerful visual and physical axis running straight through the heart of the dwelling, connecting the tranquility of internal vegetation on one side to the dynamic, open water on the other.
The building’s exterior envelope is meticulously engineered to withstand harsh coastal weather conditions. The roof projects far beyond the perimeter glazing, providing vital shelter to the interior spaces below. To support this significant cantilever without visually cluttering the architecture, concealed tension cables and steel springs are integrated discreetly into the structure. Continuous floor-to-ceiling glass wraps much of the perimeter, ensuring that changing coastal light, weather patterns, and ocean moods remain a constant presence from anywhere inside the room. Beneath this transparent shield, a solid stone plinth constructed from rock excavated directly on-site anchors the building, while a lushly planted roof mirrors the undulating contours of the surrounding headland, keeping the silhouette remarkably low and unobtrusive.
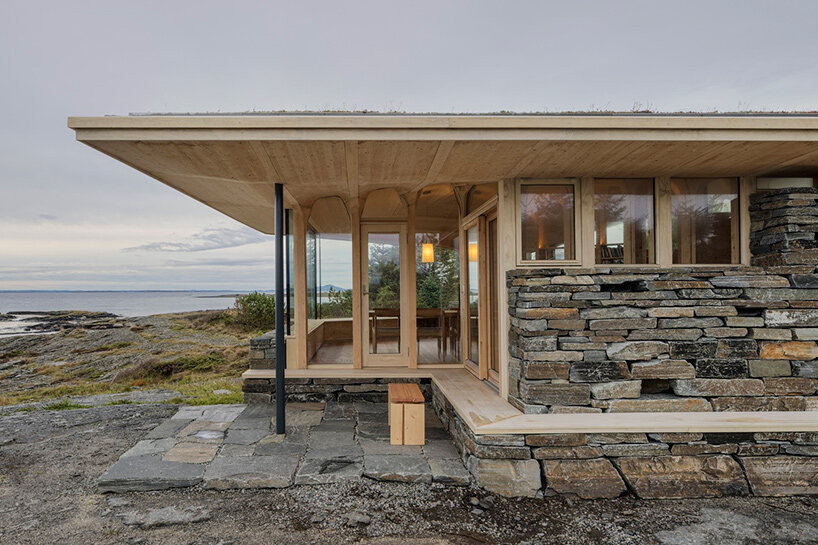
The Timber Frame Becomes the Interior Architecture
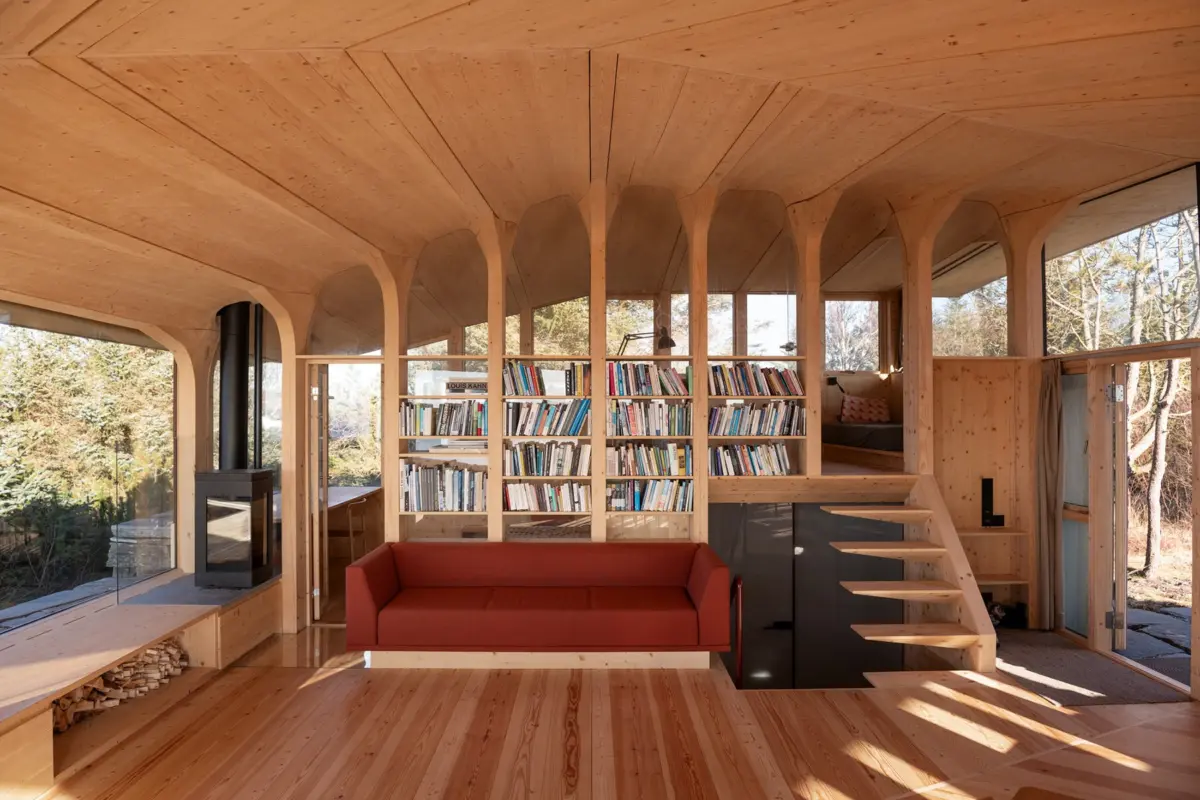
Inside Cabin Sande, the boundary between structural engineering and interior design dissolves completely. The primary living area occupies the generous, broad center of the floor plan. Flanking this central volume are functional zones, with the kitchen integrated along one side and two distinct workspaces positioned along the other. One of these workspaces is elevated half a level above the adjacent bathroom, introducing a subtle vertical shift in section that breaks up the compact interior layout without fragmenting the overall openness of the main room.
The organic timber language established by the 18 spruce trees does not stop at the structural frame. The same material palette flows effortlessly into custom bookshelves, built-in benches, interior room dividers, and window frames. Because the columns and built-in elements share an identical timber vocabulary, the entire cabin reads as a single, continuous piece of master craftsmanship rather than a standard structural skeleton filled in later with disconnected furniture pieces.
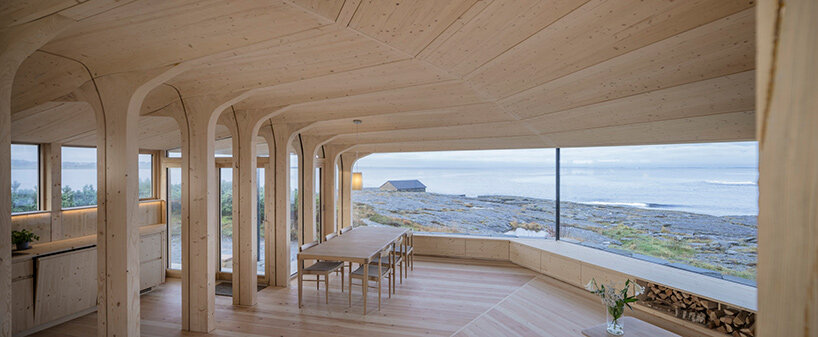
Near the coastal edge, the expansive glass opening draws the distant ocean horizon deep into the living space, while the side zones created by the branching timber offer intimate, protected alcoves for sitting, reading, or working. Even after undergoing precise robotic milling, the raw root forms retain their distinct, natural irregularities, ensuring that the unique character of each individual tree remains fully legible in the finished architecture. Through this innovative application of digital fabrication, Helen & Hard has demonstrated a method of building that embraces natural imperfection, resulting in a sustainable, deeply contextual coastal retreat that honors both Norway’s rich maritime heritage and the timeless beauty of its native forests.