In educational architecture, few structures carry as much historical weight, formality, and spatial isolation as the traditional command stand. Long positioned as an unyielding emblem of institutional hierarchy, these raised daises have anchored school assembly grounds across Taiwan for decades, functioning as stages for discipline, official addresses, and ceremonial observation. At Chingshuei Elementary School in Changhua County, Taiwan, architectural practice YUNGCHEI.plus, led in collaboration with Chei Chang Architects, has confronted this architectural archetype directly. Through their project, titled the Terrace Link Extension, the design team has completed an intervention that systematically dismantles the authoritarian posture of the conventional podium, recasting it as an open, fluid, and democratic landscape that knits together formerly disjointed campus sectors.
The project addresses a condition common to aging educational institutions across the region. At Chingshuei Elementary School, the existing command stand occupied a central, prominent, and elevated position within the school grounds. While its elevation originally served the functional and symbolic purpose of providing administrators with an unobstructed vantage point over student assemblies, its physical presence had increasingly become an obstacle to daily campus life. The monolithic structure introduced a sharp boundary between different zones of the grounds, segmenting the outdoor environment and creating residual, underutilized pockets of space along its edges. Rather than encouraging movement and spontaneous interaction, the old podium stood as an inflexible monument, active only during infrequent ceremonial assemblies and entirely detached from the day-to-day social rhythms of the students.
Recognizing the latent potential of this central crossroad, YUNGCHEI.plus and Chei Chang Architects approached the brief not merely as a cosmetic refurbishment or a straightforward structural replacement, but as a broader landscape and pedagogical opportunity. The core architectural ambition centered on dismantling the objectified nature of the stand. Instead of treating the podium as an isolated, freestanding piece of architecture set upon the ground, the architects conceived the Terrace Link Extension as a continuous geometric ground. By extending horizontal surfaces, folding ground planes, and introducing varied vertical transitions, the design stitches the surrounding site into a coherent spatial network.
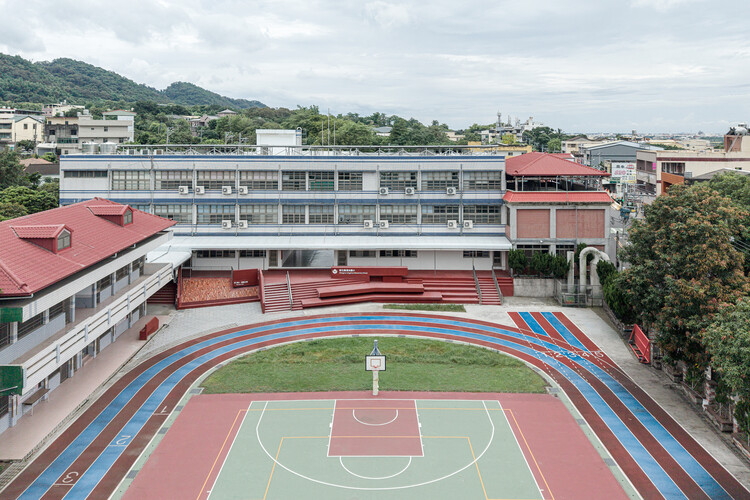
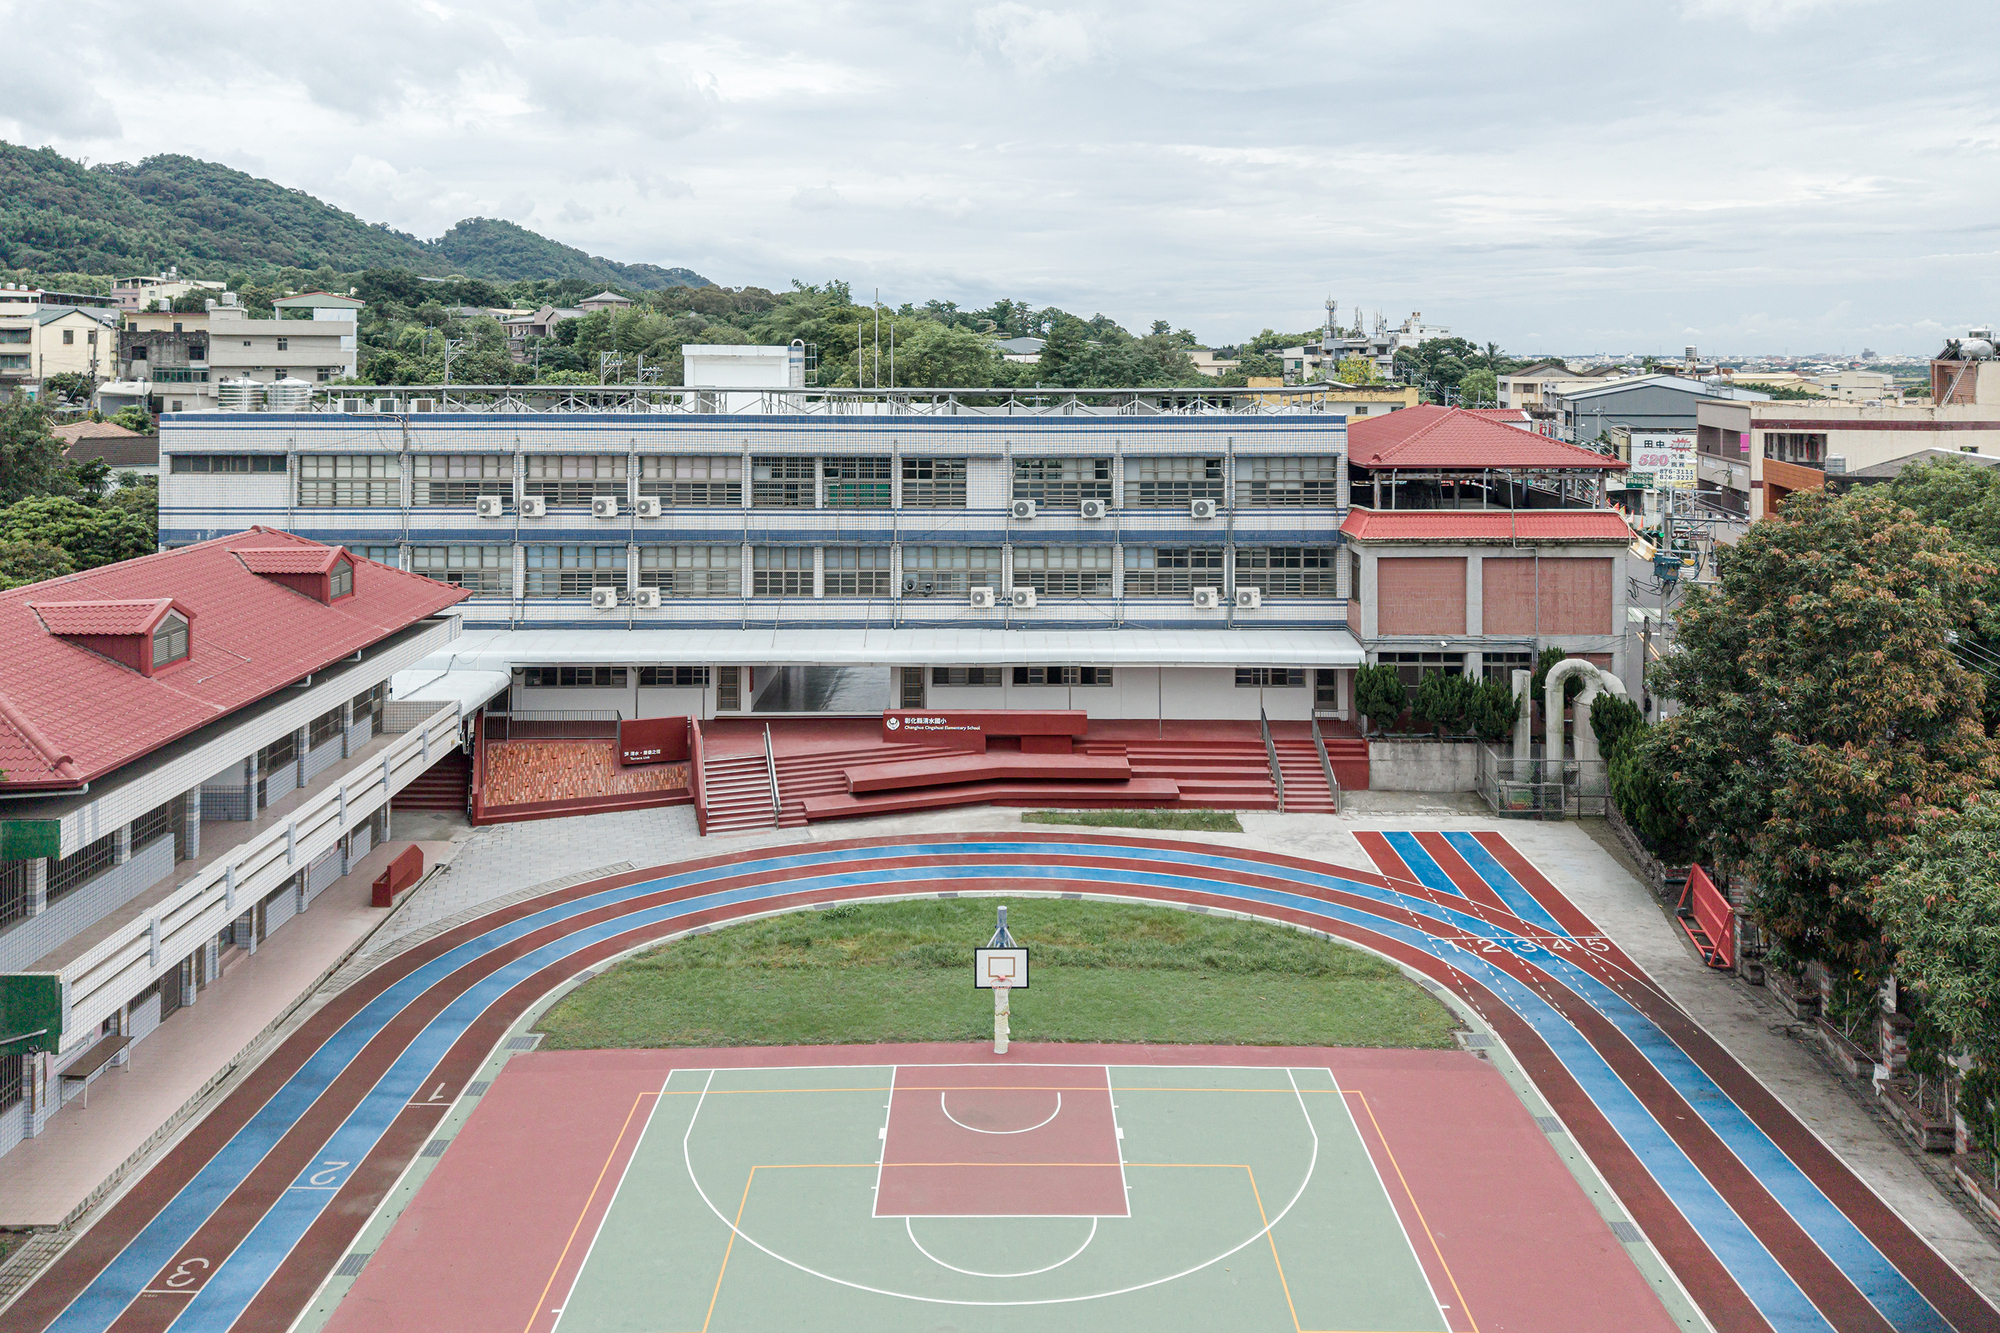
The central design gesture operates through a series of interlocking, multi-tiered platforms and integrated steps that negotiate the site’s elevation differences. Through this topographical manipulation, the project resolves long-standing circulation barriers between adjacent sports courts, open fields, and pedestrian walkways. The transition from one grade to another is no longer mediated by steep, prohibitive retaining structures or utilitarian, concealed staircases. Instead, the entire intervention acts as a stepped topography that invites navigation from multiple directions. Students and teachers are no longer channeled through rigid corridors; rather, they are presented with an open field of movement that encourages exploration and diverse paths of travel.
Photographed by Yuchen Chao Photography, the completed structure demonstrates a sophisticated balance of crisp geometric volumes, tactile surfaces, and open thresholds. The imagery documents an architecture stripped of superfluous ornamentation, relying instead on clean lines, daylight, shadow play, and thoughtful scale to articulate its spatial intentions. The introduction of wide, generous steps allows the structure to fulfill multiple programmatic roles concurrently. While the installation retains the functional capability to host school-wide announcements, physical education activities, and outdoor assemblies, its primary character has shifted toward an informal amphitheater and social hub.
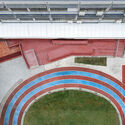
During recess and after-school hours, the terraced levels naturally transform into bleachers, informal gathering spaces, outdoor study areas, and platforms for play. Students can sit in small clusters, recline against broad landings, or observe athletic games unfolding on the adjacent sports ground. The design accommodates both active movement and quiet retreat. By varying the depths, heights, and orientations of the stepped terraces, the architects have engineered a series of micro-environments within a relatively compact footprint, allowing intimate conversations and large collective gatherings to unfold in close proximity without spatial conflict.
The project also reconsiders the relationship between interior volumes and exterior surfaces. In conventional command stands, the spaces beneath the elevated platform are often relegated to dark, neglected storage zones, treated as mere structural undercrofts to house athletic equipment. In the Terrace Link Extension, these lower and intermediate levels are strategically integrated into the broader architectural choreography. Openings, sheltered niches, and intuitive circulatory links ensure that every face of the structure engages with the surrounding public realm. By activating the perimeter and providing continuous visual permeability, the design eliminates blind spots, fostering a safer, more transparent, and inviting environment across the campus core.
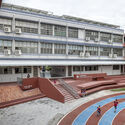
Beyond its immediate functional achievements, the Terrace Link Extension reflects an evolving philosophical dialogue within contemporary educational and public design in East Asia. Throughout much of the twentieth century, public school facilities in the region were organized around concepts of regimentation, collective symmetry, and centralized supervision. As pedagogical approaches have steadily transitioned toward collaborative learning, student agency, and active engagement, the physical environment of the school has faced increasing pressure to adapt. Interventions like the Terrace Link demonstrate that substantial transformations do not always require ground-up master plans or the wholesale demolition of existing campus complexes. Instead, focused and intelligent structural extensions can actively deconstruct outmoded spatial hierarchies, converting symbols of centralized authority into instruments of community life.
The material execution of the extension further underscores this philosophy of permanence, utility, and understated integration. Using a restrained palette suited to the climate and intensive daily use of a primary school, the project allows human activity and the natural surroundings to provide the dominant visual animation. The clean geometric faces catch shifting daylight throughout the day, casting deep shadows across the steps and emphasizing the volumetric rhythm of the platforms. The tactile quality of the finishes invites tactile engagement from students, who interact with the surfaces through running, climbing, sitting, and resting.
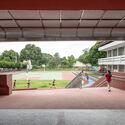
By transforming a formerly divisive, single-use monument into a versatile social topography, YUNGCHEI.plus and Chei Chang Architects have provided Chingshuei Elementary School with an enduring spatial resource. The Terrace Link Extension establishes a precedent for how minor civic infrastructure can be rethought to deliver outsized spatial and social dividends. The project successfully dissolves the hard edge between the spectator and the performer, the supervisor and the student, unifying the school ground into an interconnected, multi-layered civic landscape that serves the evolving needs of the entire educational community.