A striking new proposal for Houston’s skyline is challenging traditional notions of commercial architecture by turning a rigid grid of triangular glass panels into an elastic, rippling facade. Designed by Austin-based STG Design for developer Broadview Real Estate, the proposed O27 skyscraper aims to bring a new level of sculptural fluidity to the Texas cityscape. Planned for 4701 Westheimer Road, near the bustling River Oaks District, the 32-story office tower would encompass approximately 520,000 square feet of prime office space. Rather than relying on the predictable, straight-edged geometries that typically dominate corporate real estate developments, O27 presents an exterior that appears almost reluctant to follow a straight line, offering a dynamic visual experience from nearly every angle.
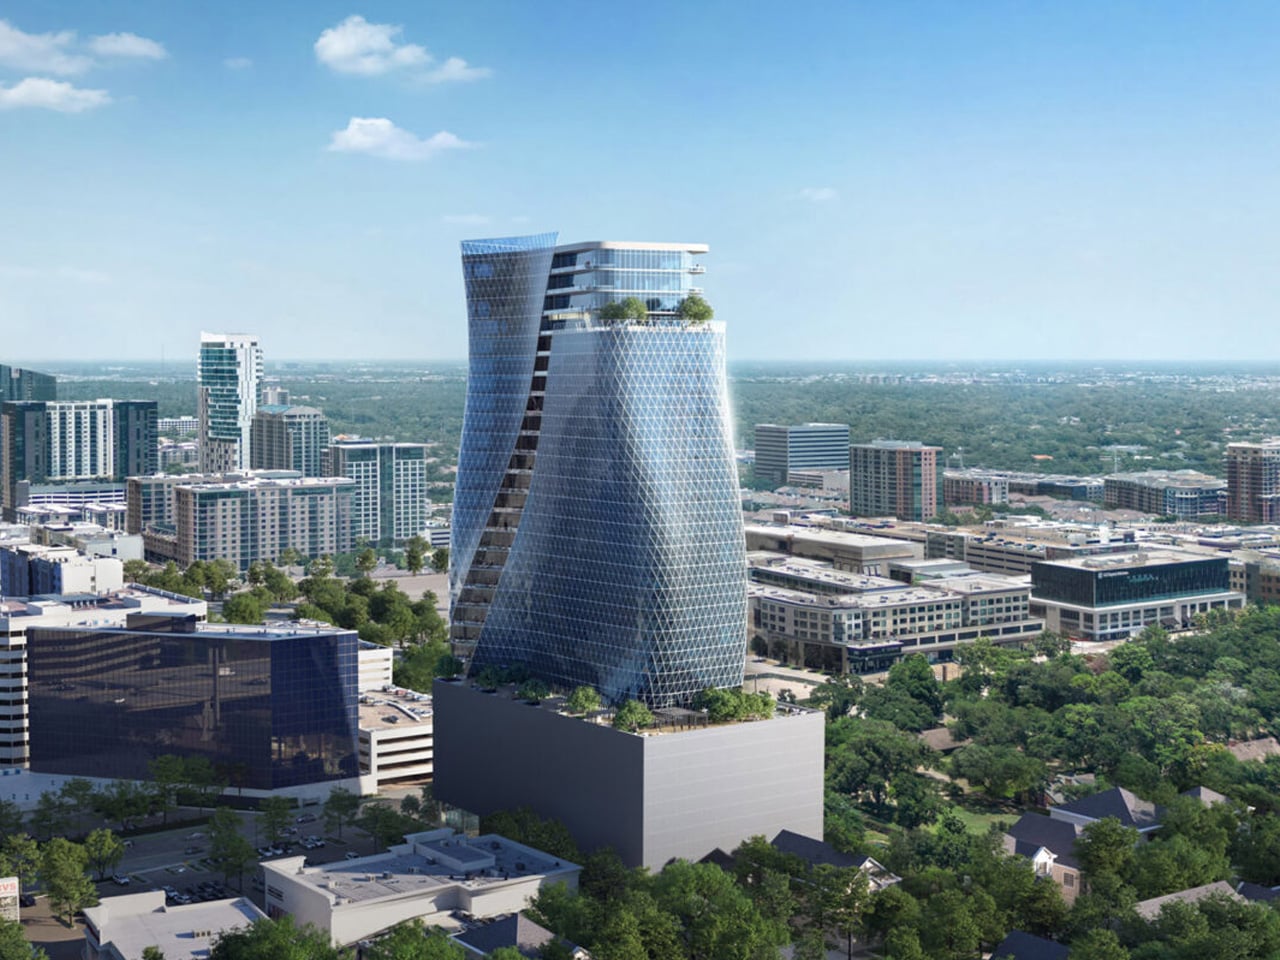
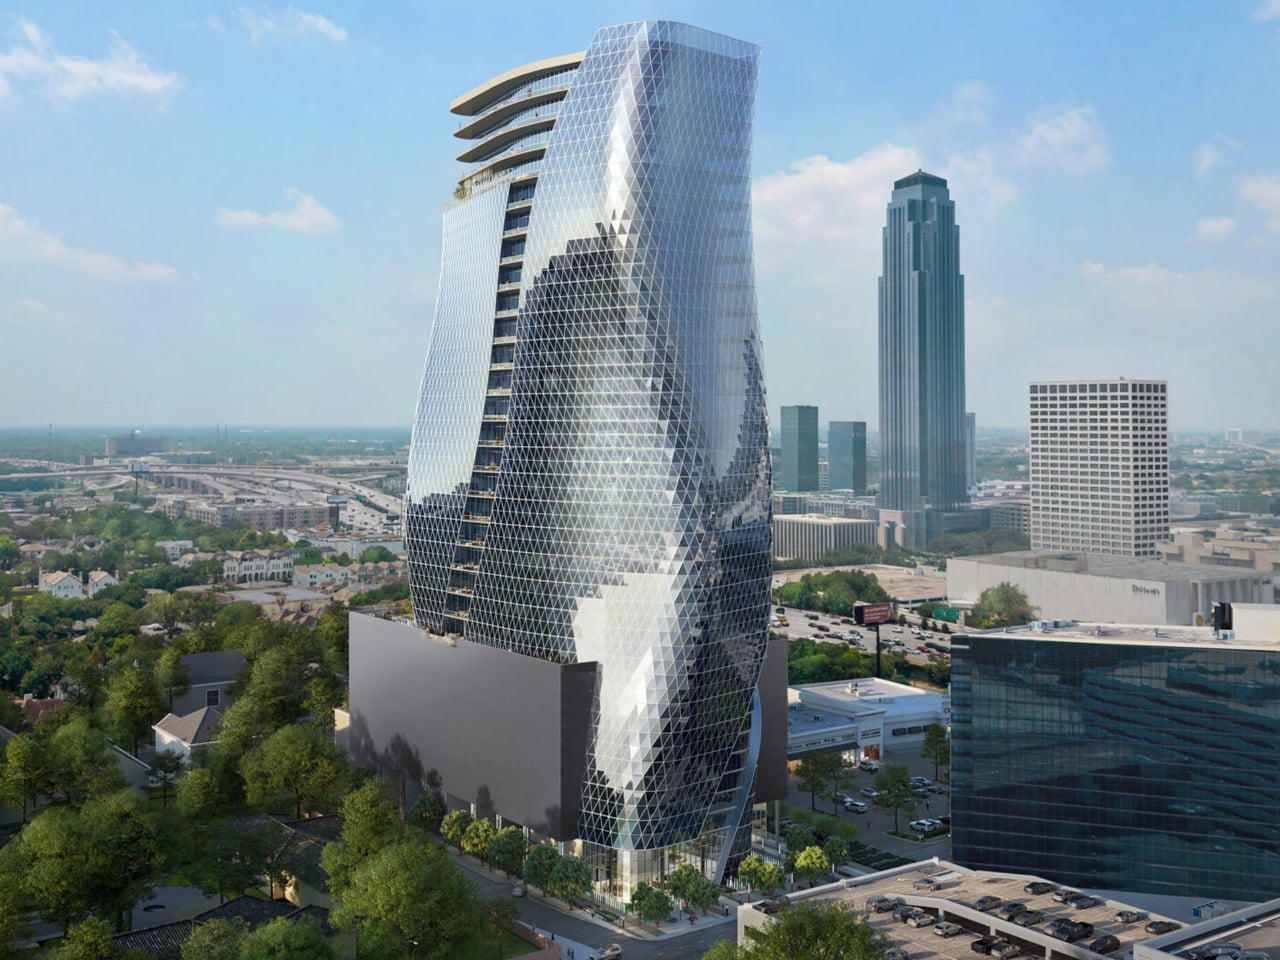
Renderings of the proposed tower reveal two curving glass surfaces rising gracefully above a substantial architectural podium, with a series of carefully integrated outdoor terraces tracing the opening between them. The choice of a triangular glass pattern is far from arbitrary; it gives the expansive, broad surfaces a finer, more intricate texture that helps the human eye easily register shifts and changes in the building’s curvature. Near the ground level, the glazing sweeps dynamically and diagonally toward the primary entrance, drawing visitors inward. Higher up, projecting terraces intentionally interrupt the smooth, sweeping outline of the tower. The overall effect is deeply sculptural, with the edges of these terraces providing a vital and human sense of scale to a building that otherwise commands an imposing presence on the streetscape.
Behind this highly expressive and artistic exterior lies a rigorous and pragmatic design exercise. According to representatives from the developer, an intensive computational design process enabled the architects to refine the complex geometry of the tower while carefully maintaining efficient, highly repeatable floor plates. This careful balance represents one of the project’s most significant and consequential achievements: introducing an unusual, attention-commanding shape to the urban skyline without creating an operational nightmare where every single office level becomes an entirely unique and costly planning problem for future tenants and interior designers.
The triangular glass panels themselves are intended to produce a shimmering, dynamic surface that shifts in appearance and color throughout the course of the day, reflecting the changing Texas sky and surrounding urban environment. While this optical interplay remains a design intention rather than an observed property of a finished facade, the detailed architectural renderings strongly suggest that the diagonal grid will become just as fundamental to O27’s corporate identity as its overall profile. By breaking the sweeping curved elevations down into smaller, legible facets, the design ensures that the building possesses both macro-level impact and micro-level detail.
At the street level, the architectural and interior design firm Design ALT + TAB has been tasked with shaping the critical transition from the bustling exterior to the refined interior, overseeing the entrance drive and main lobby. The planned motor court includes a dramatic water wall and an overhead canopy embedded with sophisticated fiber optics designed to evoke a starry night sky. The visual presentation in the renderings is unapologetically theatrical: warm, golden lighting follows the sweeping curves of the ceiling, while thoughtfully integrated water features and lush plantings frame the vehicle arrival sequence. Through these careful design choices, a standard corporate office address is elevated with the ceremony and luxury typically reserved for a five-star hotel.
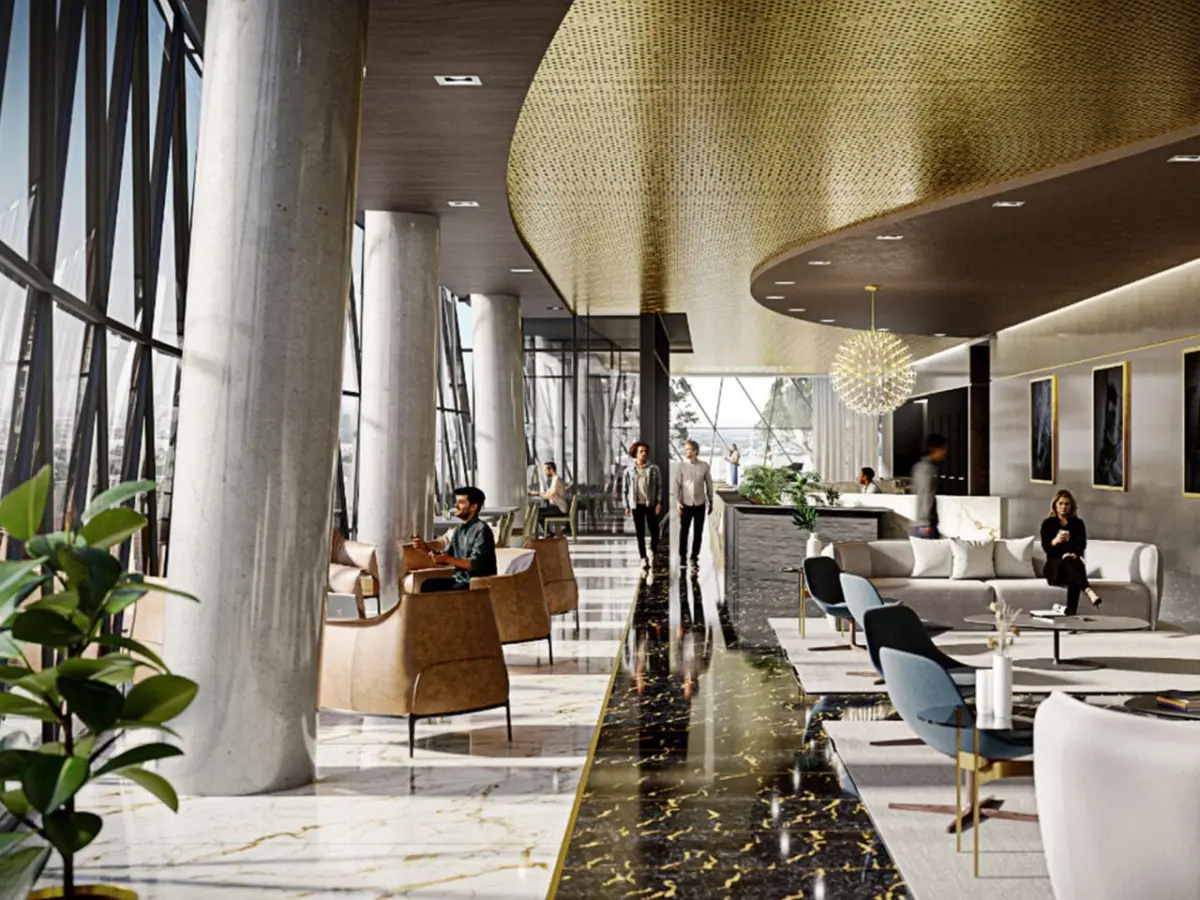
This hospitality-driven approach extends far beyond the ground-floor motor court, permeating the entire spectrum of planned tenant amenities within the building. Future occupants will have access to a curated selection of lifestyle and professional conveniences, including a high-end restaurant and bar, fully equipped fitness and yoga studios, a dedicated wellness spa, advanced conference and meeting facilities, and a panoramic sky lounge. Furthermore, a sprawling landscaped terrace is designed to sit directly above the nine-story parking deck, creating an expansive outdoor gathering and relaxation space right at the critical juncture where the slender tower rises upward from its robust base.
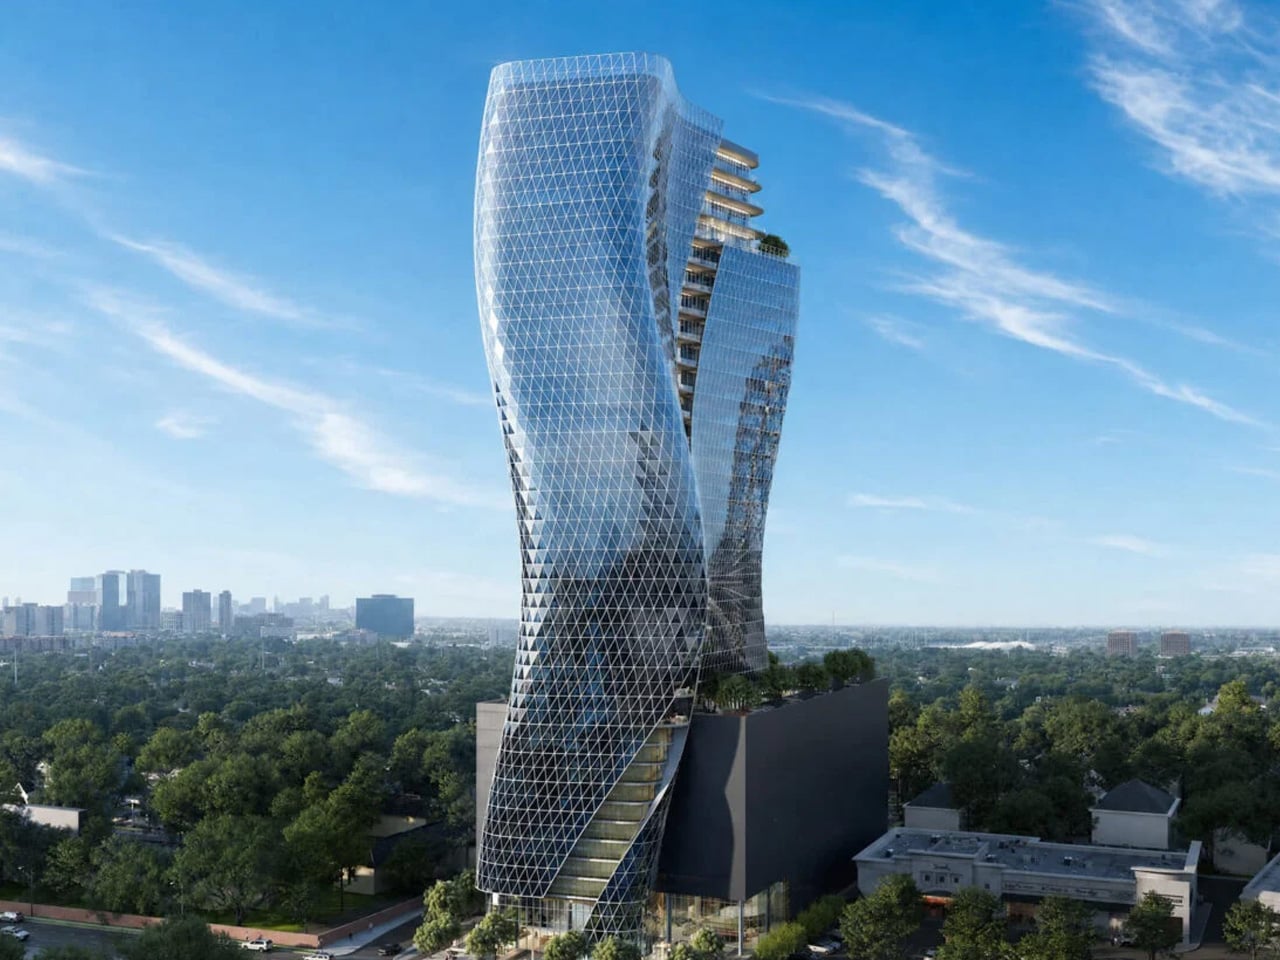
The building’s podium forms a substantial and vital part of the overall architectural composition, and its relationship with the surrounding streetscape has been given just as much architectural consideration as the dramatic skyline silhouette it supports. Broadview Real Estate is currently targeting project completion by 2028, though industry reports note that neither a firm groundbreaking date nor a finalized equity partner has been officially locked in yet. For the time being, O27 remains an ambitious and forward-looking proposal, with its most compelling promise resting in its ability to successfully reconcile a fluid, sculptural form with the rigorous demands of functional, repeatable workspace.