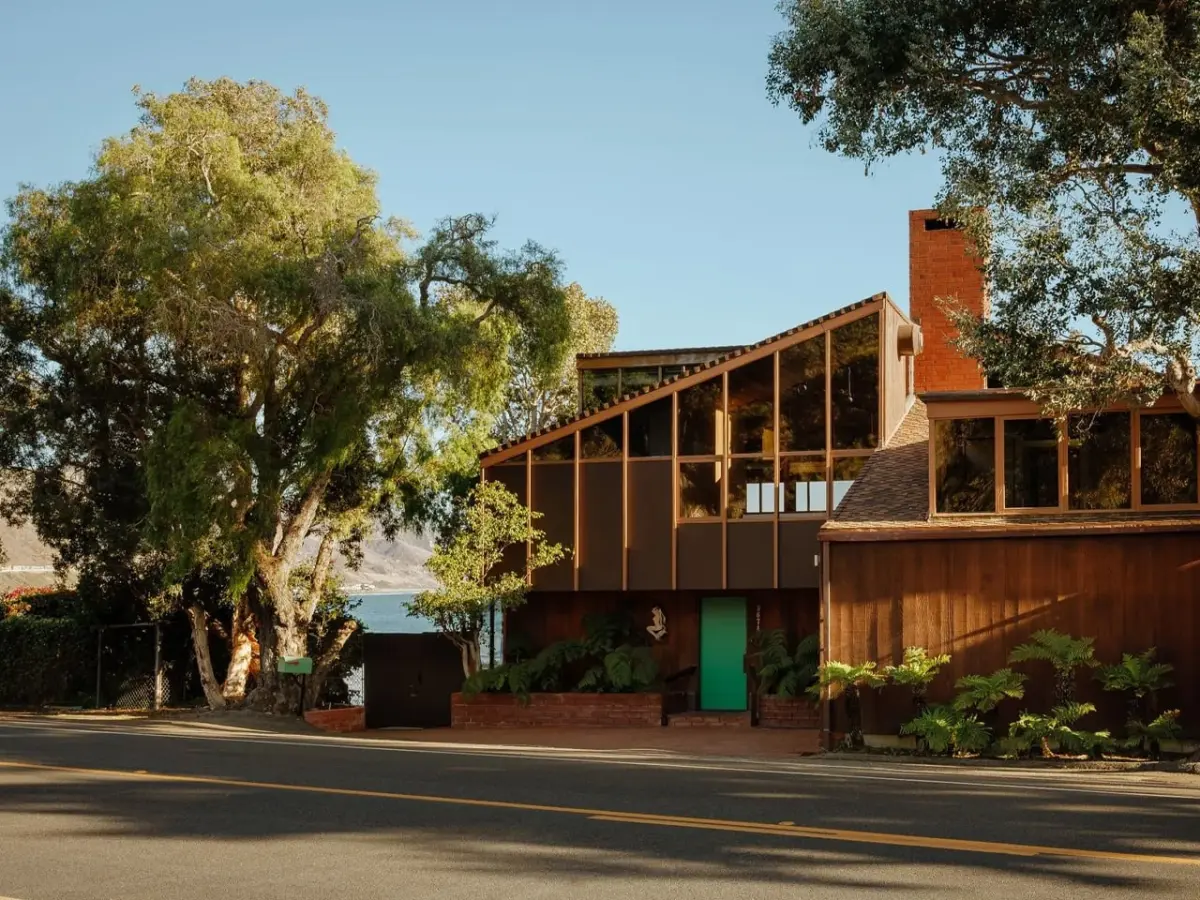
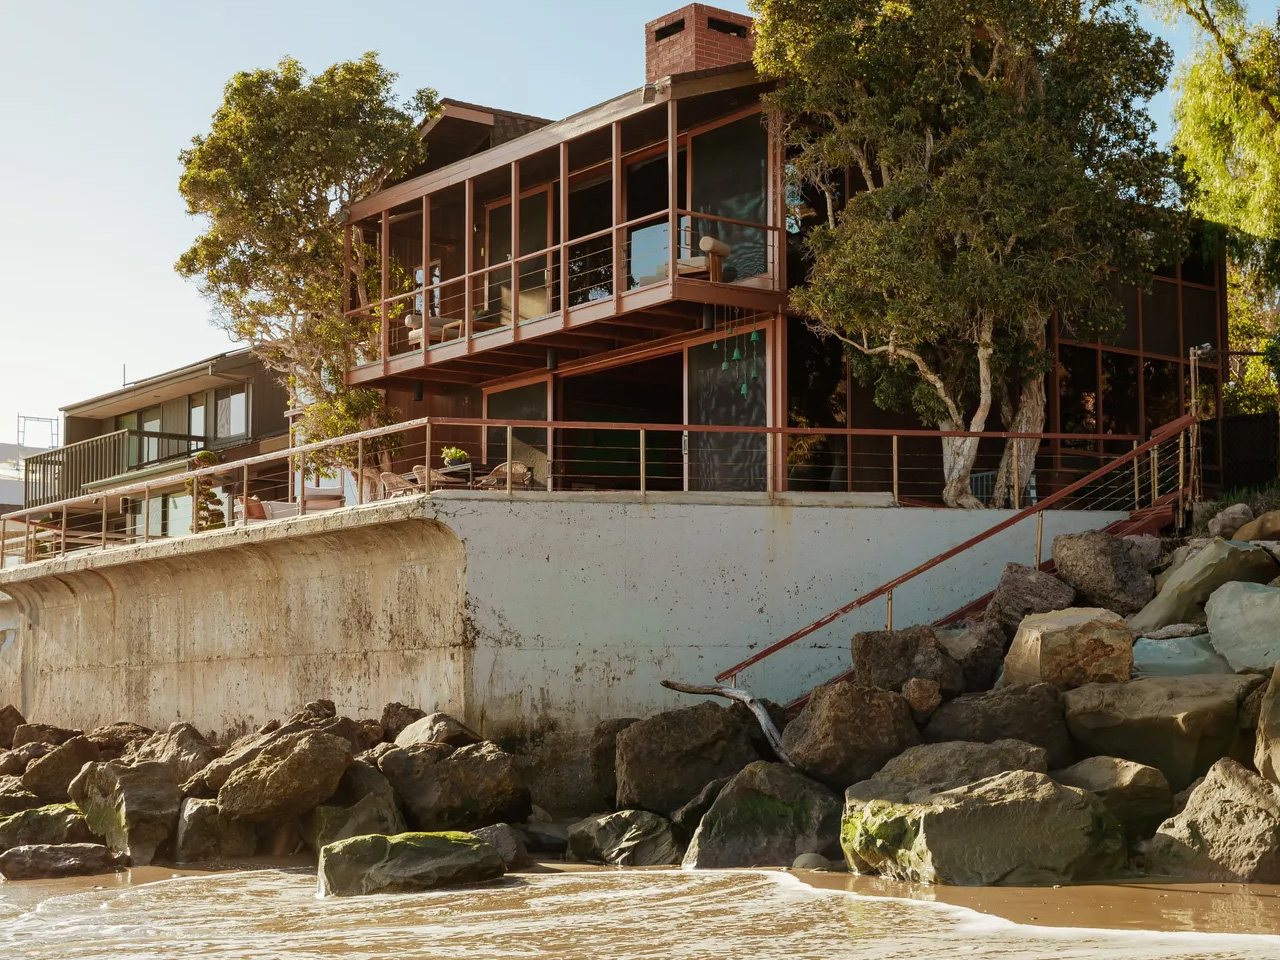
A substantial brick chimney rises through the center of Carl Maston’s Ventura beach house, giving the oceanfront home a surprisingly grounded heart. Completed in 1984, the residence—widely known as the Susman House—sits proudly above a sandy cove at Faria Beach, offering sweeping, unobstructed views toward the distant Channel Islands. Its original architectural brief was appealingly specific, challenging the designer to preserve the rugged, nostalgic spirit of a traditional California cabin while wrapping it inside a thoroughly contemporary coastal home.
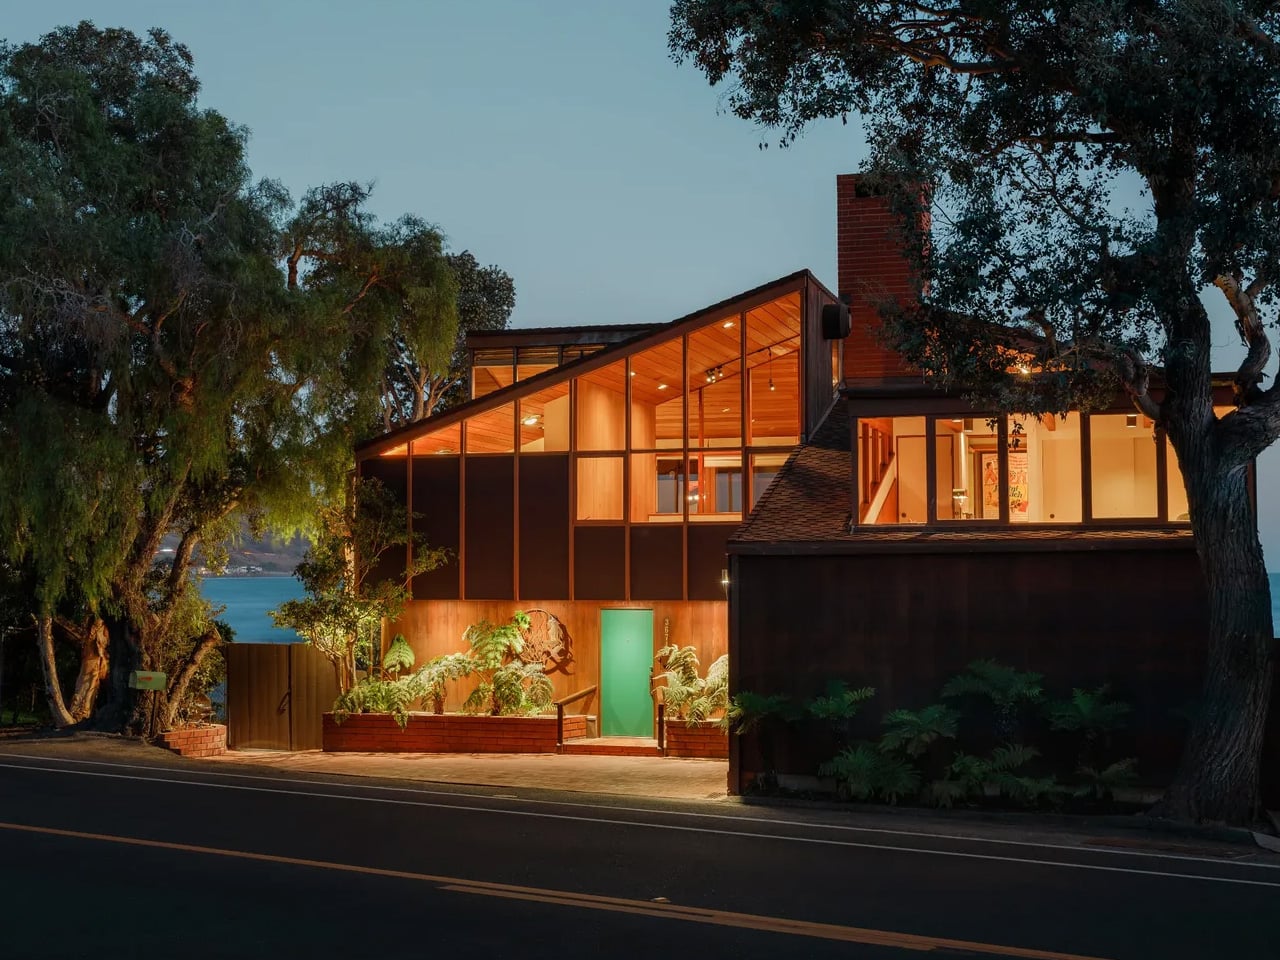
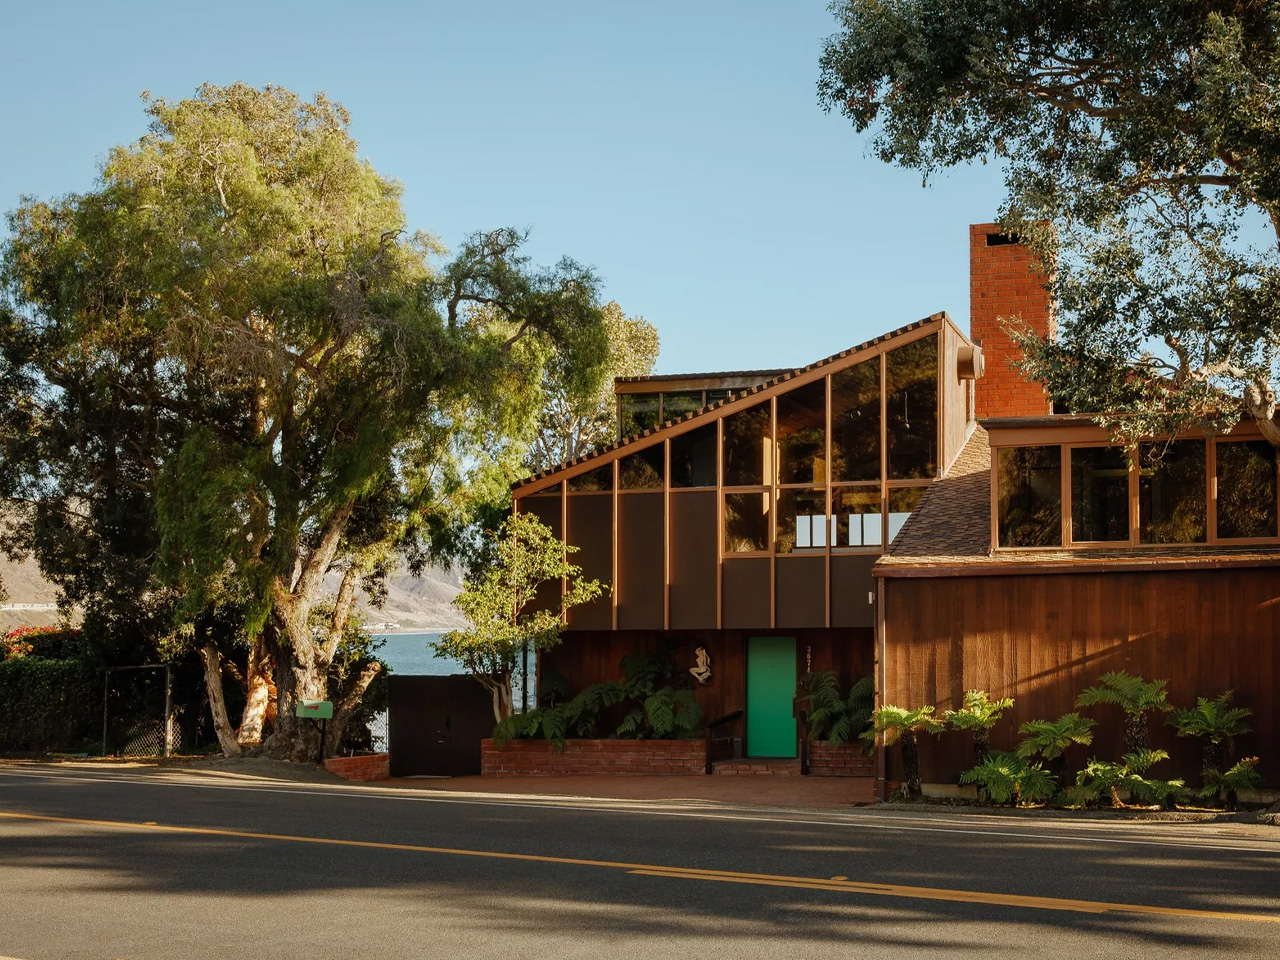
That particular request came from Tracy “Babs” Susman, who commissioned the ambitious architectural project alongside her partner on a prime piece of land previously owned by her sister and brother-in-law. Maston answered this creative challenge with a rich material palette featuring rich cedar siding, warm brick floors, generous expanses of glass, and a dramatic roofline that creates a distinctive silhouette against the marine horizon. Together, these careful design choices carry the essential cabin connection without ever making the house feel like a hollow exercise in rustic nostalgia or dated historical pastiche.
Across its sprawling 2,640 square feet of interior living space, the architectural layout gives shared social zones a clear, visceral relationship to both the central hearth and the shifting moods of the coastline. An informal, sunlit lounge connects seamlessly with the open dining area and the kitchen, while a double-sided fireplace also serves a cozy, intimate den tucked nearby. Behind a textured wall crafted from warm cedar sits a full bathroom, neatly anchoring the functional layout of the ground level. These architectural divisions give the lower floor distinct places to settle and find privacy without completely walling off every household activity into a dark, enclosed room.
Detailed photographs of the living room reveal just how much heavy lifting the tactile material palette does for the overall design. Exposed timber structural beams establish a steady, rhythmic cadence overhead, while rugged brick flooring extends seamlessly around the broad, welcoming hearth. Custom wood paneling and built-in shelving reinforce the deep sense of enclosure and comfort, contrasting sharply with the vast openness of the sea. Against this deeply textured interior backdrop, the large glazed openings become especially legible: they meticulously frame the crashing coast and the horizon while leaving plenty of solid, grounded surfaces around the main seating area.
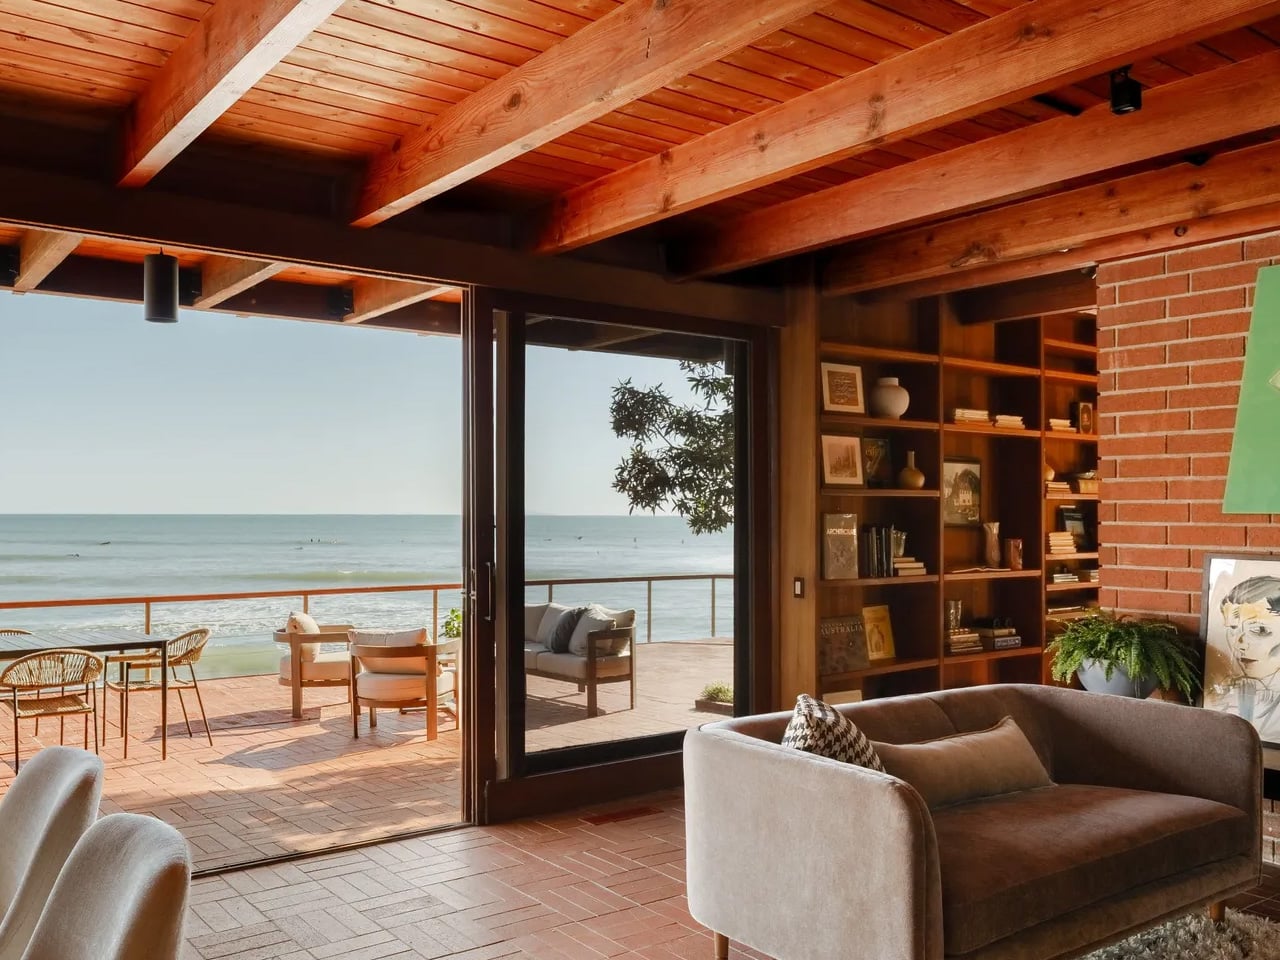
Floor-to-ceiling sliding glass doors open directly toward the crashing ocean waves, and the interior brick paving continues outward onto the open-air patio. Carrying the heavy floor material outside gives the terrace a direct, uninterrupted visual relationship with the rooms resting immediately behind it. Meanwhile, the kitchen maintains its own distinct character through an original wood-slat ceiling, with a calming view of the bay easily available right from the sink. Even the most mundane and ordinary household chores find a dignified place along the waterfront.
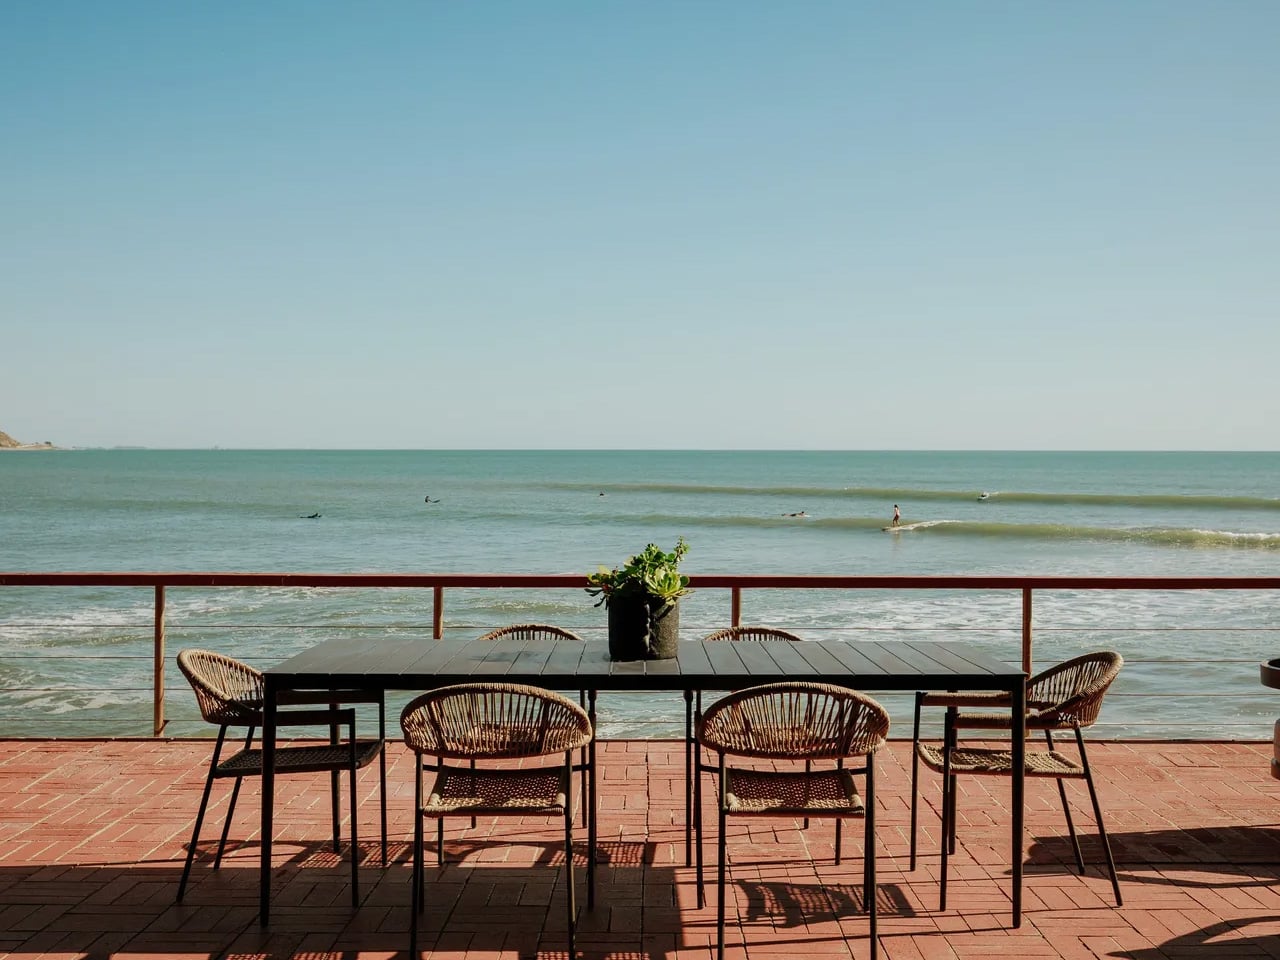
Upstairs, three well-proportioned bedrooms and a separate upper sitting area occupy the dynamic spaces tucked beneath the sloping roof. A central atrium and circulation landing wrap dramatically around the core brick chimney, with internal glazing strategically installed to allow natural daylight to reach much deeper into the core of the house. Rather than treating interior circulation corridors as leftover space, Maston masterfully makes the route between rooms an integral part of the architectural experience, linking the upper level visually with the active living spaces stationed directly below.
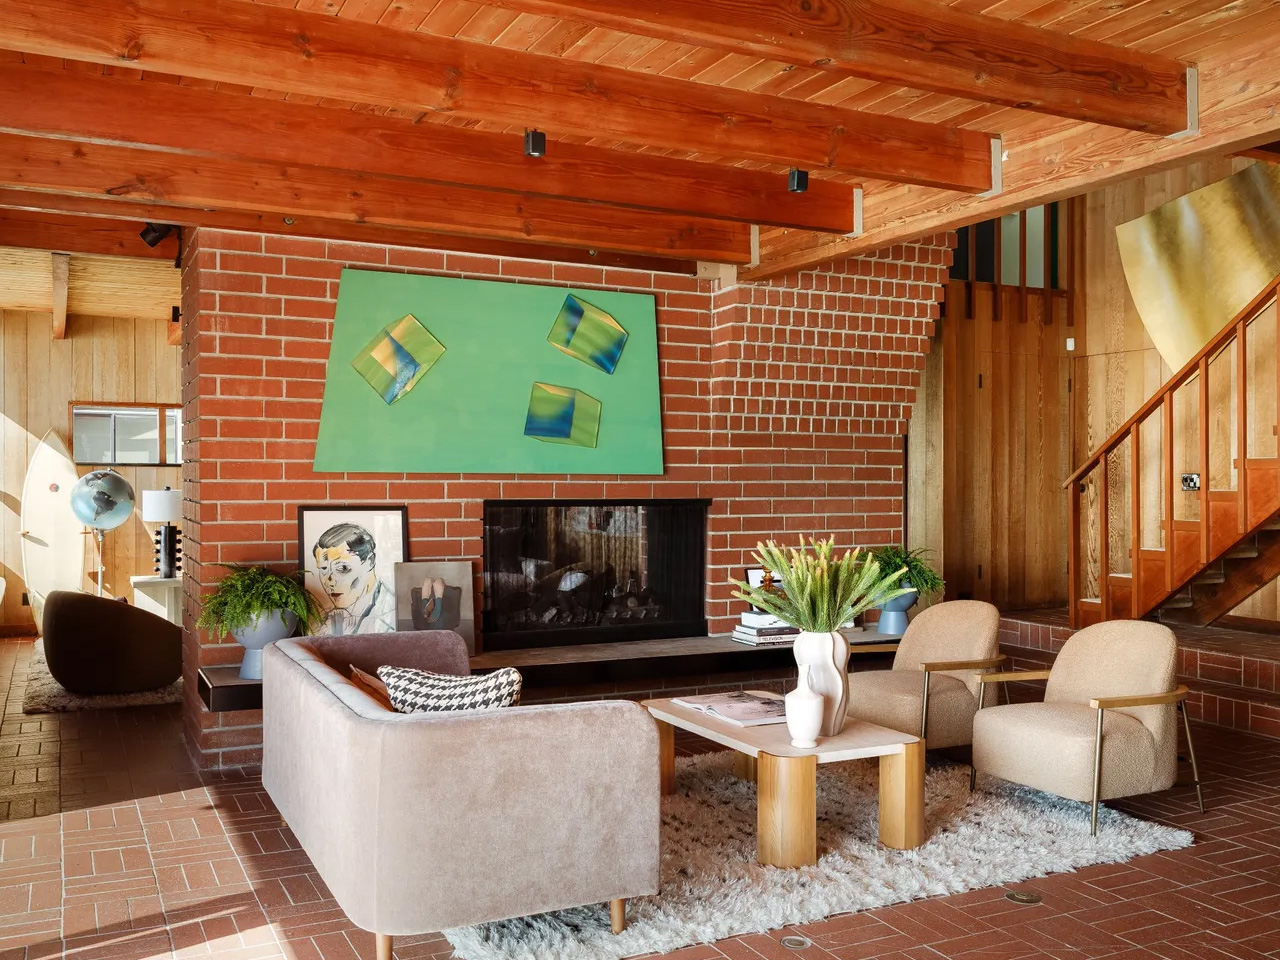
Archival and contemporary photographs alike highlight timber-framed internal windows situated right beside the chimney, their sharply angular tops gracefully following the pitch of the roof. That clever arrangement makes the building’s complex geometry completely readable from within the rooms. The house is currently listed for $5.1 million, and its selling appeal extends far beyond its coveted waterfront address. Maston ultimately gave the interior enough architectural substance and visual weight to easily hold a visitor’s attention, even when the vast, hypnotic ocean is framed directly outside the window.