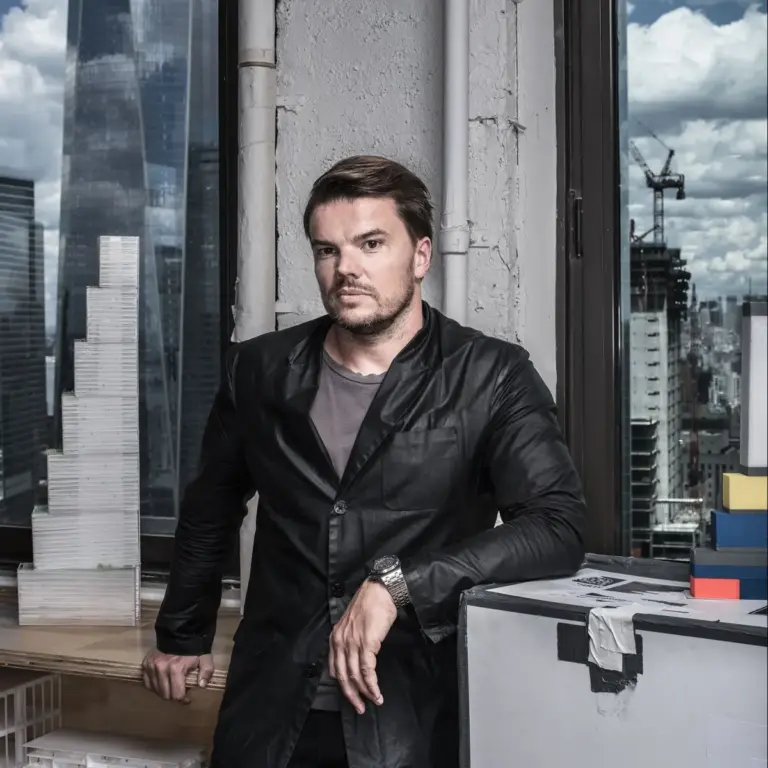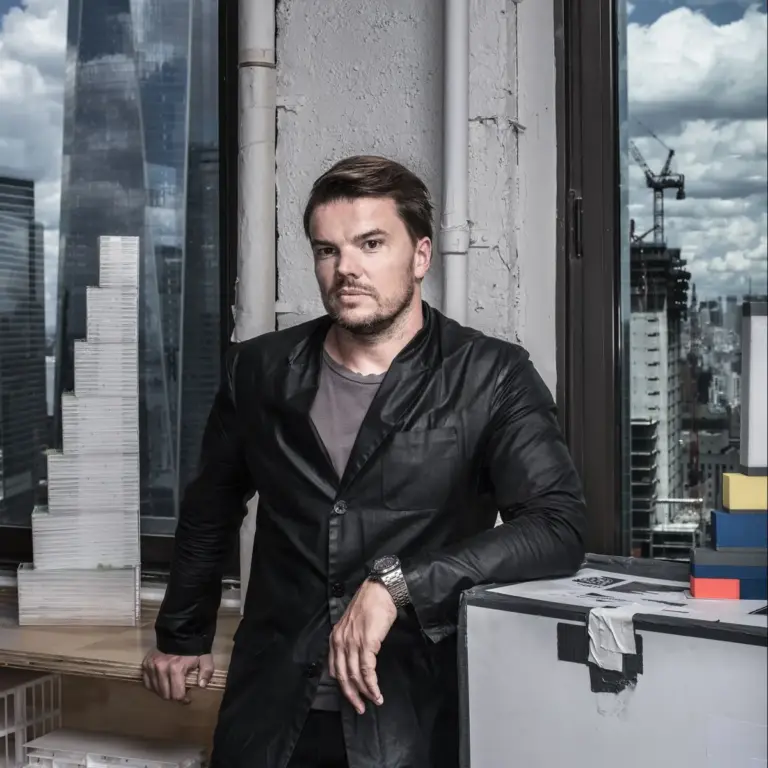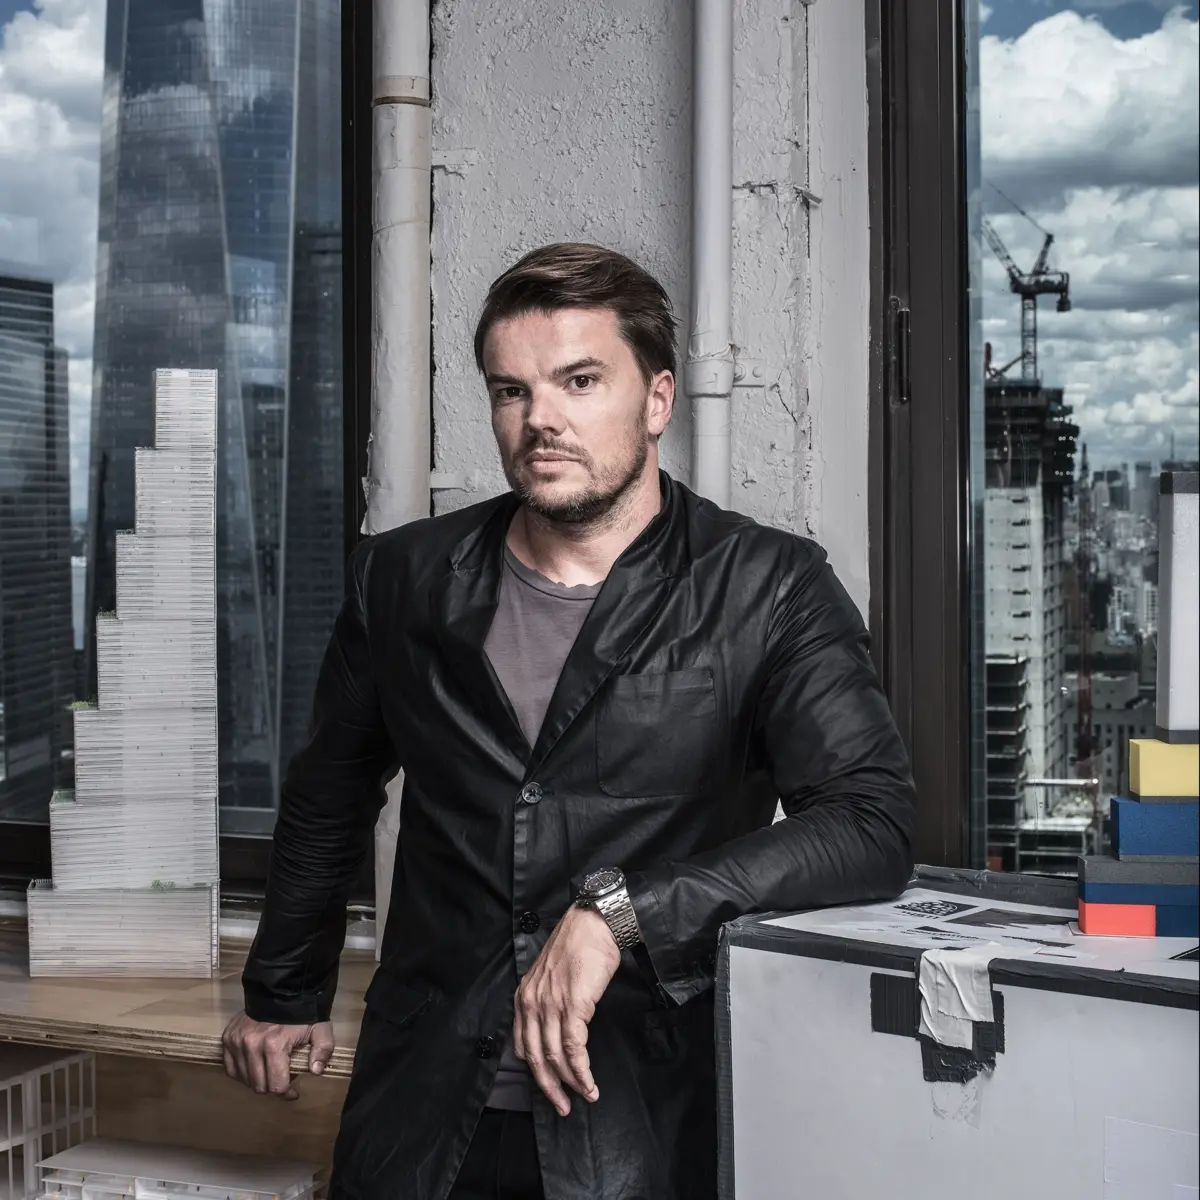
On a misty April morning in Lower Manhattan, Danish architect Bjarke Ingels stood atop an old brick building with the collar of his black coat popped rakishly against the damp air. He was filming a promotional piece for the most monumental commission of his young career: Two World Trade Center.
At 40 years old, Ingels was hyper-eloquent, charismatic, and entirely unburdened by doubt, despite the fact that his primary client—media magnate Rupert Murdoch—had yet to formally sign off on the design. Murdoch’s plan to relocate his corporate empire was still one of New York real estate’s most closely guarded secrets, but Ingels was eager to broadcast his vision from the rooftops. Between takes, he pointed toward a void in the densely packed Manhattan skyline, tracing the profile of a skyscraper that, at the time, existed only in his imagination.
From that perspective, Ingels’ design resembled a stack of seven offset blocks, ascending like a grand staircase toward One World Trade Center, its monolithic neighbor. "In a way, it is almost like a physical manifestation of the spirit of America," he said. "Out of many, one."

If completed, the tower would stand among the tallest buildings in New York City, serving as the final piece in the master plan for the redeveloped World Trade Center site. The quartet of towers was designed to ring two cascading reflecting pools honoring the roughly 3,000 lives lost in the terrorist attacks of September 11, 2001. While the adjacent memorial reflected profound grief, Ingels sought a different resonance. "The memorial is about the memorial," he noted. "The tower should be about the living city."
Eclecticism on Demand
Ingels is fond of describing architecture as "the art of turning fiction into fact." Possessing talents as a draftsman, a master salesman, and a cultivator of a winning public persona, his greatest asset is a rare gift for storytelling: the ability to weave a compelling narrative around rigid practical necessities. His designs frequently careen in fantastical directions. In Copenhagen, he designed a waste-to-energy incineration plant featuring a slanted roof that doubles as a recreational ski slope, complete with a smokestack engineered to puff a symbolic ring of smoke every time a ton of carbon dioxide is emitted. For a proposed expansion of Google’s campus in Mountain View, California, Ingels—collaborating with designer Thomas Heatherwick—conceived an elaborate complex of geodesic domes where employees could bike, code, and live beneath sunlit glass terrariums.
Such imaginative leaps have made Ingels internationally famous and highly sought-after at an age considered remarkably precocious in the architectural world. Yet fame can be a deceptive metric in a profession where an architect’s work, much like the light of a distant star, only reaches the public eye after years of arduous development.

Prior to tackling Two World Trade Center, Ingels’ largest Manhattan project was a striking pyramidal apartment building along the West Side Highway at 57th Street, which measured roughly one-third the size of the proposed downtown tower. "At the moment we are working seriously on one of the most daunting buildings in downtown New York," Ingels acknowledged, noting the sobering reality of his resume: "We still haven’t completed a skyscraper." With Two World Trade Center, he believed he had discovered a way to reinvent the high-rise workplace, shifting a traditionally vertical, hierarchical structure into a form that encouraged horizontal interaction. The challenge lay in translating that captivating narrative into hard engineering facts on the ground.
Navigating Power and Politics
To realize the project, Ingels had to continually prove its worth to two hard-nosed octogenarians: Rupert Murdoch and Larry Silverstein, the master developer controlling much of the World Trade Center site. Before the $4 billion skyscraper could secure financing, Murdoch and Silverstein needed to finalize a long-term lease. "There’s a lot of drama with the deal right now," Ingels remarked during his rooftop shoot. "I don’t know how worried I should be."
Even with a deal, the path was fraught with hazards: a volatile real estate market, the political sensitivities of building on a site of mass trauma, and the bureaucratic weight of the Port Authority of New York and New Jersey, the agency that owns the underlying land. For 14 years, these intersecting pressures had thwarted numerous architectural ambitions. Ingels’ design had actually displaced an earlier proposal by renowned architect Lord Norman Foster—though turnaround was fair play, as Foster had previously edged out Ingels on a national library project in Kazakhstan.

To avoid Foster’s fate, Ingels had to balance the conflicting demands of Murdoch and Silverstein, who intended to market the upper half of the building as premium office space. At the same time, he had to manage an overflowing portfolio of global clients. While his rapid ascent inspired awe and envy among peers, the architectural axiom remained: one triumphant building makes a reputation, but a single disaster can ruin it. Embracing the pressure, Ingels likened the ordeal to a Zen exercise: "Turning the force of your enemy into your own strength."
The initial resistance came from Silverstein, who was comfortable with Foster’s previous design and skeptical of Ingels’ stacked, asymmetrical concept. Silverstein worried the structure would appear to teeter from certain angles. However, endorsements from the architects of other World Trade Center buildings eventually shifted his perspective.
The real test came on a Monday morning in a conference room overlooking the site, where Ingels faced Rupert Murdoch’s rapid-fire questioning. "It’s almost sort of like kangaroo boxing," Ingels recalled. Murdoch’s primary concern was simple: Why doesn’t it fall over? With assistance from David Childs, the architect of One World Trade Center, Ingels explained that the leaning effect was an optical illusion. The stepped form was the result of placing the core—housing the essential elevators—in an off-center position, creating expansive interior spaces for newsrooms, outdoor terraces, and sweeping views of the plaza for Fox News studios. The explanation won Murdoch over. "Before you get that story, most people suspect that it’s all just follies," Ingels observed. "The more blatantly the architect can explain why things are the way they are, the better."

Ingels also found a vital ally in James Murdoch, Rupert’s son and corporate heir apparent. As the driving force behind the relocation of 21st Century Fox and News Corp. from an aging building near Rockefeller Center, the younger Murdoch initially toyed with the idea of avoiding a starchitect altogether. But after exploring various sites, he gravitated toward the World Trade Center and partnered with Ingels, praising his ability to turn constraints into surprising, effective solutions.
Engineering Realities and Compromises
The primary physical constraint involved the remnants of Foster’s original foundation, which had already been constructed as part of a $4 billion underground transportation hub. Piggybacking a new tower onto existing subterranean supports created complex engineering hurdles, particularly in the lobby and lower floors, where the building’s weight had to be transferred to pre-set foundations.
While reviewing designs at BIG’s offices, Ingels was dealt a series of blows by his project manager and engineering consultants. First, retrofitting underground walls within the Port Authority’s domain proved unfeasible; removing vital reinforcement could compromise the entire structural scheme. Second, New York Police Department security standards mandated that all facades at the World Trade Center use heavy laminated safety glass to withstand potential explosions, dashing Ingels’ plans to use thinner, cheaper glass panels to offset the project’s $60 million cost premium over Foster’s design.

"I was like, fuck!" Ingels recalled. "Because that’s a piece of information that hadn’t reached me. I just thought I had an ace up my sleeve, which I didn’t, because the building has to be safe from explosions."
As negotiations between Silverstein and Murdoch tightened, any departure from standard construction formulas triggered severe cost increases. For weeks, the fate of the project hung in the balance. Yet, after agreeing to painful structural adjustments, Ingels managed to preserve the core identity of the design. Walking through the World Trade Center plaza shortly afterward, he was congratulated by Janno Lieber, Silverstein’s second-in-command, who praised the team’s swift turnaround.
Reflecting on the turbulent process, Ingels leaned into his evolutionary metaphors. "In Darwinian evolution, the animal has two primary instincts, right? Fight or flight," he said. "And normally you would associate innovation with plowing through and fighting for your standpoint. But often in evolution it is the moment of flight where you are forced to go another route… In architecture, sometimes the eureka moment is actually when you give up a stance and say, OK, we have to try something else."

The Weight of Expansion
That evolutionary philosophy reflects the reality that architects must live with frequent defeats. In his 2009 manifesto, Yes Is More, Ingels noted that "most architectural projects either miscarry or die in early infancy," estimating that out of 200 designs produced in his first eight years, only 11 were built. While fame and high-profile clients like Google had improved his odds, even tech giants faced municipal roadblocks, such as when the city of Mountain View denied development rights for portions of BIG’s 2.5 million-square-foot complex.
Despite such setbacks, BIG’s pipeline continued to swell. In Manhattan, Ingels was simultaneously designing four major additions to the Hudson River skyline, a $335 million hybrid park and flood defense system known as the Dryline along the East River, and a master plan for the Smithsonian’s South Mall campus in Washington, DC. Having founded BIG in Copenhagen just a decade prior, Ingels’ meteoric rise confounded industry expectations. "He has just bypassed all the rest of the avant-garde," noted Preston Scott Cohen, an acclaimed architect and Harvard professor. "No one has done it that fast, with that degree of success."
Traditionally, museum-grade architecture was reserved for civic projects, while profit-driven office buildings remained utilitarian. Ingels rejected this dichotomy, aiming to make BIG "both pragmatic and utopian" by infusing artistry into commercial megaprojects. Tracing his lineage to Rem Koolhaas—under whom Ingels interned at OMA starting in 1998—Ingels shared his mentor’s fascination with the raw energy of urban commerce. However, while Koolhaas built a career on theoretical treatises like Delirious New York, Ingels sought a tangible, physical imprint on the city’s skyline.

By early June, a tentative lease agreement between Silverstein and Murdoch was finalized, paving the way for the public unveiling of Two World Trade Center. Before the announcement, Ingels sought a final blessing from Daniel Libeskind, author of the site’s original master plan. A decade earlier, Libeskind had experienced his own meteoric rise in New York before colliding with the political and economic realities of development.
During a presentation at BIG’s conference room, Ingels showed how his design respected Libeskind’s "Wedge of Light" plaza and utilized diagonal columns in the lobby to align with Foster’s preexisting foundation. Libeskind slapped the table in approval. "Congratulations, that is a super building," he said, adding a cautionary note: "Between that first smile and the last stone is the challenge of architecture… this complex space filled with what the city really is: economics, society, power brokers, politicians."
As BIG continued to expand—growing to 170 employees in New York and 100 in Copenhagen—Ingels balanced the roles of visionary designer and corporate brand ambassador. Juggling crises ranging from concrete finishes for residential facades to structural adjustments for Two World Trade Center’s lobby, Ingels remained steadfast in his pragmatic approach to the realities of development.

"A lot of the starchitects have started their careers doing some high-end sculptural projects," Ingels reflected over breakfast in Tribeca. "When they suddenly get faced with something that is more governed by the parameters of the practical, they end up almost petrified or paralyzed, because their usual repertoire doesn’t work."
Viewing the challenge of his skyscraper as "solving a gigantic equation with multiple variables," Ingels looked toward the future with characteristic optimism. Standing near the World Trade Center site, he framed a rectangle in the air with his hands and smiled. "Imagine, that’s where it’s going to sit," he said. "I think it’s going to be pretty epic."