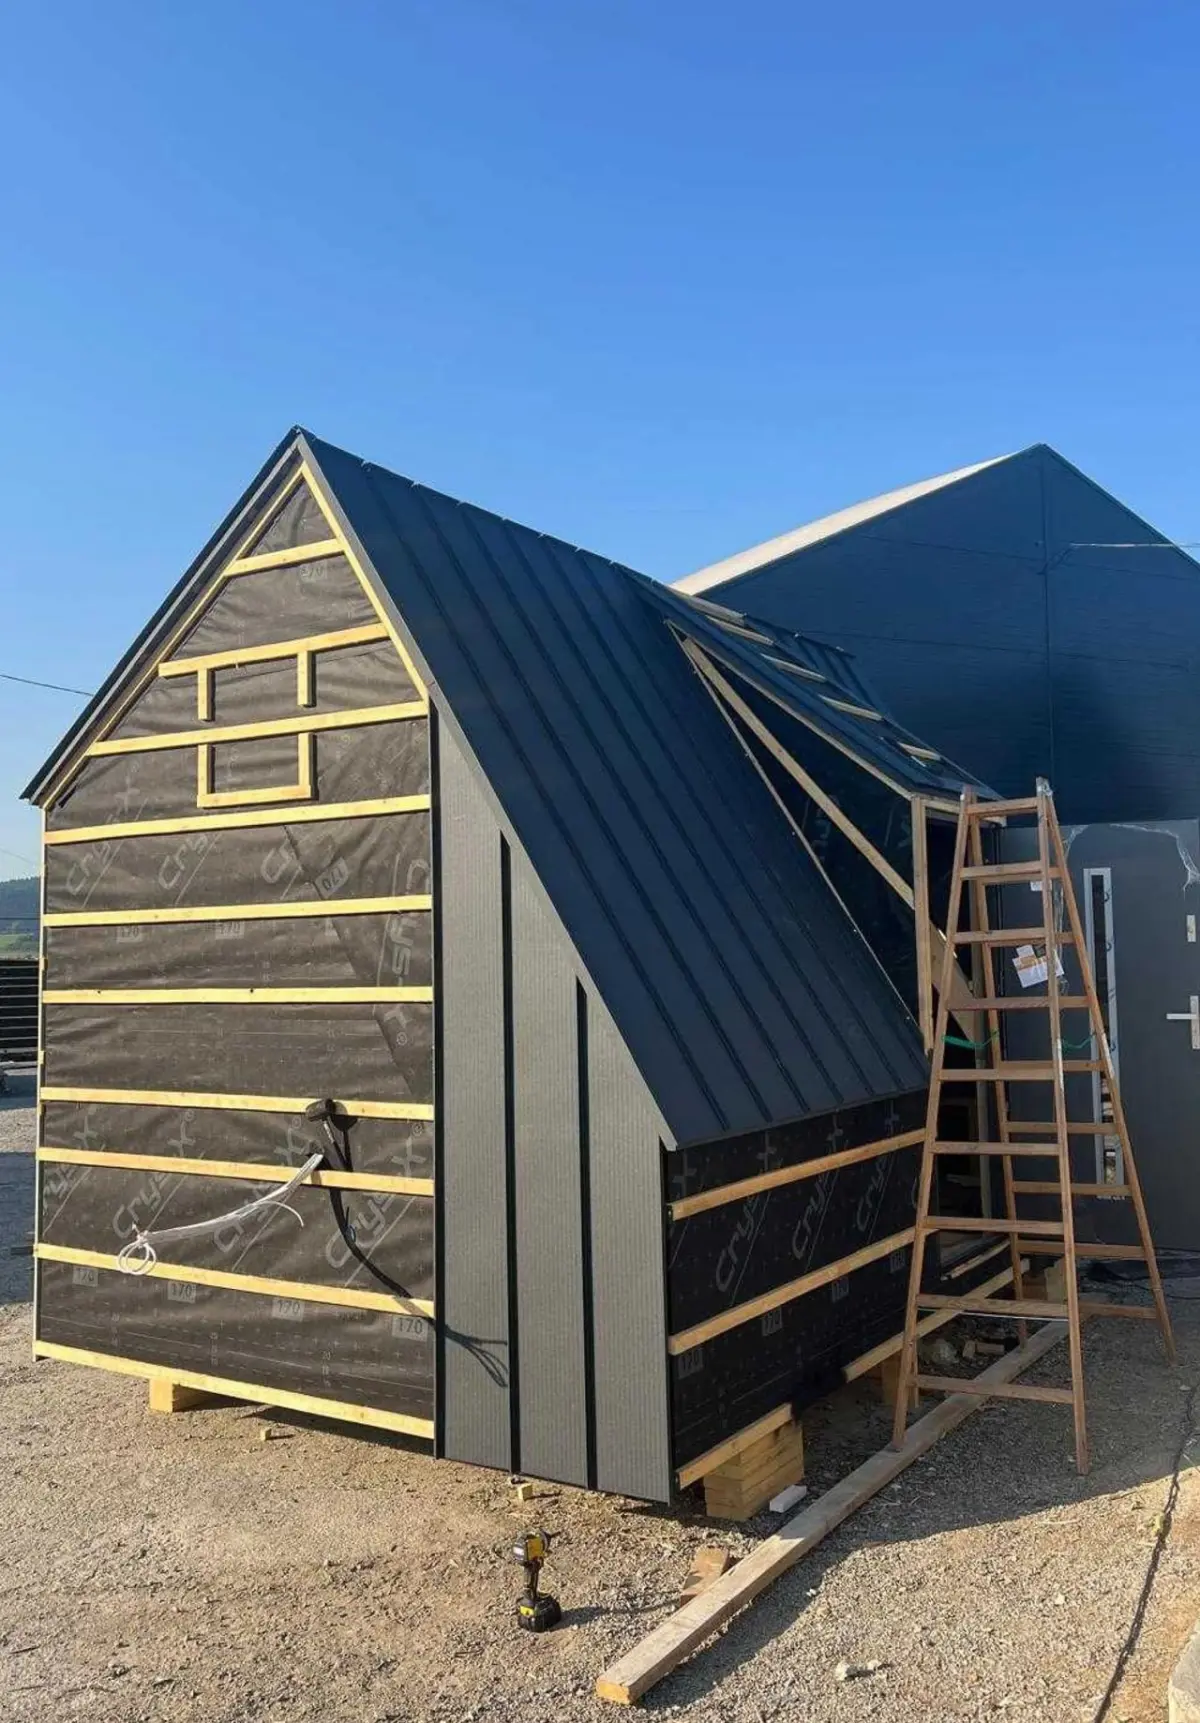
The timeless appeal of the A-frame cabin continues to capture the imagination of architects, designers, and outdoor enthusiasts alike, offering a distinct silhouette that bridges rustic heritage with contemporary minimalism. Expanding on this architectural tradition, Polish prefabricated cabin manufacturer Mini Domy has introduced a fresh take on compact living with its latest model: the Mini Brda With Bay Window. Measuring a modest 4.51 by 3.2 meters, the tiny structure packs a surprising array of domestic comforts into a footprint of approximately 155 square feet, proving that small-scale architecture does not necessarily require sacrificing the essentials of modern daily living.
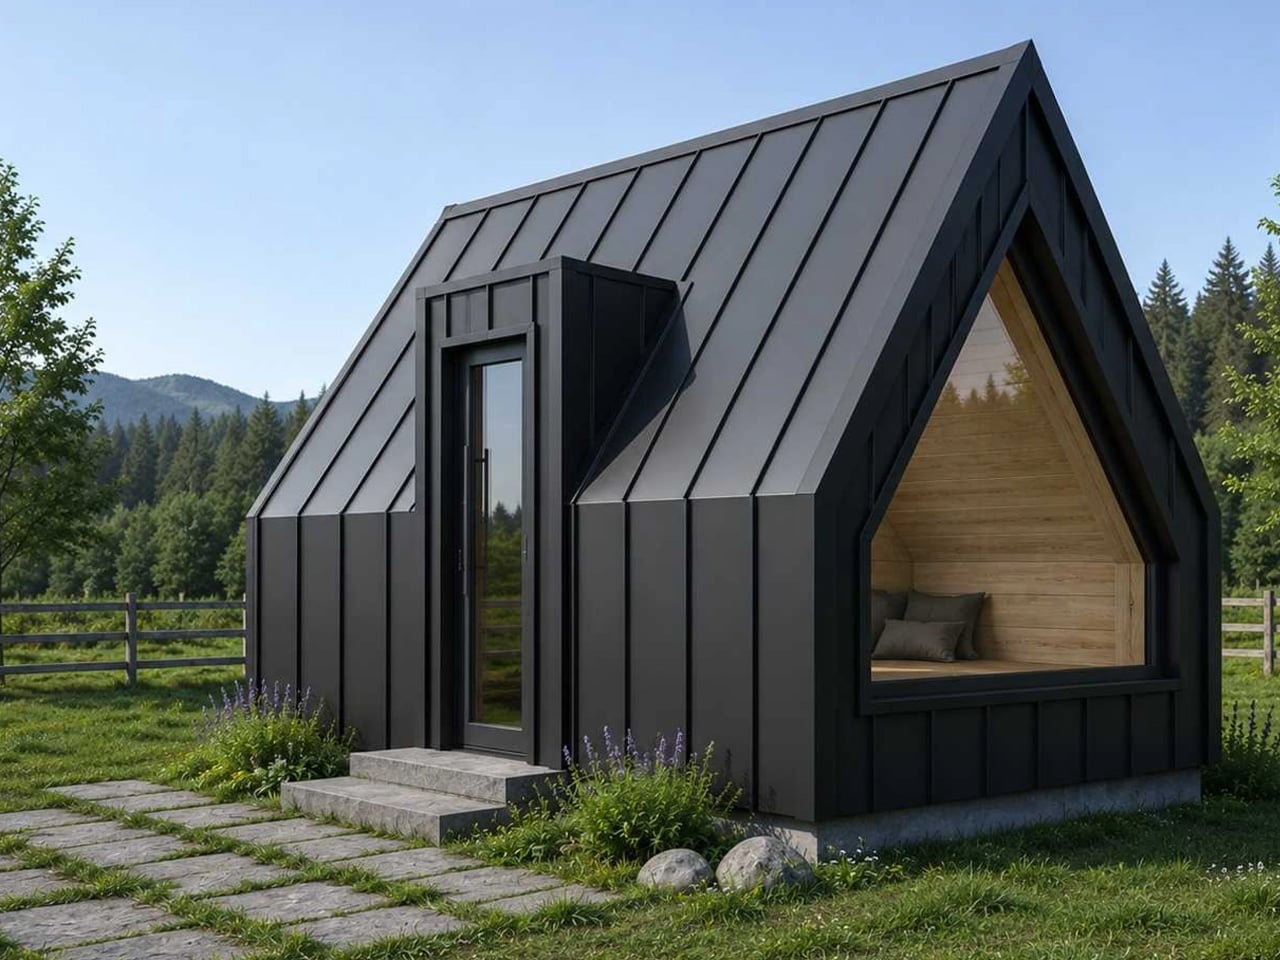
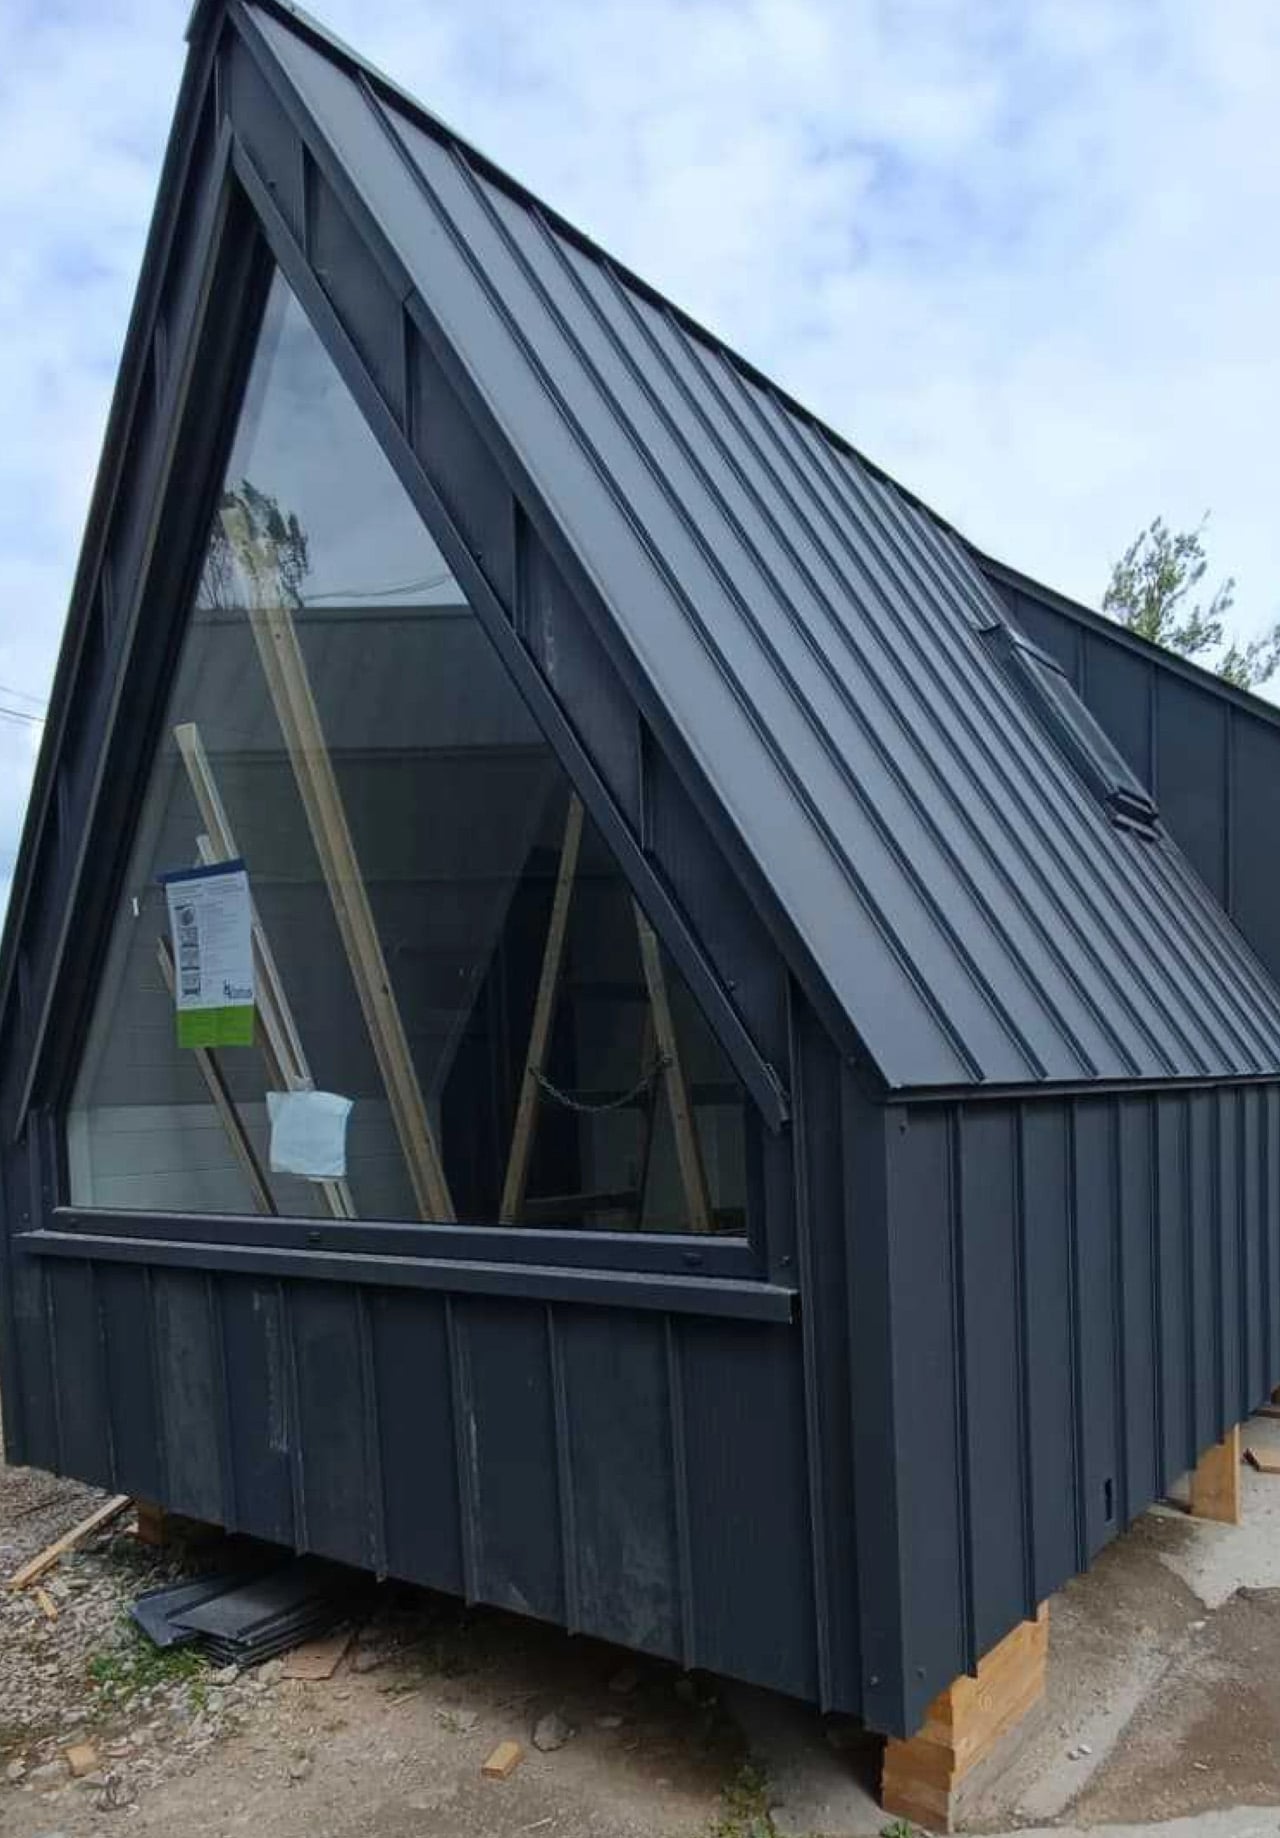
At first glance, the cabin immediately stands out due to its striking geometric profile and visual openness. A large triangular window fills one entire end of the Mini Brda, acting as a massive transparent canvas that gives the compact interior a remarkably generous outlook onto the surrounding landscape. By positioning the main entrance on the side of the structure rather than the front, the designers managed to leave this dramatic glazed end completely uninterrupted. This side entrance is sheltered beneath its own projecting roof section, adding a subtle layer of architectural depth while protecting inhabitants from the elements as they step inside.
On the exterior, the cabin is wrapped in dark metal cladding featuring pronounced vertical seams that emphasize the steep pitch of the roof. These sharply angled surfaces give the model its signature character, though they also introduce a distinct spatial challenge that anyone familiar with tiny homes will recognize. While the dramatic sloping walls create a cozy, cocoon-like atmosphere on the inside, they make furnishing the perimeter edges considerably less straightforward than arranging a conventional rectangular room with vertical walls. Every inch of available clearance must be carefully considered to maximize utility without overcrowding the limited floor area.
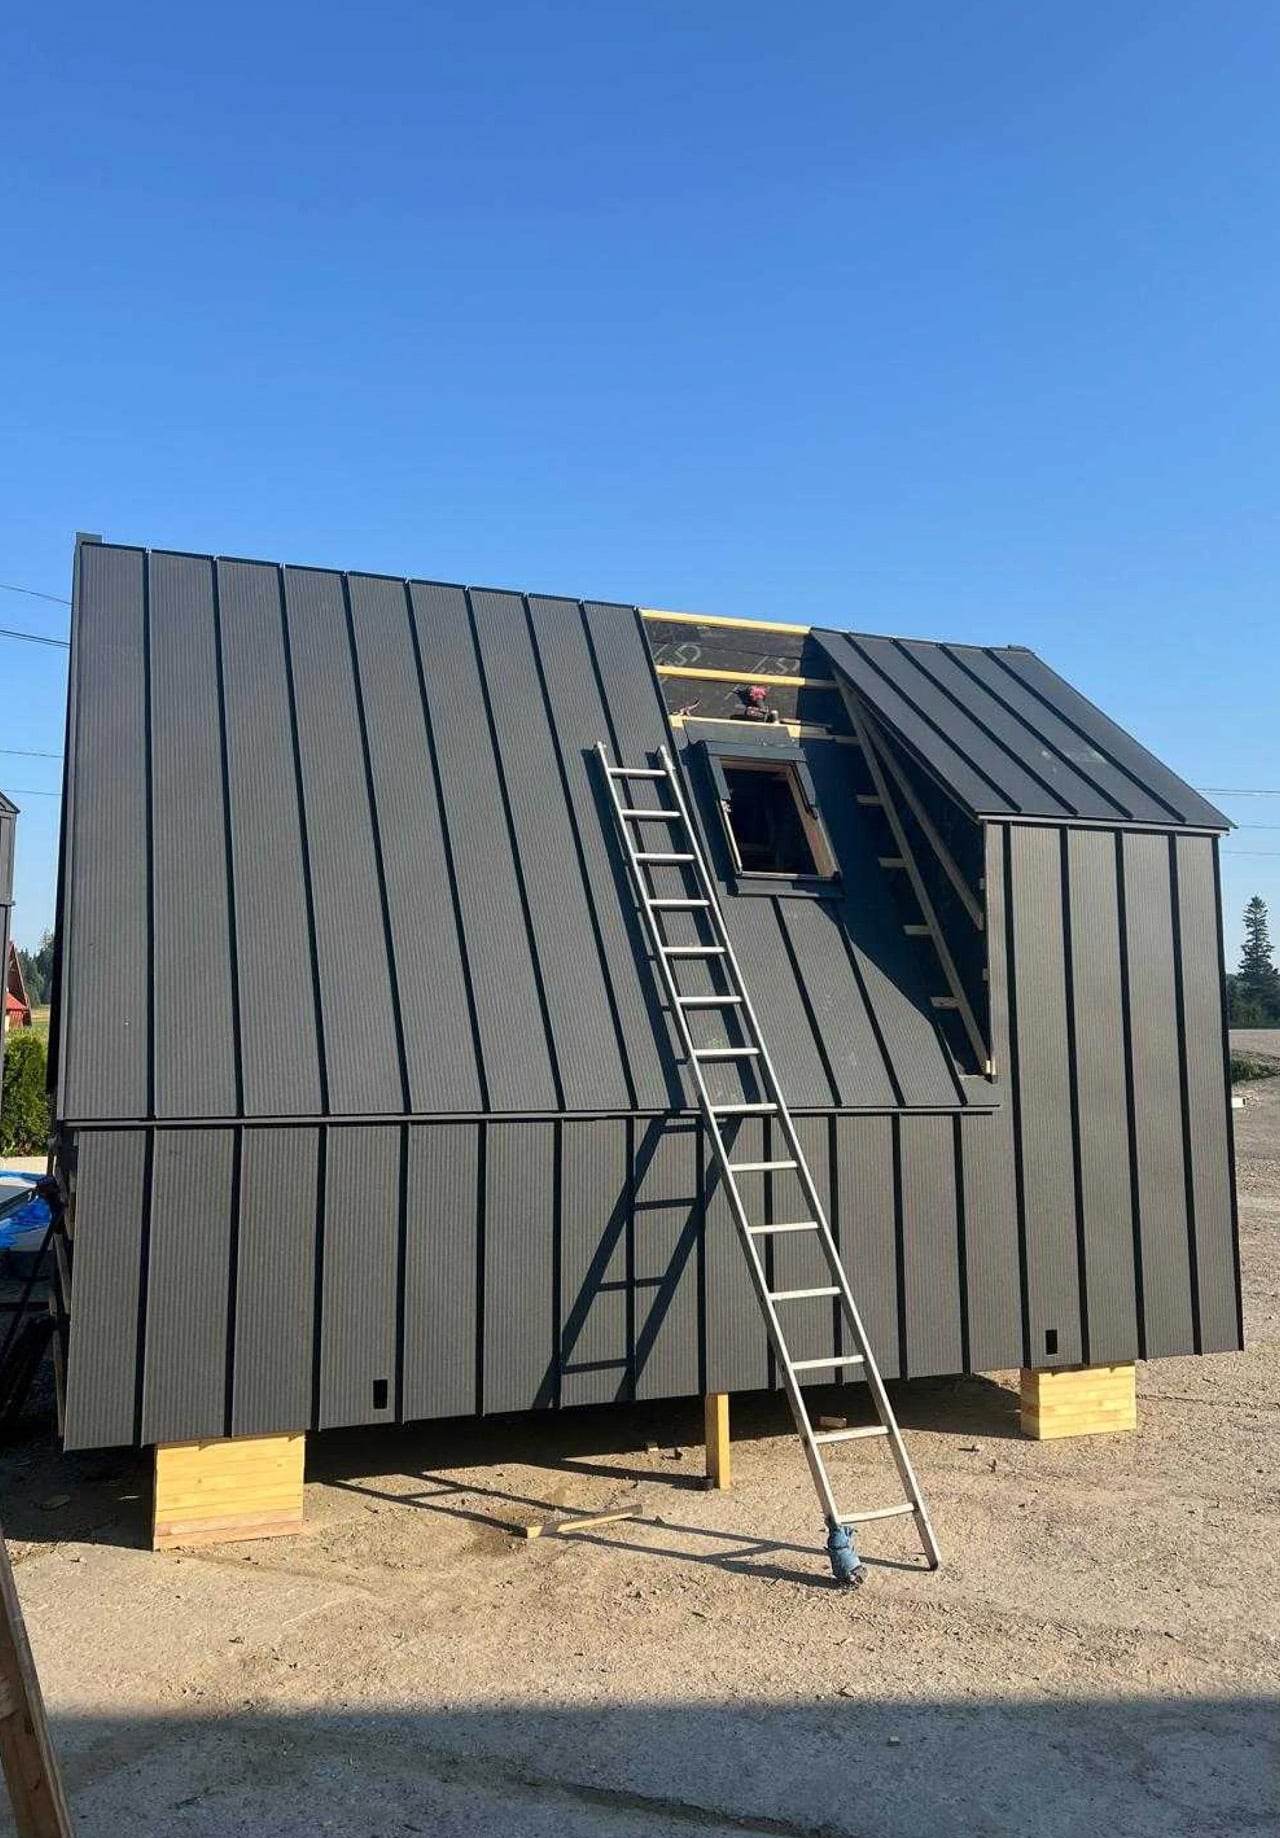
Stepping inside the Mini Brda reveals a carefully considered material palette designed to enhance the perception of space. White-painted tongue-and-groove paneling lines the interior walls and follows the steep upward sweep of the roof slopes. By exposing the geometry of the structure rather than concealing it behind a flat ceiling, the design draws the eye upward, creating an enhanced sense of vertical volume. Underfoot, wood-look flooring introduces a contrasting warm tone that grounds the bright interior. Because published photographs of the model showcase the cabin prior to the completion of final staging and furnishing, the interior layout is best understood by combining these raw construction images with the manufacturer’s proposed spatial plans.
Unlike many contemporary tiny houses that rely on sleeping lofts accessed by vertical ladders or steep stairs, the Mini Brda keeps all of its primary functions on a single, accessible level. The vast majority of the accommodation occupies one shared multi-purpose room that seamlessly combines cooking, lounging, and sleeping zones. To make this compact arrangement viable, the planned interior features a versatile bed that doubles as daytime seating, successfully avoiding the considerable floor-space demands of a separate traditional sofa.
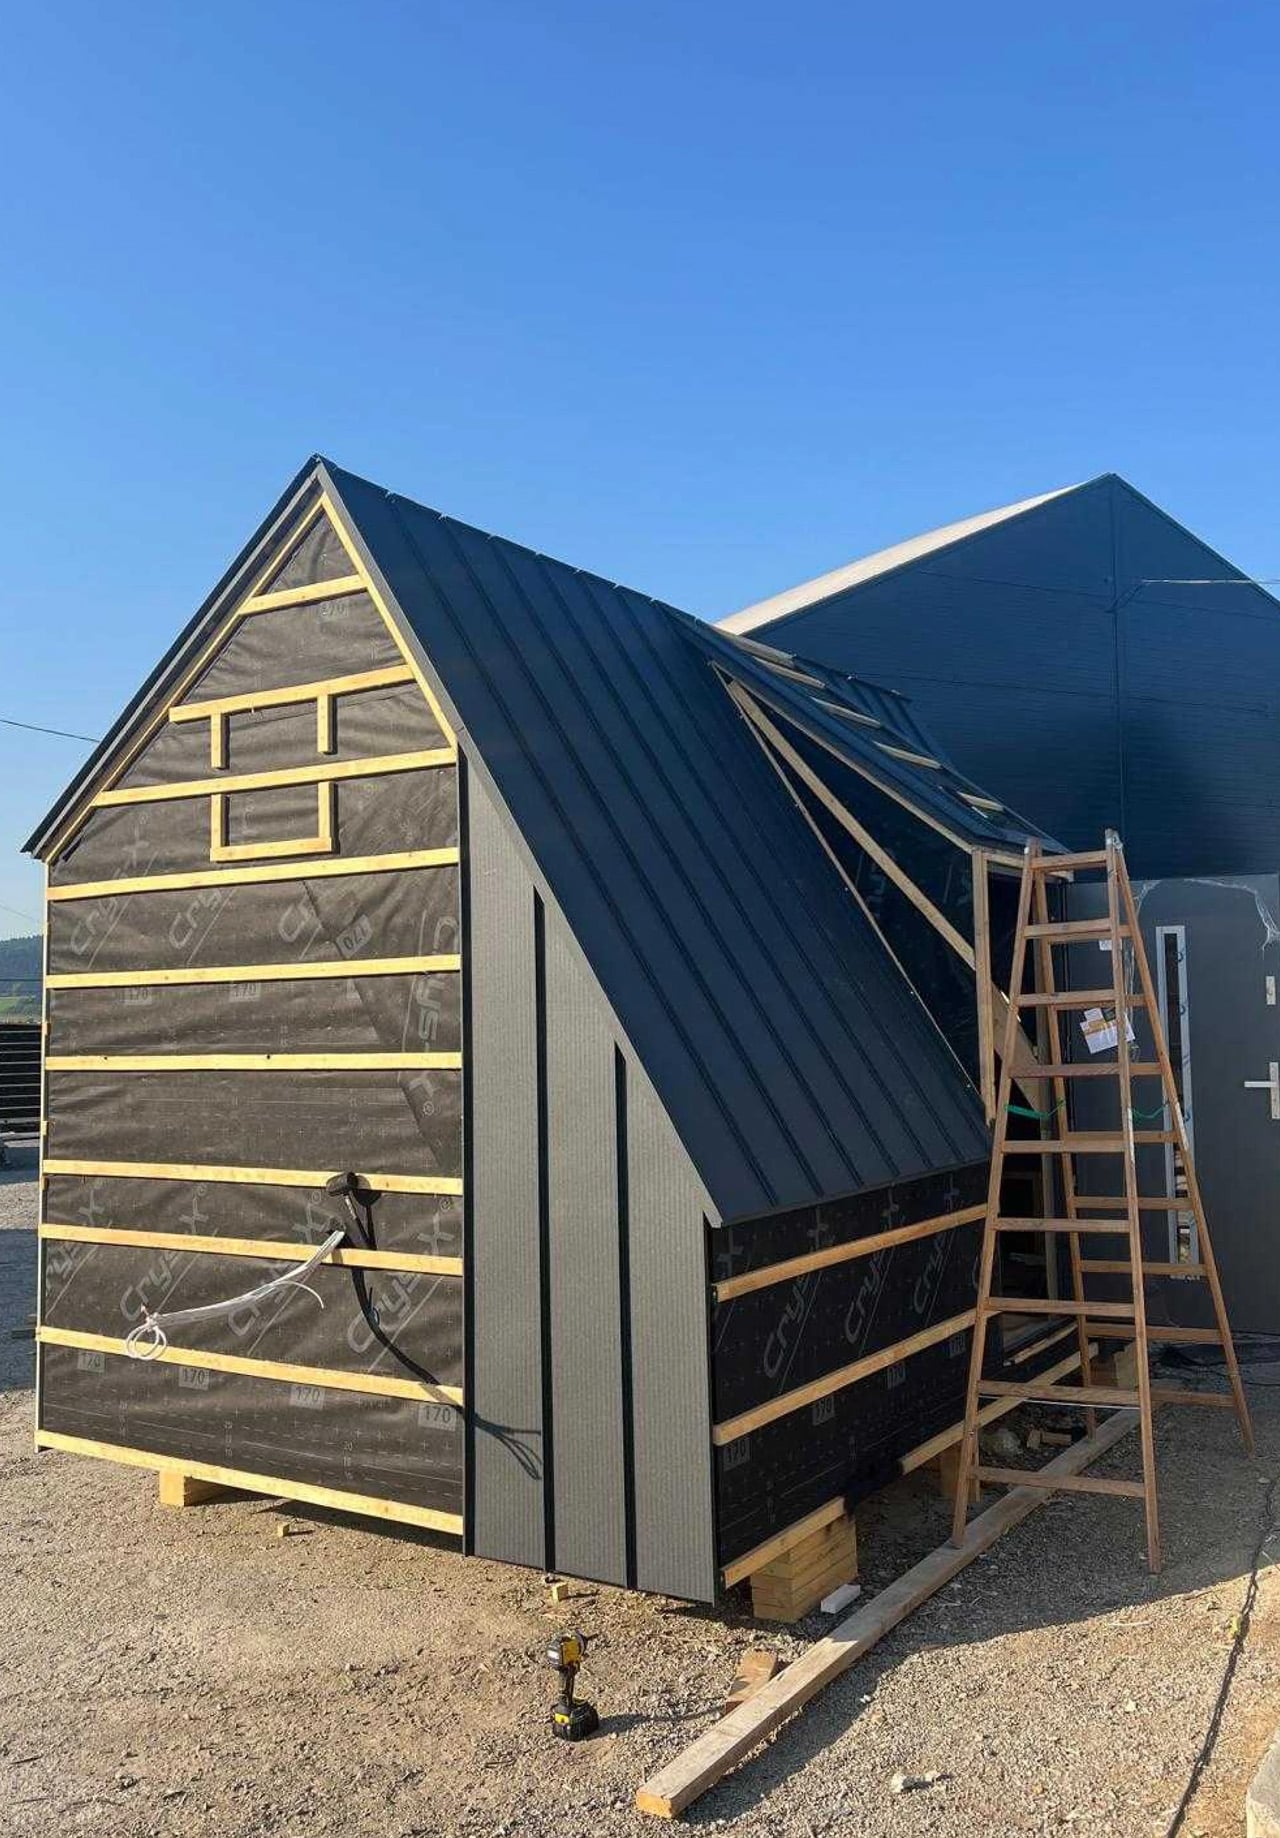
This streamlined approach offers effortless accessibility, eliminating the physical barriers associated with loft-style living. However, it also introduces a clear architectural compromise regarding privacy. Beyond the confines of the enclosed bathroom, all daily activities must share the exact same compact footprint. There is very little physical separation between preparing breakfast in the morning and making the bed, meaning inhabitants must embrace a communal, simplified rhythm of life while spending time inside.
Despite these spatial limitations, the kitchen specification is surprisingly functional for a cabin of this scale. Rather than attempting to shrink a full-sized suburban apartment kitchen down to microscopic proportions, the specification opts for a modest yet genuinely useful setup that includes custom cabinetry, a practical sink, and a camping-style stove. This setup clearly caters to weekend retreats and holiday getaways, where simple meal preparation takes precedence over complex culinary endeavors.
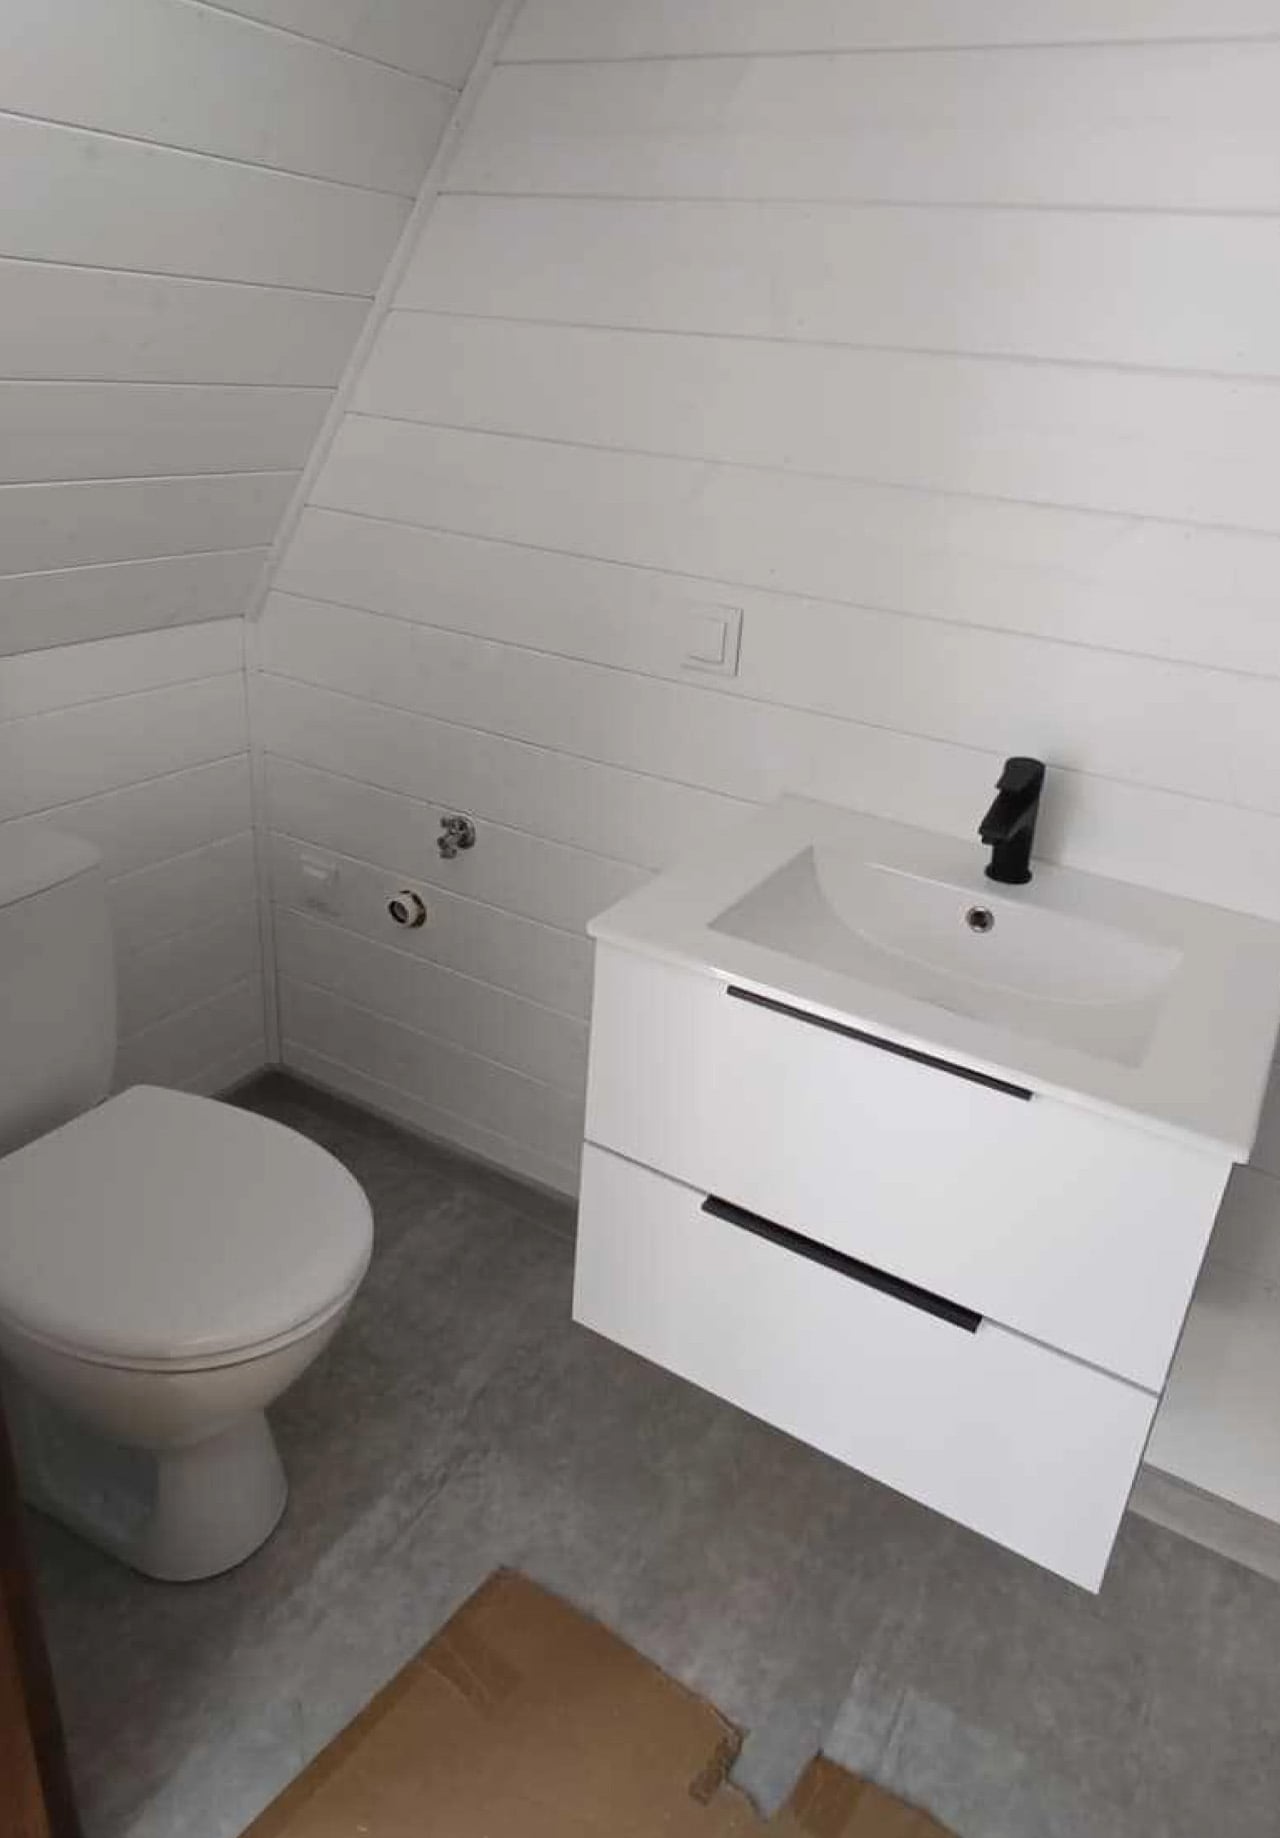
Adjacent to the main living area, a separate, fully enclosed bathroom provides essential sanitation facilities that elevate the cabin far beyond a rudimentary shelter. The compact wet room includes a shower enclosure, a basin, a toilet, and a dedicated water heater. Interior photographs highlight a wall-mounted vanity unit equipped with drawers, an intelligent design choice that provides necessary storage space for toiletries while keeping the floor completely clear, thereby maintaining an open and airy feel within the small room.
When it comes to environmental control and durability, Mini Domy has equipped the cabin with features designed to handle changing weather conditions. The specification lists 10 centimeters of mineral-wool insulation, double-glazed windows to minimize thermal loss, and an integrated air conditioning unit that features a heating function. While these are meaningful and robust provisions for such a diminutive structure, the manufacturer itself notes certain limitations regarding year-round habitability. On the broader Mini Domy product page, the company qualifies all-season use by emphasizing that true four-season comfort depends heavily on implementing appropriate supplementary insulation and heating tailored to the local climate.
For prospective buyers considering logistics and placement, the structural specifications note that a dedicated trailer is offered as an optional addition rather than an integral, permanent fixture of the pictured base model. The downloadable product offer lists the cabin at an attractive base price of US$15,000, though the accompanying quotation carries a two-month validity period without a clearly marked issue date. Because manufacturing costs, material availability, and transport logistics fluctuate, interested buyers are advised to confirm current pricing, equipment packages, transport fees, and professional installation requirements directly with the manufacturer rather than treating the baseline figure as a comprehensive, all-inclusive project budget.
Ultimately, as a weekend retreat or a secluded getaway pod, the architectural arrangement of the Mini Brda With Bay Window makes a compelling amount of sense. By keeping the bathroom fully enclosed, utilizing dual-purpose furniture to preserve floor space, and reserving the dramatic glazed end entirely for the natural view, the design maximizes its 155 square feet of usable area. While longer, extended stays might eventually test the patience of occupants navigating the tight constraints of the shared living space, short-term visitors will likely find that its clever layout, striking A-frame aesthetics, and connection to the outdoors outweigh the inherent compromises of micro-living.