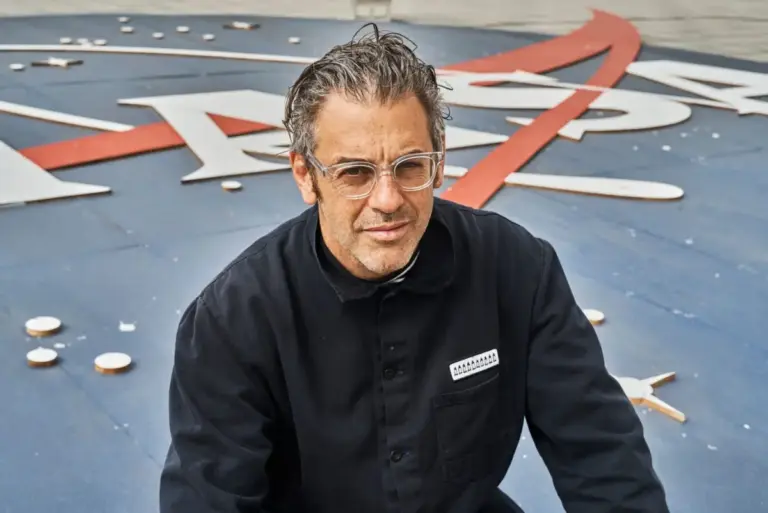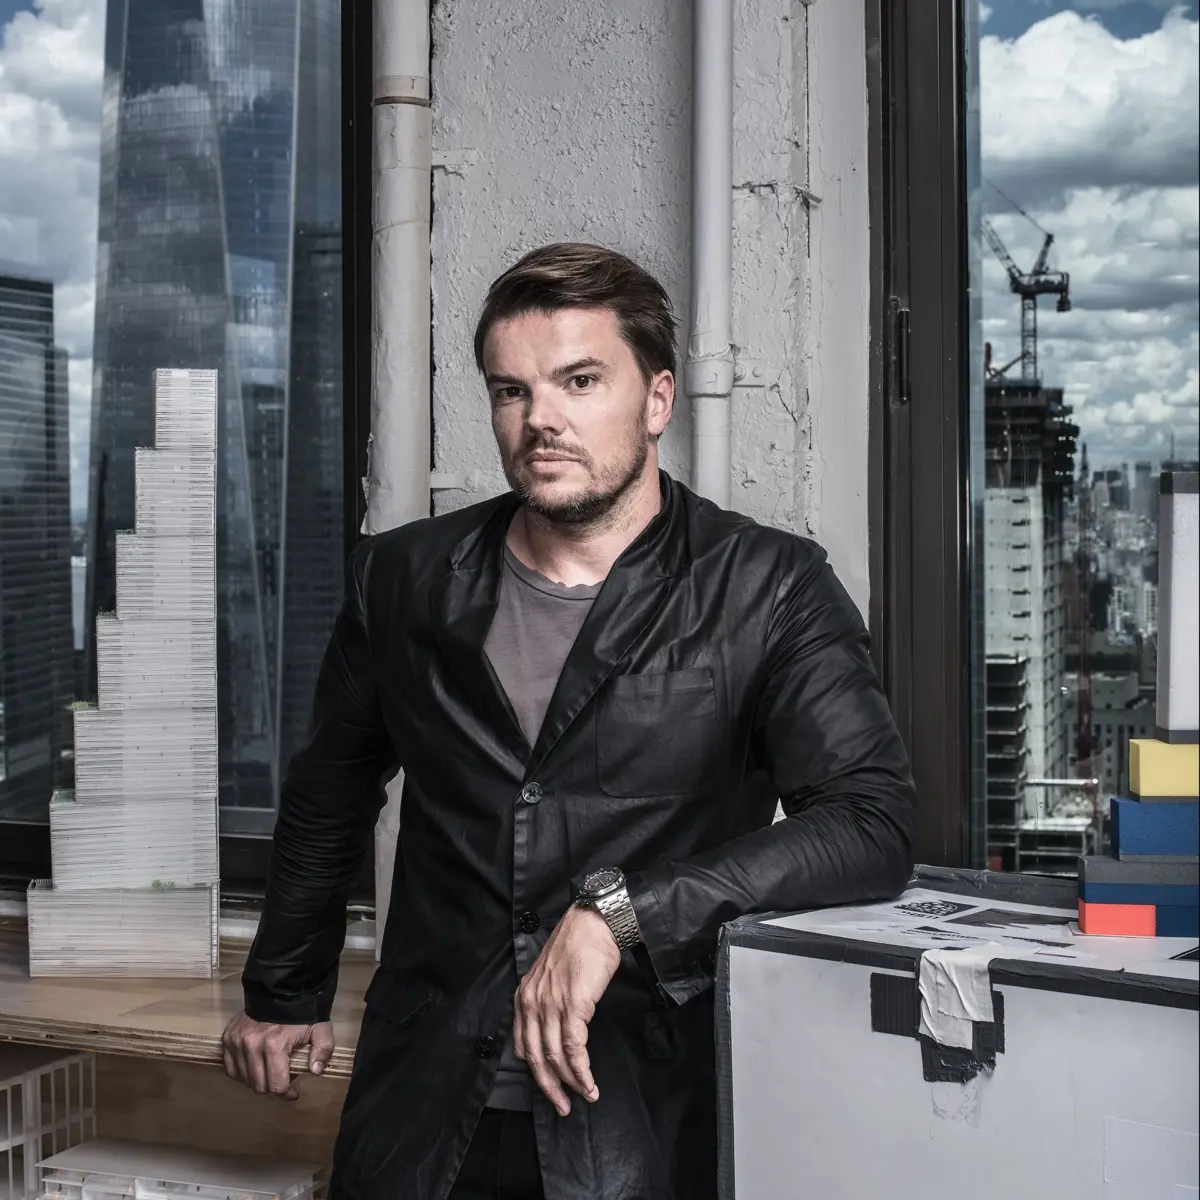
On a misty April morning in Lower Manhattan, Danish architect Bjarke Ingels stood on the roof of a historic brick building with the collar of his black coat popped, filming a promotional clip for the most consequential commission of his career. At just 40 years old, Ingels was spearheading the design for Two World Trade Center, a skyscraper meant to be the final addition to the redeveloped World Trade Center complex.
At the time, his primary client—media magnate Rupert Murdoch—had not yet officially signed off, and Murdoch’s plans to relocate his media empire were among the worst-kept secrets in New York real estate. Yet Ingels, hyper-eloquent and relentlessly optimistic, refused to let doubt hinder his vision. Between takes, he pointed to a void in the dense Manhattan skyline, tracing the profile of a tower only he could fully see. From his vantage point, the proposed design resembled a stack of seven offset blocks, ascending like a monumental staircase toward One World Trade Center.
"In a way, it is almost like a physical manifestation of the spirit of America," Ingels said. "Out of many, one."

If completed, the tower would stand among the tallest buildings in New York City, anchoring the final corner of a master plan designed to frame two cascading pools honoring the victims of the September 11 terrorist attacks. While the surrounding memorial focused on the past, Ingels sought to engage the living city. "The memorial is about the memorial," he noted. "The tower should be about the living city."
Eclecticism on Demand
Ingels often describes architecture as "the art of turning fiction into fact." He possesses a rare combination of talents as a draftsman, salesman, and charismatic cultivator of his own public image, but his greatest asset is a gift for storytelling. He excels at weaving compelling narratives around practical necessities, often sending his designs in fantastical directions.
In Copenhagen, he designed a waste-to-energy incineration plant featuring a slanted roof that doubles as a recreational ski slope, complete with a smokestack engineered to puff a symbolic ring of steam every time a ton of carbon dioxide is emitted. For a proposed expansion of Google’s campus in Mountain View, California, Ingels collaborated with British designer Thomas Heatherwick on an elaborate complex of geodesic domes, envisioning a sunlit glass terrarium where employees could bike, hike, and code.

Such imaginative flights have made Ingels famous—and heavily sought-after—at an age considered precocious by the standards of traditional architecture. However, fame can be a deceptive indicator in a profession where an architect’s built work often takes years to materialize. Ingels’ largest completed project in New York at the time, a striking pyramidal residential building along the West Side Highway known as Via 57 West, was roughly one-third the size of Two World Trade Center.
"At the moment we are working seriously on one of the most daunting buildings in downtown New York," Ingels acknowledged, noting that his firm had yet to complete a true skyscraper. With Two World Trade Center, he aimed to pioneer a new kind of high-rise workplace—transforming a conventionally vertical, hierarchical structure into an environment that encouraged horizontal interaction. The challenge lay in translating that captivating narrative into reality.
To realize the design, Ingels had to continually prove its value to two formidable figures: Rupert Murdoch and developer Larry Silverstein, who controlled the broader World Trade Center site. Securing a long-term lease between the two men was necessary to finance the $4 billion tower. Beyond corporate negotiations, Ingels faced a volatile real estate market, political sensitivities surrounding the site, and the bureaucratic hurdles of the Port Authority of New York and New Jersey.

For 14 years, these complex factors had caused the redevelopment process to lurch forward unpredictably, derailing numerous architectural ambitions. Ingels’ design had even displaced an earlier concept by Lord Norman Foster. To avoid a similar fate, Ingels had to balance the competing demands of Murdoch and Silverstein while managing a rapidly growing client roster at his firm, Bjarke Ingels Group (BIG).
Navigating Corporate Resistance and Engineering Realities
The first major hurdle Ingels faced was sheer inertia. Silverstein was initially content with Foster’s pre-existing design and harbored serious concerns about Ingels’ stacked, asymmetrical drawings, fearing the structure might appear to teeter from certain angles. Silverstein nearly rejected the proposal altogether until fellow architects at the World Trade Center site endorsed the concept.
Shortly after, Ingels faced Rupert Murdoch directly in a high-stakes conference room meeting. Murdoch peppered the architect with rapid-fire questions, his chief concern being structural stability: Why wouldn’t the building fall over? Assisted by architect David Childs, Ingels explained that the leaning effect was an optical illusion. The unorthodox stepped form resulted from positioning the core—which houses the elevators—off-center, creating expansive interior spaces, outdoor terraces, and prime views of the plaza for Fox News studios. Murdoch was ultimately convinced.

Ingels also found a vital ally in James Murdoch, Rupert’s son and corporate heir apparent, who championed the idea of moving 21st Century Fox and News Corp. away from Rockefeller Center in favor of an open, creative workspace.
However, engineering realities soon complicated the vision. Because the site’s subterranean infrastructure, including a $4 billion transit hub, had already been built to accommodate Foster’s foundation, Ingels’ new tower had to connect seamlessly to pre-existing below-ground supports. When Ingels proposed retrofitting underground walls and columns, engineers quickly shot down the idea, warning it could destabilize the entire structural scheme.
Further compounding the budget constraints, security standards enforced by the New York Police Department required all exterior glass at the World Trade Center to be heavy laminated safety glass to withstand potential explosions. This mandate wiped out Ingels’ plans for cheaper, thinner facade materials, driving up estimated construction costs by millions of dollars. With negotiations between Silverstein and Murdoch already tense, any departure from standard architectural formulas threatened the viability of the project.

"Right now," Ingels admitted during the height of the negotiations, "the architecture is essentially held hostage."
Evolving Through Concessions
Despite the setbacks, Ingels adapted by accepting necessary structural revisions. He conceded on certain massing elements and adjusted the lobby design, shifting from complex, expensive diagonal columns to more standard vertical supports to keep costs manageable.
"If we really want the truth, this is the truth. This is the truth in dollars," Ingels conceded.

His willingness to compromise ultimately won over Silverstein’s executive team, including Janno Lieber, who praised the team for their rapid problem-solving. Rather than viewing setbacks as failures, Ingels embraced an evolutionary perspective, comparing the design process to the animal instinct of flight rather than fight—knowing when to abandon a rigid stance to discover new territory.
As BIG continued to expand, taking on high-profile projects such as the Dryline flood defense system in New York, the Smithsonian South Mall master plan in Washington, D.C., and ongoing developments with Google, Ingels solidified his status as an architectural anomaly. Bypassing the traditional, slow trajectory of the avant-garde, he positioned his firm at the intersection of utopian imagination and corporate pragmatism.
By mid-2015, a tentative lease agreement between Silverstein and Murdoch was secured, allowing the partners to publicly unveil the design for Two World Trade Center. Even after receiving praise from master planner Daniel Libeskind, Ingels remained aware that translating a glowing scale model into a finished skyscraper would require navigating the unpredictable intersections of economics, politics, and urban society.

Yet, standing inside BIG’s new Broadway offices overlooking the Manhattan skyline, Ingels remained characteristically enthusiastic about the road ahead, viewing every complex variable not as an obstacle, but as part of an epic equation waiting to be solved.