The architectural firm OMA has unveiled its transformative design for the Frank Liu Jr. Academy for Music and Arts (FLAMA) in Houston, Texas. Spearheaded by OMA partner Jason Long and project architect Salome Nikuradze, the ambitious adaptive reuse project converts a historic 1930s J.A. Folger & Co. coffee plant into a vibrant, tuition-free public charter school centered on music, creative learning, and community engagement. Spanning 6,050 square meters (approximately 65,120 square feet), the school sits along Houston’s developing Buffalo Bayou East corridor, directly across from the future Turkey Bend development. Currently under construction, FLAMA reimagines an industrial landmark through a spatial philosophy that treats education as an interconnected and collective cultural experience.
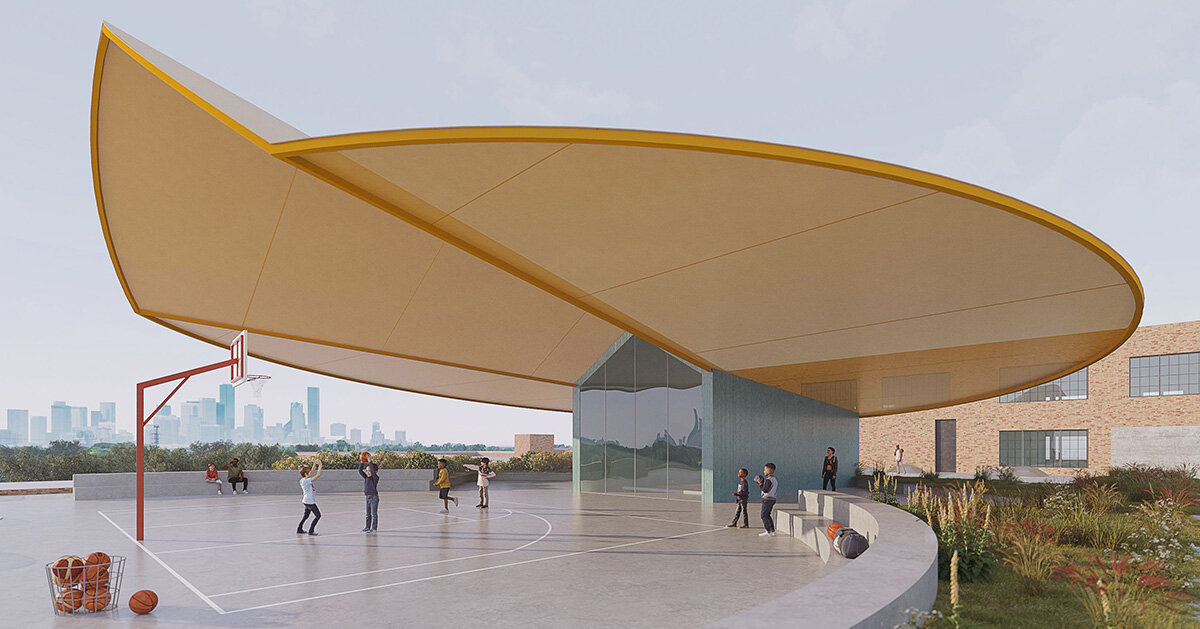
Inspired by Montessori principles, the design organizes classrooms, libraries, and performance spaces into a fluid, connected learning environment rather than a rigid network of isolated rooms. By breathing new life into a prominent industrial artifact, the project addresses modern educational needs while honoring the architectural heritage of its site. The master plan relies on a sophisticated vertical layout, distributing students across three distinct stories according to their developmental stages. Younger children occupy the lower levels, while older students progress upward, fostering a sense of growth and discovery as they navigate the building over the years.
FLAMA Organizes Learning Around Shared Spaces
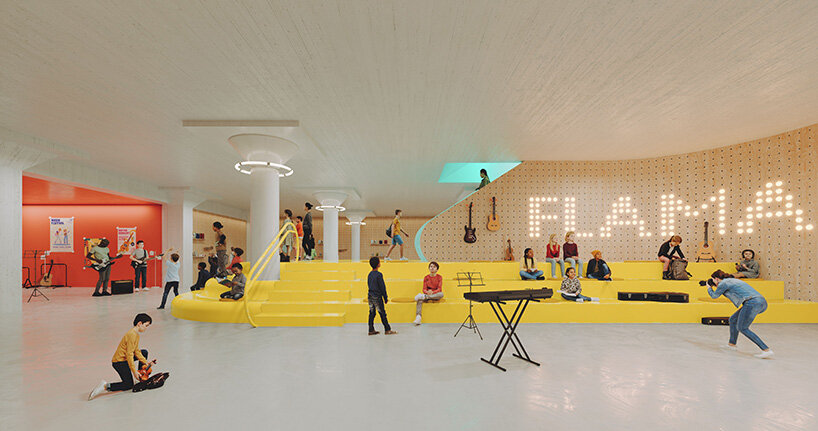
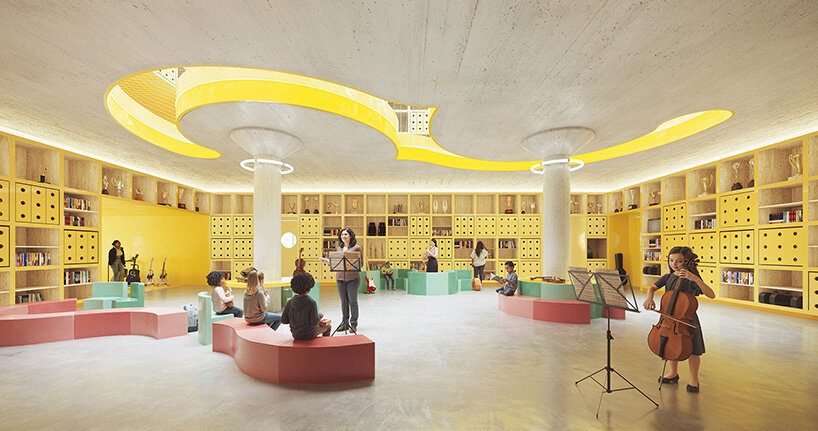
At the heart of OMA’s architectural strategy for FLAMA is the concept of shared spaces, which the design team refers to as "neighborhoods." Across each floor, programs are arranged around two central gathering areas, known conceptually as "cymbals." Rather than treating hallways and corridors merely as functional conduits for moving between enclosed rooms, the design integrates shared spaces directly into the daily educational rhythm. These common zones accommodate informal gatherings, independent study, collaborative project work, and impromptu performances, allowing the diverse activities of school life to overlap organically.
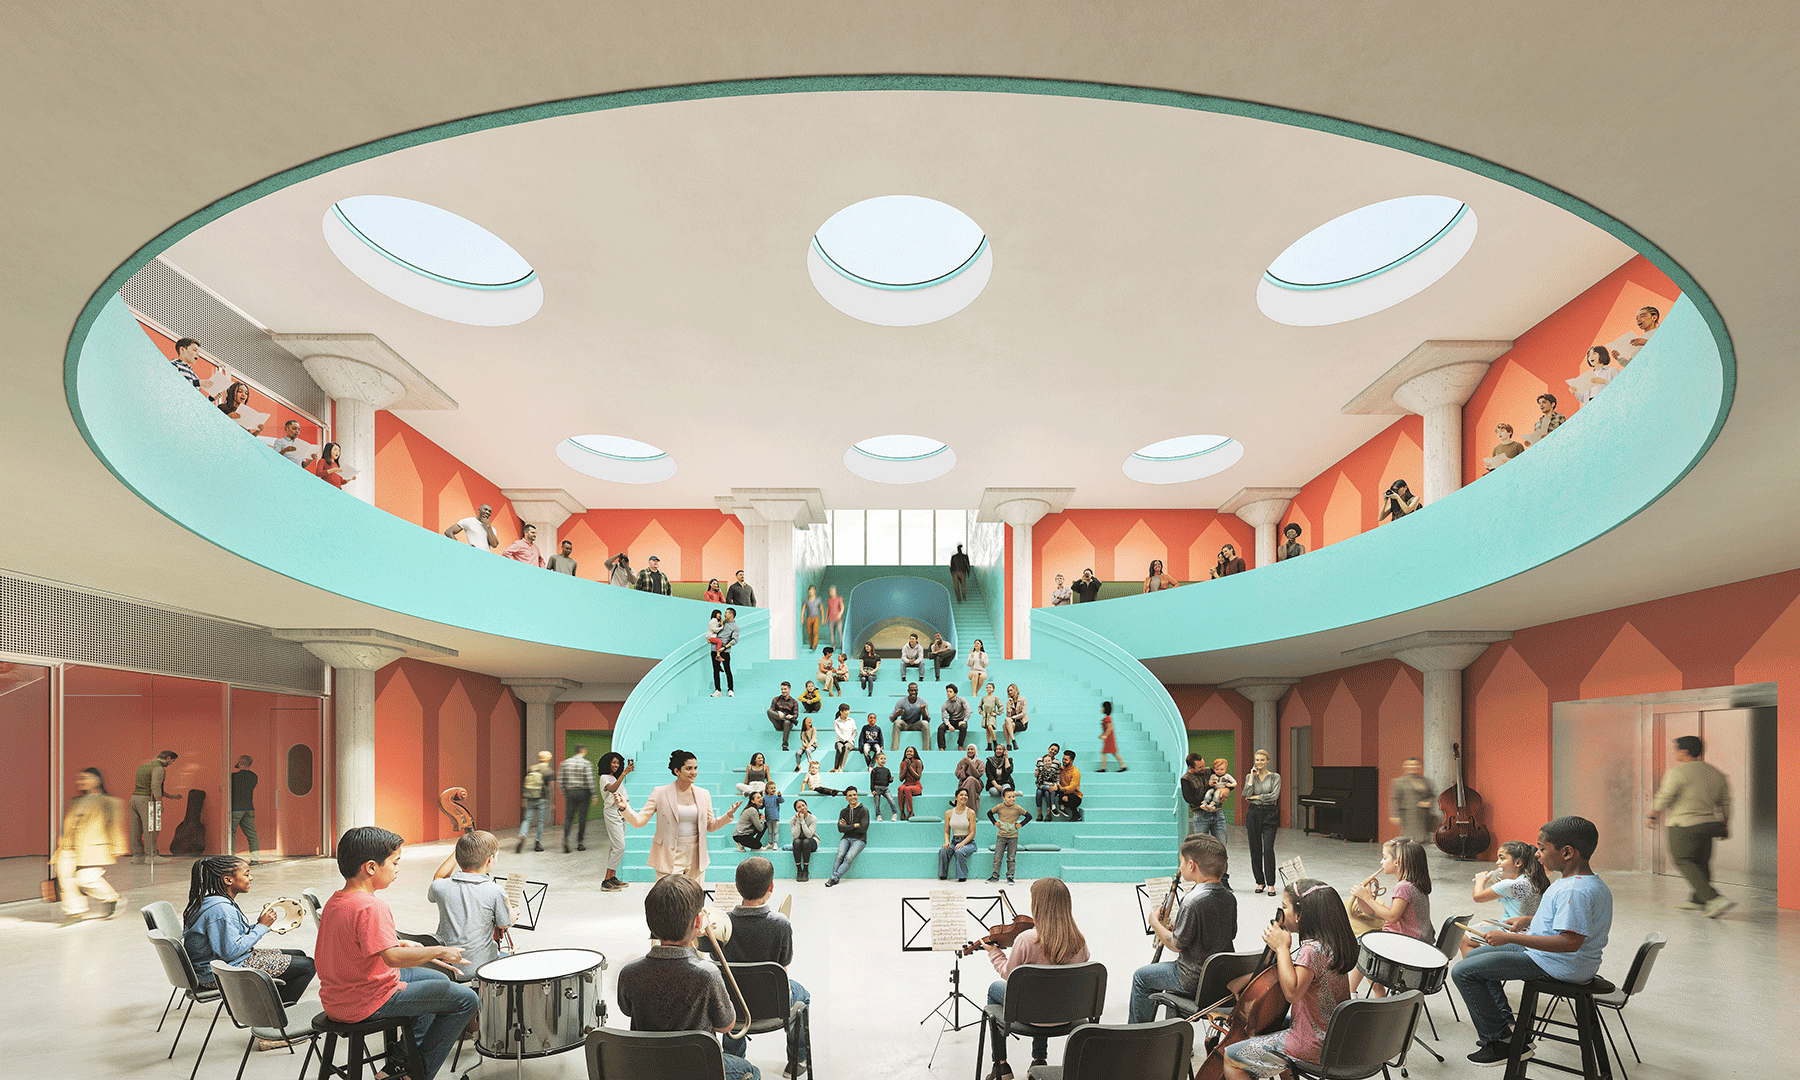
Drawing inspiration from musical forms and instruments, the spatial sequencing encourages students to interact dynamically with their surroundings. On the ground level, the youngest pupils share an intimate common area optimized for play, movement, and drum circles, directly echoing the Montessori emphasis on foundational physical development. Nearby, first- and second-grade students gather around a larger open space anchored by a sculptural staircase. Curving gracefully like a French horn, the staircase doubles as a casual seating area and a setting for informal performances.
As students move to the upper floors, the shared spaces naturally adapt to more focused study and independent work. Grades three through five utilize an open library featuring flexible furniture configurations designed to support group projects and after-school programs. Directly above, a second library commons serves students in grades six through eight, providing concentrated zones for quiet study and research.
Music Shapes the Architecture
The thematic integration of music extends beyond pedagogical focus into the very fabric of the building’s architecture. The two upper-level libraries are visually and physically connected through an opening in the floor meticulously shaped like the letter "f." This distinctive form references the traditional forte symbol in musical notation, the characteristic f-shaped sound holes found on stringed instruments, and the initials of the academy itself. Beyond its symbolic resonance, this architectural cutout establishes a vertical dialogue between the floors, allowing both natural light and acoustic notes to drift between learning environments.
At the epicenter of the school, a double-height cafetorium serves as a primary gathering space where students convene for daily meals, school-wide assemblies, and larger performances. The space is anchored by a large circular opening and a curved auditorium staircase that deliberately recall the body of a banjo. Through these thoughtful design gestures, an everyday cafeteria is transformed into a dynamic architectural stage for collective gathering and musical expression.
Bringing Daylight Into an Industrial Structure
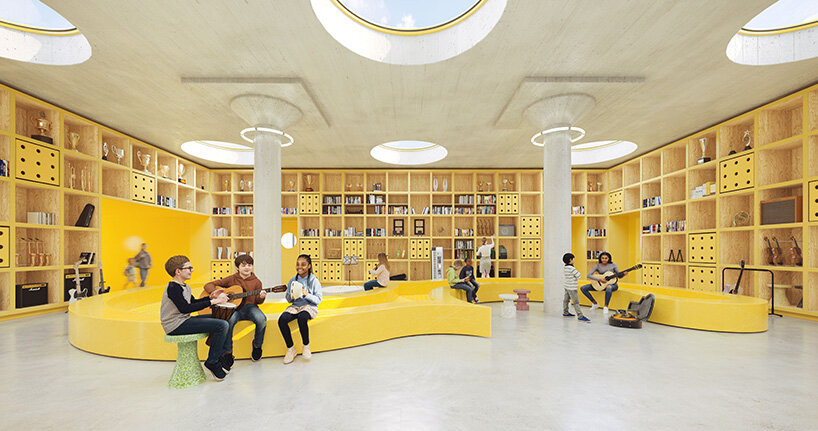
One of the most significant technical challenges in converting a heavy industrial coffee plant into an educational facility is ensuring adequate access to natural daylight. OMA resolved this by strategically positioning traditional classrooms along the building’s perimeter walls, ensuring direct window views and ample sunlight for everyday instruction. To illuminate the internal shared spaces that would otherwise remain dim, the architectural team introduced a series of new circular skylights that pierce the roof structure.
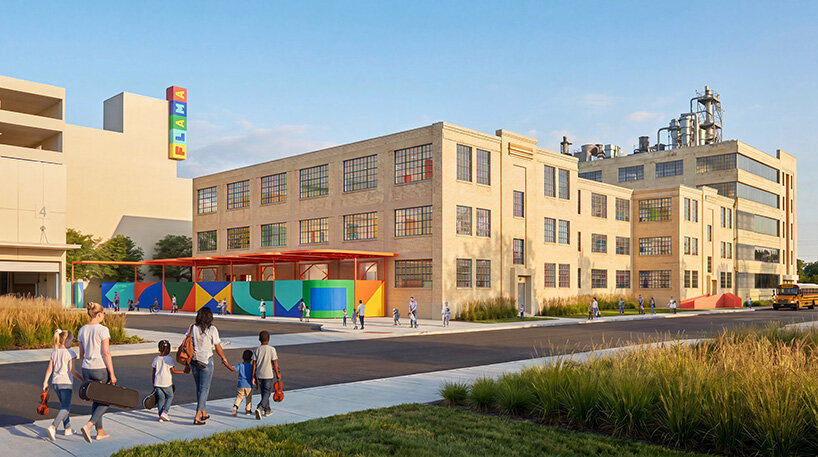
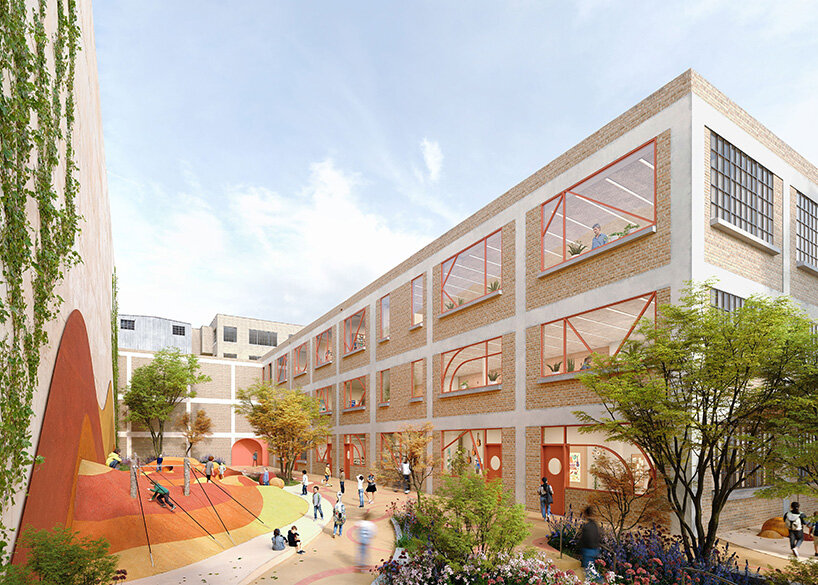
Simultaneously, the intervention honors the building’s rich industrial past through careful preservation and restoration. The original grid windows along the street-facing facades have been meticulously restored and upgraded to meet contemporary energy performance standards. Inside the property line, a newly landscaped courtyard introduces a playful counterpoint to the stern industrial architecture. Defined by colorful geometric window divisions and vibrant structural elements, the courtyard infuses the historic envelope with a fresh, youthful identity while bridging the gap between the site’s manufacturing heritage and its vibrant educational future.
The realization of FLAMA is a collaborative effort involving a multidisciplinary team. Lovett Commercial serves as the client for the project, while RDLR Architects acts as the architect of record. The development is further supported by SWA Group handling landscape architecture, IMEG providing structural engineering, DBR Engineering managing MEP services, and Salas O’Brien overseeing acoustics. As construction continues along the Buffalo Bayou East corridor, FLAMA stands poised to redefine the possibilities of adaptive reuse in American urban education, proving that historic industrial spaces can be masterfully repurposed to inspire future generations of artists, musicians, and thinkers.