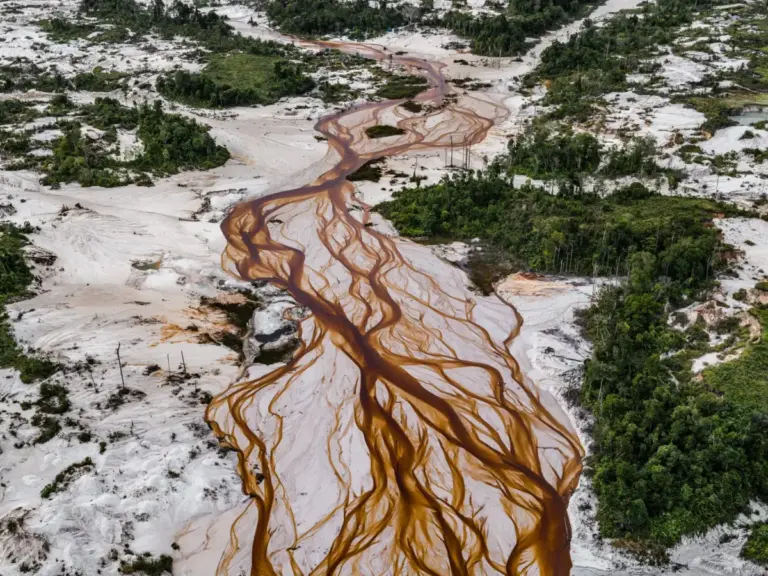
Traditional natural history museums have long favored a classical, imposing architectural vocabulary. Across the globe, institutions dedicated to the history of the earth and its inhabitants have historically chosen designs that evoke civic authority: grand stone staircases, symmetrical neoclassical columns, and cavernous lobbies designed to awe visitors before they even catch a glimpse of a dinosaur fossil or a stuffed specimen.
However, the recently opened Shenzhen Natural History Museum shatters this conventional mold entirely. Designed by the renowned Danish architecture studio 3XN in collaboration with B+H Architects and local firm Zhubo Design, the sprawling cultural landmark looks less like a bank or a government hall and more like a natural riverbank that quietly wandered into the urban landscape and decided to stay. Officially opening its doors on July 28, 2026, beside Yanzi Lake in Shenzhen’s Pingshan District, the project brings a fluid, organic approach to South China’s architectural landscape.
Spanning an impressive 1.13 million square feet (105,300 square meters), the completed structure is the largest natural history museum in South China. It arrives six years after the international design community first caught a glimpse of the concept through competition renders. Known internally as the "Delta" scheme—a direct nod to the river landscapes that served as its primary muse—the building successfully merges civic scale with ecological sensitivity, offering a masterclass in how modern public architecture can harmonize with the natural world rather than impose upon it.
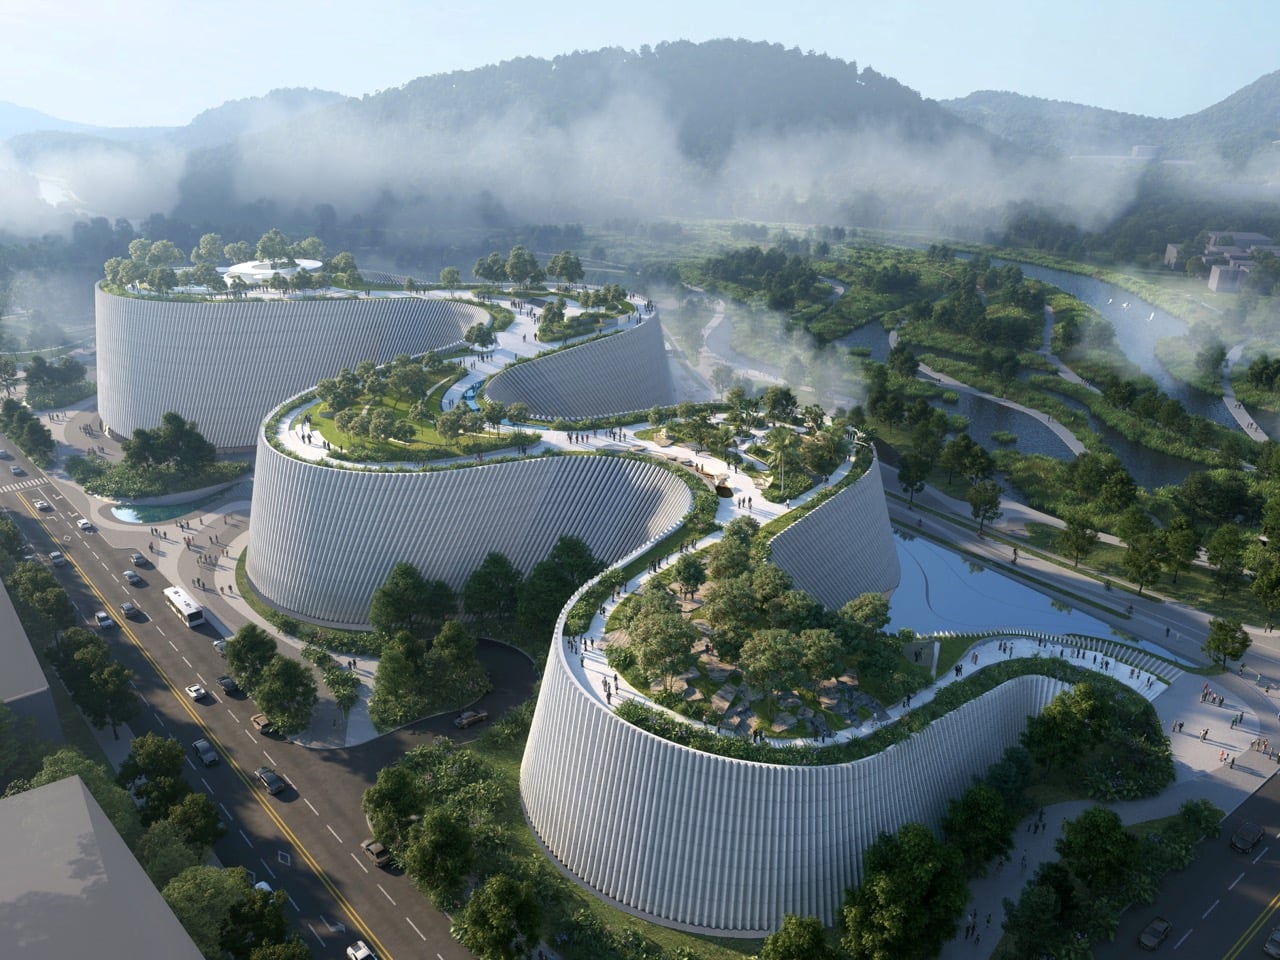
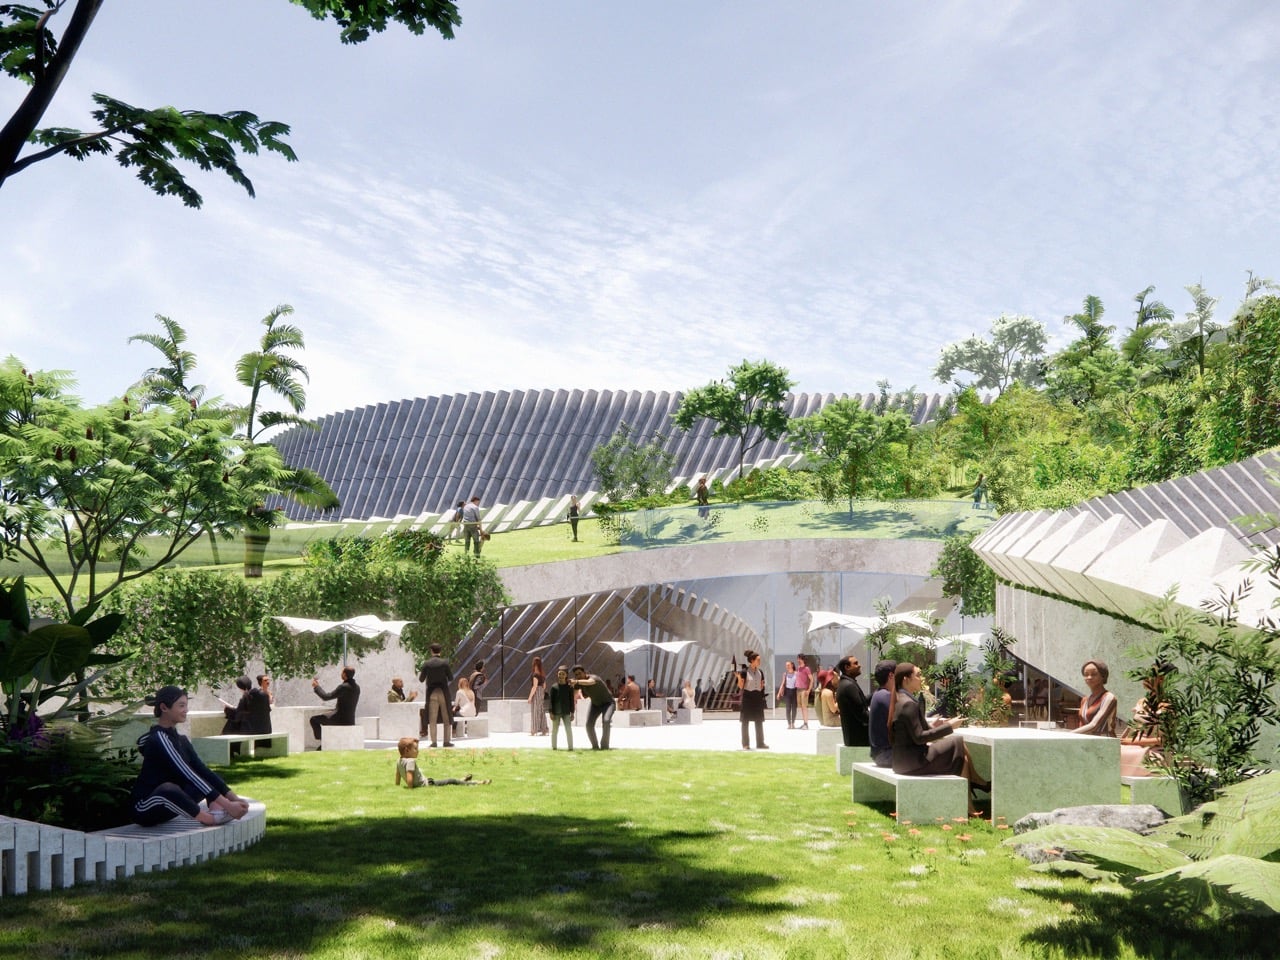
Seen from above, the museum’s footprint is a literal river doodle. Its curving exterior walls swing outward in long, lazy bends before looping back inward, creating graceful crescents of lawn and clusters of trees tucked neatly inside each loop. These sheltered pockets mimic dry oxbow lakes that have naturally evolved into urban green spaces. Five rounded structural volumes sit purposefully along this dynamic curve, resembling smooth, weather-worn stones left behind by a receding current. Paved pedestrian pathways trace the absolute tops of these undulating walls, functioning much like a riverside hiking trail that follows the natural contours of the water.
The entire architectural concept was mapped directly from the winding geometry of the nearby Pingshan River, meaning the physical structure of the museum is, in essence, performing an architectural impression of its immediate geographic neighbor. This contextual grounding ensures that the building acts as a seamless extension of the surrounding wetland ecology rather than an alien mega-structure dropped into a rapidly developing tech metropolis.
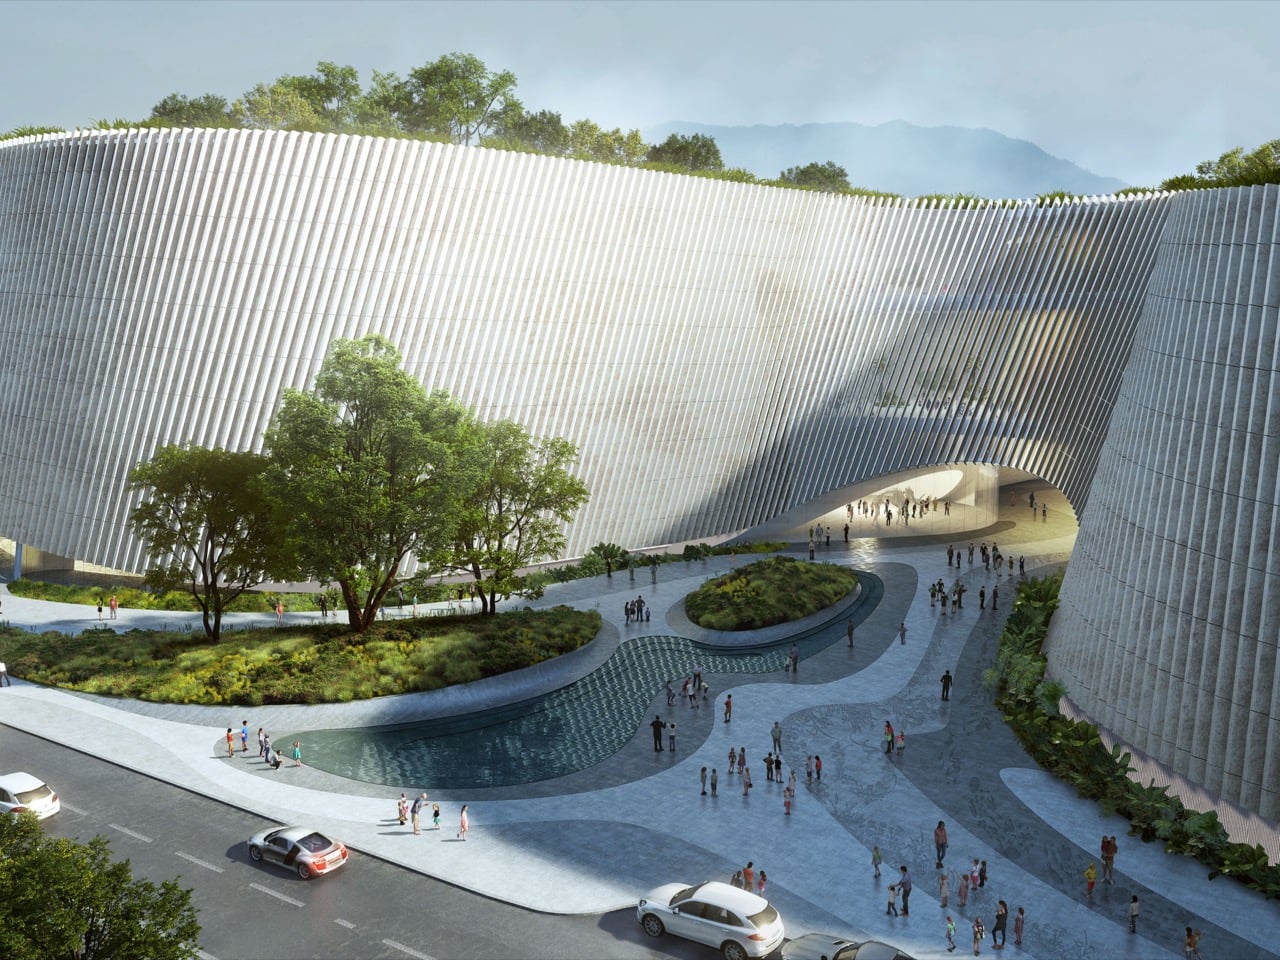
The exterior walls themselves are constructed from tightly packed vertical fins of Shandong granite. This meticulous stonework gives the facade the textured appearance of a rugged cliff face that has been weathered and carved by thousands of years of rain and wind. Beyond their striking aesthetic value, these dense stone fins serve a vital environmental purpose, providing essential shade for the interior exhibition galleries while still allowing natural daylight to filter gently through. This balance is particularly crucial given Shenzhen’s subtropical climate, where managing solar heat gain is a major design challenge.
As the sun begins to set over Pingshan District, the Shandong granite undergoes a dramatic transformation, turning a warm, peachy hue while every vertical ridge casts a razor-thin stripe of shadow down the building’s sweeping curves. Because the majority of these stone panels are prefabricated to standardized dimensions, any damaged piece can be swapped out efficiently during routine maintenance without disrupting the visual continuity of the facade. This cliff-like exterior provides a fitting visual prologue for a facility dedicated to housing the ancient stones, fossils, and geological records of our planet.
Piercing this stony facade are wide, sweeping arched openings that deliberately evoke the entrances of coastal sea caves. The primary entrance is located on the south side of the complex, functioning as a fluid spatial bridge that links the bustling city street directly to the tranquil wetland park situated behind the museum. Consequently, the building’s front door doubles as an inviting public shortcut into nature. Broad reflecting pools stretch out immediately in front of these monumental arches, creating mirrored twins in the water that amplify the scale and drama of the approach.
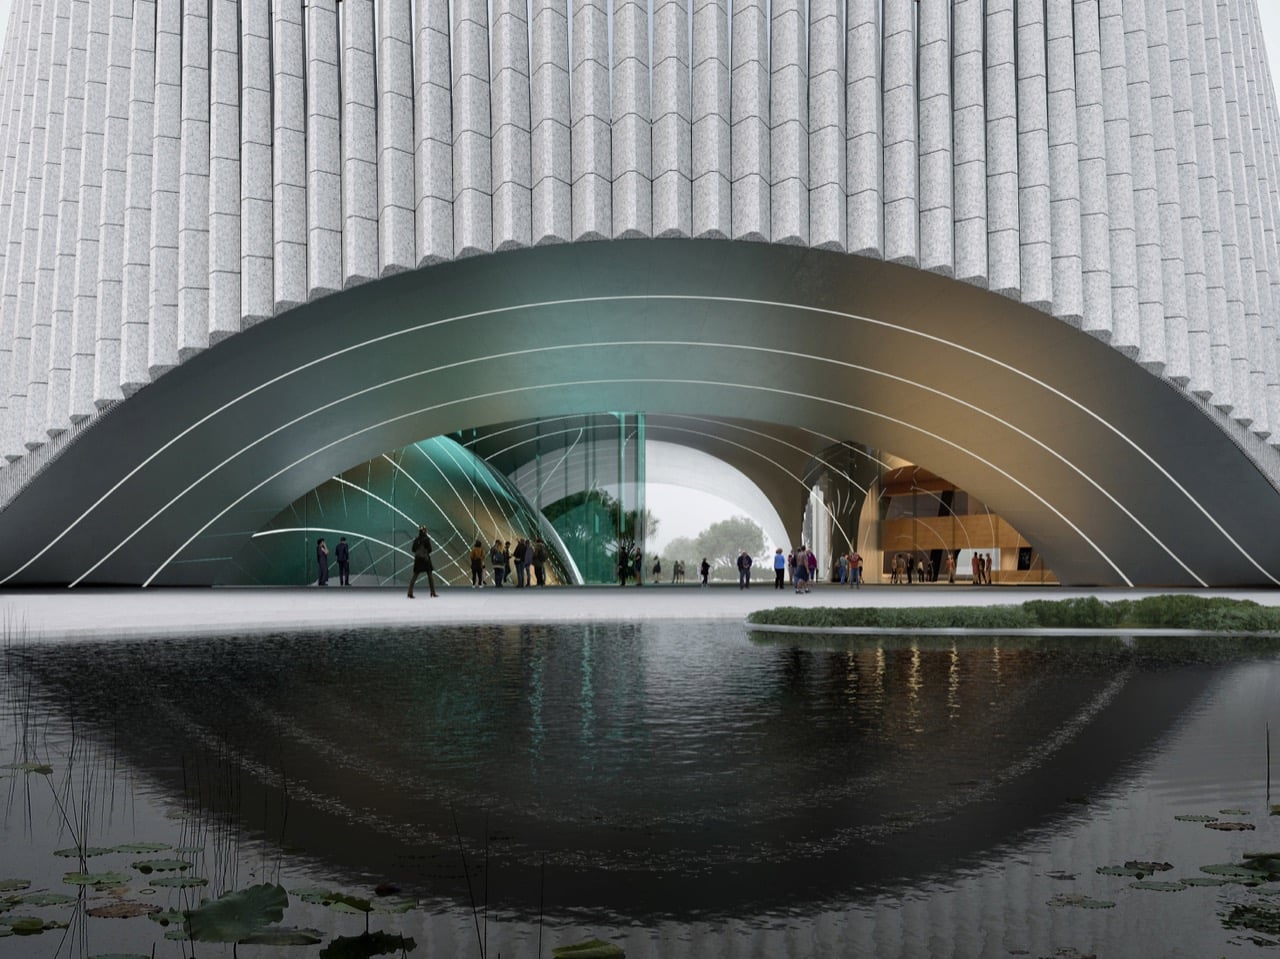
Architecturally, 3XN conceptualizes these expansive openings as structural fissures within a massive geological cliff. Stepping through them feels remarkably akin to ducking under a natural rock overhang during an outdoor expedition, complete with an immersive sense of discovery that replaces the sterile formality of a traditional ticket hall.
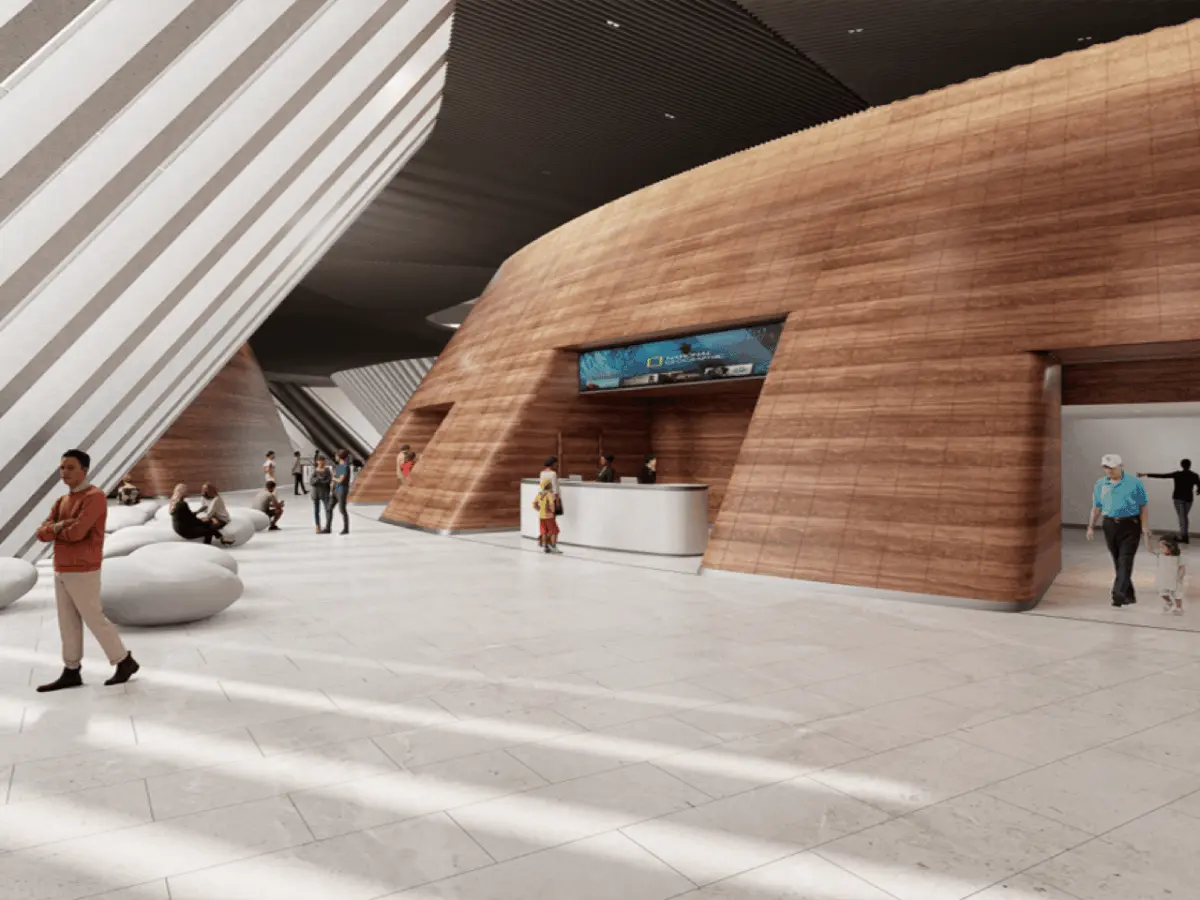
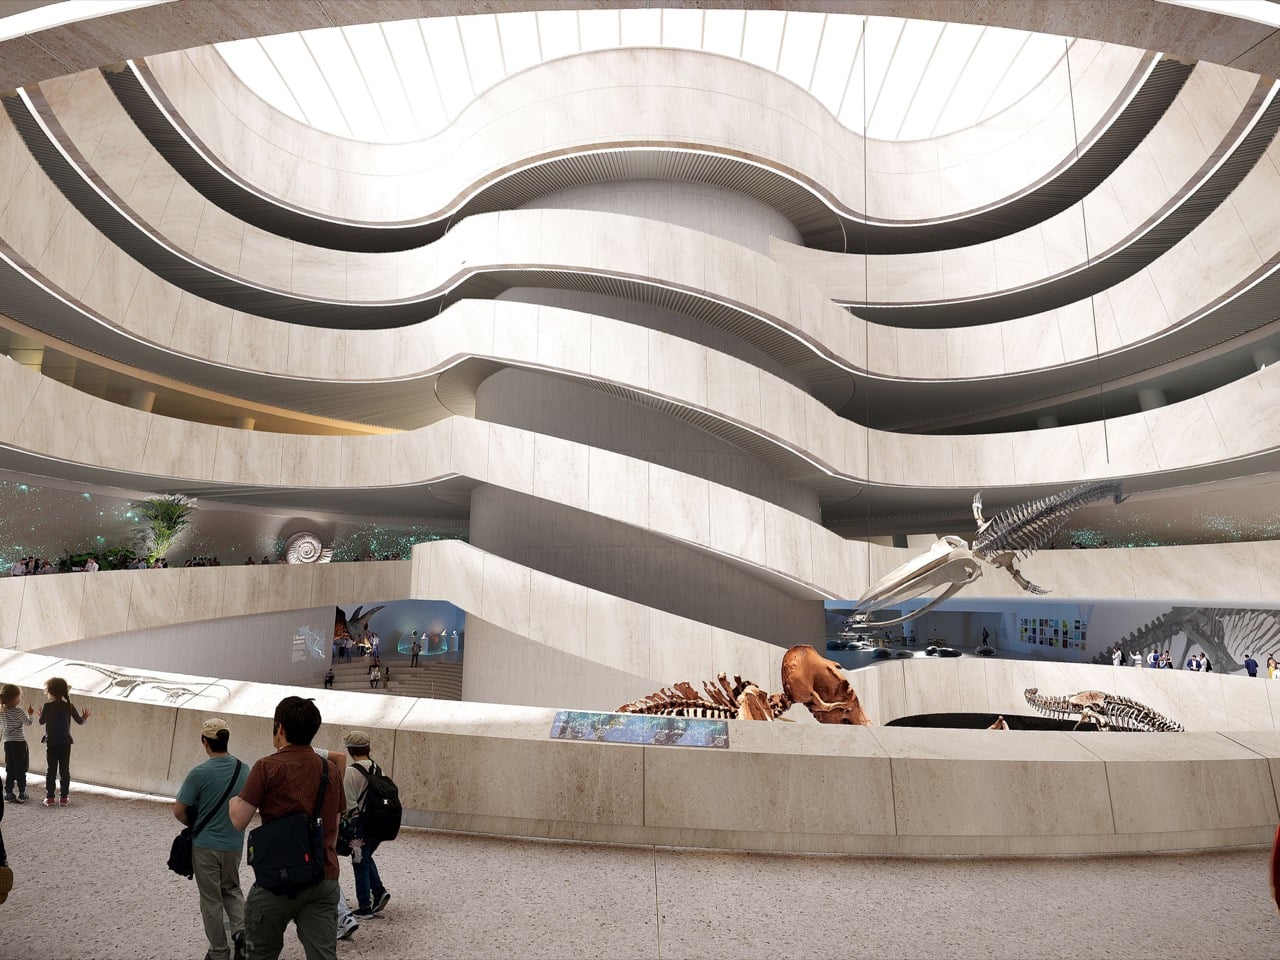
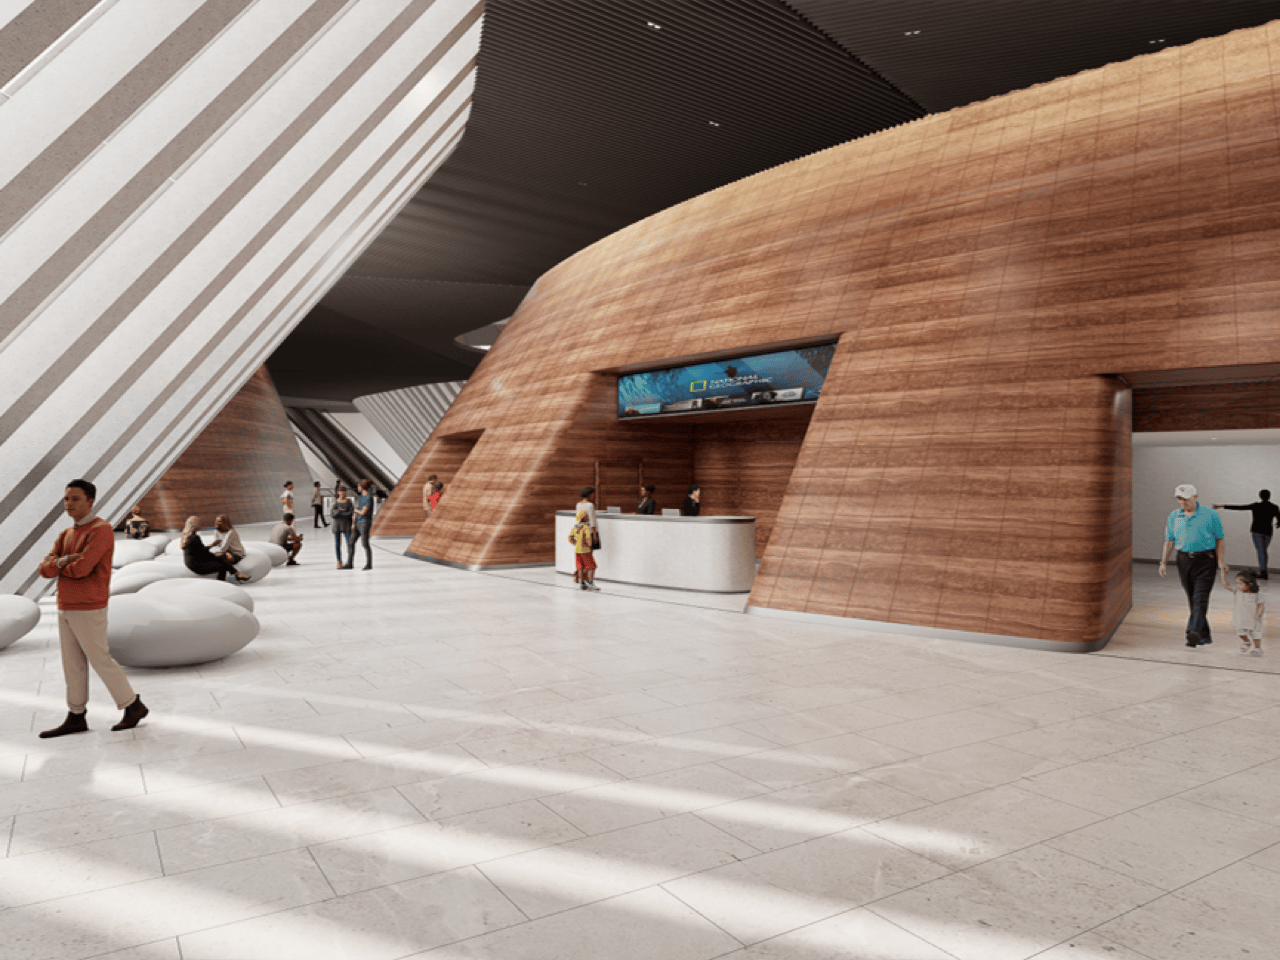
Stepping inside the building, the cool gray granite gives way to a warmer, more vibrant palette dominated by golden marble. Each of the five massive interior cones is wrapped meticulously in wood-grain marble sourced from Guangxi. The stone features distinct, linear stripes that resemble geological strata and layers of sediment built up over eons. Between these towering cones, a central atrium rises dramatically toward an expansive overhead skylight.
Winding its way up through this core is a sculptural staircase that loops in wavy, asymmetrical rings. Described by observers as a moment of pure architectural theater reminiscent of Frank Gehry’s most expressive sketches, the staircase twists with organic fluidity like the Guggenheim’s famous spiral infused with a fresh burst of kinetic energy. The architects have appropriately named this central gathering space the "Tree of Life," and the climbing stairwell truly appears to grow upward through the structure, branching off neatly to connect the various exhibition levels.
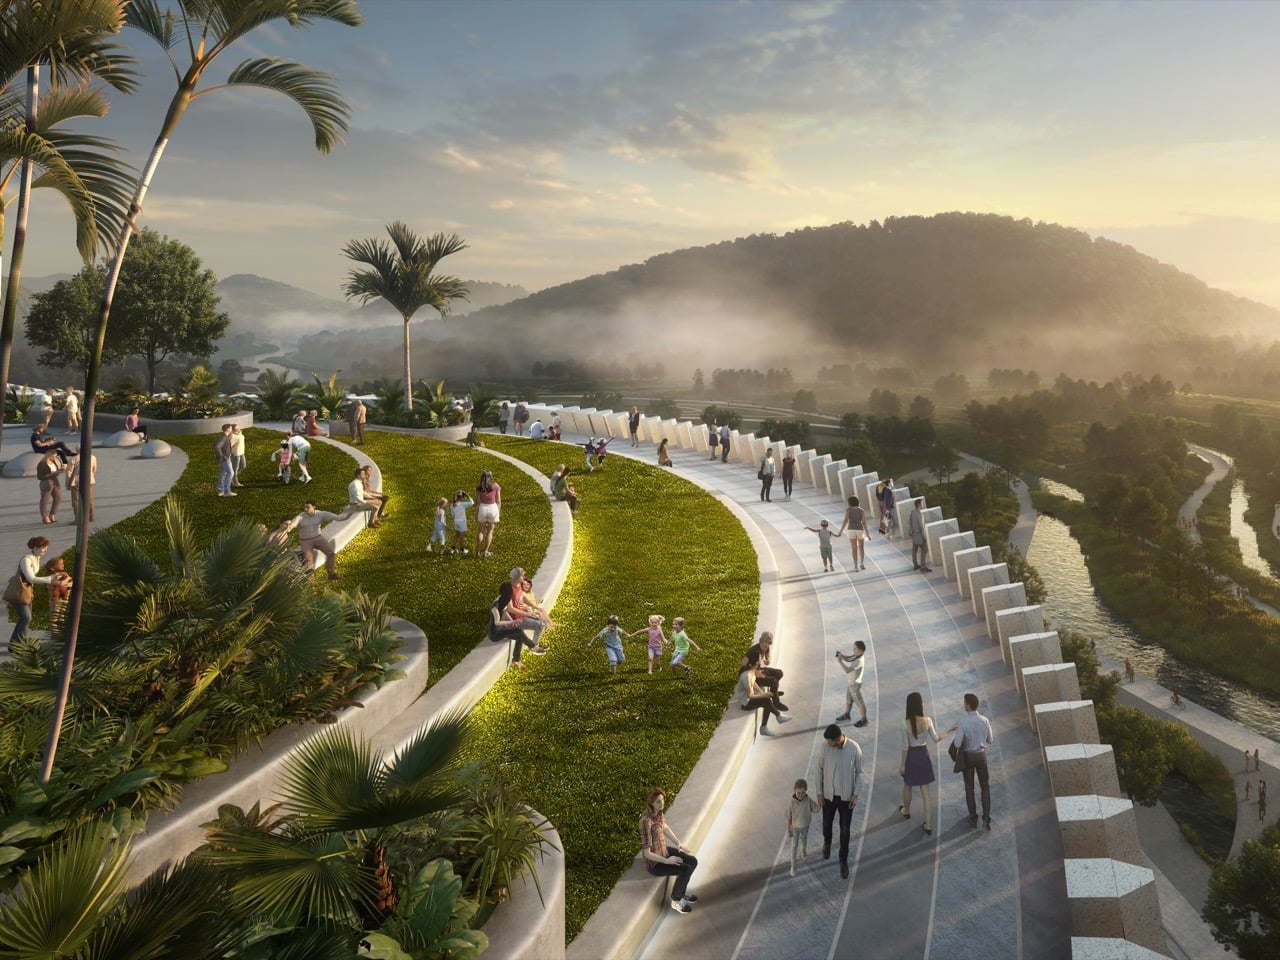
Perhaps one of the most remarkable features of the Shenzhen Natural History Museum is its accessible roofscape. The roof slopes upward smoothly from the ground level like an artificial green hill, making the act of climbing onto the building feel as casual and unpretentious as scaling a mound in a public park. The expansive green roof is thoughtfully divided into five distinct garden zones, ranging from drought-resistant succulents and lush tropical flora to specialized plant species historically referenced in classical Chinese literature—a uniquely poetic approach to urban landscape design.
At its highest point, the museum reaches an elevation of 118 feet (36 meters), but approximately half of the structure remains intentionally low-slung to match the scale of the neighboring schools and convention centers. This thoughtful height restriction ensures that uninterrupted views of the northern mountains remain open for the surrounding community, as well as for visitors enjoying a quiet afternoon picnic on the grass. Furthermore, the rooftop has been explicitly engineered and equipped for nighttime stargazing, transforming an ordinary architectural ceiling into a community-accessible observatory.
Shenzhen has long maintained a global reputation for fast-paced, high-density urban development, with many of its recent megaprojects relying on sheer scale and loud aesthetics to command attention. In contrast, the Shenzhen Natural History Museum communicates its presence through gentle curves, warm natural stone, and rolling expanses of grass. This clever design strategy ensures that a massive 1.13-million-square-foot institution feels remarkably approachable and human-centric rather than intimidating.
Ultimately, the architecture directly mirrors the core educational mission housed within its walls. The permanent exhibits inside are dedicated to illustrating how water, rock, and time have collectively shaped every facet of life on Earth. Through its fluid geometry, sustainable stone facade, and integrated landscape, the building tells that exact geological story from the outside long before a visitor ever steps inside to read a museum label or examine a prehistoric display. As the museum welcomes its first waves of visitors, it is poised to leave a lasting impression—one where children and adults alike will remember not only the awe-inspiring dinosaur fossils housed within the galleries, but also the afternoon they spent wandering freely across the rolling green roof of a building carved by water and imagination.