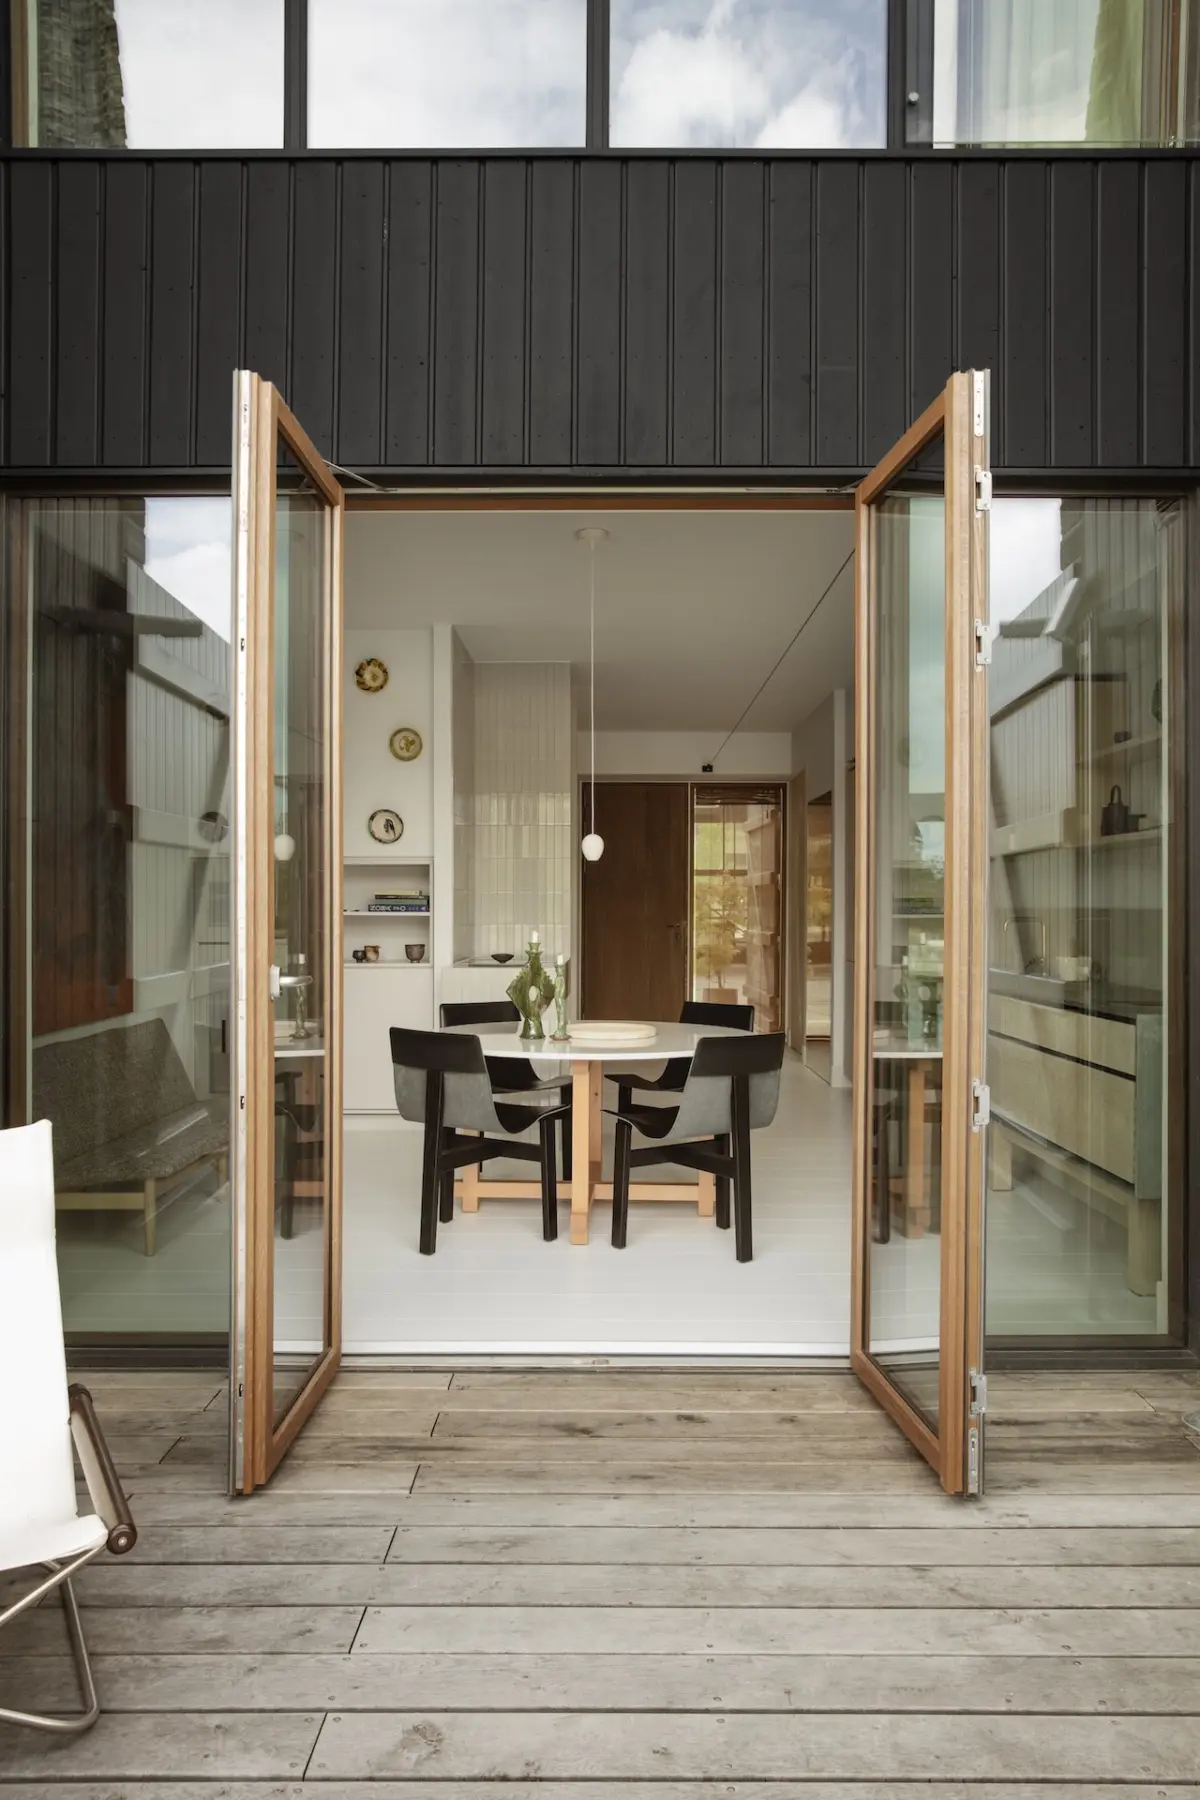
When Josephine Yaa Akuamoa set out to design her new home on Copenhagen’s historic Paper Island, she decided to bring a piece of her professional past directly into her personal living space. Rather than commissioning a brand-new kitchen from scratch, Akuamoa opted to relocate the striking ash-and-zinc kitchen that had served as the centerpiece of her creative studio, File Under Pop, for the previous five years. Created by renowned Danish kitchen design company Garde Hvalsøe, the workspace-turned-domestic-kitchen now anchors the ground floor of her multi-level residence, serving as a bold statement on sustainability, adaptive reuse, and the seamless blurring of professional and personal design aesthetics.
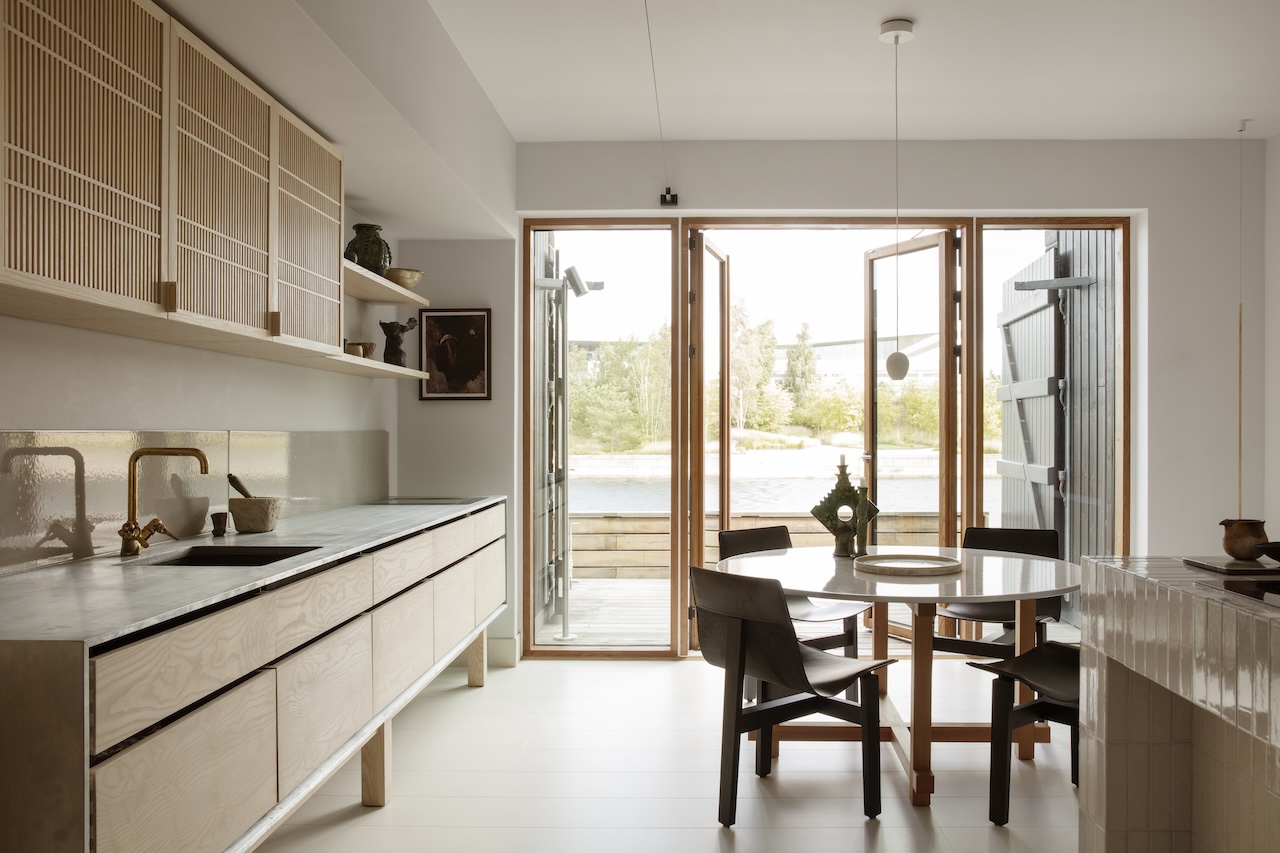
The relocation of a heavily used, five-year-old commercial-grade kitchen into a newly constructed residential property was not without its hurdles. Søren Lundh Aagaard, partner and CEO of Garde Hvalsøe, who had previously collaborated with Akuamoa on a prior residential project, acknowledges the complexity of the undertaking. Bringing something previously used and lived in into a newly built space was both a challenge and a statement, according to Aagaard. Yet, the transition highlights an emerging appreciation for design durability and emotional longevity in high-end architecture, proving that exceptional craftsmanship only grows richer with time and use.
The kitchen itself is Garde Hvalsøe’s signature "Solid" model, meticulously constructed from pale ash mounted on a robust zinc frame. The material selection is central to the design’s evolving narrative. Akuamoa points specifically to the interplay between the zinc framing, the dark lava sink, and the warm, pale ash cabinetry. These three materials complement each other beautifully and age with grace, she notes, developing a patina that records the history of both her former studio and her current home.

Craftsmanship details define the character of the installation. Long, wide wooden planks run continuously across the finger-jointed drawer fronts, expertly highlighting the natural grain of the ash. To maintain a clean, uninterrupted visual flow, each drawer features chamfered sides, allowing them to sit closely together and read as a single, unified plank of wood. Meanwhile, the upper cabinets incorporate the brand’s distinctive Koshi-do fronts—a specialized design developed in collaboration with Copenhagen-based OEO Studio that successfully merges traditional Japanese aesthetic principles with classic Danish cabinetmaking techniques.
Before the relocated kitchen could be installed, the entire interior of the house underwent a dramatic and comprehensive gut renovation. The renovation team stripped the structure back to its bare bones, completely demolishing the existing kitchen layout and its underlying electrical installations, the primary bathroom, the dated wooden wall panels, and the original staircase that connected all three vertical floors. This radical clean slate allowed for a completely reimagined spatial flow tailored to modern living.

Following the renovation, the ground floor is now entirely dedicated to an open-plan kitchen and dining area designed for gathering and everyday life. The middle level houses the private bedrooms, while the top floor features an adaptable, multi-use room capable of shifting functions as needed. The home’s orientation offers a dual perspective of its unique surroundings: one side of the house looks out over the expansive open sea and sky, while the other opens onto a quiet, shared green garden. Complementing the central kitchen, Garde Hvalsøe also crafted bespoke ash wardrobes for the residence, ensuring a cohesive material language throughout the upper levels.
The home’s architectural context is deeply rooted in the storied history of Paper Island, known locally as Christiansholm. Historically, the island served as an armory for the Danish navy under the reign of Christian IV before transitioning into a massive paper warehouse utilized by the country’s national newspapers. The contemporary architecture of the newly developed buildings explicitly draws inspiration from these historic harbor warehouses, honoring the industrial heritage of the site while introducing modern luxury and sustainability.

Architectural details throughout the neighborhood reinforce this historical connection. Wooden maritime gates frame the structural entrances, and a distinct diagonal element integrated into the roof design directly references classic Copenhagen harbor architecture. Inside her home, Akuamoa took her primary cues from the surrounding water and expansive open skies visible from every side of the island. The interior palette is remarkably balanced, utilizing nearly equal parts of natural wood, raw stone, and ceramics. Ash flows consistently through the living spaces, while limestone accents subtly echo the historic sandstone of the harbor walls and the warm yellow brick of the neighboring buildings.
The project ultimately stands as a testament to the philosophy that contemporary interior design can honor both environmental consciousness and personal history. By repurposing a cherished workspace element into the heart of a domestic sanctuary, Akuamoa and Garde Hvalsøe have created a living space deeply connected to its maritime environment, its industrial past, and the passage of time.