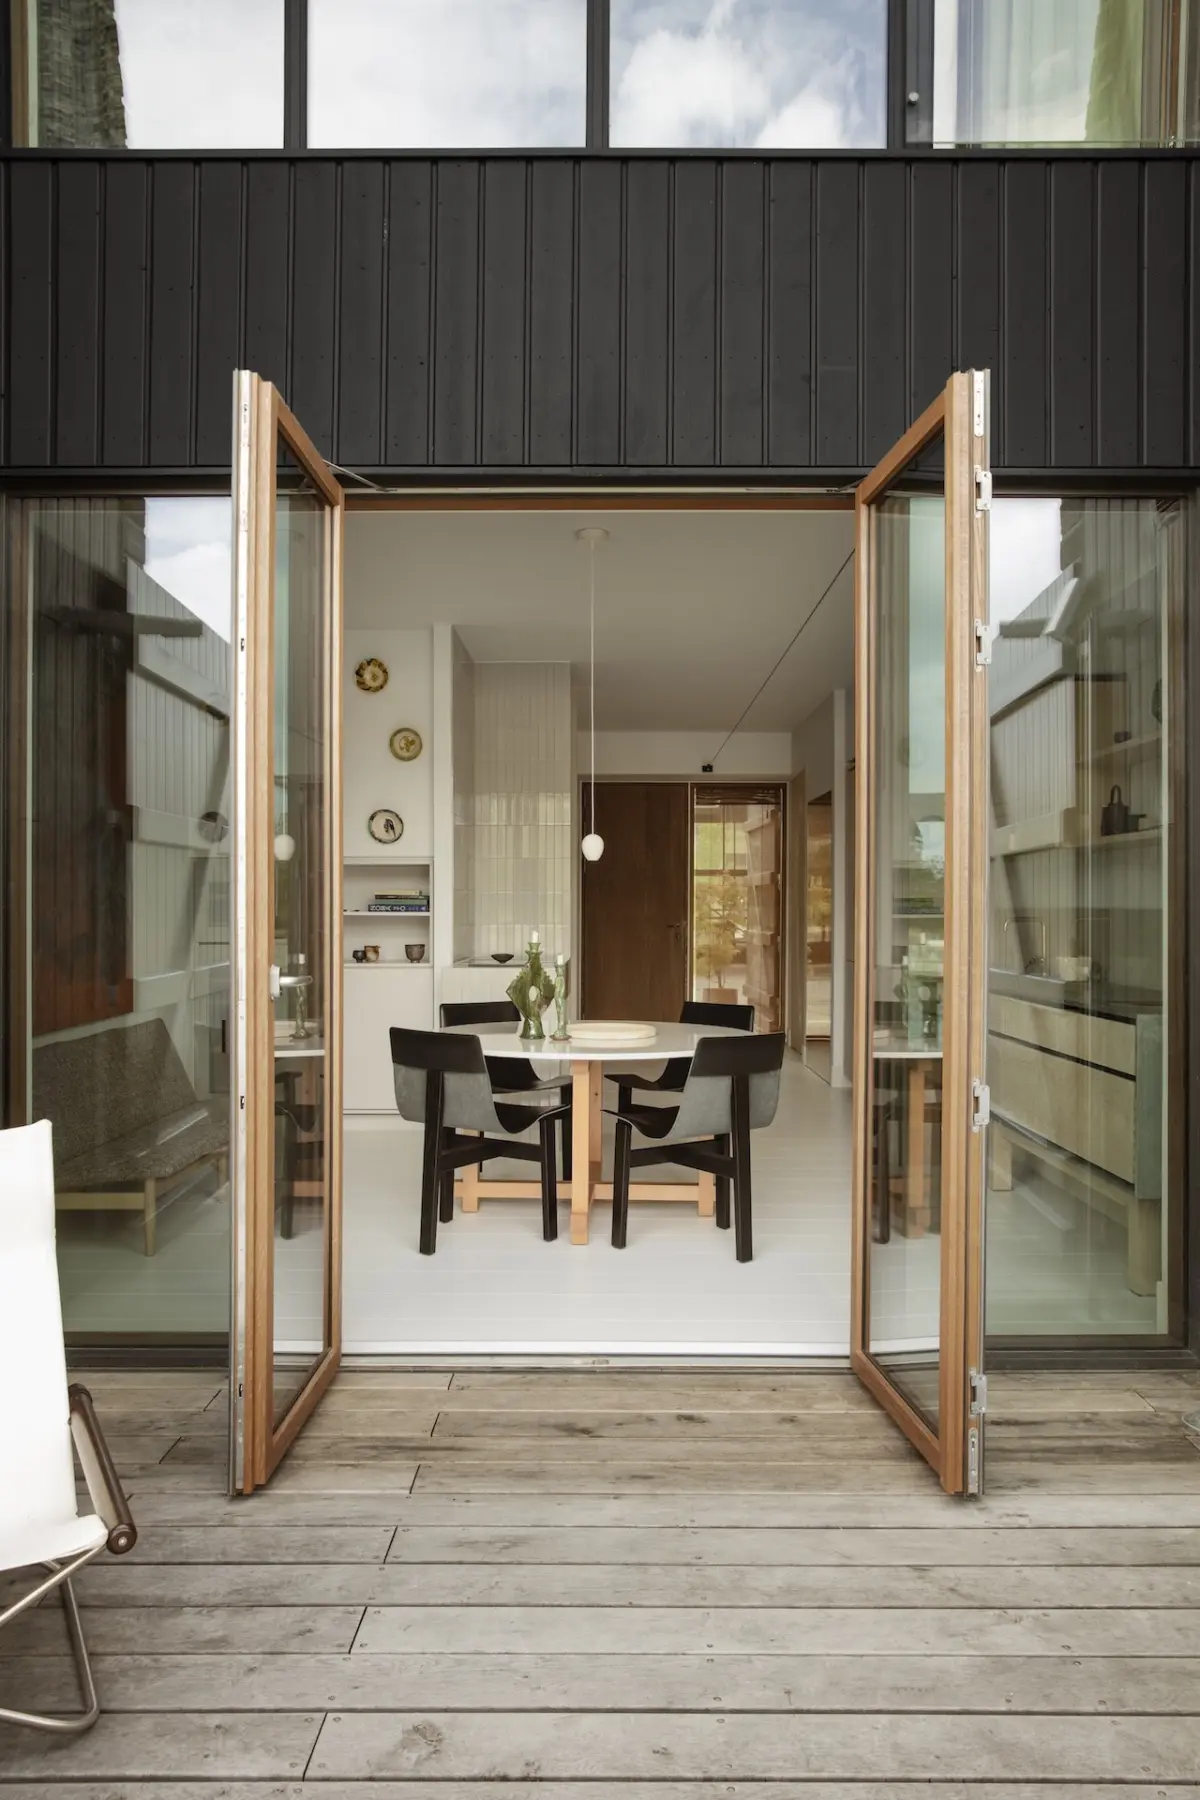
When Josephine Yaa Akuamoa set out to design the interior of her new residence on Copenhagen’s historic Paper Island, she chose to anchor the home with a familiar centerpiece. Rather than commissioning a brand-new setup for her ground-floor kitchen and dining area, she opted to relocate a kitchen that had already spent the first five years of its existence serving as a bustling workspace. Created originally by the renowned Danish kitchen design company Garde Hvalsøe for Akuamoa’s studio, File Under Pop, the kitchen was carefully uninstalled and integrated into her new living space as the defining architectural element.
This conscious decision to transition a heavily lived-in, utilitarian workspace design into a newly constructed domestic environment forms the heart of a compelling narrative on sustainability, material honesty, and adaptive design. Søren Lundh Aagaard, partner and CEO of Garde Hvalsøe, who had previously collaborated with Akuamoa on another residential project, notes the unique nature of the endeavor. Bringing a pre-existing, functioning kitchen into a brand-new architectural shell presented both a distinct set of technical challenges and a powerful philosophical statement about the lifecycle of high-end design.
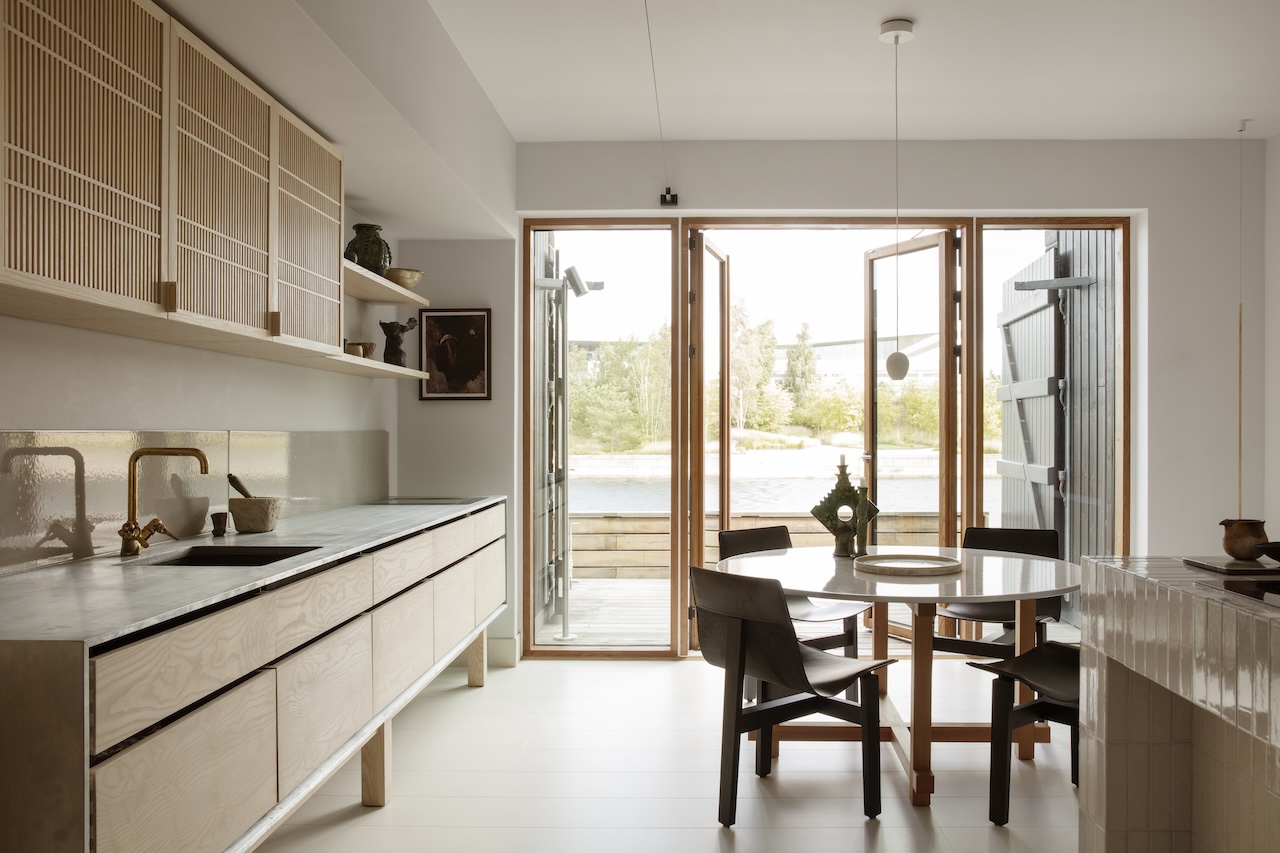
The kitchen itself is a prime example of meticulous Danish cabinetmaking. Built from pale ash wood and supported by a robust zinc frame, it belongs to Garde Hvalsøe’s "Solid" model line. The construction showcases extraordinary attention to detail, featuring long, wide wooden planks that run continuously across the finger-jointed drawer fronts to accentuate the natural, flowing patterns of the grain. To maintain visual continuity and a clean aesthetic, each drawer is engineered with chamfered sides. This precise geometric treatment allows the drawers to sit intimately close to one another, reading visually as a single, uninterrupted slab of timber.
The upper cabinetry further bridges traditional craft with contemporary refinement, utilizing the brand’s signature Koshi-do fronts. Developed in collaboration with the Copenhagen-based OEO Studio, these slatted doors draw heavily on Japanese design principles while retaining a distinctly Scandinavian sensibility. Accompanying the primary cabinetry is a striking lava sink, which pairs with the pale ash and the structural zinc framing to create a harmonious trio of tactile materials. Akuamoa observes that these three primary components complement one another organically, each possessing the quality of aging with exceptional grace over time.

Integrating this pre-loved kitchen into the new Paper Island residence required a comprehensive overhaul of the property’s interior architecture. Before the cabinetry could be installed, the design and construction team stripped the house down to its bare bones. This extensive intervention involved the complete demolition of the preexisting kitchen infrastructure and its associated electrical installations, the removal of the old bathroom, the stripping of outmoded wooden wall panels, and the extraction of the original staircase that had previously linked all three levels of the multi-story home.
Following this radical spatial reset, the interior was thoughtfully reorganized. The ground floor is now entirely dedicated to an open-plan kitchen and dining area that encourages fluid movement and social gathering. The middle level houses the private bedrooms, while the top floor serves as an adaptable, multipurpose room capable of shifting function alongside the resident’s changing needs. Throughout the home, Garde Hvalsøe’s craftsmanship extends beyond the kitchen, including the fabrication of bespoke ash wardrobes that maintain material consistency from room to room.

The setting for this architectural transformation is as storied as the materials within the home. Paper Island, known locally as Christiansholm, carries a rich and layered history. In centuries past, under the reign of Christian IV, the island functioned as an armory for the Danish navy. In more modern eras, it served as a vast paper warehouse supplying the nation’s newspapers. Today, the contemporary architecture of the newly developed residential buildings pays direct homage to these historic harbor warehouses that once defined the maritime landscape of the port.
This industrial and nautical heritage heavily influenced both the exterior architecture and the interior styling of Akuamoa’s home. The structure is framed by heavy wooden maritime gates, while a distinct diagonal element integrated into the roofline references the vernacular harbor architecture characteristic of Copenhagen. Inside, Akuamoa’s interior design strategy takes its primary cues from the expansive natural elements surrounding the island on every side: the open sky and the shifting waters of the harbor.

Materially, the home achieves a carefully calibrated balance, utilizing nearly equal parts of warm wood, raw stone, and fine ceramics. Pale ash timber runs consistently throughout the spaces, while the selection of limestone for counters and surfaces deliberately echoes the historic sandstone walls of the harbor as well as the warm yellow brick of neighboring buildings in the district. One side of the residence opens visually to expansive views of the sea and sky, while the other looks inward and outward onto a shared, verdant garden. Through this careful synthesis of salvaged elements, historic context, and enduring Scandinavian craftsmanship, the home stands as a thoughtful meditation on continuity in contemporary urban living.