In the heart of New York City’s historic East Village, a striking residential transformation has turned two distinct, compartmentalized units into a cohesive, light-filled home tailored for a modern family of four. Led by principal Drew Lang, the team at Lang Architecture undertook a comprehensive, full-gut renovation of the 1,650-square-foot space, uniting the separate apartments within a classic 1930s Art Deco building. The resulting layout balances the generous proportions of contemporary urban living with a subtle nod to the architectural heritage of the building itself.
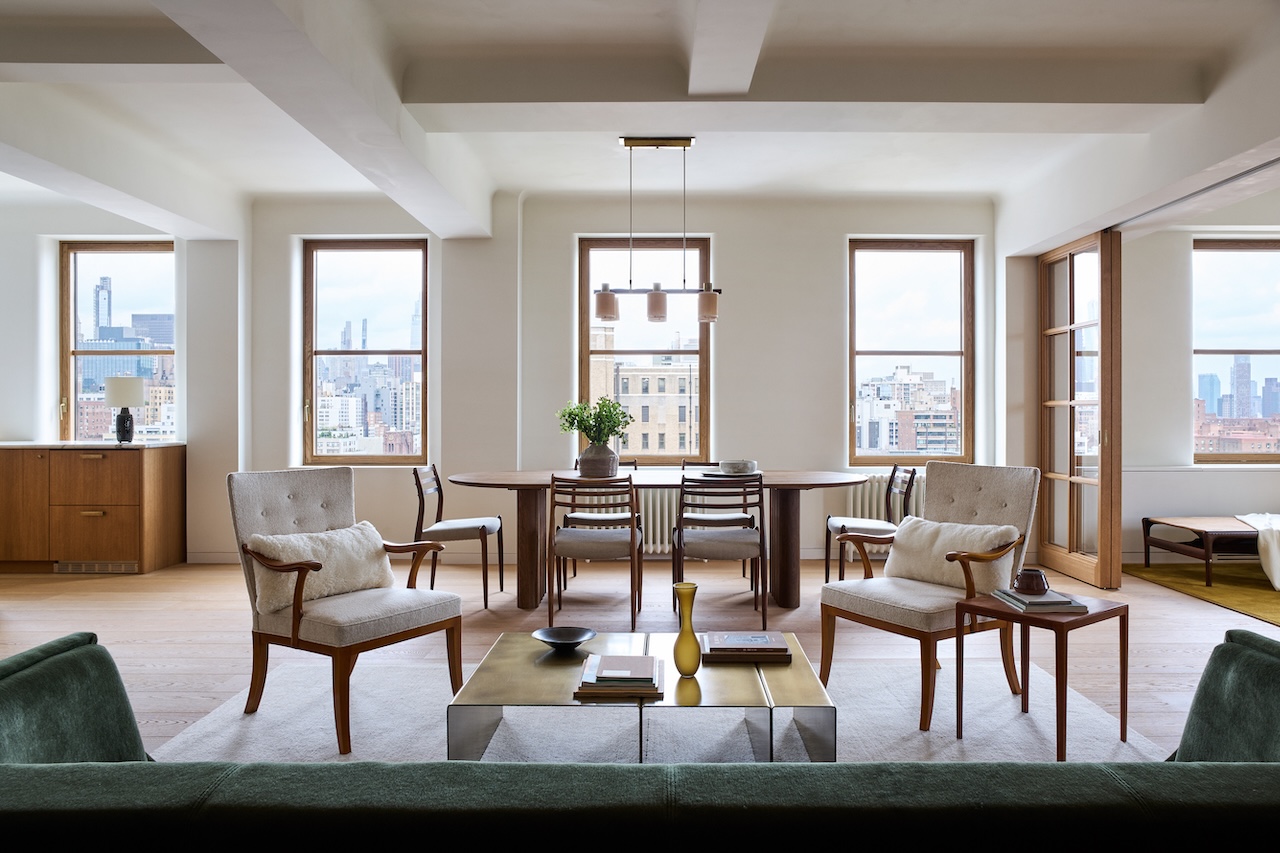
The newly conceived floor plan establishes a clear architectural hierarchy right from the threshold. Visitors are welcomed into a formal entry that opens directly into an expansive great room. This central hub serves as the dynamic focal point of the home, bringing together the kitchen, dining area, and living space into a fluid, unified environment. Flanking this communal zone are two private bedroom suites positioned at opposite ends of the apartment. Between them sits a versatile, glass-doored den that can effortlessly transition into a quiet study, a lively playroom, or a peaceful personal retreat depending on the daily needs of the household.
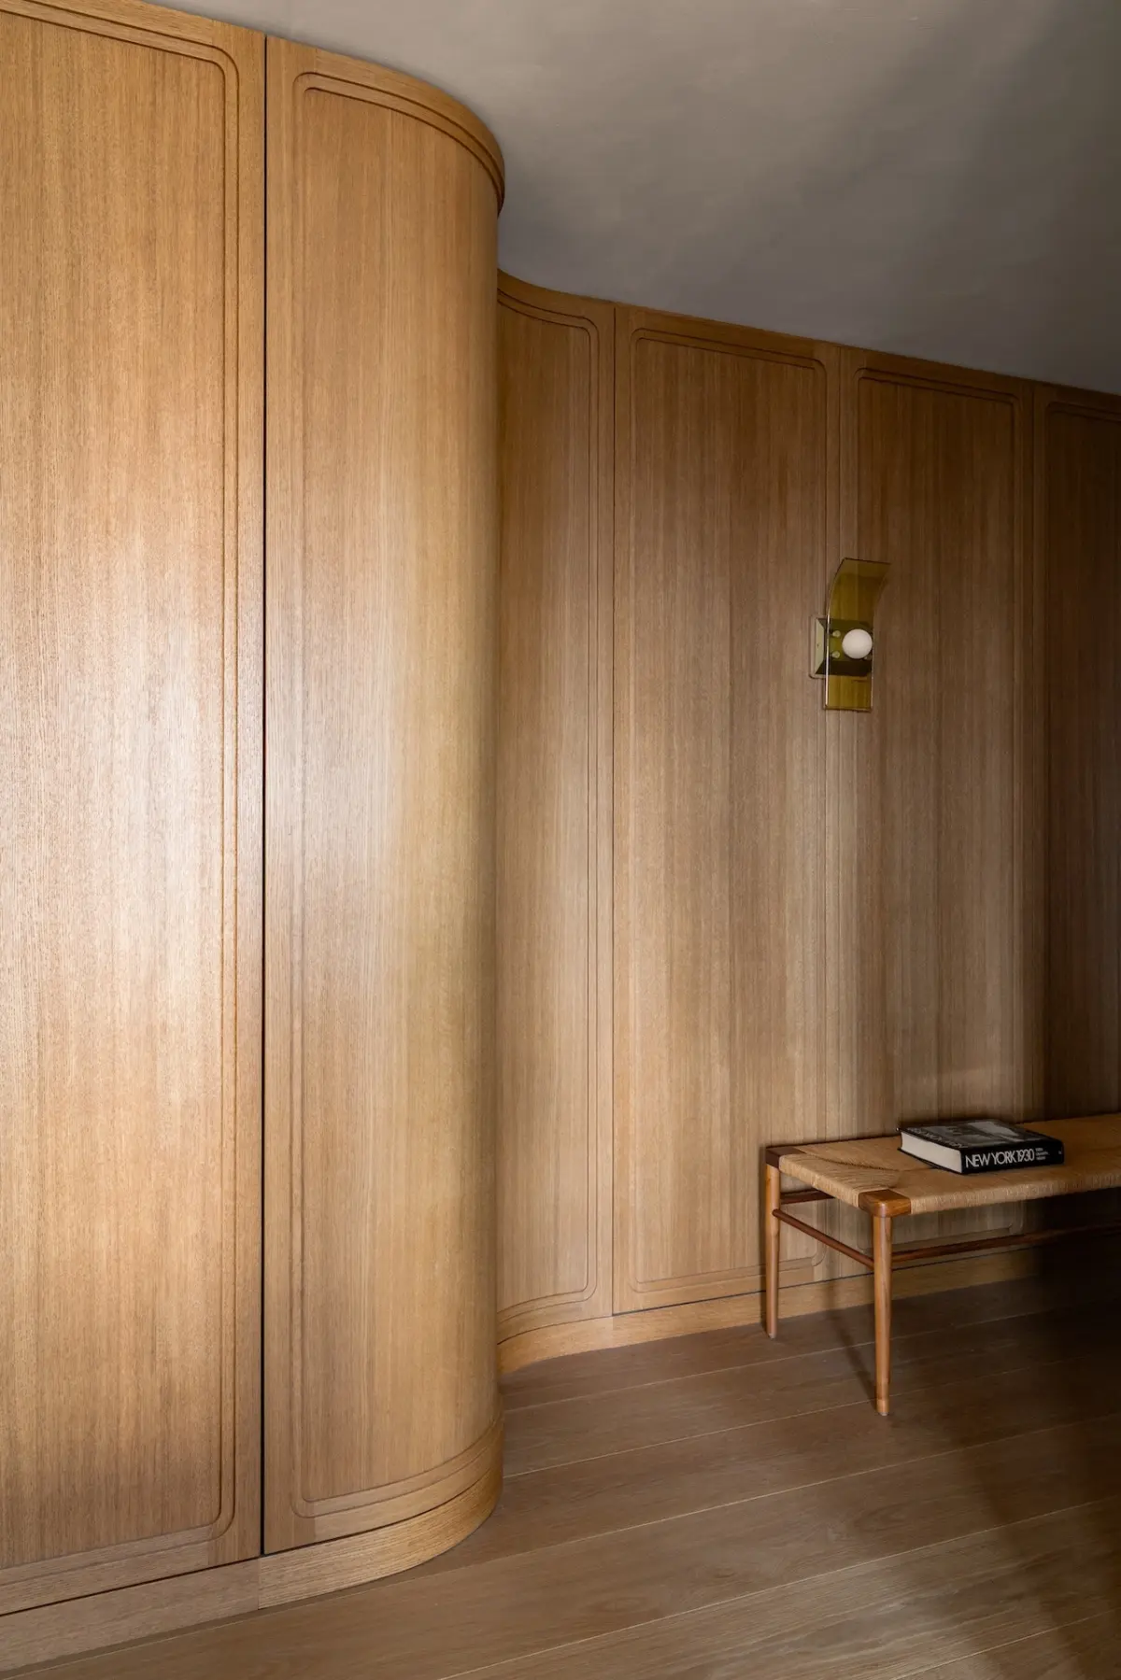
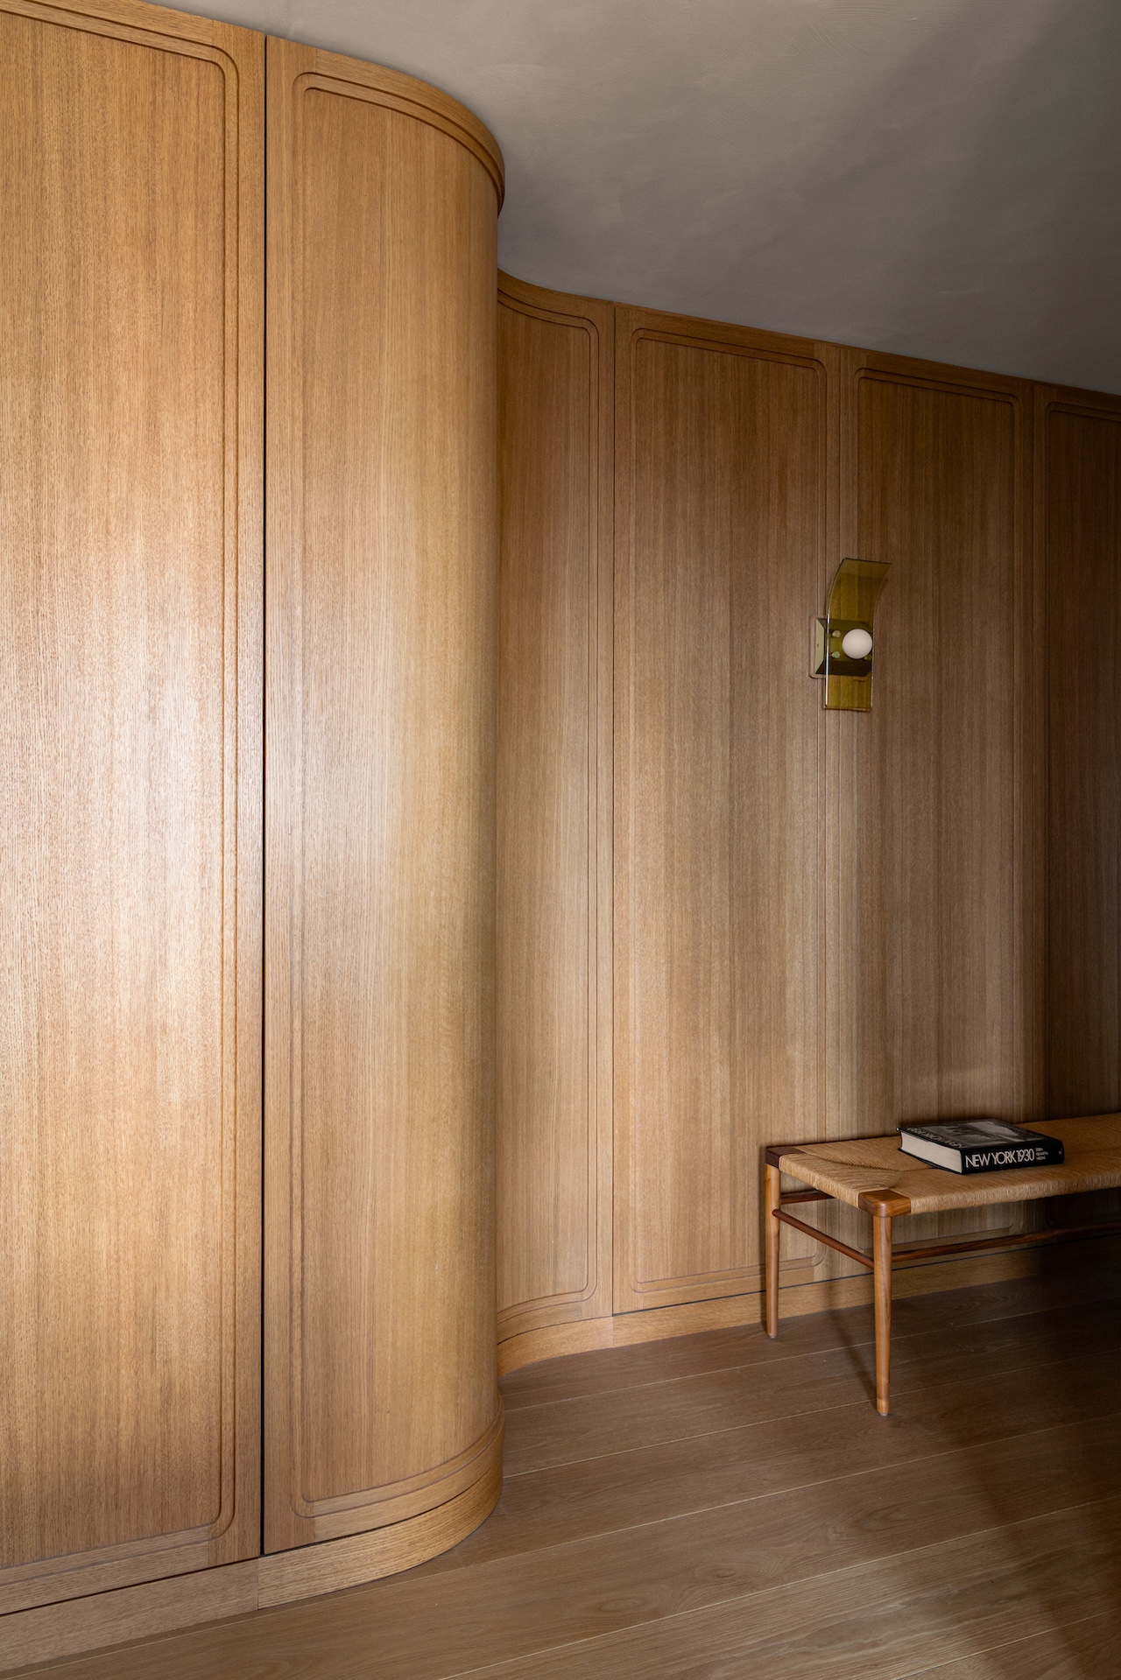
While many New York City buildings from the early twentieth century lean heavily into the theatrical opulence of Midtown’s iconic skyscrapers, the East Village structure housing this project offers a much quieter, more understated interpretation of Art Deco design. Its exterior brickwork relies on subtle geometry and modest reliefs rather than grand ornamental statements, while its windows are grouped vertically to maintain a harmonious rhythm without overwhelming the streetscape. Lang Architecture embraced this inherent restraint, carrying the philosophy deep into the interior architecture of the apartment. Rather than imposing a loud historical pastiche, the design team distilled classic 1930s motifs into architectural details like gracefully coved ceilings, rounded door jambs, and bespoke cabinetry crafted with the tactile precision of freestanding furniture rather than standard, fixed millwork.
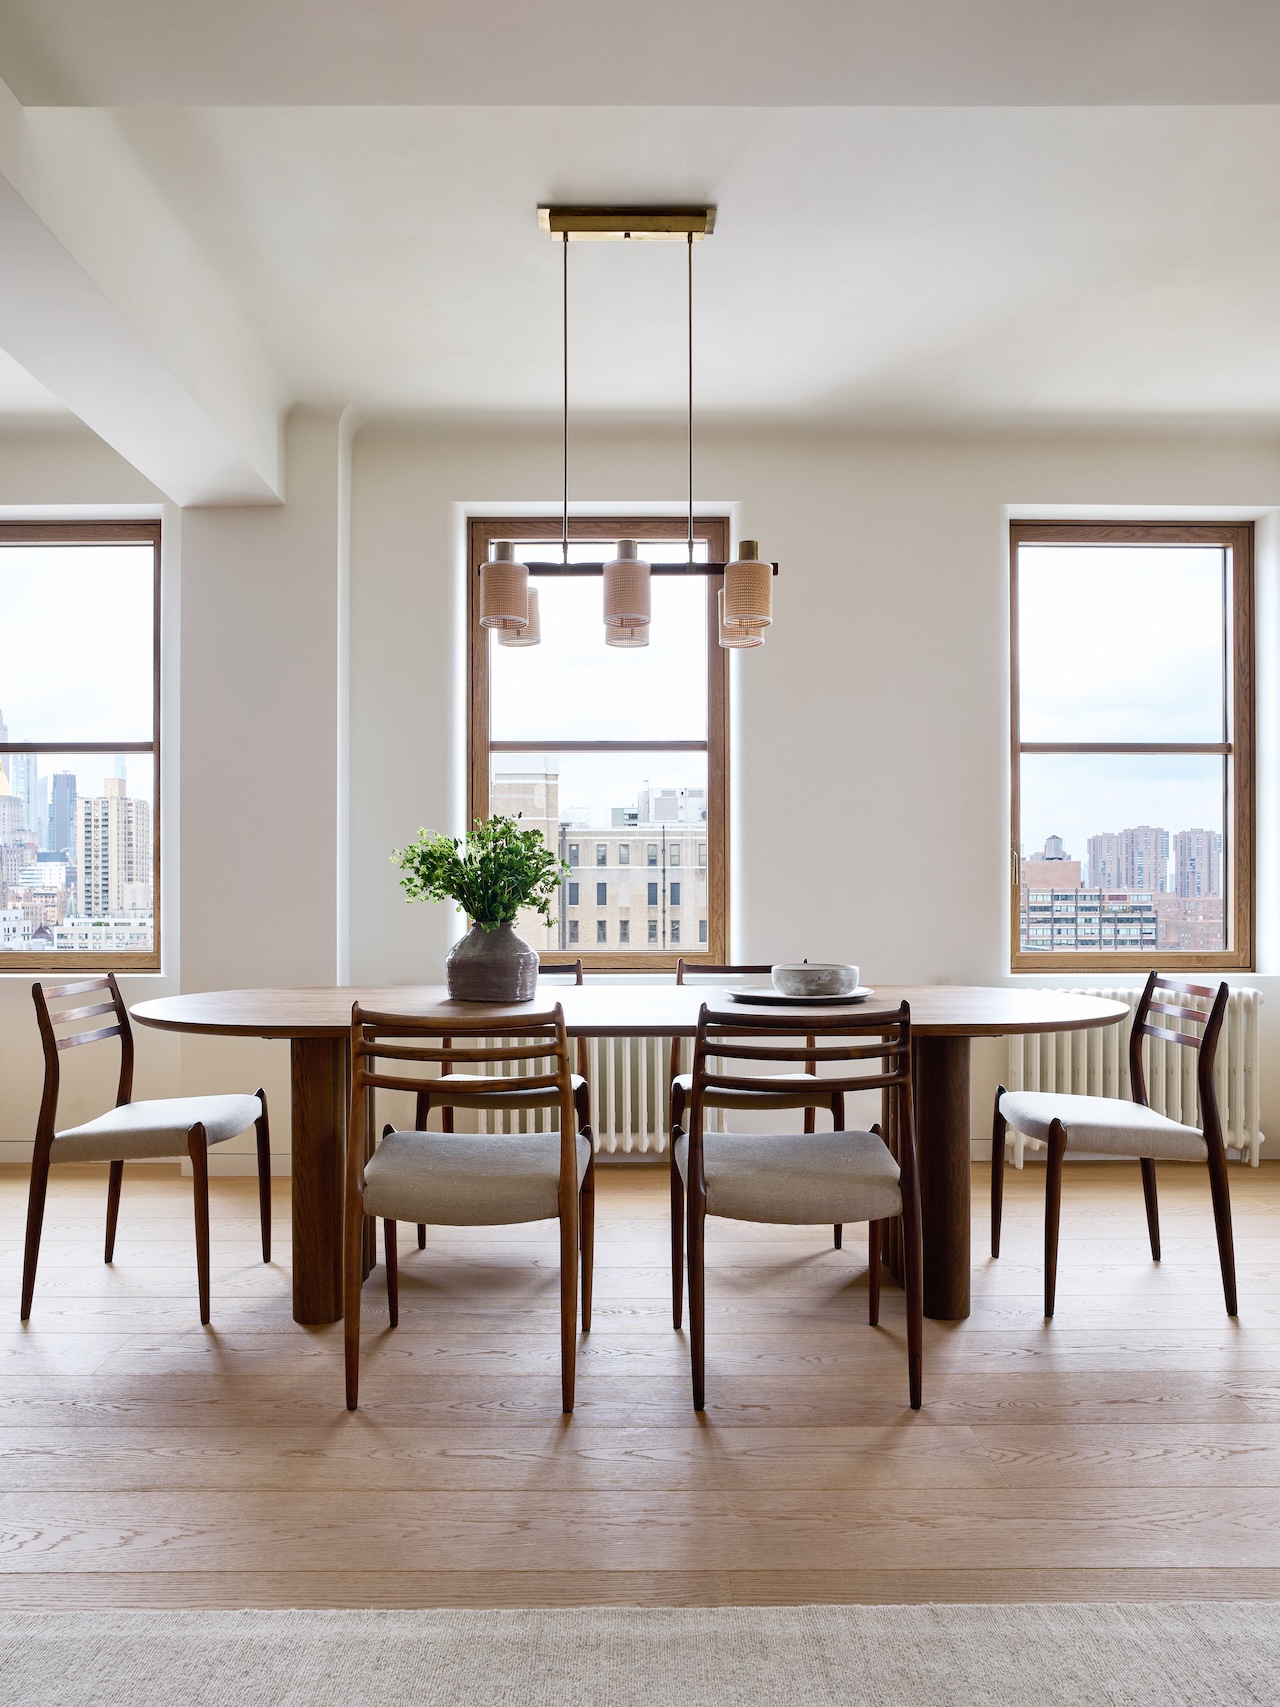
Material selection plays a critical role in establishing the apartment’s serene, tactile atmosphere. Throughout the residence, soft limewashed walls provide a textured, breathable backdrop that catches the shifting daylight across the rooms. These organic wall treatments are paired with substantial slabs of Calacatta Panozzo marble and warm, tactile wood surfaces that introduce an underlying sense of comfort and grounding.
This meticulous material palette is complemented by a carefully curated mix of vintage fixtures and contemporary design pieces that echo the project’s restrained Art Deco ethos. Rather than attempting to recreate a strict historical period room, Lang Architecture curated furnishings that converse across eras. The lighting scheme features exquisite vintage pieces, including Palm sconces designed by Blue Green Works and sourced through The Future Perfect, alongside a rare Hans Bergström pendant suspended gracefully over the dining table. In the great room, a sculptural Cubo sofa by Jorge Zalszupin pairs effortlessly with a minimalist Segment coffee table from Estudio Persona, creating a sophisticated yet inviting landscape for daily family life and entertaining.
Amidst the high-end materials, collectible furniture, and architectural detailing, the apartment also accommodates elements of deeply personal history. In the great room, a custom shelf designed by Lang and physically constructed by one of the client’s relatives stands among the curated design pieces. This family-made object introduces a warm, sentimental layer to the space, bridging the gap between professional architecture and personal narrative.
For Lang Architecture, this integration of personal history embodies what the firm terms its pursuit of "generational sustainability through connected design." By combining thoughtful space planning, historical context, and deeply personal elements, the East Village residence stands as an example of how architecture can respect the past while evolving to meet the dynamic, long-term needs of a modern urban family.