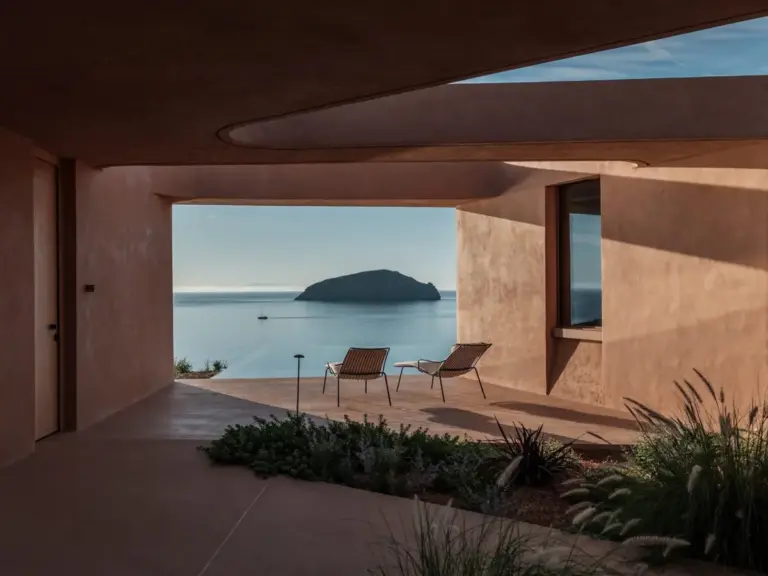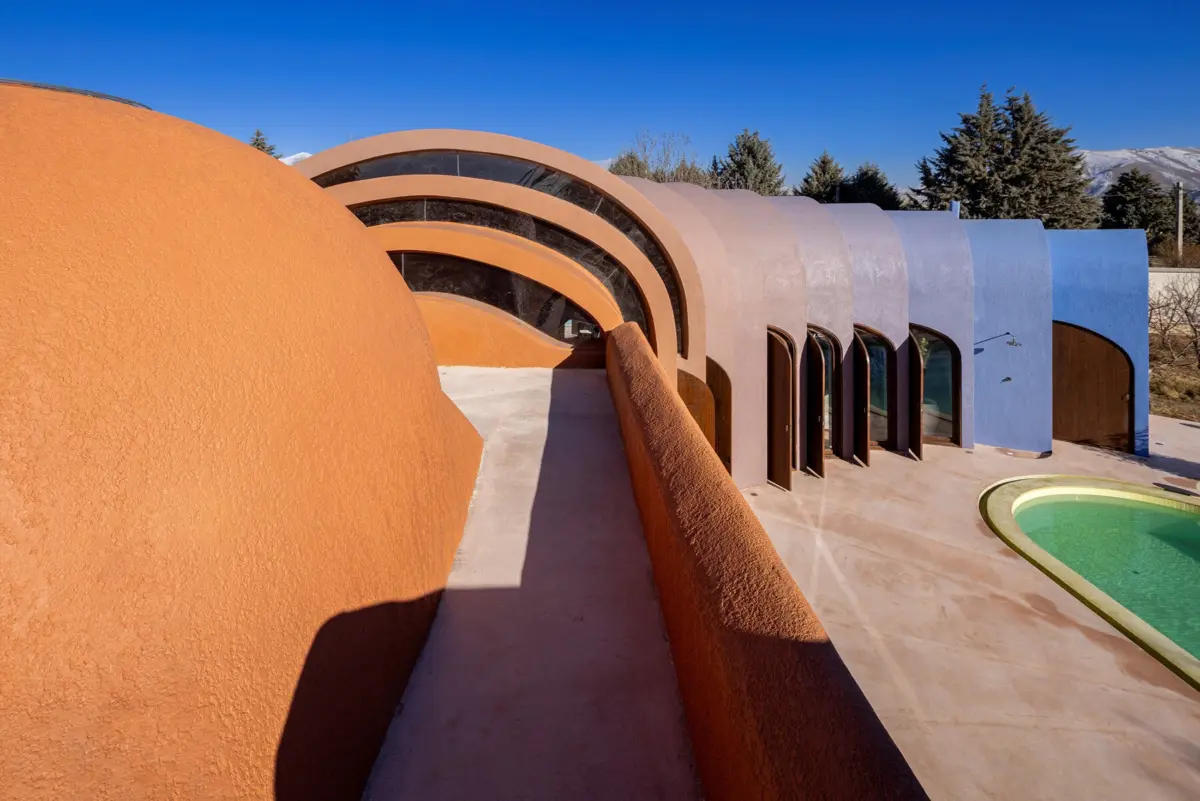
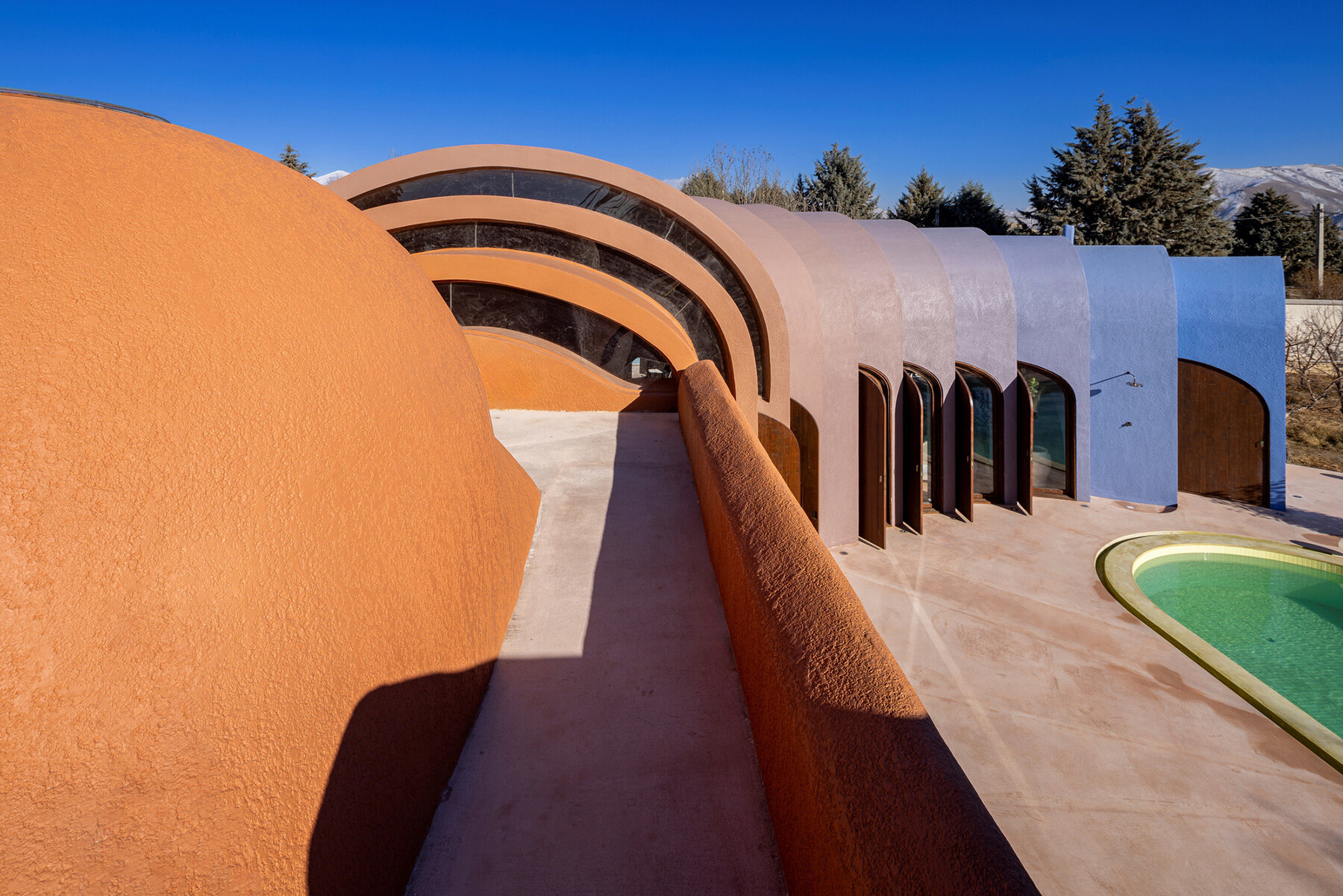
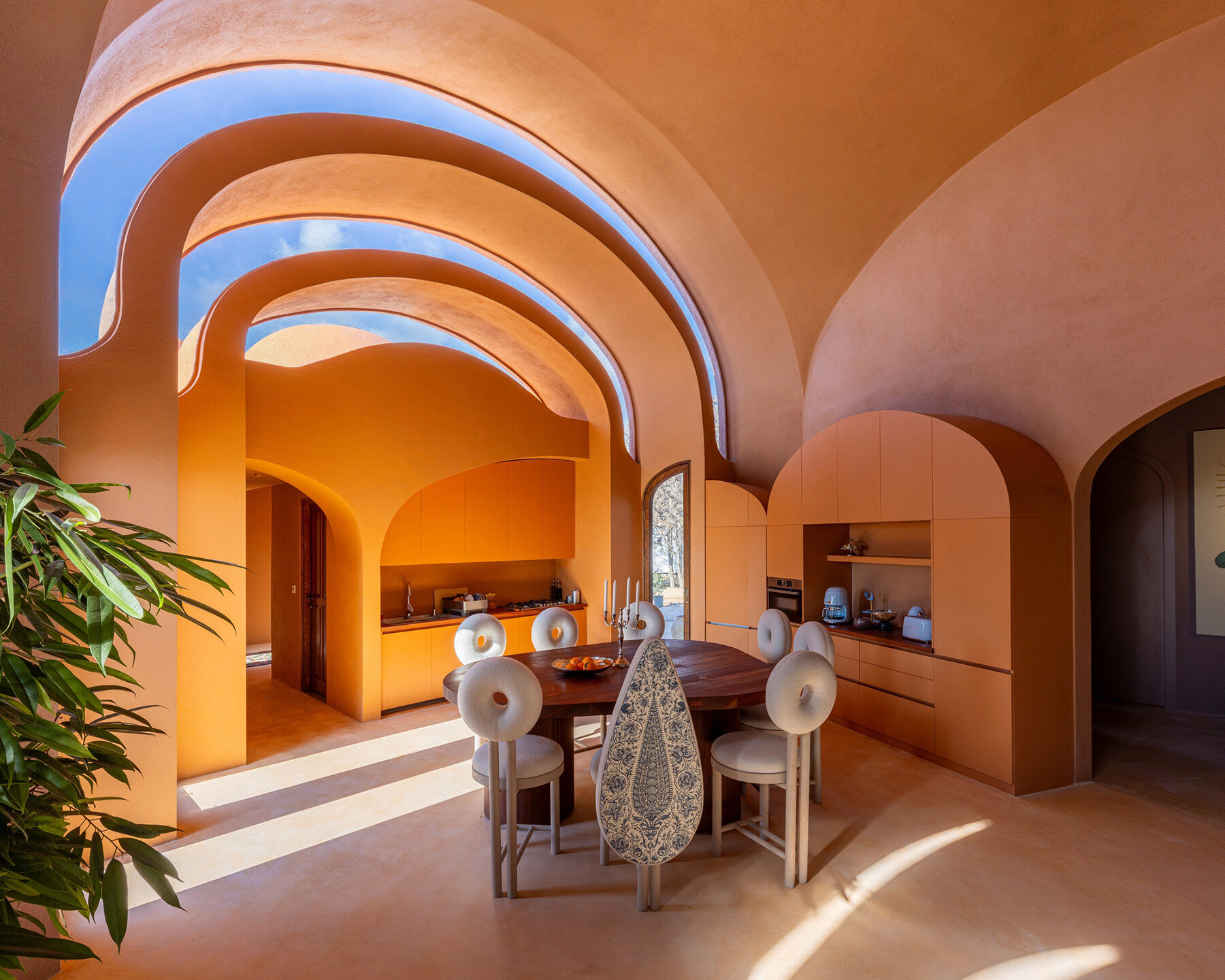
ZAV Architects has completed a striking architectural intervention in Iran, reimagining a traditional residential property through a series of sweeping, organic forms. The project centers on the introduction of overlapping vaulted shells that fundamentally alter the spatial experience of the home, drawing abundant natural daylight deep into the newly configured living spaces. By replacing the rigid geometry of the original structure with a more fluid spatial sequence, the design studio has established a dynamic dialogue between architecture, light, and landscape.
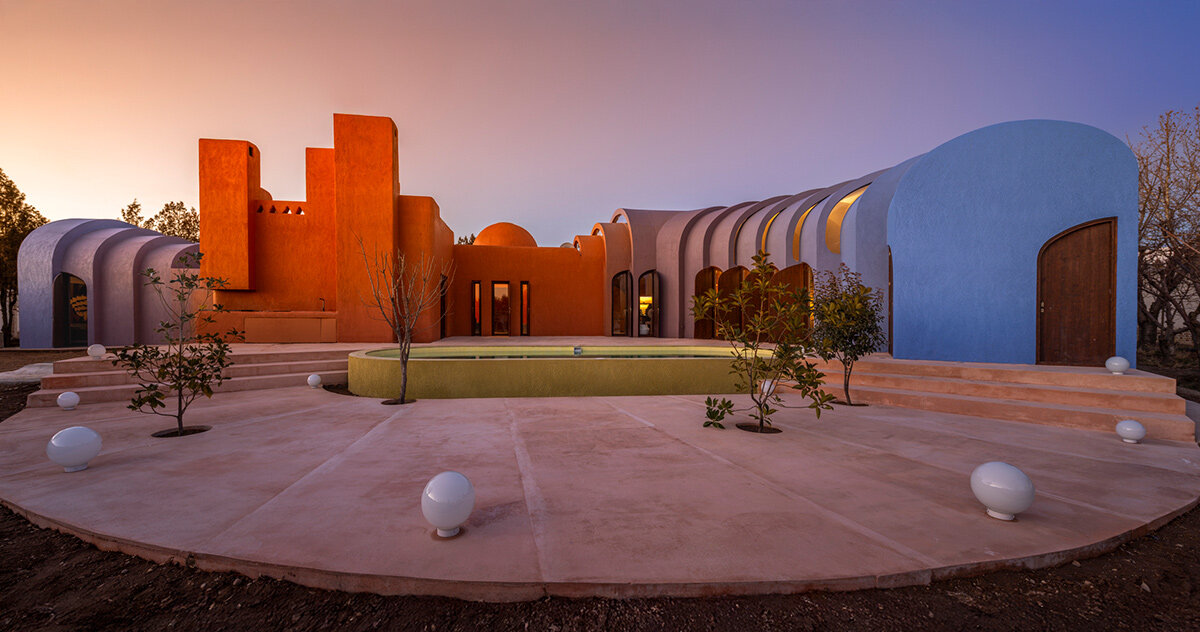
At the heart of the intervention is a deliberate departure from the conventional layout of the site. The original orthogonal villa, characterized by strict, rigid lines and predictable room divisions, has given way to a fluid sequence of curved rooms. This transition from sharp corners to sweeping, continuous surfaces creates an enveloping interior atmosphere where boundaries between spaces blur. The overlapping vaulted shells do more than simply redefine the interior silhouette; they serve as a sophisticated daylighting apparatus. By strategically positioning the curves and overlaps of the vaults, the architects have managed to channel sunlight into areas that typically remain dark in traditional floor plans, creating a shifting interplay of illumination and shadow throughout the day.
This project by ZAV Architects arrives amidst a broader global landscape of significant architectural developments and cultural expansions that are reshaping how public and private spaces interact with their environments. Across the international architectural sphere, recent months have seen major cultural and institutional milestones that similarly prioritize spatial continuity, adaptive reuse, and contextual integration.
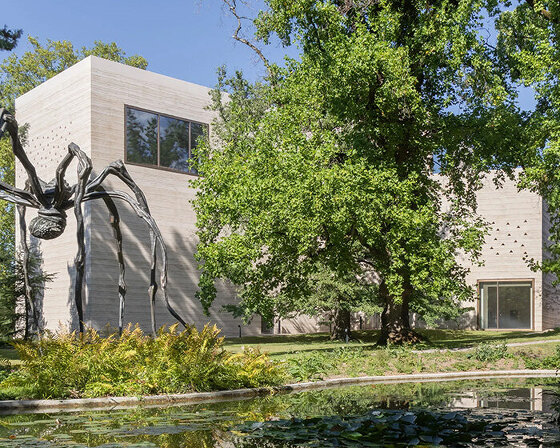
In Basel, Switzerland, the highly anticipated expansion of the Fondation Beyeler, designed by renowned architect Peter Zumthor, recently opened to the public. The comprehensive project features the new Wyss Museum, the Ammann Pavilion, and the Erlen Torhaus. Together, these new structures extend the museum’s architectural relationship with its surrounding landscape while thoughtfully opening a former private park to the wider public, bridging the gap between institutional display and community access.
Meanwhile, in London, innovation in adaptive reuse has taken a distinct commercial and cultural form with the opening of a 600-capacity music venue inside the iconic Battersea Power Station, spearheaded by Apple. The new London space is designed to function as an all-in-one creative hub, allowing artists to perform a live concert, record the audio, mix the tracks, and translate the performance into a global broadcast without ever needing to leave the building. This integration of production technology within a historic industrial landmark underscores a growing architectural demand for multi-functional, highly specialized interior spaces.
In the realm of temporary and sustainable architecture, the Bjarke Ingels Group (BIG) made headlines with the construction of a temporary city in Madrid designed for pop superstar Shakira. Dubbed the Shakira Stadium, the project transforms Madrid’s Iberdrola music venue through an assembly of temporary pavilions constructed with recycled fabrics and supported by the introduction of 500 trees, showcasing how large-scale entertainment infrastructure can embrace circular design principles and temporary urbanism.
Further expanding the conversation on cultural institutions and urban integration, Frida Escobedo Studio recently unveiled its ambitious plans to take the Museo de Arte Latinoamericano de Buenos Aires (MALBA) underground. The newly announced expansion will extend the museum beneath Plaza Perú, effectively doubling the institution’s exhibition space while carefully preserving the active public square situated directly above it. This strategy of subterranean expansion highlights a growing architectural trend of maximizing cultural utility in dense urban settings without sacrificing vital green and public spaces.
Back in Iran, ZAV Architects’ transformation of the Gelareh House stands as a testament to the power of localized, form-driven interventions. By moving away from standard orthogonal typologies and embracing the structural and aesthetic possibilities of vaulted shells, the project demonstrates how residential architecture can achieve a heightened sense of openness, thermal comfort, and spatial poetry. Through the careful orchestration of geometry and light, the architectural team has successfully breathed new life into an existing property, establishing a serene domestic sanctuary defined by fluid transitions and luminous interiors.