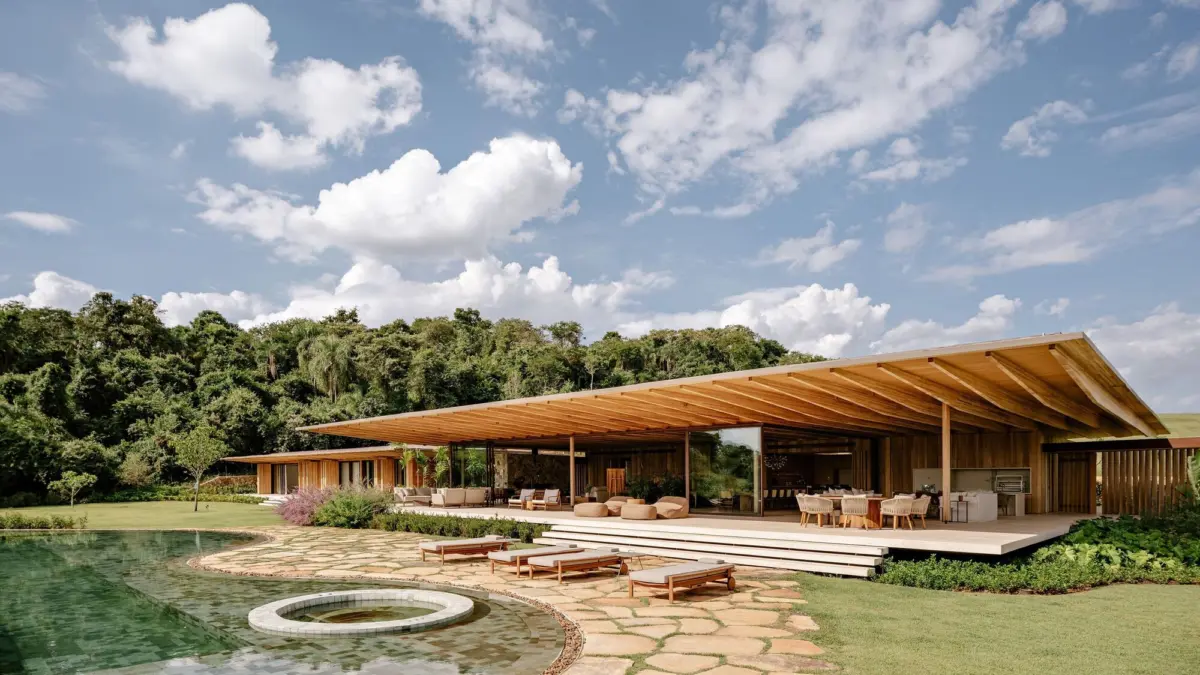
Positioned along an inclined plot of land where native vegetation defines the horizon, the AMS House emerges as an architectural study in topographical sensitivity and environmental integration. Conceived by the Brazilian practice Jacobsen Arquitetura, the residence is sited deliberately at the highest elevation of its parcel, establishing an immediate relationship with the adjacent woodland. Rather than imposing a singular, monolithic structure upon the uneven terrain, the design orchestrates a tripartite ensemble of pavilions interconnected by sheltered pathways, allowing the topography and the surrounding forest to guide the residential layout.
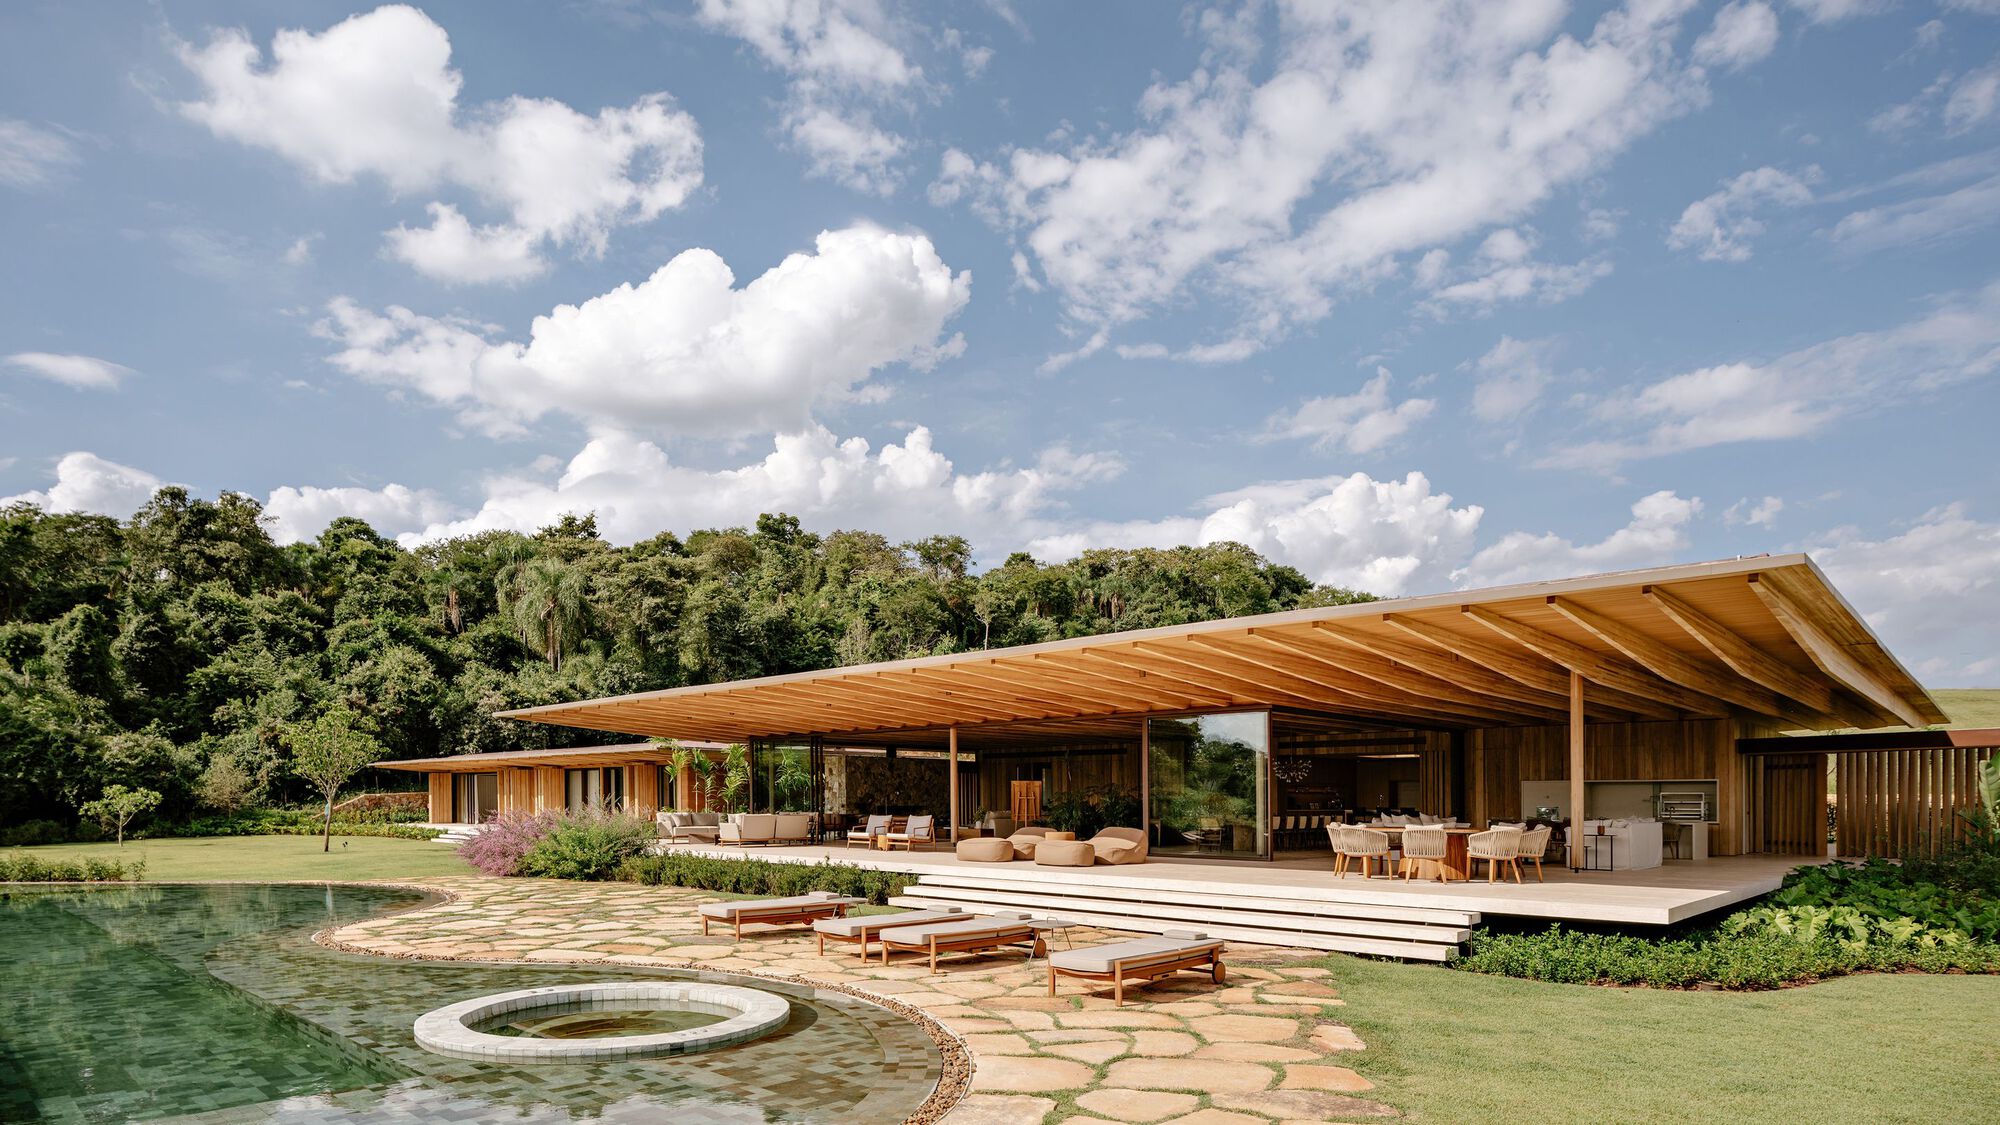
The architectural posture of the project is shaped fundamentally by its site conditions. Sloping parcels frequently pose a critical dilemma in domestic design: whether to alter the land through aggressive excavation and retaining structures or to adapt the built form to the existing contours. Jacobsen Arquitetura chose the latter, employing a strategy of volumetric fragmentation that minimizes disruption to the ground while maximizing environmental and visual engagement. By dispersing the home’s broad programmatic requirements into three autonomous yet cohesive blocks, the architects succeeded in anchoring the house naturally against the crest of the lot.
This high placement serves both practical and experiential purposes. Elevating the main living spaces to the upper limit of the property secures privileged sightlines across the terrain while resting the structure firmly against the native forest, which acts as a permanent green backdrop and conceptual reference point. The trees do not simply frame the property as incidental greenery; they provide an environmental buffer and a constant design benchmark that informs the scale, openness, and materiality of the architecture itself.

At the center of this fragmented arrangement sits the main social volume, occupying the core of the tripartite layout. Flanked on either side by the remaining programmatic blocks, this central pavilion functions as the communal heart of the household. Its strategic mid-point positioning facilitates intuitive circulation throughout the property while granting the primary gathering areas immediate exposure to both the sweeping views of the descending slope and the sheltering canopy of the woods behind it.
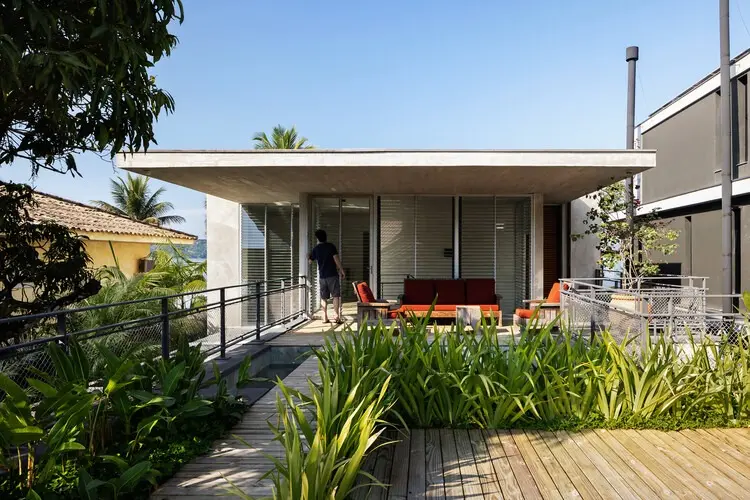
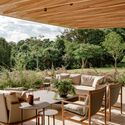
Inside this primary volume, the social spaces unfold with an emphasis on fluid continuity and visual expansiveness. Jacobsen Arquitetura’s approach to domestic interiors emphasizes spatial transparency and seamless thresholds. The central living room opens generously toward the outdoors, where generous wooden decks and sheltered patios extend the functional footprint of the interior. The boundaries between the enclosed communal space and the open-air terraces are softened, allowing daily activities to spill effortlessly into the surrounding landscape.
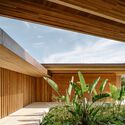
The treatment of transitions between the three pavilions is one of the project’s defining architectural characteristics. Rather than enclosing all corridors within a single interior footprint, the design utilizes covered walkways to link the volumes. These circulation paths turn simple movement through the home into a sensory experience of the outdoors. As inhabitants move from the communal core to the secondary blocks, they step along sheltered boardwalks that invite the sights, sounds, and breezes of the forest into everyday routines. The walkways maintain overhead protection against the elements while preserving an unobstructed lateral dialogue with the open air and the ground plane.
Volumetric fragmentation also plays a decisive role in regulating domestic privacy and programmatic zoning. By isolating the social domain within its own independent structure, the layout inherently buffers the adjoining volumes from noise and activity. The spatial independence of the pavilions allows different facets of residential life to proceed without interference, creating quieter, more contemplative zones away from the central social core. Concurrently, the voids established between the three structures generate micro-courtyards and landscaped gaps that break down the overall visual mass of the residence, ensuring the building settles lightly onto the hillside.
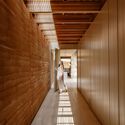
Materiality plays an equally vital role in harmonizing the AMS House with its setting. As illustrated in the documentation of the project, wood features prominently throughout the architecture, appearing across exterior decking, soffits, and interior finishes. The organic warmth and tactile grain of the timber establish an intentional continuity with the tree trunks and natural foliage of the bordering forest. The expansive wooden decks, arranged along the perimeter of the living areas and patios, act as horizontal transitions that mediate between the precise geometry of the construction and the organic contours of the earth.
The architectural language also prioritizes extensive glazing, which lines the principal living areas. By pairing expansive glass panes with deep overhanging eaves and warm timber surfaces, the design achieves an effective balance of openness and shelter. The eaves shield the interior spaces from harsh overhead sun and heavy rainfall, while the transparent facades draw ambient daylight deep into the rooms and maintain uninterrupted visual lines toward the forest canopy. The resulting atmosphere is one of relaxed enclosure, where the domestic interior is constantly animated by shifting patterns of natural light and shadow filtered through the trees.
The relationship between the house and the terrain is accentuated by the careful articulation of the ground plane. Because the structures step across the natural slope, the architecture engages the earth at varying relationships, here hovering lightly above the soil on low structural supports, there embedding itself gently into the contour. This variation prevents the architecture from reading as a rigid wall across the lot, reinforcing instead the reading of three distinct pavilions that emerge organically from the land they inhabit.
The dialogue between built form and unbuilt site conditions reflects a disciplined understanding of residential scale. By avoiding a heavy, singular mass, Jacobsen Arquitetura preserves the integrity of the natural landscape, granting equal architectural weight to the negative spaces between the pavilions. The garden areas, gaps, and covered paths that connect the volumes allow air to circulate freely across the property, aiding in natural cross-ventilation and enhancing passive thermal comfort in a climate shaped by abundant vegetation and seasonal humidity.
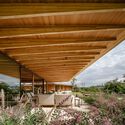
The project’s visual identity and spatial subtleties have been recorded through the lens of architectural photographer Fran Parente, whose images emphasize the interplay between the clean, horizontal lines of the architecture and the wild, textured forms of the native woodland. Parente’s photography captures the quiet cadence of the covered walkways, the warmth of the wooden decks, and the luminous quality of the central living room, documenting how the built intervention integrates into the lush forest atmosphere.
Curated by Susanna Moreira for ArchDaily, the documentation of the AMS House demonstrates how contemporary residential architecture can reconcile the demands of modern domestic living with a profound respect for existing environmental conditions. Through volumetric fragmentation, intentional siting on the property’s highest ground, and an uncompromising commitment to framing the native forest, Jacobsen Arquitetura has created a home that belongs unmistakably to its site. The three connected blocks do not merely accommodate domestic programs; they establish an ongoing conversation between human habitation, topography, and the natural landscape.