The primary school occupies a highly charged urban corner at the intersection of Banlan Boulevard and Huancheng Road. In Shenzhen, where hyper-speed city-making has transformed vast swaths of land into high-intensity residential blocks and arterial road networks, primary school sites often inherit the difficult leftover conditions of the urban grid. For Lixue Primary School, the chosen plot sits precisely between the intense acoustic and environmental pressures of passing vehicular traffic and the looming, vertical scale of the adjacent high-density living complexes. Addressing this dual condition formed the core conceptual and spatial problem for the design team, prompting an architectural configuration capable of mitigating environmental disruptions while nurturing an intimate, human-scaled environment suited for early childhood education.
The development of the school arrived through the broader institutional momentum of the "Towards a New Campus" movement. Initiated to revitalize public educational architecture across Shenzhen, the initiative’s third phase in Longgang sought to challenge rigid, outdated school templates that had long favored homogeneous classroom blocks organized along monotonous corridors. Instead, the initiative called on innovative architectural studios to reexamine how institutional programs could integrate meaningfully into their physical neighborhoods, serve as neighborhood landmarks, and provide multidimensional pedagogical settings despite stringent site boundaries and high floor-area requirements. By participating in this action plan, temp architects joined an ongoing municipal effort to transform basic social infrastructure into thoughtfully crafted civic architecture.
Constructing a tranquil academic enclave at the junction of Banlan Boulevard and Huancheng Road necessitated an acute architectural sensitivity toward urban buffering. The vehicular presence along these boulevards produces sustained road noise, airborne particulate matter, and the jarring kinetic energy of an active thoroughfare. Rather than allowing the exterior disruption to compromise everyday learning, the layout conceived by temp architects functions as a defensive yet welcoming urban threshold. The massing acts as an acoustic shield along the street edges, deliberately organizing interior volumes and circulation pathways to protect core learning quarters from the perimeter racket. By establishing a deliberate boundary, the school isolates instructional spaces from the perimeter noise while maintaining an open, engaging relationship with its neighborhood fabric.
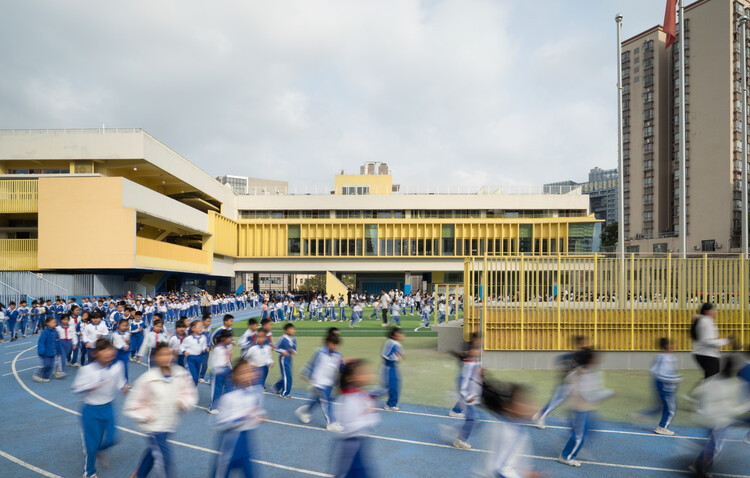
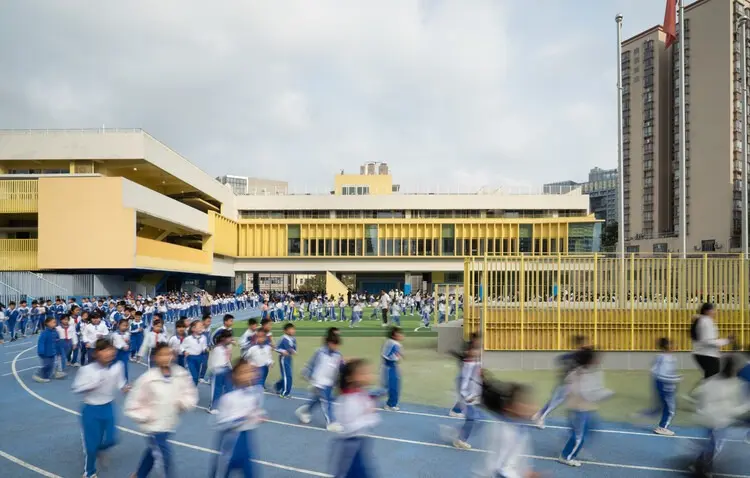
At the same time, the project negotiates the surrounding urban fabric characterized by towering residential high-rises. In high-density districts like Longgang, schools often risk feeling dwarfed and overshadowed by adjacent multi-story residential towers, leaving pupils alienated from the street level. In response, the architecture mediates these conflicting scales. Seen from the exterior, the campus offers a cohesive and structured urban facade that holds the street corner with dignity and composure, projecting a clear civic presence for the KeWai Education Group. On the inside, however, the campus unfolds into a succession of balanced spatial sequences where structural heights, terraced levels, and spatial transitions are calibrated around the perspective of children, turning the school into a safe haven of warmth and community.
The spatial planning of Lixue Primary School directly addresses the complex daily rhythms of primary-grade education. Within such limited ground plots, public primary schools in Shenzhen must balance an extensive roster of programmatic demands: dozens of standard classrooms, specialized activity rooms, administrative suites, physical education facilities, and safe gathering plazas for arrival and dismissal. The spatial architecture designed by temp architects manages this program density by weaving together structural efficiency and expressive relief. The building massing allows light and natural ventilation to penetrate deep into the campus interior, creating an inviting microclimate that stands in stark contrast to the surrounding asphalt and concrete infrastructure.
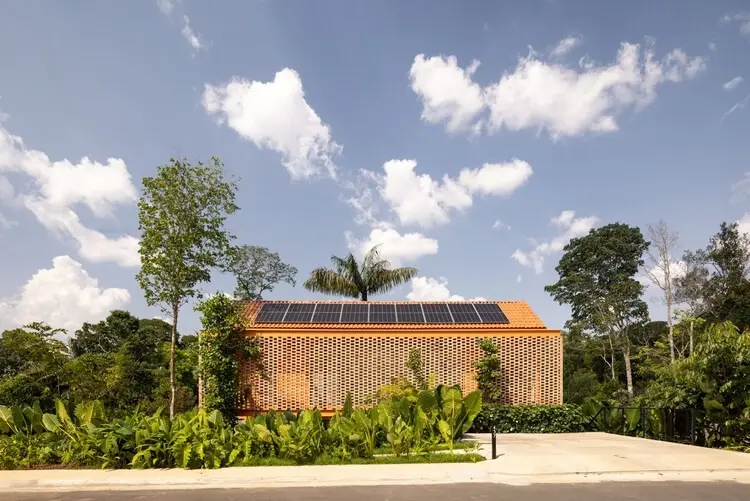
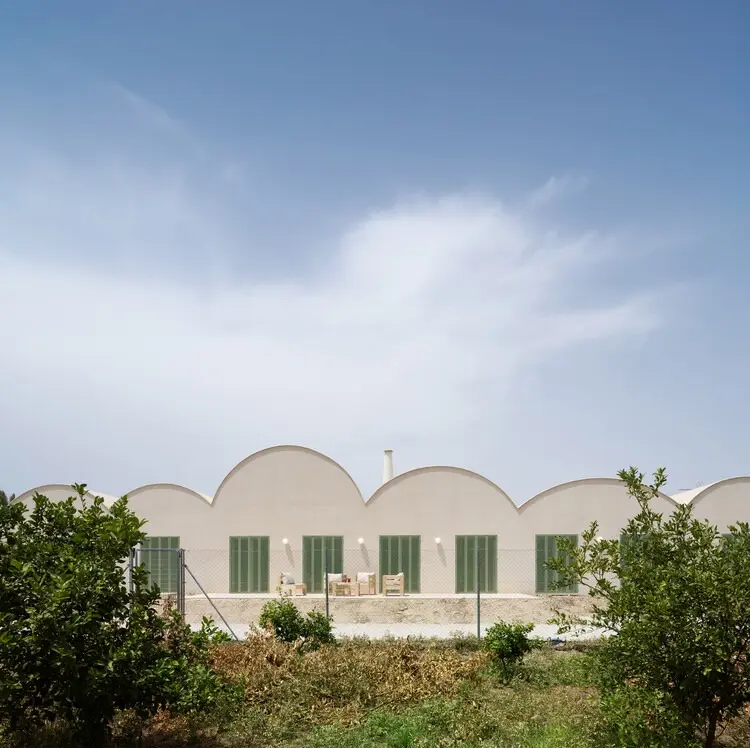
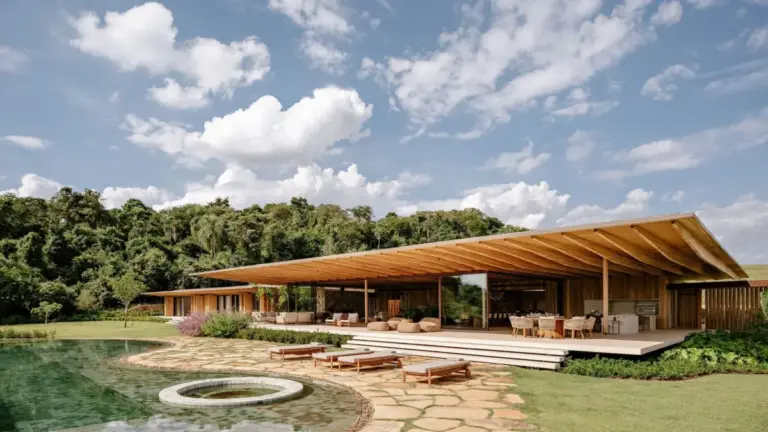
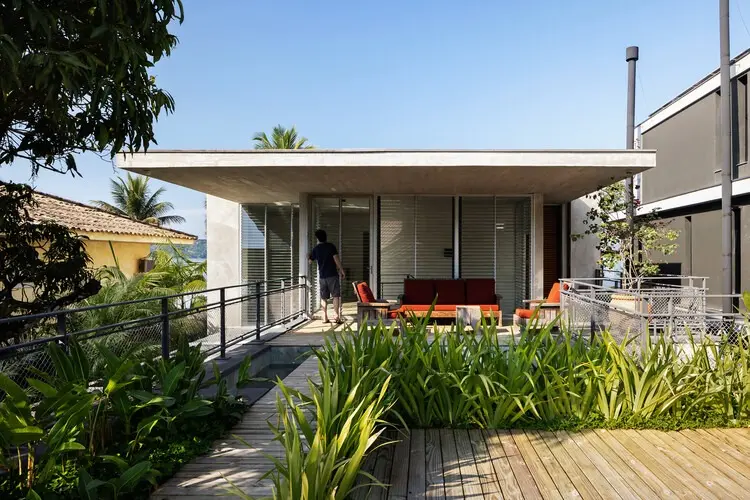
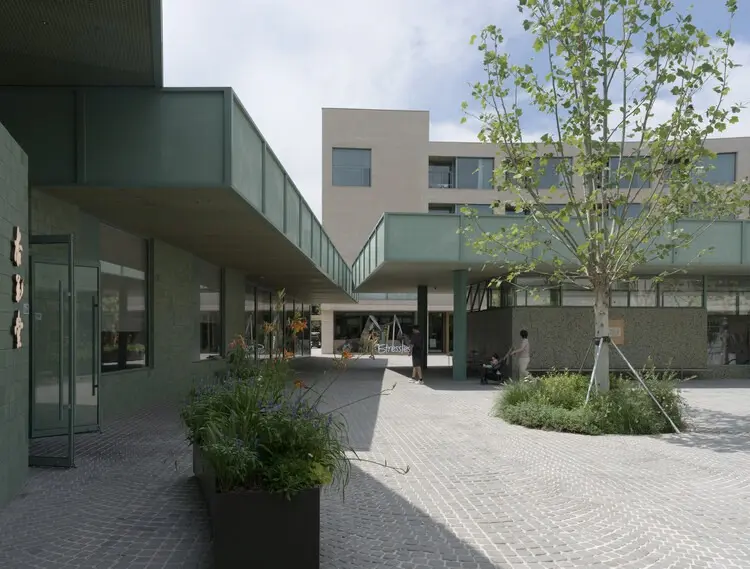
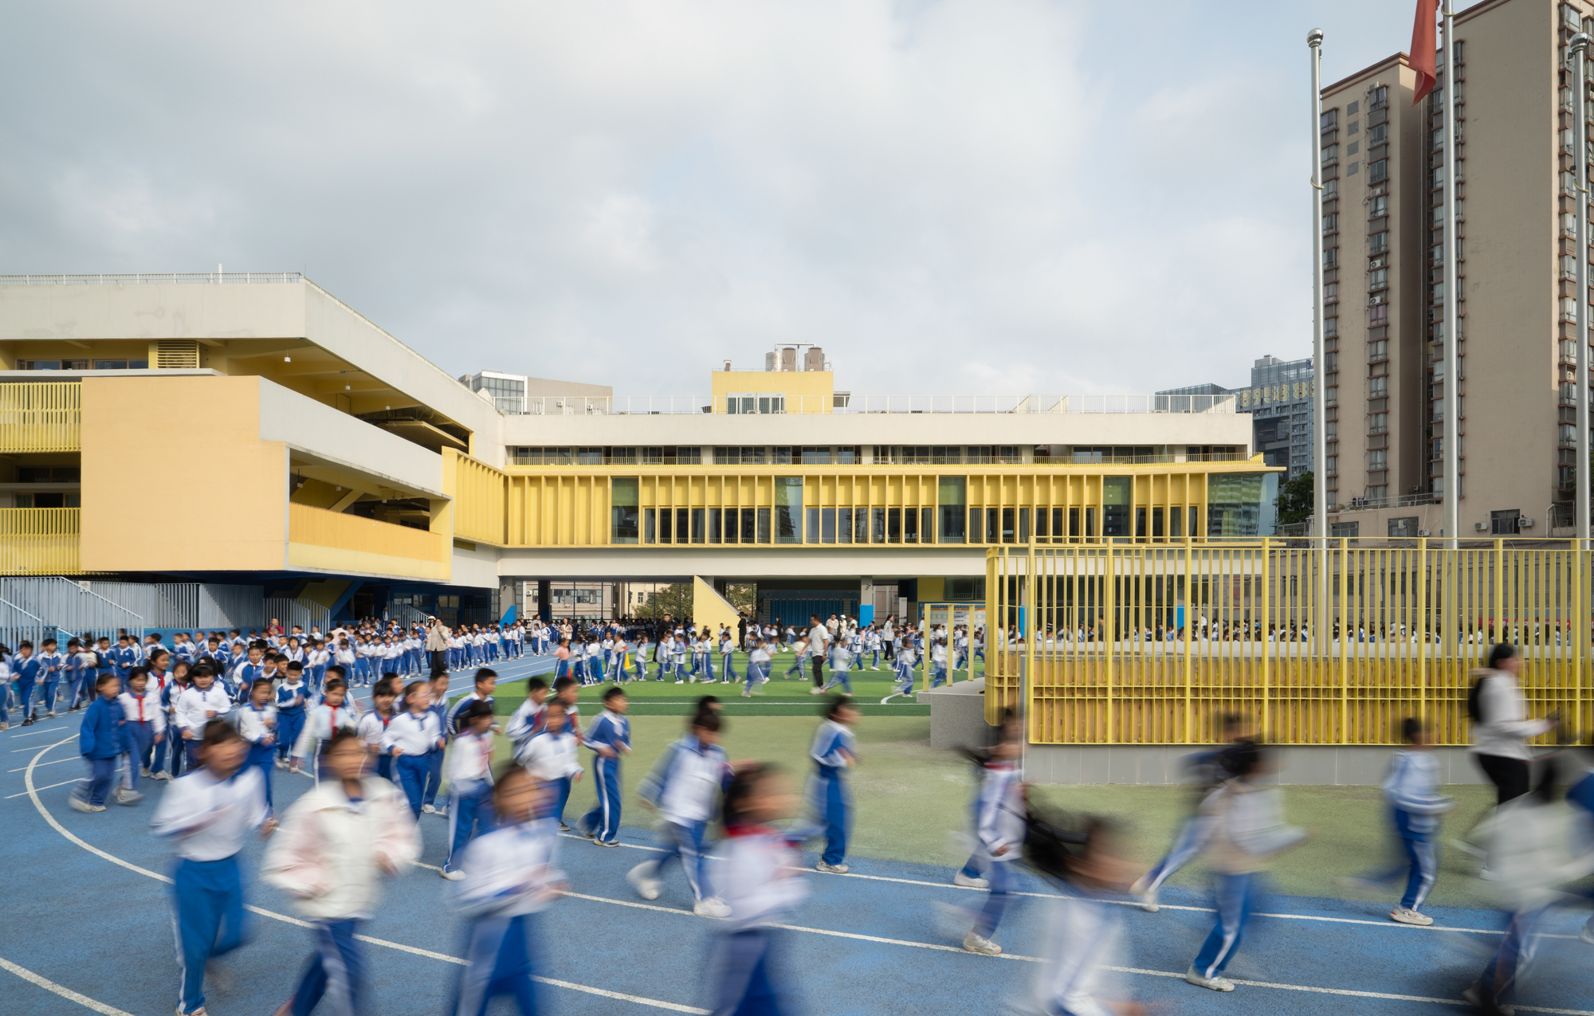
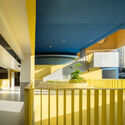
Visual documentation of the completed campus, captured by architectural photographers Yang Wu and XIAO Xiao, reveals how the school successfully articulates the balance between civic solidity and child-centric openness. The photographs highlight an architectural language defined by rhythm, clarity, and structural balance. Through careful fenestration and surface treatments, the building envelope regulates exposure to direct southern sunlight and harsh road glare, simultaneously providing controlled framing of the neighboring cityscape. The imagery demonstrates how the facades facing Banlan Boulevard and Huancheng Road present an organized, protective exterior, while the internal courtyards, terraces, and semi-open corridors encourage interaction, physical movement, and casual discovery between periods of study.
The school’s shared intermediate spaces—such as shaded ground-level promenades, elevated walkways, and layered communal decks—serve as essential spatial conduits within the dense complex. In subtropical Shenzhen, where climate conditions vary between sweltering summers, high humidity, and torrential monsoon downpours, semi-outdoor covered corridors and shaded clearings are vital architectural components. These transitional zones provide shelter from rain and direct sun, offering students expansive play areas without requiring them to remain confined to their primary desks. By incorporating varied communal platforms, temp architects created a flexible campus geography where recreational, social, and academic encounters naturally intermingle throughout the school day.
The photographic survey by Yang Wu and XIAO Xiao also illustrates how the architectural palette bridges durability with visual warmth. Public school structures inevitably experience intensive physical wear over their operational lifetimes, necessitating material selections that withstand constant wear without deteriorating into drab institutional austerity. The campus relies on clean exterior textures and disciplined rhythms that give the complex an enduring civic identity, while integrated greenery and varied spatial heights soften the overall structural mass. This visual dialogue provides students with an uplifting educational setting that counteracts the sensory overload of the dense surrounding city.
The realization of the Lixue Primary School of KeWai Group reflects a broader shift across China’s high-growth urban centers, where school architecture is increasingly viewed not merely as utilitarian holding space for students, but as essential social infrastructure that shapes communal health and urban resilience. The demands placed upon contemporary municipal schools—to absorb growing enrollments, to manage high floor-area ratios on constrained plots, and to counter aggressive exterior environmental factors—require design teams to exercise extraordinary organizational discipline. As curated and documented by Han Shuang, the project serves as an instructive benchmark within this ongoing pedagogical discourse, demonstrating how intentional massing, programmatic layering, and careful boundary design can carve out a quiet sanctuary for education even amidst the persistent roar of modern urban transit corridors.
By successfully synthesizing the programmatic demands of the KeWai Group with the rigorous urban directives of the Longgang New Campus Action Plan, the Lixue campus illustrates the creative potential of public sector architectural competitions. Rather than surrendering to the challenging conditions of its site at Banlan Boulevard and Huancheng Road, temp architects utilized the perimeter noise and surrounding residential density as primary design drivers, resulting in a school building that is both protective and expansive. As educational institutions in rapidly growing urban centers continue to face tightening land constraints and escalating environmental complexities, the project provides a coherent architectural model for reconciling urban intensity with the human-scaled needs of growing children.