Perched high above Seattle’s historic Alki Beach, a century-old residence known as Alki Lookout has decisively traded conventional coastal design clichés for a bold, expressive palette of saturated colors, playful patterns, and warm natural woods. Commanding sweeping, uninterrupted views of the Puget Sound, Bainbridge Island, and the jagged peaks of the Olympic Mountains, the property has always boasted a truly spectacular natural setting. Yet, despite its enviable geography, the home’s interior architecture historically failed to match the drama of its surroundings.
Originally established as a modest log cabin back in 1910 and subjected to two disjointed rounds of remodeling over the decades, the 2,706-square-foot structure lacked a unified identity. Recognizing the immense potential hidden beneath its fragmented past, Seattle-based Shed Architecture & Design stepped in to orchestrate a comprehensive transformation. Rather than relying on tired, predictable seaside motifs—such as weathered nautical ropes, distressed white shiplap, and an anonymous wash of oceanic blues—the design team envisioned a playful, deeply personal retreat that reflects the vibrant energy of its environment through an entirely unexpected lens.
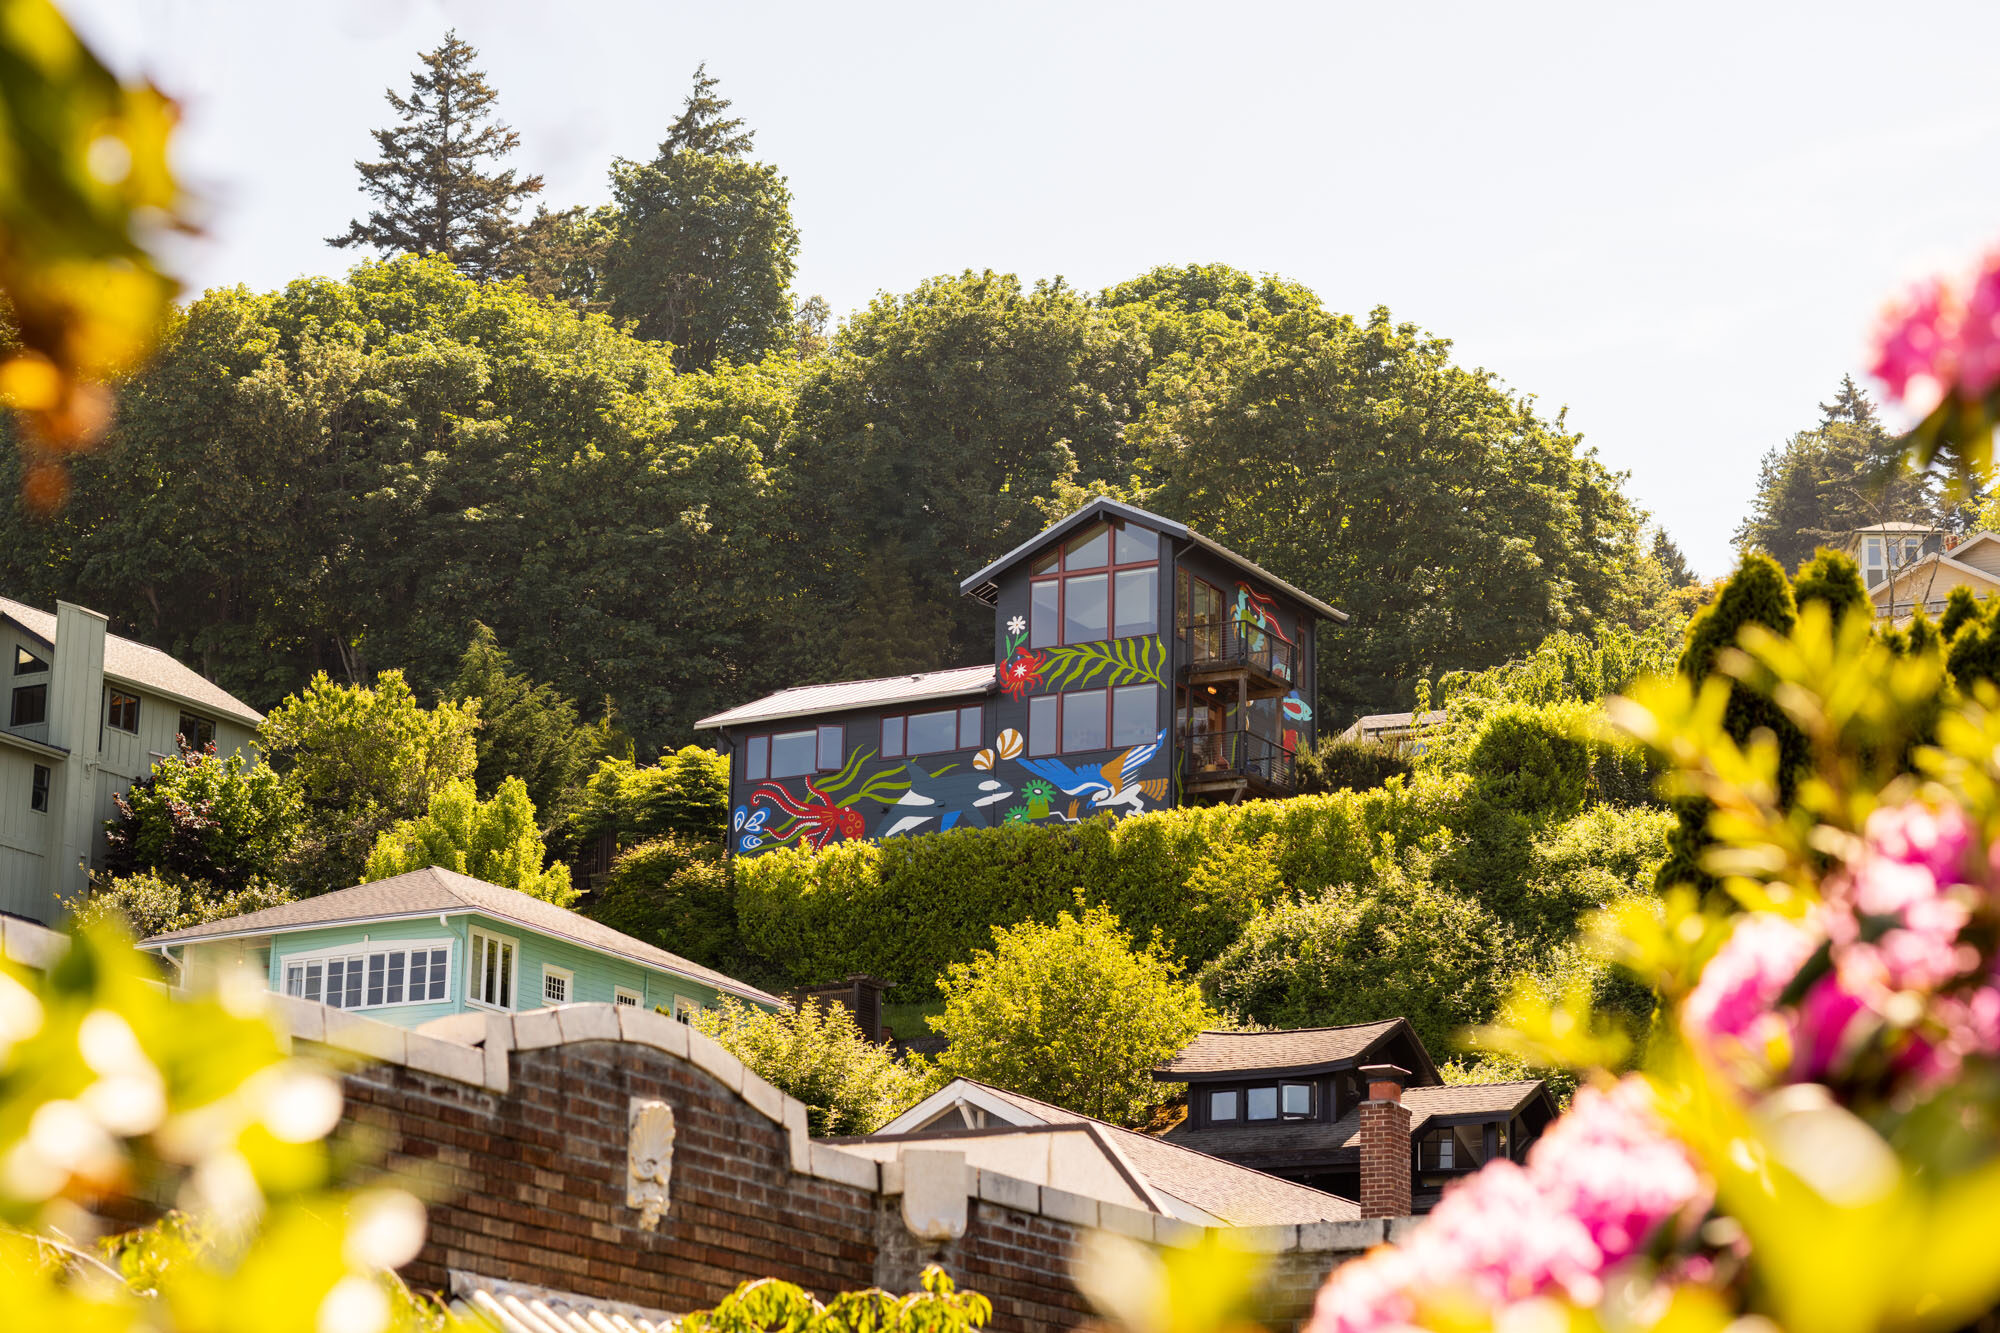
“Our initial impressions of the home were that it was perched above Alki Beach with a spectacular view of Elliott Bay and the Olympic Mountains, but that it was fundamentally a home without a strong character,” says Prentis Hale, principal at Shed. Working within a strict budget that required preserving a significant portion of the existing structural framing, the architectural team approached the complex renovation by implementing highly targeted spatial interventions combined with a remarkably adventurous, fearless approach to color and material selection.
The philosophical roots of the project trace back to the homeowners, a couple who previously lived in Southern California and brought with them a deep appreciation for warmth, abundant sunshine, and the spontaneous, carefree nature of their shared beach experiences. Shed Architecture & Design translated these cherished memories into what the designers playfully and aptly characterize as a “serious surf palette.” This concept successfully merges high-impact, saturated hues with expressive graphic patterns and grounding natural wood finishes, establishing a dialogue between Southern California ease and the striking, moody topography of the Pacific Northwest.
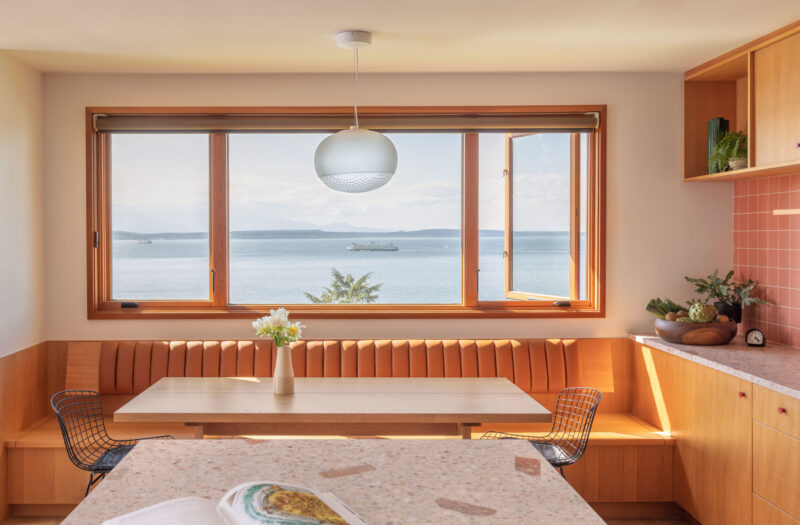
The architectural metamorphosis began with a deceptively simple yet profoundly impactful layout adjustment: completely swapping the locations of the kitchen and the dining areas. In its original configuration, the formal dining room occupied an awkward, inefficient circulation zone that was entirely detached from the sweeping water views that make the property so uniquely desirable. By relocating the heart of daily dining, the designers created a dynamic new configuration. Now, a custom built-in dining banquette hugs the expansive window line, offering the family an unobstructed front-row seat to watch commercial vessels and commuter ferries quietly cross the expansive waters of the Puget Sound.
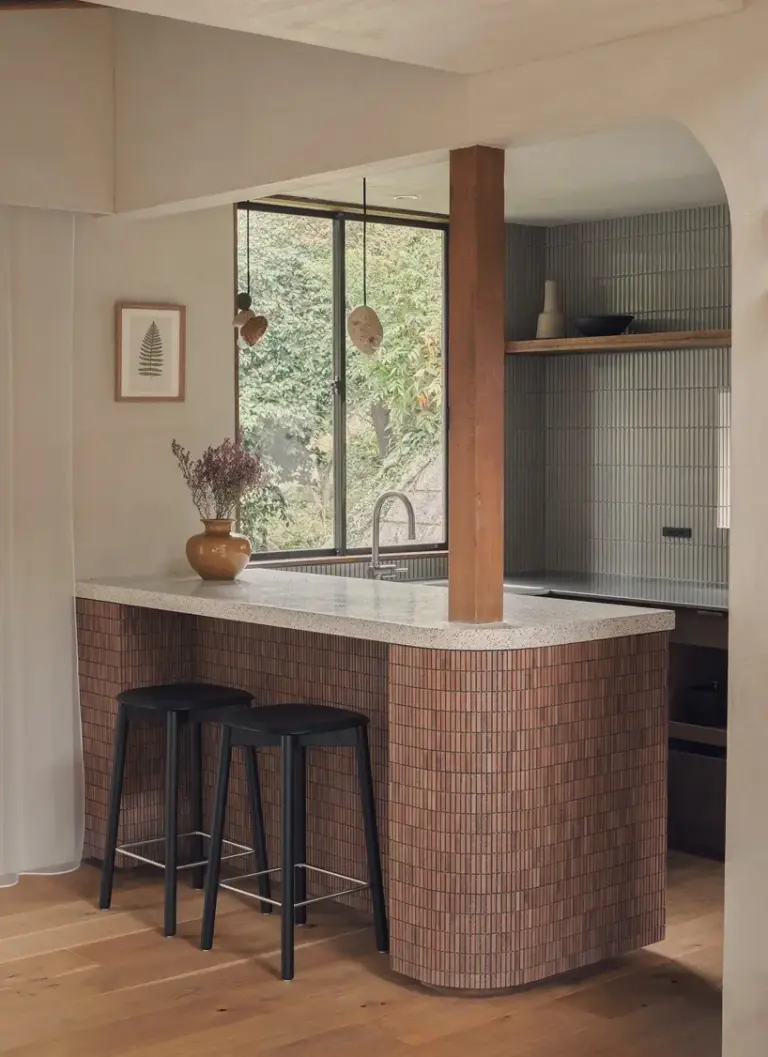
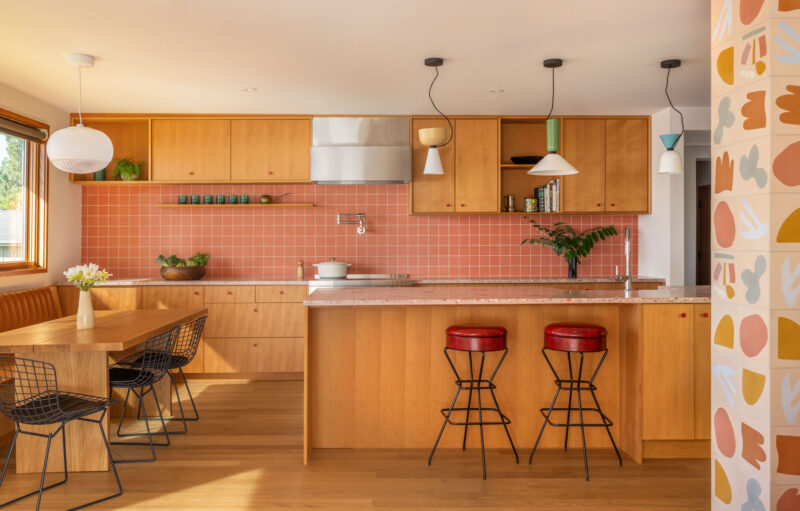
This strategic reconfiguration achieved multiple design objectives simultaneously. Beyond optimizing the home’s overall circulation paths and dramatically increasing essential kitchen storage capacity, the layout change forged a stronger, more fluid spatial connection between the primary cooking zone, the dining area, and the main living spaces. Throughout the kitchen, custom vertical-grain fir cabinetry introduces an enduring sense of warmth and tactile quality. Meanwhile, striking pink Concrete Collaborative countertops and a vibrant splash of Zia Tile’s Pink Dahlia pattern along the backsplash introduce an unexpected, highly energetic layer of contrasting color that immediately sets the tone for the rest of the main level.
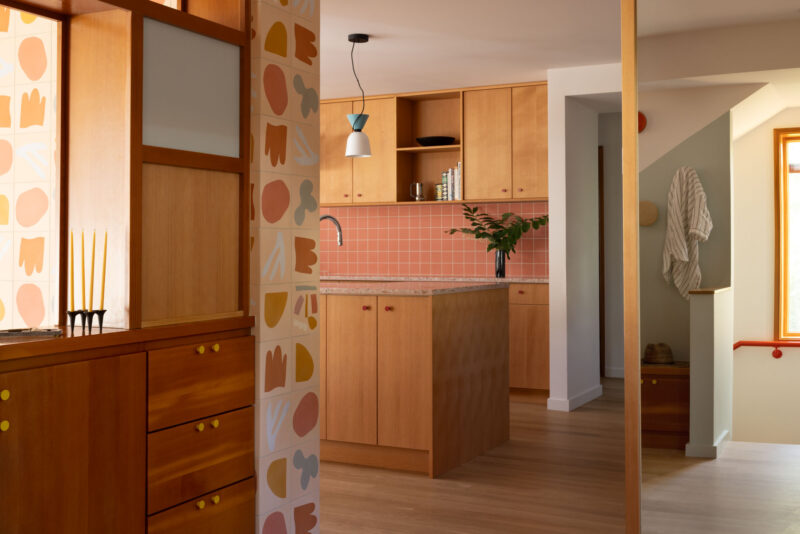
One of the most defining architectural elements on the primary living level is a striking tiled fin wall, meticulously designed to help organize and anchor the open-concept space. Clad entirely in Moroccan Mix tile—an abstract, expressive pattern designed by Alex Proba for Concrete Collaborative—the wall features organic shapes and a sophisticated interplay of soft salmon, sunny yellow, and cool blue tones. This central feature establishes a cohesive chromatic thread that carries seamlessly into the surrounding rooms, ensuring the home feels visually connected despite its varied textures and distinct functional zones.
“The owners fell in love with the Alex Proba-designed ‘Moroccan Mix’ tile by Concrete Collaborative; the tiles then set the tone for the project,” explains Hale. By establishing this chromatic anchor early in the design process, the team was able to weave these specific tones throughout the entire residence, masterfully orchestrating a sense of visual harmony among an otherwise eclectic mix of bold patterns and rich finishes.
In the adjacent living room, this vibrant design language continues to unfold. A coral-colored sofa, custom vertical-grain fir privacy screens, and built-in window seating carve out intimate, dedicated spaces for relaxed conversation or quiet contemplation while gazing out over the water. The pervasive warmth of the wood surfaces, paired with expansive white oak flooring, provides a calm, grounded counterpoint to the home’s more expressive and high-energy details, ensuring the interior never feels overwhelmingly chaotic.
The home’s bathrooms adopt a similarly joyful and immersive approach to material selection. In the guest bathroom, undulating patterns of blue-and-white Zia Tile meet Hygge & West’s whimsical Underwater World wallpaper, bringing an imaginative, abstract interpretation of the marine environment directly indoors. Elsewhere throughout the private quarters, sophisticated geometric tilework, smooth terrazzo surfaces, and warm wood cabinetry extend the rich material palette into the more intimate zones of the residence.
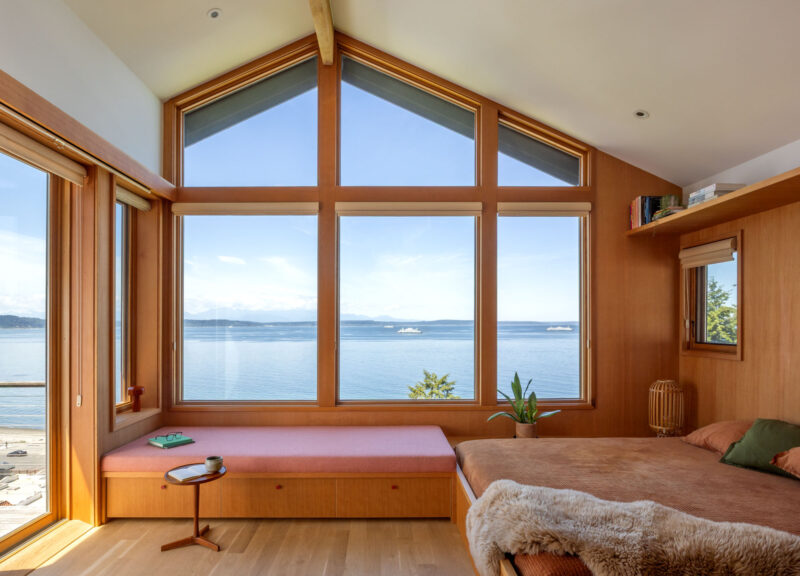
Upstairs, the primary suite serves as a masterclass in spatial efficiency, demonstrating that practical, behind-the-scenes architectural improvements can be just as transformative as bold aesthetic finishes. By completely rethinking the circulation around the stair area, Shed Architecture & Design managed to increase storage capacity to roughly two and a half times its original footprint. This clever intervention incorporates integrated closets, concealed cabinetry, and a custom built-in bed outfitted with hidden storage drawers beneath. Overhead, a carefully placed mirrored transom positioned above the primary bedroom entry successfully bounces natural light deep into the interior while creating an enhanced perception of vertical height and volumetric scale.
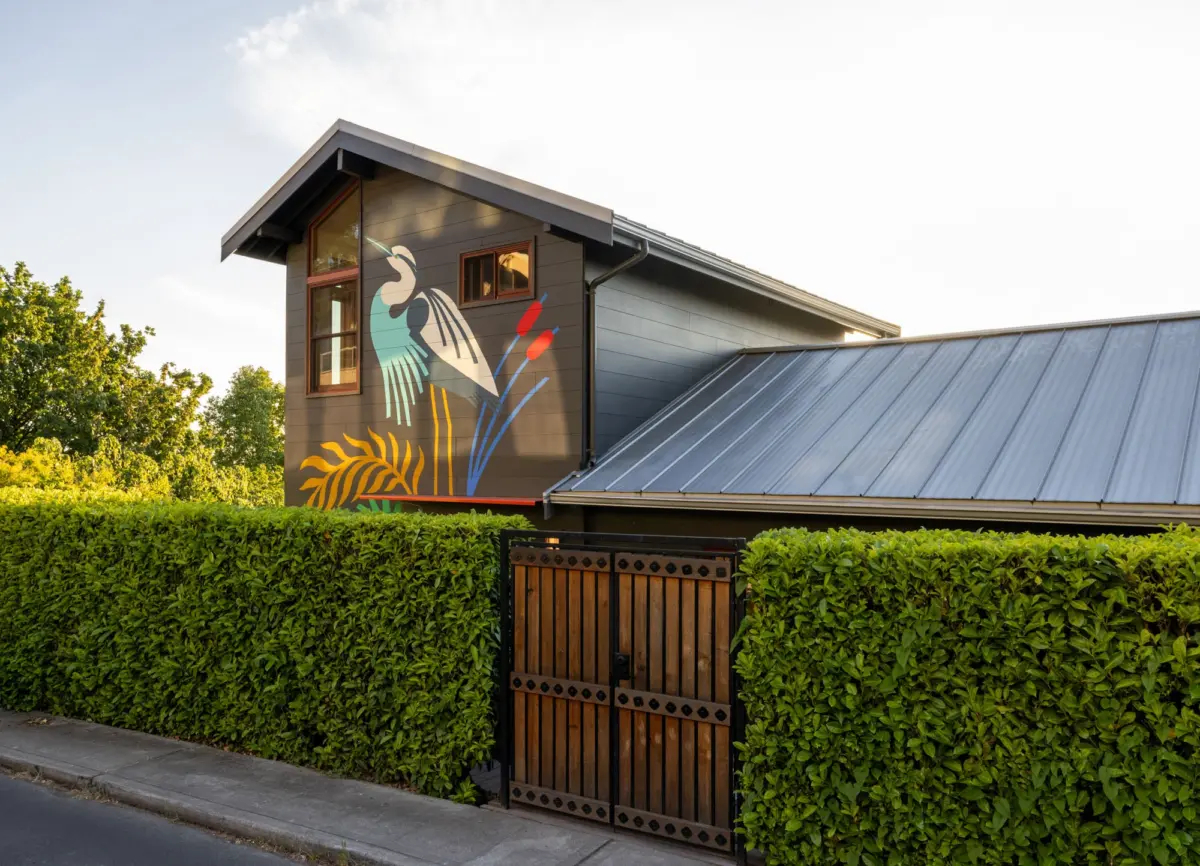
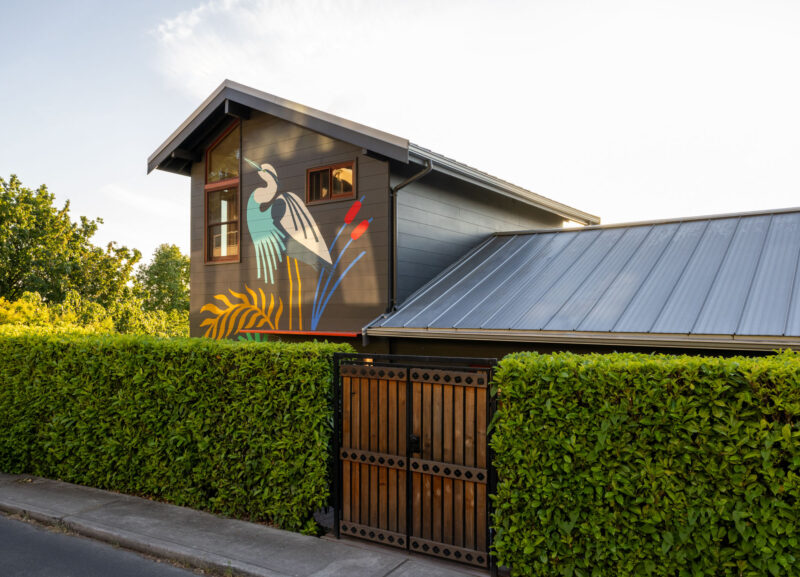
Perhaps the most unexpected and delightful addition to the property occurred on the exterior. When invasive construction demolition revealed that the building’s exterior siding required complete replacement to effectively resolve a persistent waterproofing issue, the homeowners immediately recognized a rare opportunity to boldly extend the interior’s irrepressible personality to the outside world. They commissioned celebrated Seattle artist Stevie Shao to design and execute a vibrant, hand-painted mural celebrating the rich biodiversity of local Pacific Northwest wildlife. The sprawling exterior artwork features stylized depictions of whales, ospreys, and herons, alongside a whimsical axolotl included at the explicit request of the couple’s daughter.
Fully visible to pedestrians and beachgoers passing along the shoreline far below, the colorful artwork transforms the home’s dark-sided exterior facade into a public-facing celebration of the family’s creative spirit. As Hale notes, the exterior mural beautifully articulates the homeowners’ distinct desire to openly share their playful worldview and artistic appreciation with the surrounding neighborhood community.
At Alki Lookout, a relatively modest and thoughtful reconfiguration of the domestic floor plan has yielded an impact just as profound as the home’s daring, high-contrast material palette. Rather than merely framing the magnificent coastal landscape through traditional windows, Shed Architecture & Design has successfully captured the dynamic energy of the Pacific Northwest and brought it vibrantly inside.