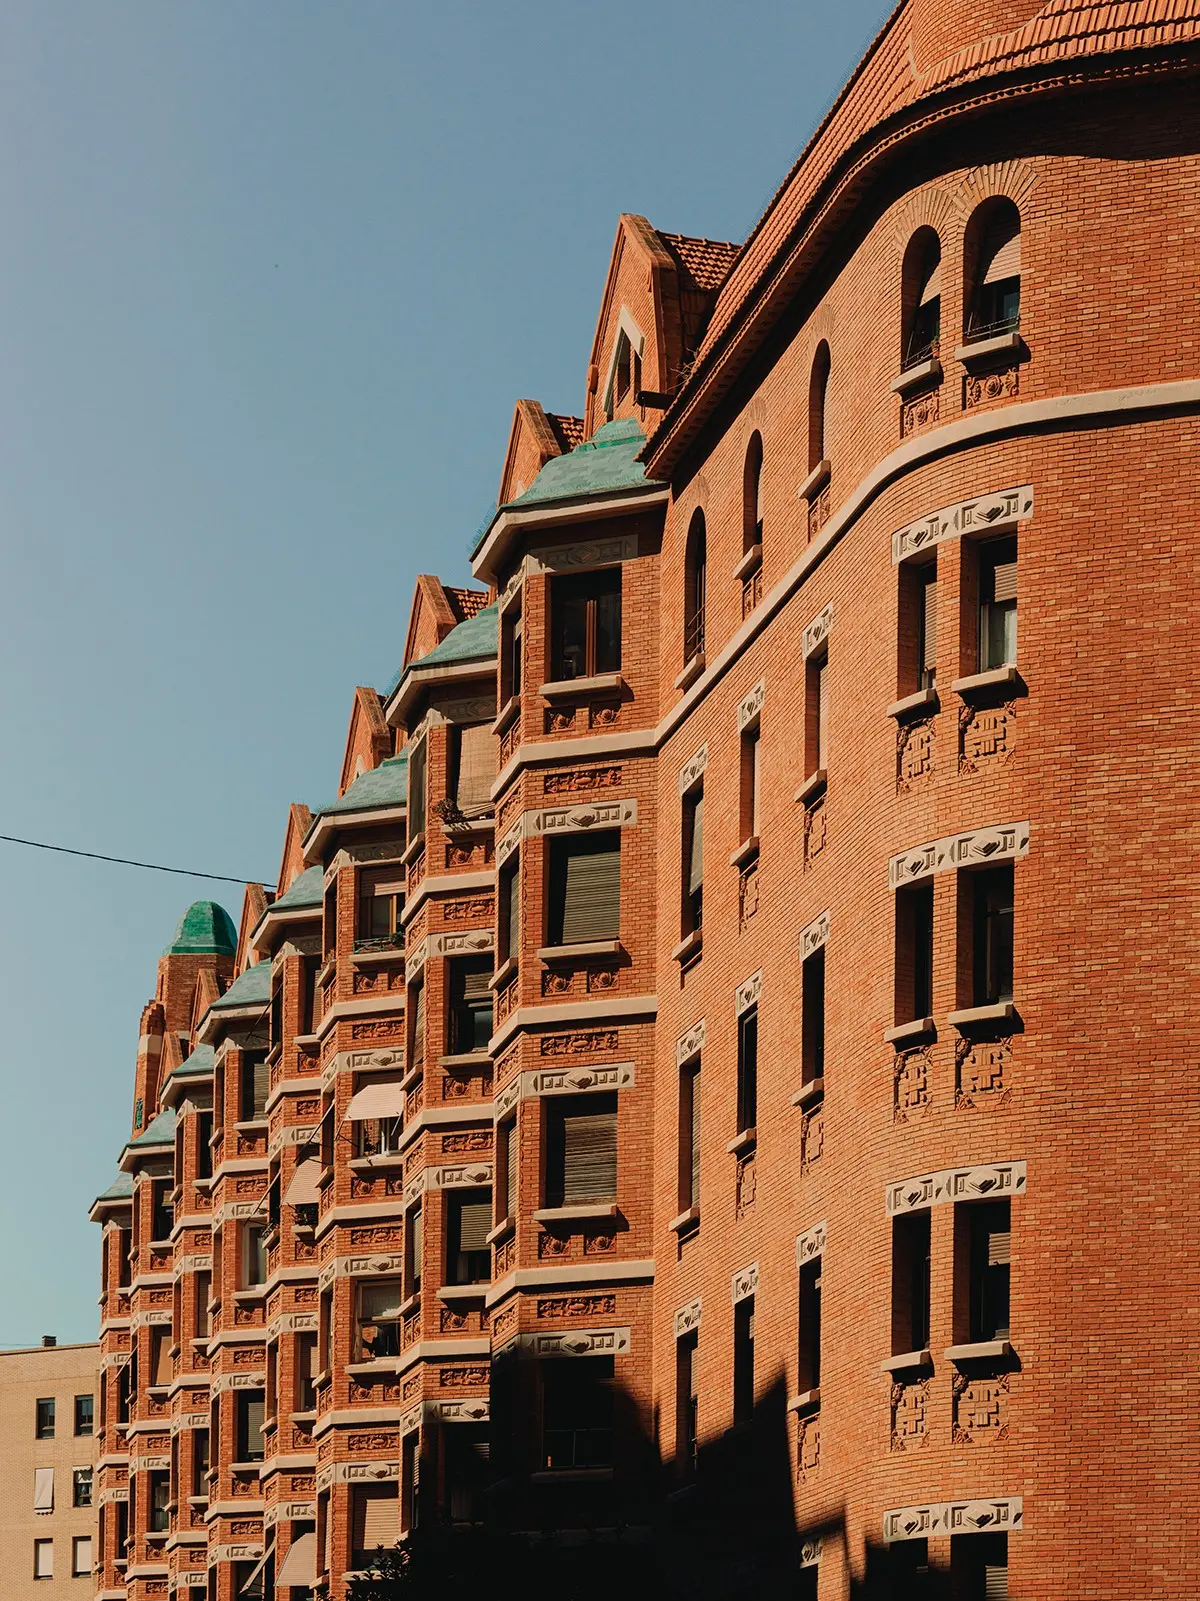
“We chose to live here because there’s still a sense of barrio,” says Borja Marco Moreno. “When we registered our new address at the municipal office, the clerk congratulated us. There’s a citywide admiration for this place.” Moreno and his partner, Daniela Barena Martinez, are residents of Valencia’s Finca Roja, an architectural landmark the size of a city block designed by architect Enrique Viedma Vidal and completed in 1934. Spanning a six-storey red-brick structure built around a massive trapezoidal plot, the complex organizes its roughly 2,000 residents across 378 apartments. It is partitioned into 14 distinct communities, each boasting its own private lobby and staircase, all looking inward toward a paved, palm-lined central courtyard.
It is early evening when visitors enter the complex, passing beneath the thick, cooling canopy of the courtyard’s trees. Despite the profound, almost cathedral-like calm of the space, there is an immediate, palpable sensation of being watched. The quadrangle’s towering walls are speckled with rows of symmetrical windows, behind which hundreds of lives unfold. As if to confirm this quiet vigilance, a resident pops her head out of a first-floor window to inspect who has wandered into the semi-private quad. Polite pleasantries are exchanged, followed by a hushed warning: the neighbours here guard the courtyard’s hard-earned tranquillity fiercely.
“Be careful,” she cautions, capturing the fierce pride and protective nature of those who inhabit one of Valencia’s most storied addresses. Before disappearing back into the cool interior of her home, she drops a small, self-published book down to the courtyard floor, asking only for it to be returned to her letterbox later. A quick flick through its pages—filled with oral histories, vintage photographs, and anecdotes of past residents—reveals that the central patio was once a far louder, busier, and more raucous place.
When construction began on the expansive 15,000-square-metre site in 1929, back when it sat among the rural outskirts of Valencia, architect Viedma Vidal envisioned the patio as a contemporary agora. He designed it to be continuously energized by commerce, daily interactions, interactive community life, and cultural exchanges. The foundational hope was that routine encounters among tenants would forge an unbreakable spirit of neighbourly solidarity. Yet, nearly a century later, the complex has gracefully settled into a calmer, more private rhythm. Today, this massive building—home to a broad, diverse cross-section of modern Valencian society—serves as an architectural mirror reflecting the changing demands of urban life.
A Bold Architectural Vision Rooted in Social Welfare
Finca Roja, translating simply to “Red Estate,” instantly commands attention due to its striking, expressive red-brick facade and intricate tilework. Longtime locals and Valencianos across the city know the building by name, revering it as a masterpiece of twentieth-century urban design.
“More than its strong architectural character, I appreciate the way that it embodies a very clear idea of how to live,” says interior designer Francesc Rifé, who moved into the complex with his wife, Eva Clérigues, in 2019. “The interior courtyard is the perfect example. It’s a peaceful space for residents, insulated from the city’s fast pace. Almost 100 years since it was created, it still makes perfect sense.”
The couple notes that they specifically sought a home that could “lower our heart rate,” offering moments of genuine community, quiet, and respite from the chaos of modern city living. Clérigues notes that the surrounding neighbourhood maintains a distinct balance, remaining largely working-class and free from the relentless encroachment of homogenized chain stores, while staying comfortably within walking distance of local primary schools, parks, and the main railway station.
Completed during the politically progressive era of the Second Spanish Republic, Finca Roja has witnessed profound transformations in both its physical structure and its surrounding neighbourhood over the past century. Originally commissioned in response to Valencia’s rapid urban expansion, the project stemmed from a public tender launched by a social-welfare fund aimed at securing dignified housing for the workers of nearby factories.
Viedma Vidal’s architectural blueprint was uniquely eclectic. It successfully married elements of neo-Mudéjar—a late-nineteenth-century revival movement that channeled the ornate brick-and-tile craftsmanship of medieval Iberia—with expressive rationalism. The latter was heavily inspired by Dutch architect Michel de Klerk, whose innovative brick social-housing blocks were fundamentally reshaping Amsterdam’s working-class districts during the same period.
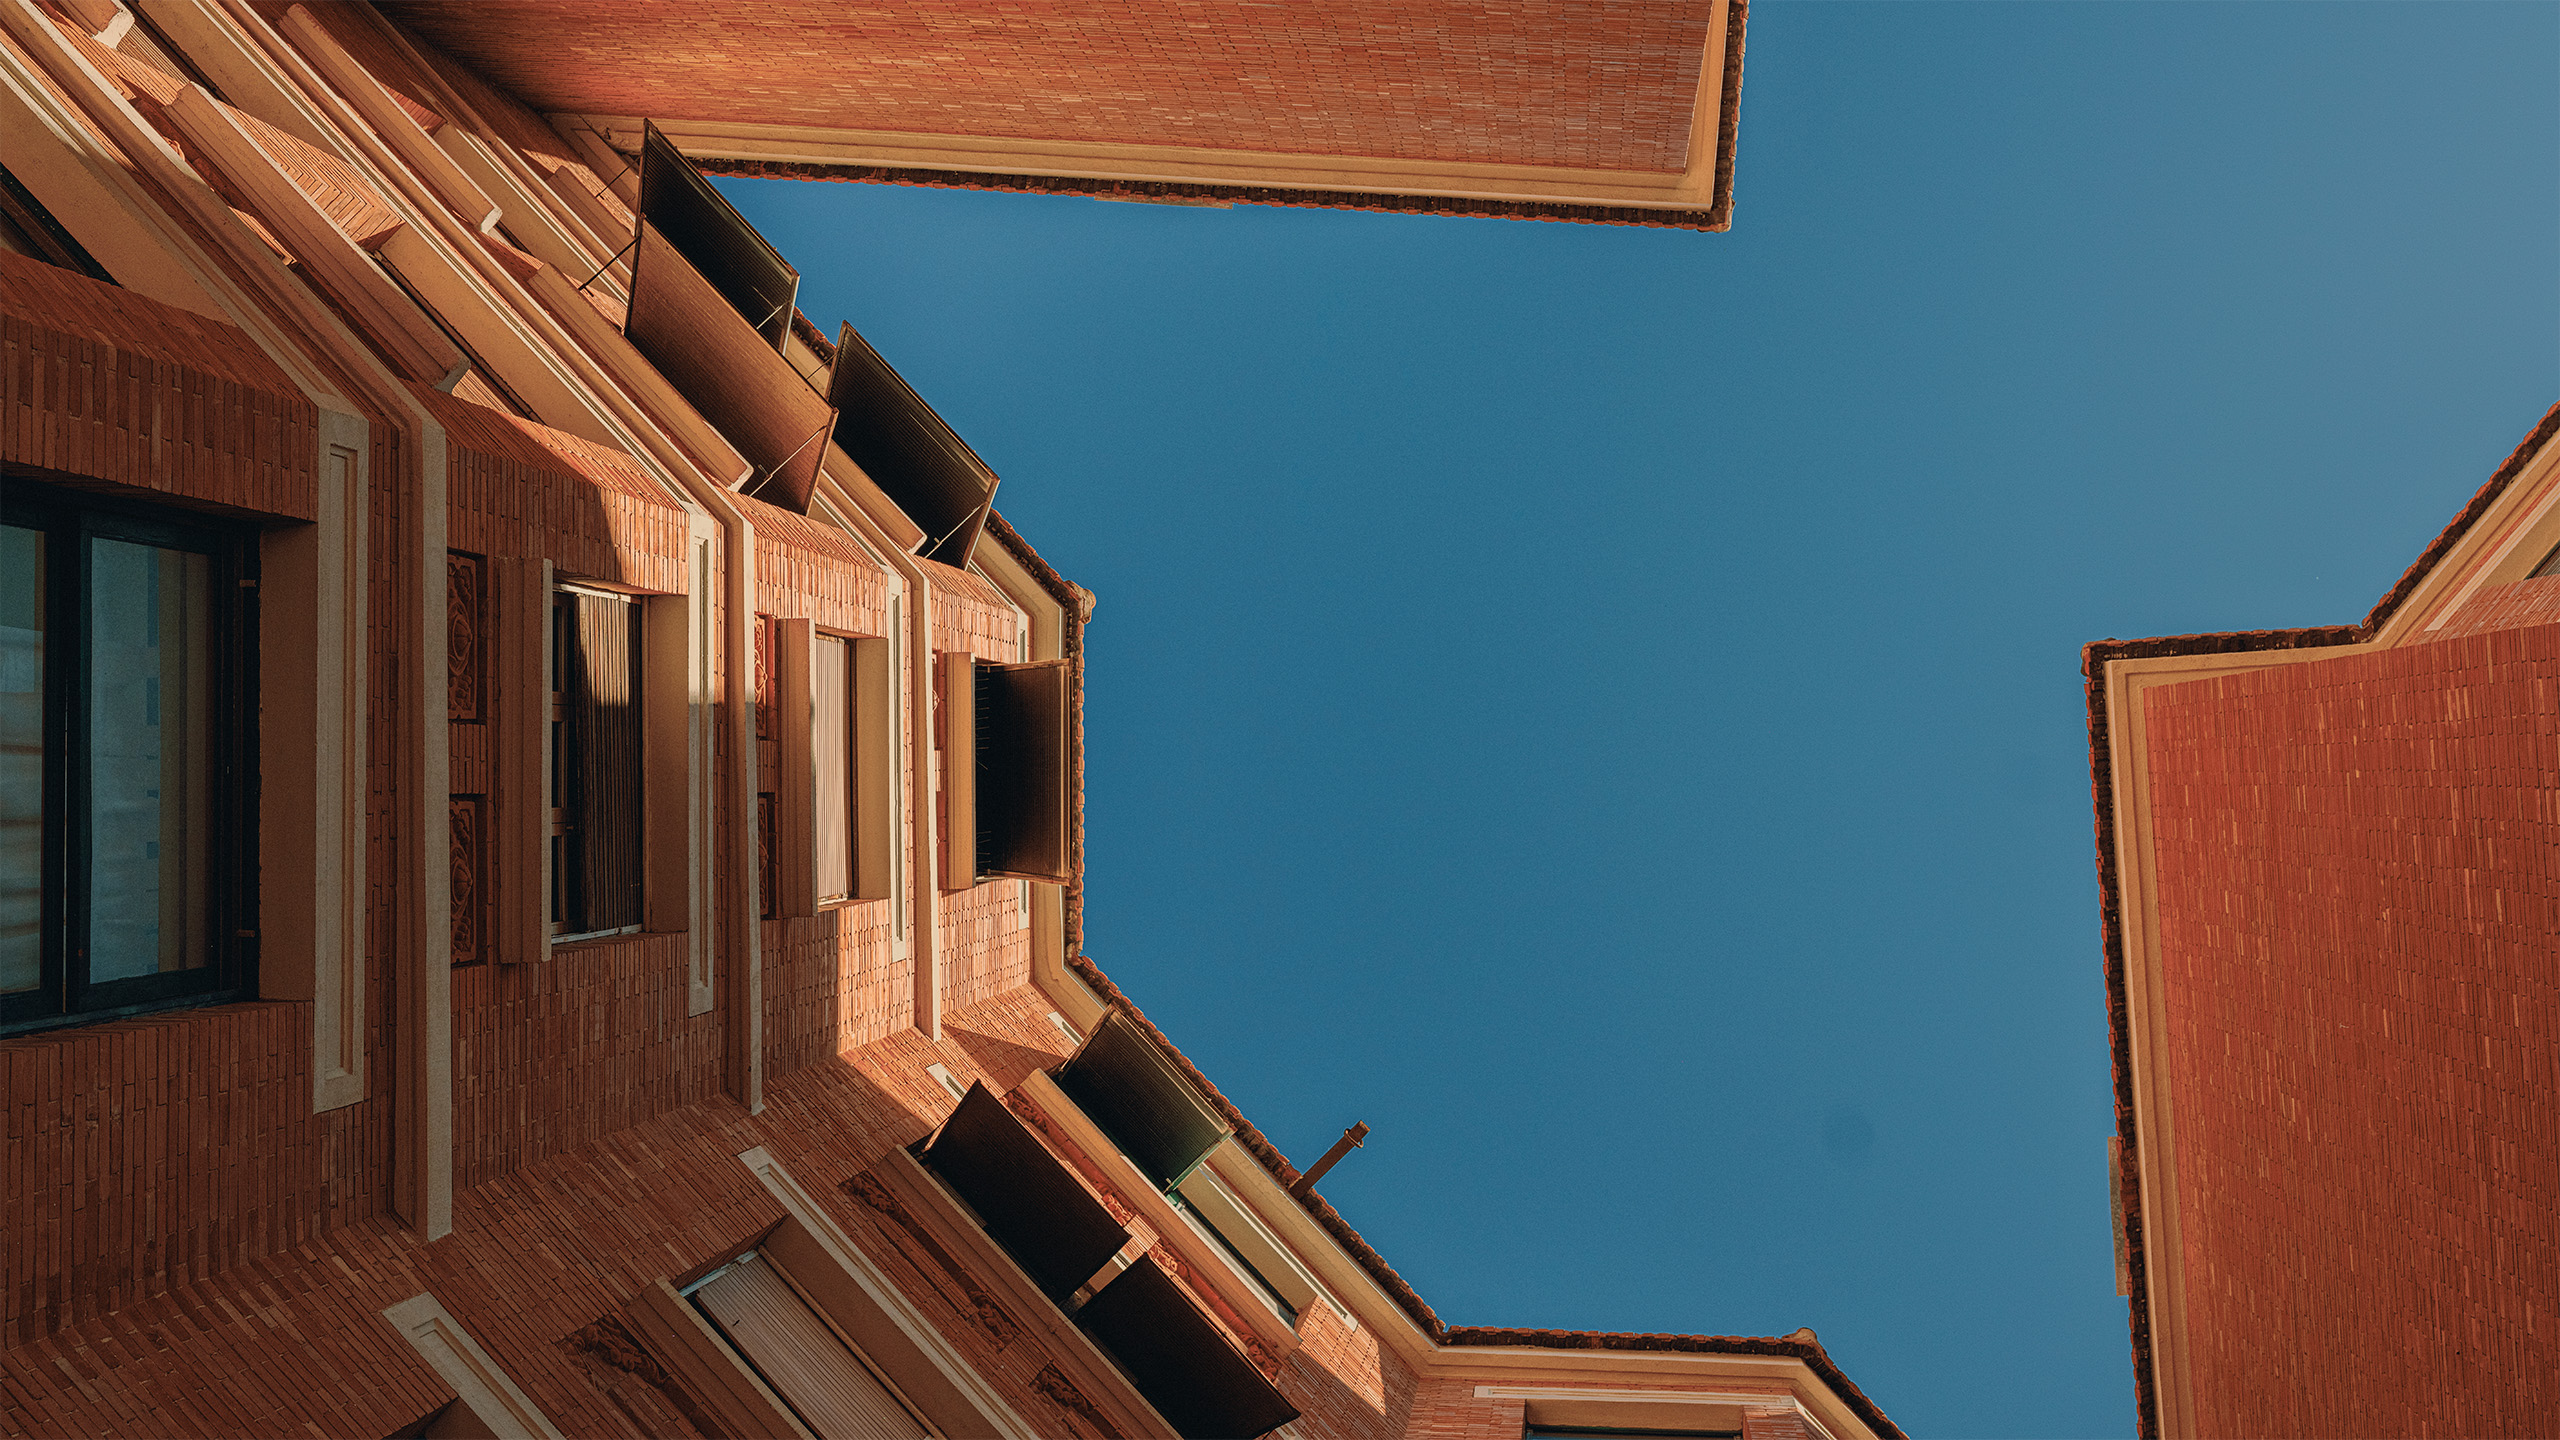
Furthermore, Finca Roja’s ambitious scale, paired with its characteristic chamfered corners, reflects the visionary ensanche (city expansion) urban planning theories pioneered by Catalan architect Ildefons Cerdà, which had already dramatically transformed Barcelona. Cerdà’s model favored uniform city blocks featuring generous, planted courtyards at their core to ensure that natural light, fresh air, and orderly traffic could circulate freely.
From Self-Sustaining Village to Urban Sanctuary
At the time of its inception, when the complex was surrounded by little more than open agricultural fields and scattered industrial factories, Viedma Vidal engineered Finca Roja to function as a largely self-sufficient micro-city. The ground floor was thoughtfully designed to accommodate a medical clinic, a local bar, a consumer co-operative, and a neighborhood bakery. Additionally, space was carved out for a crèche and a shared cultural hall, while the expansive roofline was punctuated by eight ornate, tiled turrets designed to cleverly conceal massive water tanks.
However, as architect and resident Pep Ruiz points out, the building and its surrounding community have naturally evolved alongside broader societal shifts.
“The context has changed because Spanish society has changed,” Ruiz explains.
As Valencia expanded, eventually enveloping the once-isolated complex with dense residential housing and commercial avenues, the original need for Viedma Vidal’s self-sustaining ground-floor commerce faded. In response to contemporary economic and cultural shifts, many of those former retail spaces have transitioned into quieter professional offices, now housing accountants, architects, and psychologists.
“Somehow, the building has managed to stay relevant,” Ruiz adds. “It’s always reflecting the current needs and wants of residents.”
For many contemporary occupants, the primary currency is absolute peace and quiet.
“Valencia can be loud—often explosive,” says resident Ana Botella Espacio, referencing Las Fallas, the city’s famous, weeklong annual festival defined by deafening firecrackers and towering papier-mâché monuments that are ultimately set ablaze in the streets. “Finding a peaceful enclave was fundamental, especially for my husband, Philipp Köpfli, who is Swiss,” she adds with a warm laugh.
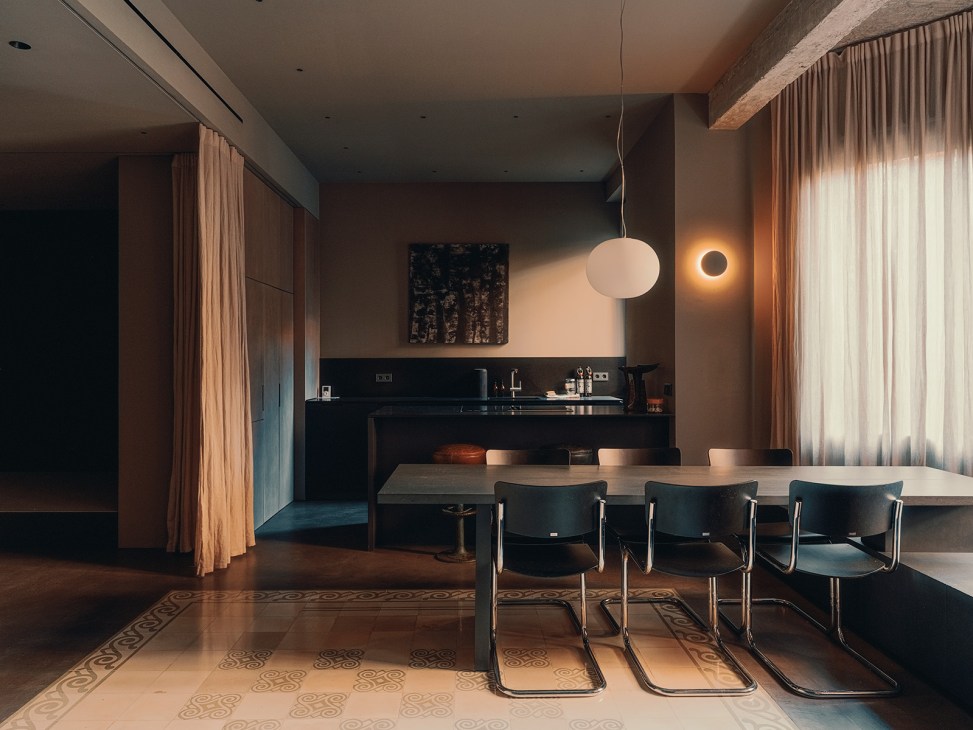
While the couple spends the majority of their time near Zurich, Botella Espacio—a native Valencian—was deeply invested in ensuring their children retained a tangible connection to their Spanish heritage. Inside their meticulously refurbished interior-facing apartment, the ambient silence is so profound that it feels almost surreal.
“This might well be the most tranquil place in Valencia,” Botella Espacio says. “The past few years of global commotion have pushed us to focus on finding small strongholds of stillness. In Switzerland, we spend most of our time in the countryside. In Spain, our Finca Roja home is like an urban sanctuary.”
Surviving Conflict, Dictatorship, and Modern Bureaucracy
Historical accounts from the building’s earliest years describe an interior central garden overflowing with vibrant flora, centered around an ornate, carved stone fountain. That early serenity was abruptly punctured by the outbreak of the Spanish Civil War in 1936, when the idealistic, communal aspirations of the Second Republic gave way to urgent, utilitarian survival needs.
During and immediately following the conflict, the complex was temporarily renamed Finca España. Under the postwar fascist dictatorship of Francisco Franco, the public veneration or display of anything overtly associated with the color red became politically hazardous. By 1952, however, the central patio reclaimed a touch of its playful spirit by hosting its very first falla—a satirical monument celebrating Saint Joseph. That particular installation playfully referenced the chalet-style animal enclosures that dotted the garden at the time, which housed ducks, chickens, rabbits, and even a resident’s pet fox.
A clear indicator of how daily life within the complex has shifted over the decades is found in La Colmena, the building’s historic in-house social club situated on the ground floor with windows overlooking the interior courtyard. Over generations, the club has functioned variously as the headquarters for an in-house football team, a dedicated chess club, political meetings, and community conventions. Today, it operates primarily as a neighborhood social hub, frequently used by residents to watch televised sports matches.
To manage the logistics of a sprawling complex, an intricate system of democratic governance has naturally developed. Residents clustered around each of the 14 individual stairwells elect their own floor president, alongside a rotating, building-wide commissioner. When voluntary candidates are lacking, a random lottery system designates representatives. This very system resulted in recent property buyer Borja Marco Moreno being elected president before he had even finished moving into his apartment.
His tenure proved to be a trial by fire, coinciding with Valencia’s catastrophic La Dana flash floods in late 2024. While the physical structure of Finca Roja remained entirely unscathed, the surrounding municipal infrastructure suffered, leaving the building without adequate water pressure for weeks. Moreno found himself thrown into a crash course in collective problem-solving, ultimately coordinating the emergency installation of a temporary industrial water pump in the main patio.
“The meetings sometimes resemble an episode of Game of Thrones,” Moreno jokes. “Presidents are addressed by the number of their stairwell, rather than their names. Reaching consensus on anything is thorny.”
Because decision-making requires navigating diverse opinions, physical changes to the property happen deliberately and slowly. Ongoing debates regularly center on establishing set hours for children’s playtime in the courtyard, while proposals to reconstruct Viedma Vidal’s original central fountain await comprehensive cost assessments that satisfy all 14 communities.
This inherent caution, however, has historically served the architectural heritage of the building remarkably well. In 1969, official plans were tabled proposing the construction of a single-storey retail and hospitality block directly in the center of the patio, complete with an expansive underground parking garage. Neither proposal ever materialized, ensuring that the picturesque, leafy garden survived intact into the twenty-first century.
Preserving a Creative Epicentre
The unique atmosphere of Finca Roja continues to fuel its enduring mystique across the Valencian region.
“Finca Roja is renowned in Valencia, but many people don’t know exactly why,” notes journalist Isabel Blasco.
In 2022, Blasco co-curated a retrospective exhibition alongside designer Laura Yerpes inside Yerpes’ ground-floor studio space facing the courtyard. Mounted as part of Valencia Design Week, the exhibition celebrated the rich legacy of artists, designers, and artisans who have called Finca Roja home over the decades. Guided public tours were organized, offering curious Valencianos a rare opportunity to step past the gates and admire the private interior patio.
“For many, this building is nearby but still far away,” Blasco reflects. “We wanted to demystify its past and present to remind the city that, more than being emblematic, it’s also part of our creative heart.”
Yerpes echoes this sentiment, emphasizing the deep emotional resonance the address holds for the local populace.
“It’s more than a model for social housing,” she says. “It also evokes a certain esteem in Valencia. There’s an emotional connection.”
That creative lineage continues to attract fresh talent. Juan Antonio Sánchez Santos (known as Pichi) and Álvaro Hernández Santaeulalia (known as Avo), the internationally recognized artist duo PichiAvo, made an offer on an apartment during their very first viewing of the property. They are currently finalizing architectural plans to seamlessly convert the space into a combined residential home and working art studio.
“The building has a lot of personality—and personalities,” Pichi says with a laugh. “All of them have many stories to tell.”
Sensing a tangible generational shift as younger creatives move into the complex, the duo has floated the idea of helping revive the cultural programming once hosted by La Colmena. However, both artists emphasize that any future interventions should take a soft, respectful approach rather than a radical one.
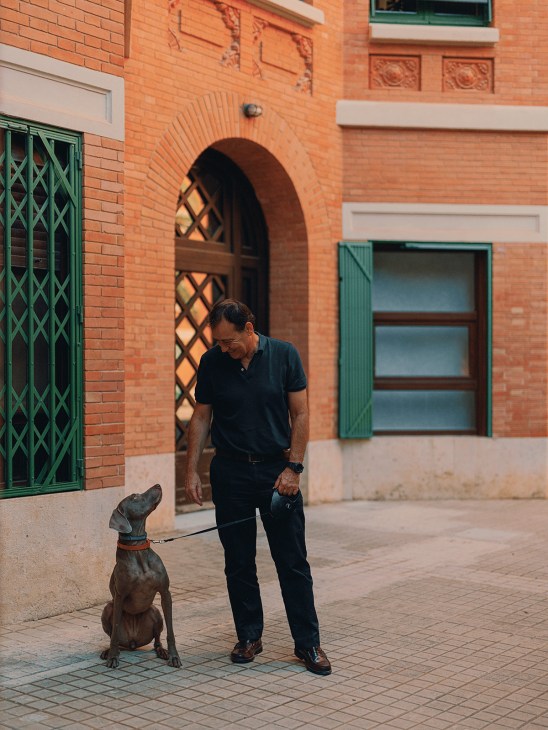
“Like everyone, we want to respect, cherish, and protect the building,” Avo affirms.
Reflecting on the enduring structural integrity of the complex, Pep Ruiz returns to the fundamental brilliance of Viedma Vidal’s original design.
“It is still advanced and functionally rational,” Ruiz says. “It means that there’s always potential for life to become more communal—if or when the community decides.”
As visitors and residents alike navigate the quiet, sunlit corridors, the overarching sentiment remains clear: Finca Roja will continue to adapt alongside the shifting lives of its inhabitants.
“You can’t stop movement,” another resident observes quietly. “There will always be different ways of seeing things, and this includes versions of the past and plans for the future. But life in Finca Roja goes on—change comes and goes—because the world always turns.”
While modern life continually reshapes its internal culture, Finca Roja fundamentally succeeds by getting the architecture right: a robust structural frame, sensible spatial distribution, and thoughtfully preserved communal areas. The central courtyard endures as an indispensable enclave of peace, while inward-facing apartments continue to benefit from abundant natural light and verdant views. Though the strict policing of architectural renovations by committees can occasionally prove challenging, this collective vigilance ensures that historic details—from ornate original fireplaces and vibrant floor tiles to traditional window frames—remain zealously protected.
Enrique Viedma Vidal ultimately understood that large-scale housing projects must transcend mere utilitarian function. By investing time, effort, and financial resources into expressive aesthetic details, he engineered a sense of civic pride that provides generations of residents with a shared, enduring identity. Nearly a century after its completion, Valencia’s resplendently red city block remains a crown jewel of Spanish architecture and communal living, poised to evolve gracefully with the needs of its community for decades to come.