Nestled within the dense woodlands and rolling hills of California’s exclusive Los Altos Hills, a 6,000-square-foot residence has undergone a sweeping transformation. Known for its stunning panoramic views and close proximity to Silicon Valley, the semi-rural enclave serves as a private haven for leaders in the tech industry. It is against this backdrop of natural beauty and technological innovation that Sonoma-based design firm Hommeboys Interiors has completed a comprehensive gut remodel of a home for a young couple working in tech and their growing family.

Founded by design partners Alex Mutter-Rottmayer and Austin Carrier, Hommeboys Interiors has built a reputation for dissolving the traditional barriers between indoor and outdoor living spaces. The firm is celebrated for crafting layered, highly textural interiors that highlight organic materials through a contemporary lens. For the homeowners, who envisioned a family environment that felt both elevated and welcoming without ever crossing into cold formality, Mutter-Rottmayer and Carrier emerged as the ideal collaborators to bring their domestic vision to life.
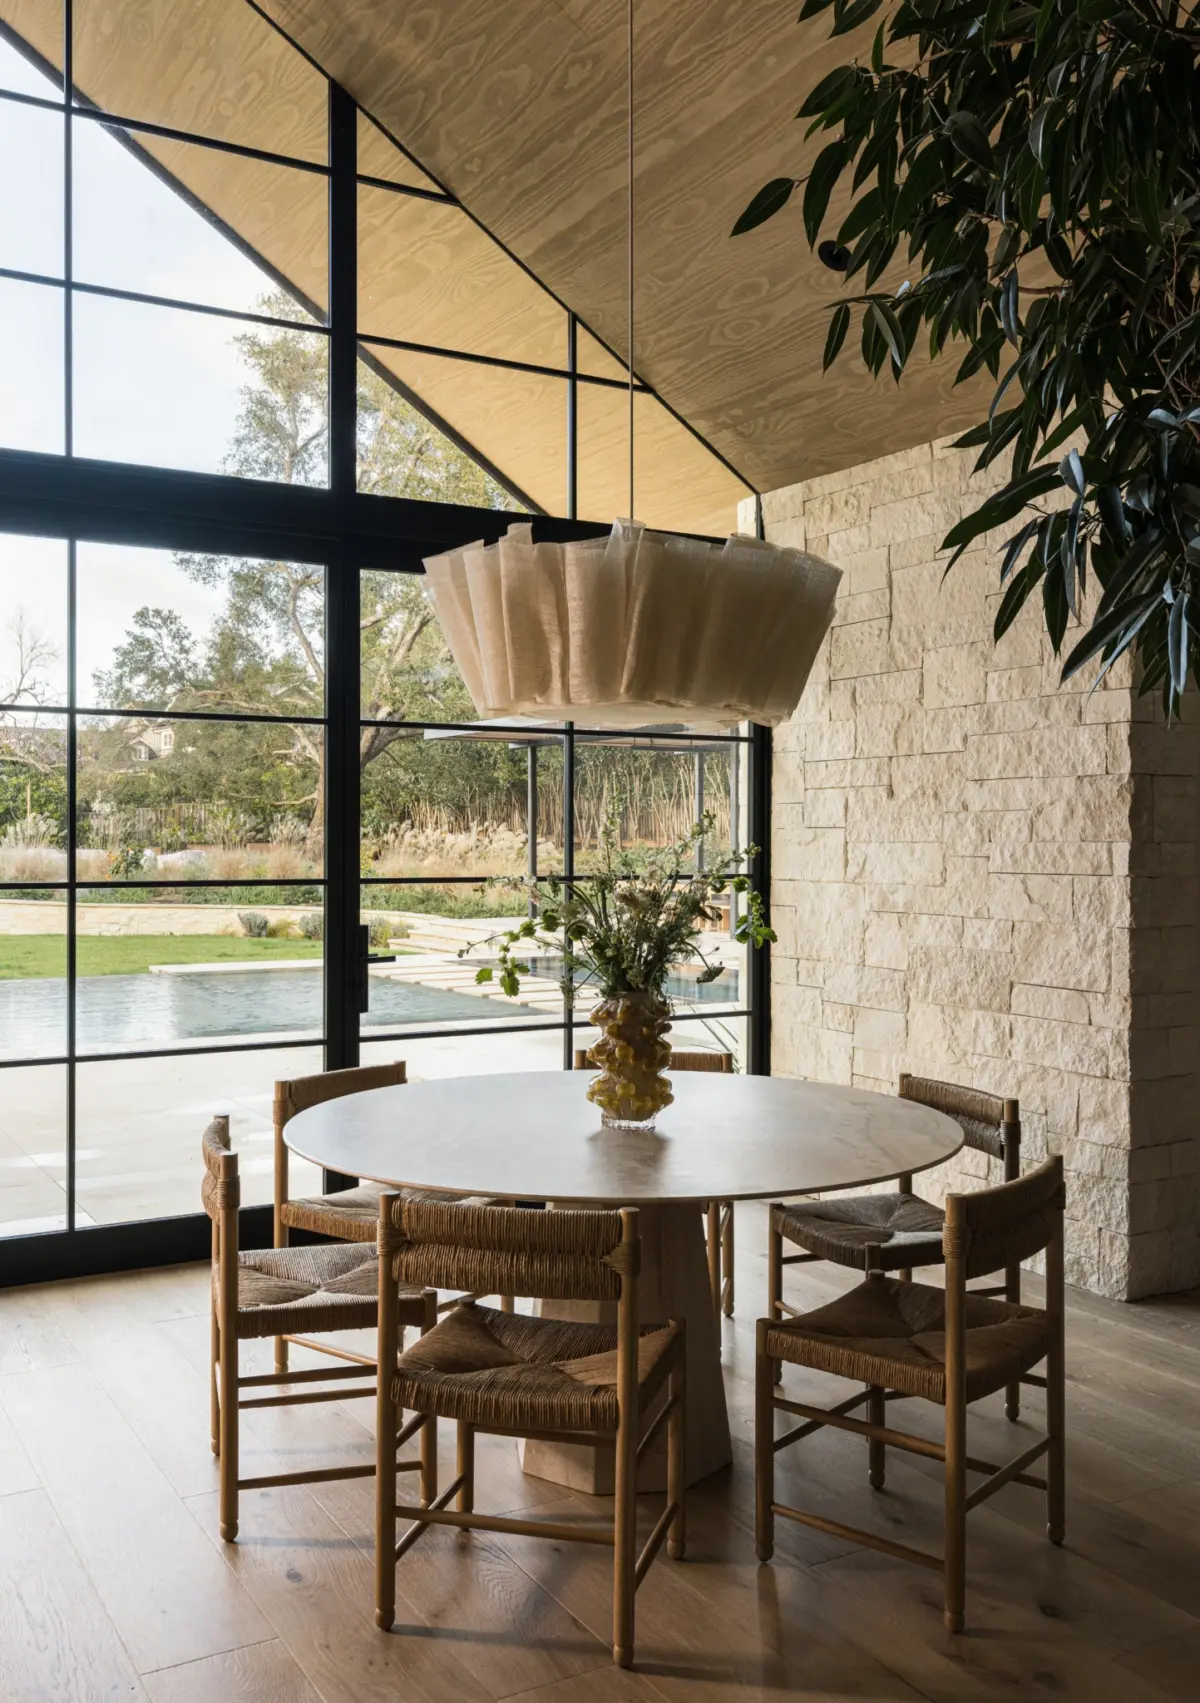
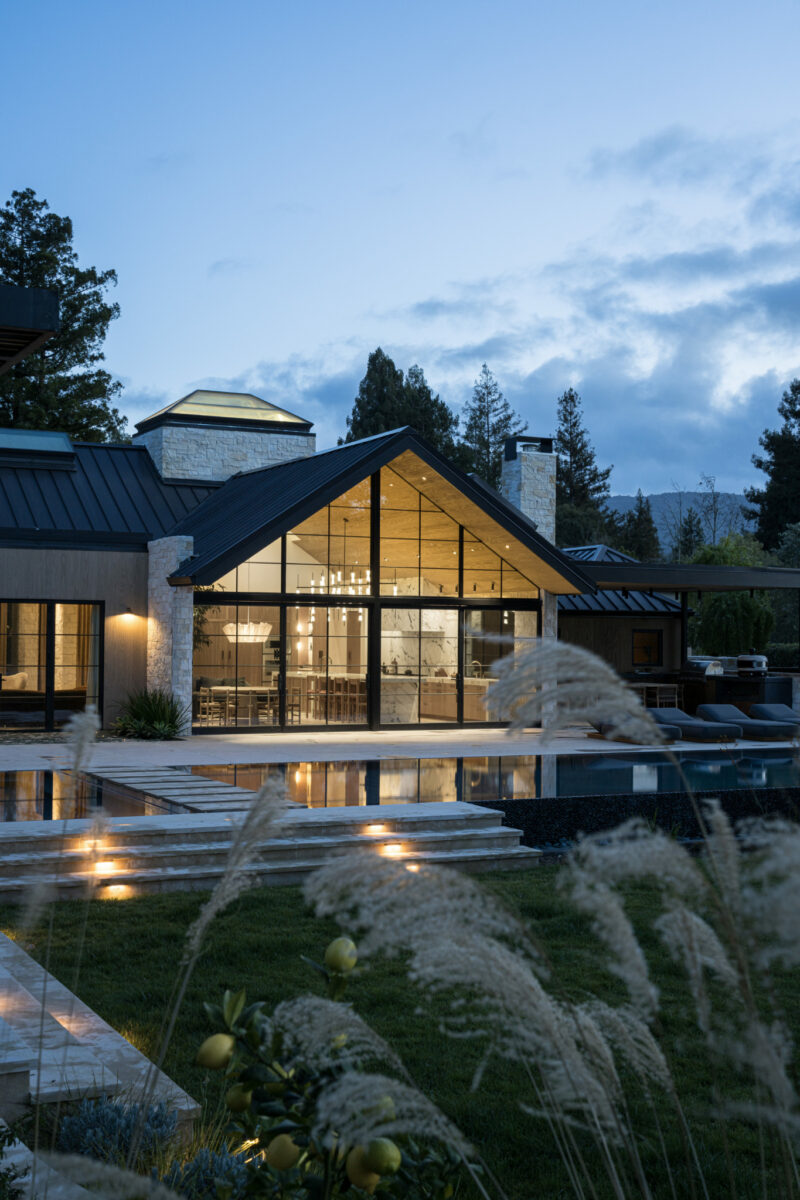
The ambitious project involved a complete gut renovation that reimagined the property both inside and out. The exterior shell of the home was meticulously reworked to harmonize more fluidly with its surrounding Northern California landscape. Now clad in a sophisticated combination of natural stone and timber, the structure was structurally modified to accommodate an expansive gable window wall at the rear. This architectural intervention allows an abundance of natural light to penetrate deep into the home’s interior, creating a dynamic interplay of sunlight and shadow throughout the day.
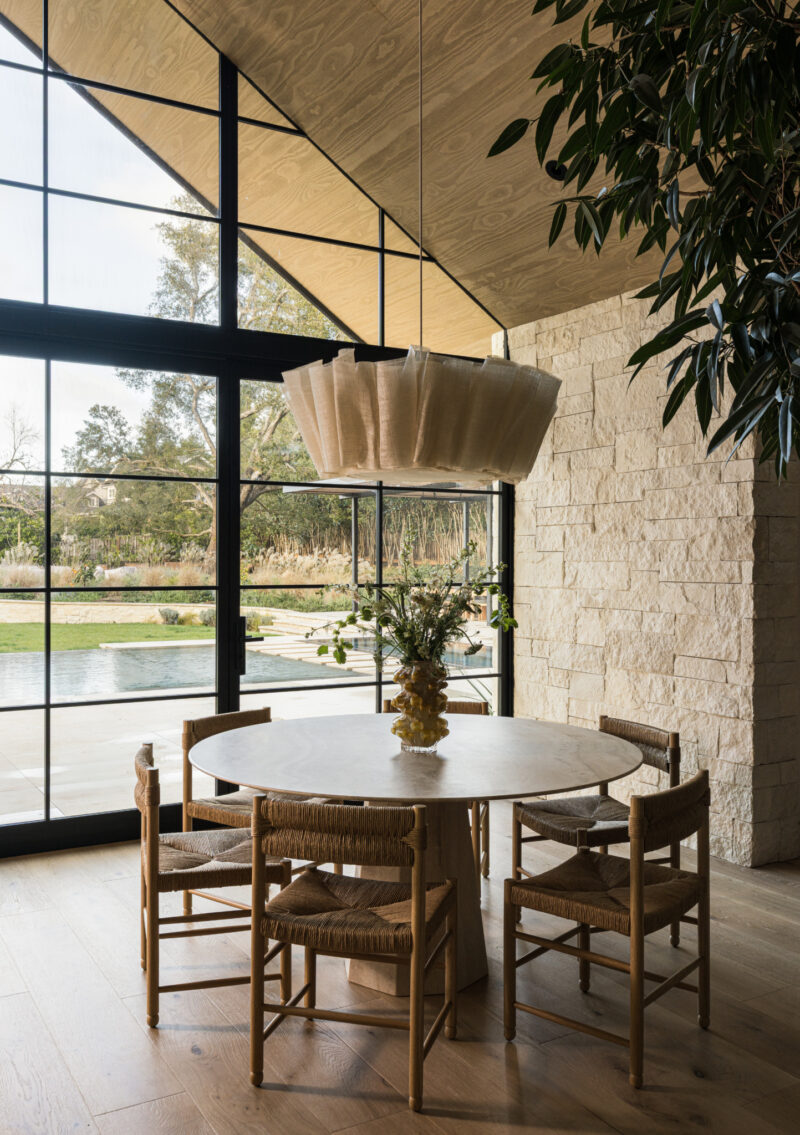
Upon crossing the threshold, the intentional connection to the natural world becomes immediately apparent through a carefully curated material palette. Wood and stone play pivotal roles once again, surfacing across most areas to lend tactile warmth and profound texture to the design. Rich oak paneling, featuring a pronounced and character-filled grain, wraps both walls and ceilings. This extensive woodwork not only infuses the spaces with personality but also diffuses incoming daylight, cultivating an inviting and serene atmosphere from room to room.
The subdued ruggedness of the natural stone walls is thoughtfully balanced by more refined, polished elements throughout the layout. These include dramatically veined marbles that command attention, masterfully applied hand-finished plaster, and dark, patinated steel accents that introduce a subtle industrial edge. The juxtaposition of these diverse textures underscores the design team’s mastery over material depth, ensuring that every surface engages the senses.
Special design emphasis was dedicated to the three distinct fireplaces that anchor multiple rooms across the sprawling floor plan. In the main living room, an angular, plaster-clad fireplace was conceived not merely as a heat source, but as a functional work of art. According to the designers, this sculptural centerpiece was intended to set the tone for the entire room, with its soft curves ultimately inspiring the silhouettes of the surrounding furniture collection.
The living area furnishings feature a selection of tactile pieces drawn from the designers’ own proprietary line, Haus of Hommeboys, including hide- and velvet-covered poufs alongside castellated planters. These bespoke items are complemented by classic pieces sourced thoughtfully through their atelier, such as a vintage Julep sofa designed by Tacchini and an elegant coffee table by Raymonde Leduc. Together, the furniture and architectural elements form a cohesive narrative of comfort and high-end design.
Transitioning to the family room, the atmosphere shifts slightly through the introduction of hand-patinated Corten steel panels that cover an entire fireplace wall. This material choice imbues the space with a warm, moody, and deeply intimate ambiance. The designers note that their fascination with materiality is on full display here, pointing out how the robust steel fireplace meets the softer plaster walls to create a striking balance of visual symmetry and tension.
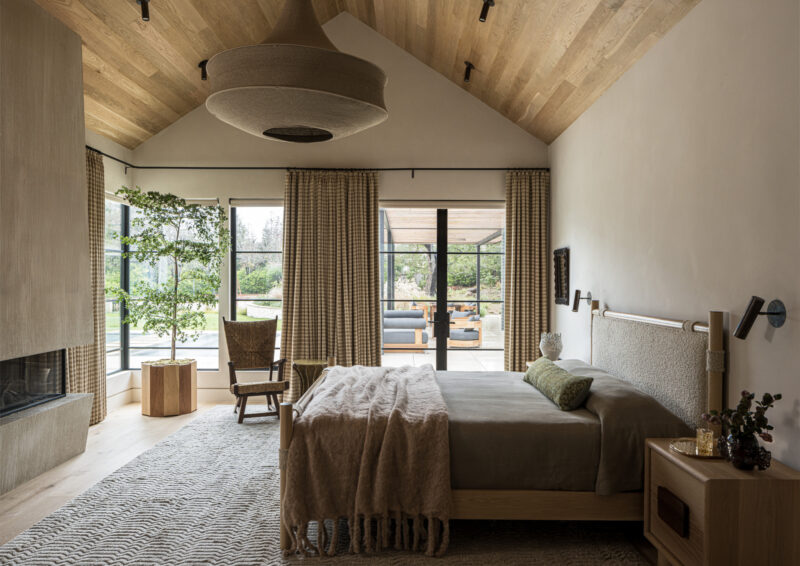
A third fireplace is located within the primary bedroom suite. Finished similarly in hand-applied plaster, it features a linear texture that establishes a bold, graphic contrast against the otherwise serene and restful environment of the private retreat.
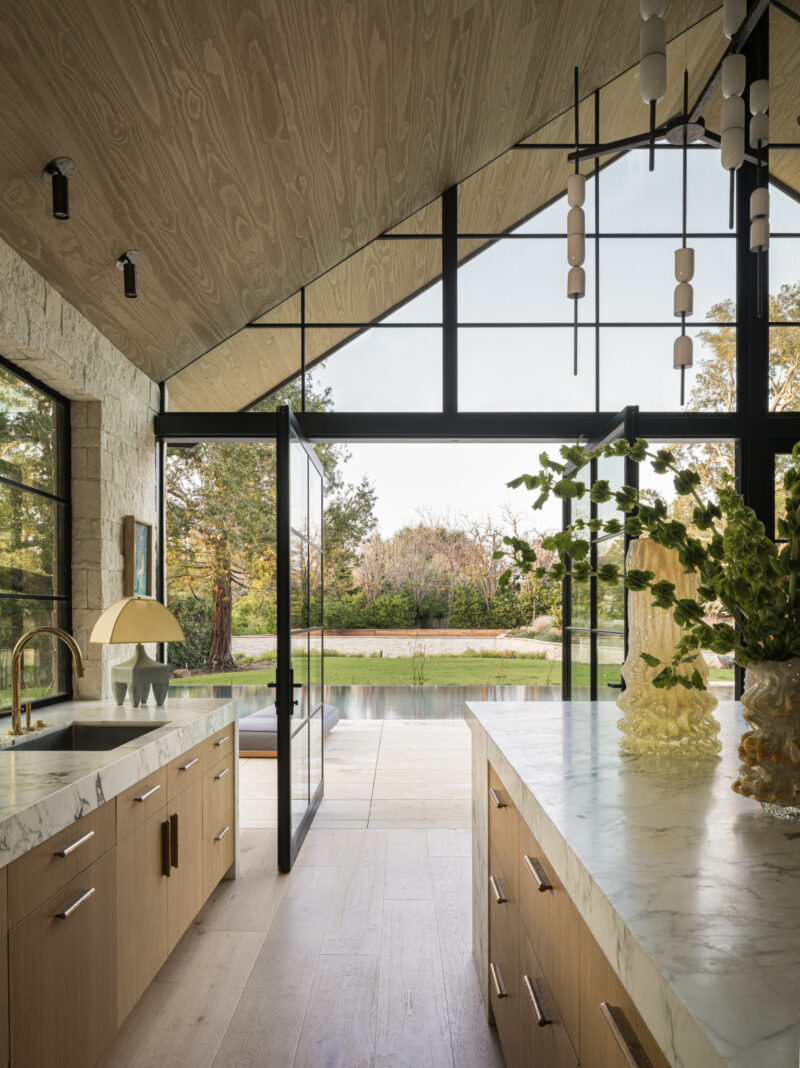
Serving as the true heart of the daily routine, the kitchen exemplifies Hommeboys’ distinctive talent for utilizing natural materials and rich textures in unexpected ways. Bringing together rich oak cabinetry, striking Calacatta Monet marble, and grounding natural stone elements, the kitchen is designed to be open, highly functional, and deeply welcoming. It functions as an ideal setting for both casual family gatherings and the frequent entertaining that the homeowners love to host. Suspended above the space is a spectacular 15-foot-long, custom-designed lighting fixture crafted by Ovature Studio. This imposing architectural light provides a crisp, graphic counterpoint to the organic materials dominating the rest of the room.
Reflecting on the overarching design philosophy behind the ambitious residential overhaul, the creators emphasize a commitment to timeless livability. The house is undeniably modern in its architectural bones, yet the deliberate leaning toward natural materials infuses every corner with an organic quality that feels grounded, warm, and approachable rather than fixed or sterile. Replete with natural light, sophisticated yet entirely family-friendly, the finished residence stands as a harmonious backdrop for the daily life unfolding within its walls.