The architectural landscape of New York City is constantly evolving, yet rare is the project that fundamentally re-engineers how a residential skyscraper functions from the inside out. Rising 860 feet into the Manhattan skyline in the vibrant NoMad neighborhood, 262 Fifth Avenue represents a bold departure from conventional high-rise construction. Developed by Five Points Development Group, this striking new tower achieves a rare architectural feat: a completely column-free interior across its 26 full-floor and duplex residences, made possible by an innovative structural approach known as the exo-core system.
At 262 Fifth Avenue, the traditional arrangement of a central building core has been entirely rethought. Rather than housing elevator shafts, major mechanical, electrical, and plumbing (MEP) risers, and critical service infrastructure in the middle of the building, the design team moved these heavy operational systems completely outside the perimeter of the apartments. This exo-core arrangement was developed by architecture studio Meganom in close collaboration with structural engineers at WSP and MEP engineers at GEA. By relocating these vital infrastructural elements to the exterior boundaries of the floor plates, the design teams successfully liberated the living spaces from interior structural columns and awkwardly placed utility shafts.
The result is a collection of residences characterized by unprecedented spatial freedom, clean lines, and deeply customizable layouts. Boris Kuzinez, the founder of Five Points Development Group, who worked hand-in-hand with the various design and engineering teams throughout the realization of the project, notes that the building reflects a grounded philosophy of human habitation. Architecture, in his view, is an intrinsic part of everyday life and should be treated with the seriousness and care that implies. At its core, Kuzinez suggests, architecture is fundamentally about protecting and shaping the environments where people live, balancing structural daring with domestic comfort.

For Yury Grigoryan, the founder of Meganom, that overarching philosophy extends naturally to the building’s exterior expression, where engineering innovation meets sculptural artistry. Grigoryan explains that his studio constantly seeks to find human significance and deep expressiveness within simple, powerful forms. This ambition is rendered visibly on the exterior of the NoMad tower, where the facade comprises more than 220,000 sculptural anodized aluminum brick elements. The meticulously engineered, textured surfaces of these aluminum bricks are designed to capture, refract, and reflect the shifting daylight as the sun moves across the Manhattan sky throughout the day, ensuring that the tower’s appearance is never static but rather alive to the changing atmospheric conditions of the city.
The tower culminates in a dramatic architectural crown featuring a 70-foot oculus that frames a 24-karat gold inverted arch. This brilliant detail was realized in close collaboration with the renowned Florentine gold-leaf atelier Giusto Manetti Battiloro, a historic institution whose celebrated restoration portfolio includes such monumental landmarks as Florence Cathedral, London’s Big Ben, and the Prometheus statue at Rockefeller Center. This fusion of cutting-edge structural engineering and centuries-old artisan craftsmanship establishes 262 Fifth Avenue as a distinct landmark on the New York architectural horizon.

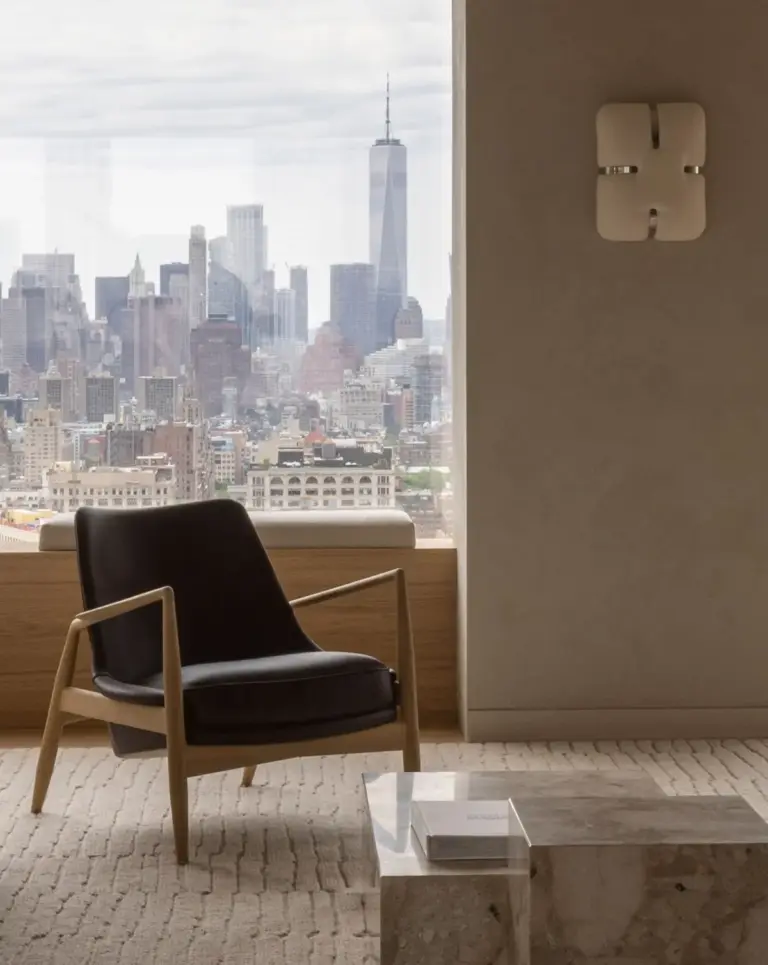
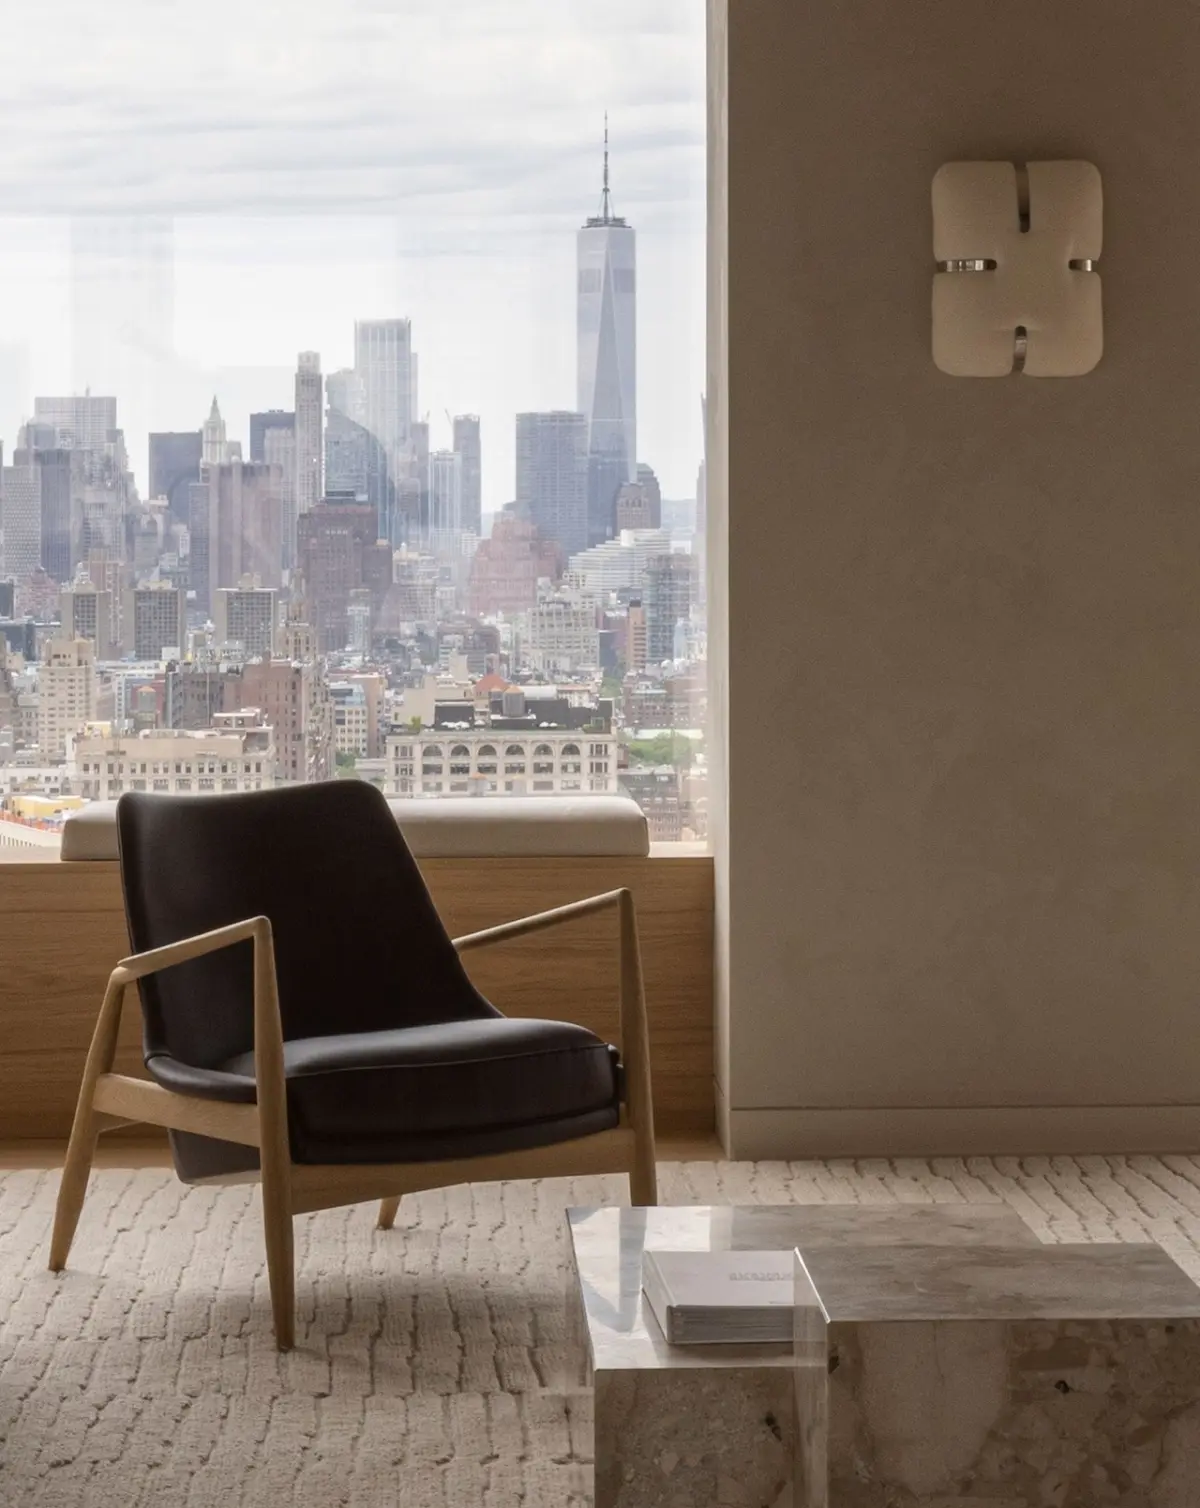
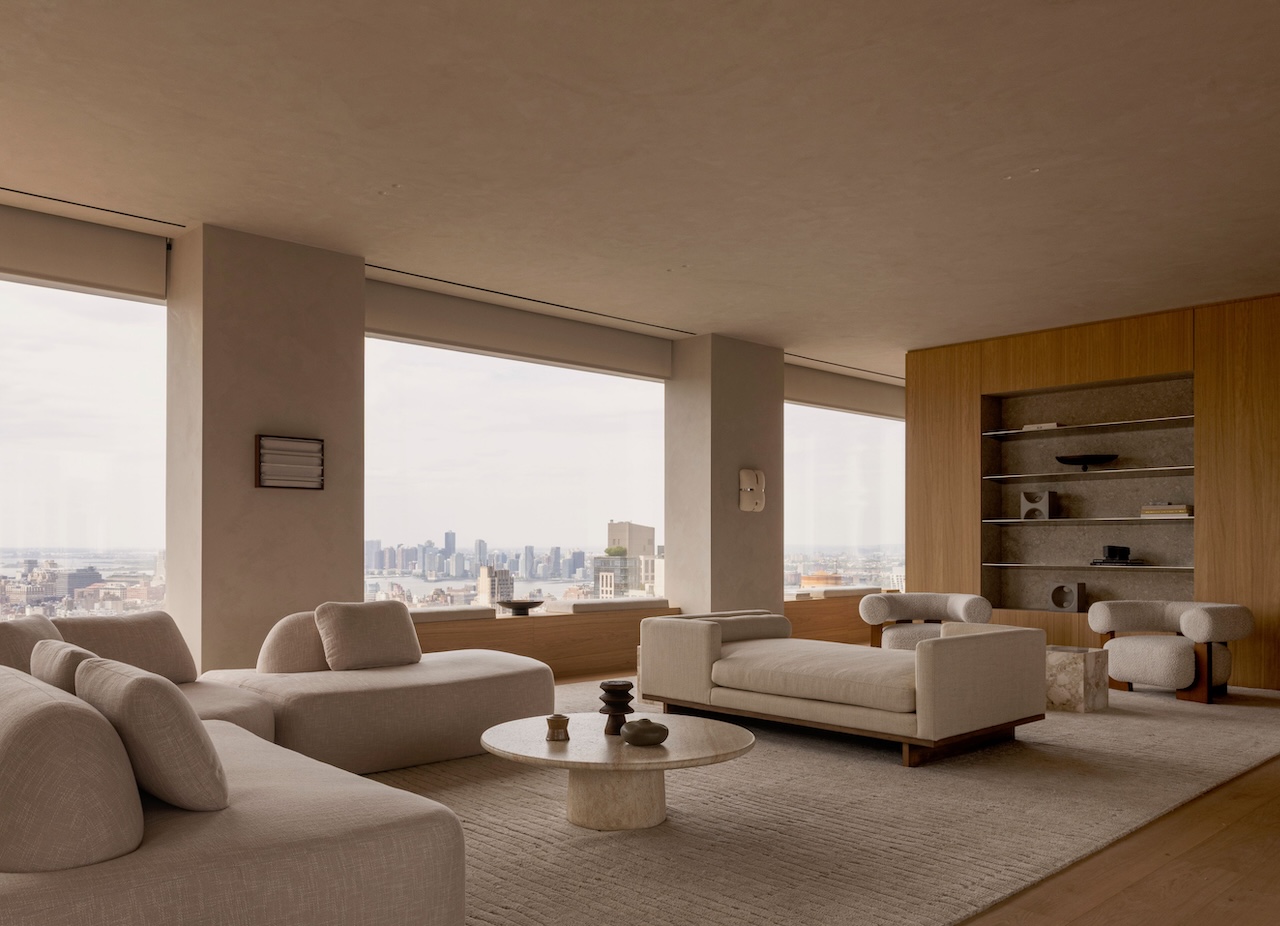
To translate the architectural promise of Meganom’s exterior and structural framework into livable domestic spaces, the development team turned to Copenhagen-based Norm Architects. This commission marks the very first Manhattan luxury residential project for both Meganom and Norm Architects, bringing a distinct Scandinavian sensibility to the heart of New York City. The separated exo-core designed by Meganom provides the ideal canvas for Norm Architects, allowing for ultimate customization across full-floor layouts while framing panoramic, unobstructed city views through floor-to-ceiling windows that reach heights of up to 20 feet in certain areas.
In addition to its striking aesthetics and structural ingenuity, the tower is built to meet rigorous modern environmental and health standards. 262 Fifth Avenue adheres closely to Passive House principles, prioritizing energy efficiency and occupant wellness. Among its advanced sustainable features are triple-filtered fresh air systems that ensure exceptional indoor air quality high above the bustling streets, alongside state-of-the-art radiant floor heating systems engineered by Rehau, which provide gentle, even warmth throughout the residences.

When approaching the interior architecture and design of the tower, Norm Architects anchored their vision in three guiding concepts: Sanctuary in the Sky, Soft Elegance, and Sculptural Balance. Peter Eland, a partner at Norm Architects, reflects on this dual design ethos, noting that from the very beginning, the team approached the project as a sanctuary in the sky, while ultimately keeping in mind that it was, at its heart, simply a home. The studio envisioned the residences not merely as luxury showpieces, but as genuine retreats from the intense sensory stimulation and kinetic energy of the Manhattan streets below, carefully calibrated to maintain a mindful, grounded connection to the city through deliberately framed vistas.
Natural light plays a pivotal role in establishing this contemplative atmosphere. Sunlight moves fluidly across interior walls, stone floors, and architectural surfaces throughout the day, creating subtle, shifting patterns of light and shadow that animate the minimalist spaces. To enhance this serene environment, the designers employed a sophisticated tone-on-tone color palette that highlights the inherent, tactile qualities of carefully selected natural materials. Geometric forms, refined sculptural details, and understated metallic accents are woven subtly throughout the interiors, creating a visual dialogue with the building’s expressive aluminum facade.

This restrained, material-forward approach is evident in every corner of the residences. Sustainably sourced oak flooring supplied by Listone Giordano establishes a warm, tactile foundation underfoot, while sculptural Grigio Alpi stonework from Trapattoni Marmi introduces a sense of permanence and substance to the kitchens and bathrooms. These substantial stone elements are gracefully complemented by minimalist, precision-crafted fixtures from Ceadesign. High-end Italian manufacturer Molteni&C produced the sleek custom kitchens and spacious wardrobes, while Perugini lent its master craftsmanship to finish the staircase handrails in fine leather.
Attention to detail extends even to the invisible elements of daily life within the tower. Custom interior doors crafted by Lualdi incorporate advanced acoustic insulation to ensure absolute quiet within the homes, all without disrupting the clean, uninterrupted lines of the walls. Furthermore, glare-free architectural lighting systems by Flos, seamlessly integrated with sophisticated Lutron controls, provide layered illumination that serves the inhabitants’ needs without drawing attention away from the architectural volume and the expansive views outside.

Through the synchronized efforts of Meganom, Norm Architects, Five Points Development Group, and their multidisciplinary engineering partners, 262 Fifth Avenue redefines the possibilities of urban vertical living. Meganom’s radical structural decisions provide the spatial openness and flexibility upon which Norm Architects builds its serene domestic landscapes, while the interiors successfully introduce warmth, intimacy, and human scale to a tower of considerable physical magnitude. Together, these two design studios demonstrate how forward-thinking architecture and interior design can converge toward a singular, harmonious goal: forging a profound sense of peace and calm high above the metropolis, while never losing touch with the vibrant life of the city below.