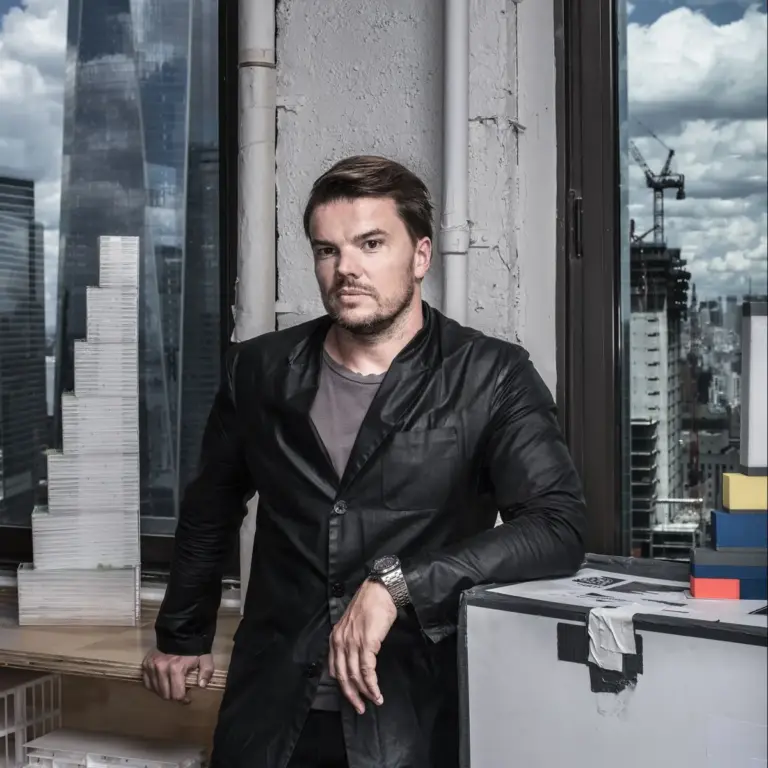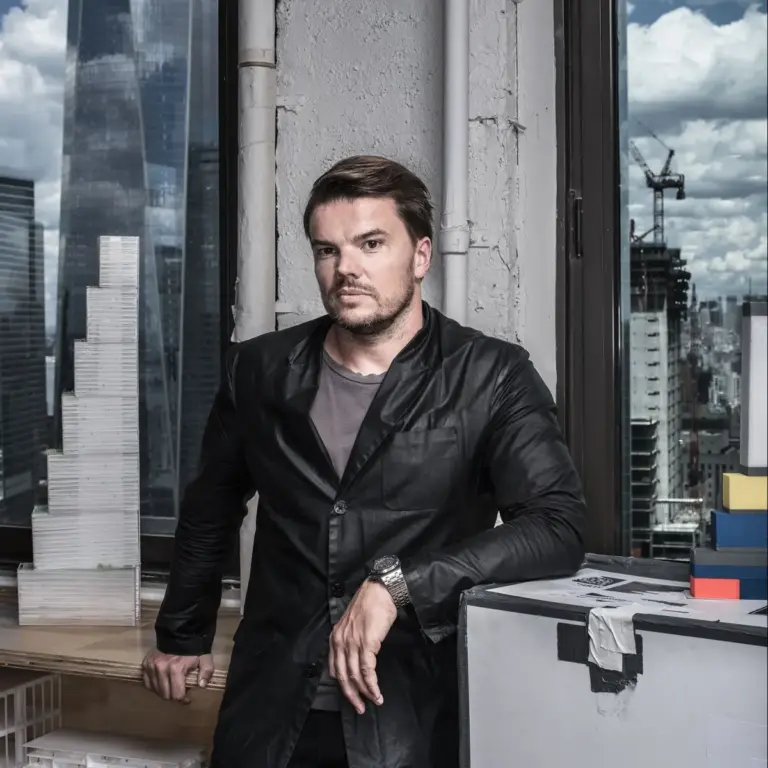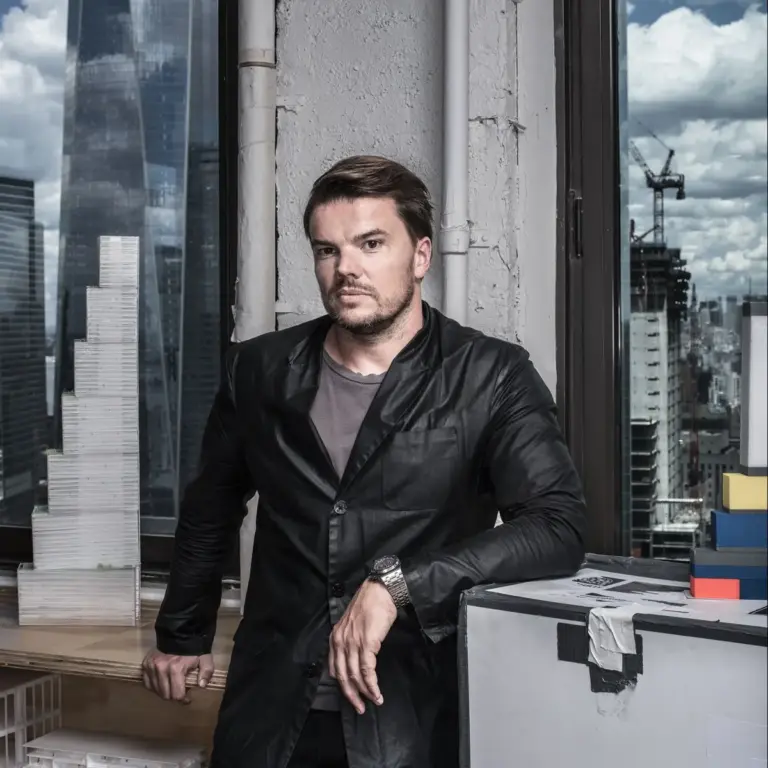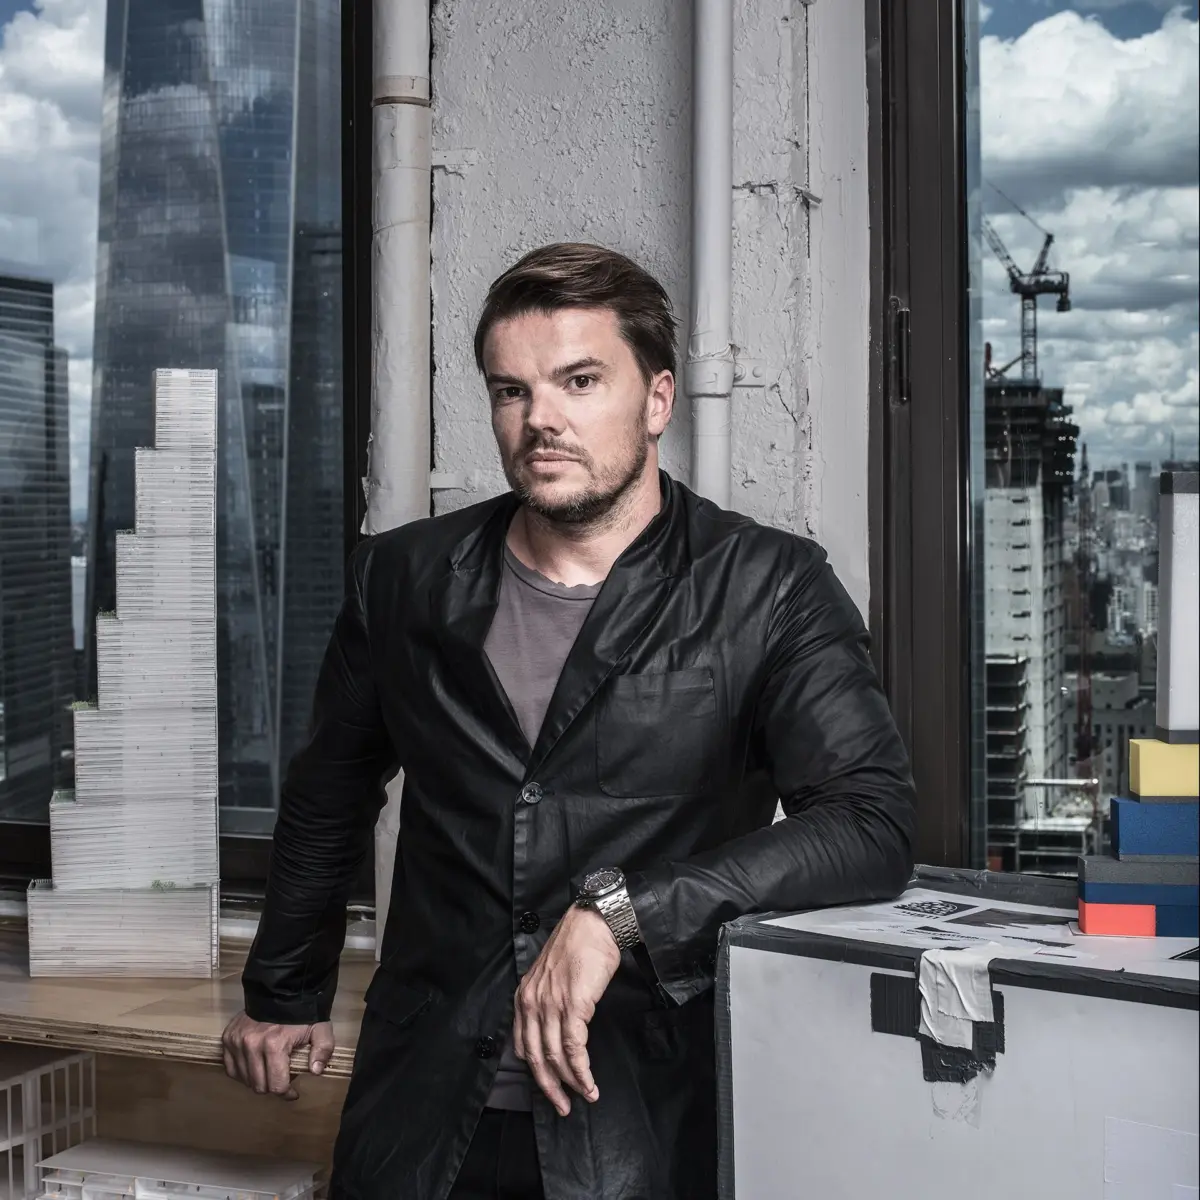
On a misty April morning in Lower Manhattan, Bjarke Ingels stood on the roof of an old brick building, the collar of his black coat rakishly popped, shooting a promotional film about the most important commission of his young career. The Danish architect was introducing his design for Two World Trade Center, a skyscraper that was still a work in progress. His primary client—imperious media magnate Rupert Murdoch—had yet to formally sign off on the plans.
Yet the hyper-eloquent 40-year-old let no doubt stand in the way of his video introduction. Ingels had obsessed over every line and image, telling his director that he wanted viewers to swoon. At the time, Murdoch’s plan to relocate his companies from an aging building near Rockefeller Center was still one of New York real estate’s best-kept secrets. Between takes, Ingels pointed to a void in the densely packed Manhattan skyline, tracing the profile of a skyscraper that only he could see.
From this perspective, Ingels’ design resembled a stack of seven blocks, ascending like a staircase toward One World Trade Center, its monolithic neighbor. "In a way, it is almost like a physical manifestation of the spirit of America," he said. "Out of many, one." If completed, the tower would stand among the tallest buildings in New York City and serve as the final piece of the master plan for the redeveloped World Trade Center site. The ensemble was designed to ring two cascading pools paying tribute to the nearly 3,000 people who died in the terrorist attacks of September 11, 2001. But Ingels was not preoccupied with the past; he wanted to make his own history. "The memorial is about the memorial," he noted. "The tower should be about the living city."

Transforming Fiction Into Fact
Ingels frequently describes architecture as "the art of turning fiction into fact." He boasts many talents—as a draftsman, a salesman, and a charming cultivator of his own winning public image—but his greatest asset is a gift for storytelling: an ability to construct a compelling narrative around practical necessities. Often, his designs careen in fantastical directions.
At the time, he was building a waste-to-energy plant in Copenhagen featuring a slanted roof that doubles as a recreational ski slope, complete with a smokestack engineered to puff a symbolic ring of steam each time it emits a ton of carbon dioxide. For a proposed expansion of Google’s campus in Mountain View, California, Ingels—collaborating with Thomas Heatherwick—envisioned a wild complex of geodesic domes, imagining a lifestyle of biking, hiking, and coding inside a sunlit glass terrarium.
Such imaginative flights made Ingels famous, and highly sought-after, at an age considered precocious by architectural standards. But fame can be a deceptive indicator in his profession. As Ingels well knew, an architect’s work, much like the light of a distant star, only reaches the eye after a years-long journey through bureaucracy, engineering hurdles, and financial negotiations.

His largest project completed to date at the time, a striking pyramidal apartment building known as Via 57 West along Manhattan’s West Side Highway, was about one-third the scale of Two World Trade Center. "At the moment we are working seriously on one of the most daunting buildings in downtown New York," Ingels acknowledged, noting that his firm had not yet completed a single skyscraper. With Two World Trade Center, Ingels believed he had devised a way to create a high-rise work environment that turned a fundamentally vertical, hierarchical form into a space for horizontal interaction. Now came the laborious part: proving he could transform that captivating story into concrete reality.
Eclecticism on Demand
Ingels playfully calls his firm BIG, and refers to his approach to architecture as "BIGamy." Rather than adhering to a single, rigid aesthetic, he tailors his ideas to meet client demands—all in service of creating designs unlike anything seen before.
To realize the Two World Trade Center design, however, Ingels had to continually prove its value to a pair of hard-nosed octogenarians: Rupert Murdoch and Larry Silverstein, the developer who controlled much of the World Trade Center rebuilding effort. Murdoch and Silverstein still needed to agree on a long-term lease that would allow the $4 billion skyscraper to be financed.

"There’s a lot of drama with the deal right now," Ingels remarked the day of the film shoot. "I don’t know how worried I should be." Even if the parties came to an agreement, other hazards loomed: a volatile real estate market, the political melodrama inherent in building on a site of mass tragedy, and an often inflexible government agency in the Port Authority of New York and New Jersey.
For 14 years, these factors had conspired to keep the redevelopment process lurching along unpredictably, leveling many architectural ambitions. In fact, Ingels’ design displaced an earlier proposal by Lord Norman Foster. To avoid his predecessor’s fate, Ingels had to balance the sometimes conflicting demands of Murdoch and Silverstein, who planned to market the top half of the building as office space, while juggling the needs of numerous other clients who had recently retained his rapidly growing firm.
Navigating Constraints and Engineering Realities
The first major force Ingels had to overcome at the World Trade Center site was inertia. Silverstein initially thought he had a perfectly good design from Foster and harbored serious concerns about Ingels’ stacked structure. He worried the offset blocks would look asymmetrical or teetering from certain angles, questioning whether it truly fit the context of the site. Silverstein almost rejected the deal entirely until endorsements from the architects of other World Trade Center buildings changed his mind.

Shortly after, Ingels faced a rigorous grilling during a conference room presentation with Murdoch. The media magnate’s deepest concern boiled down to a simple question: Why doesn’t it fall over? With assistance from David Childs, the architect of One World Trade Center, Ingels explained that the leaning effect was an illusion. The unorthodox stepped form resulted from placing the inner core—which houses the elevators—in an off-center position. This layout produced expansive interior spaces for newsrooms, panoramic views of the plaza from Fox News studios, and accessible outdoor terraces. Murdoch was ultimately sold.
Ingels also found a powerful ally in James Murdoch, Rupert’s son and corporate heir apparent, who drove the decision to relocate 21st Century Fox and News Corp. from their aging quarters near Rockefeller Center. James wanted an open, loftlike, creative workplace rather than a traditional corporate tower, and he found that Ingels understood those desires.
Yet structural hurdles remained. Because Foster’s foundation had already been constructed to accommodate a $4 billion underground transportation hub under a previous political compromise between Silverstein and the Port Authority, Ingels’ new tower had to connect seamlessly to what was set deep in the ground.

Soon, Ingels’ project manager, Ute Rinnebach, returned from meetings with engineers bearing bad news: retrofitting the foundation by shoring up underground walls within the Port Authority’s domain was forbidden, threatening to unravel the structural scheme like a Jenga block. Furthermore, a facade consultant informed him that New York Police Department security standards required all facades at the World Trade Center to be constructed from heavy laminated safety glass, eliminating Ingels’ plan to use thinner materials to cut costs.
"I was like, fuck!" Ingels recalled. "Because that’s a piece of information that hadn’t reached me. I just thought I had an ace up my sleeve, which I didn’t, because the building has to be safe from explosions."
Overcoming Obstacles to Shape the Skyline
Despite these mounting pressures, Silverstein and Murdoch pressed forward with negotiations, and Ingels ultimately agreed to a series of structural adjustments that kept the project alive without entirely compromising the design.

By early June, a tentative deal between Silverstein and Murdoch was in place, allowing the partners to publicly unveil the design for Two World Trade Center on June 9. Before doing so, Ingels sought a final blessing from Daniel Libeskind, the architect who authored the original master plan for the World Trade Center complex.
During a presentation at BIG’s offices, Ingels demonstrated how his design respected Libeskind’s Wedge of Light plaza and resolved foundation alignment challenges using diagonal columns that echoed the master plan’s geometry. Libeskind gave his approval, slapping the table and declaring, "Congratulations, that is a super building."
Initial public reviews of the Two World Trade Center design were largely positive, though Libeskind noted that the true challenge of architecture lay ahead in navigating the complex web of economics, society, power brokers, and politicians.

As BIG continued to expand—growing to 170 employees in New York and 100 in Copenhagen—Ingels maintained his characteristic optimism, balancing pragmatic constraints with ambitious architectural visions. Whether designing hybrid flood defenses like the Dryline in Manhattan, master planning the Smithsonian’s South Mall campus in Washington, DC, or continuing his work on high-profile corporate and residential towers, Ingels embraced the complex equations of modern urban development.
"In architecture, sometimes the eureka moment is actually when you give up a stance and say, OK, we have to try something else," Ingels reflected. Standing near the World Trade Center site, looking toward where his new tower would rise, he remained charactermatically enthusiastic. "Imagine, that’s where it’s going to sit. I think it’s going to be pretty epic."