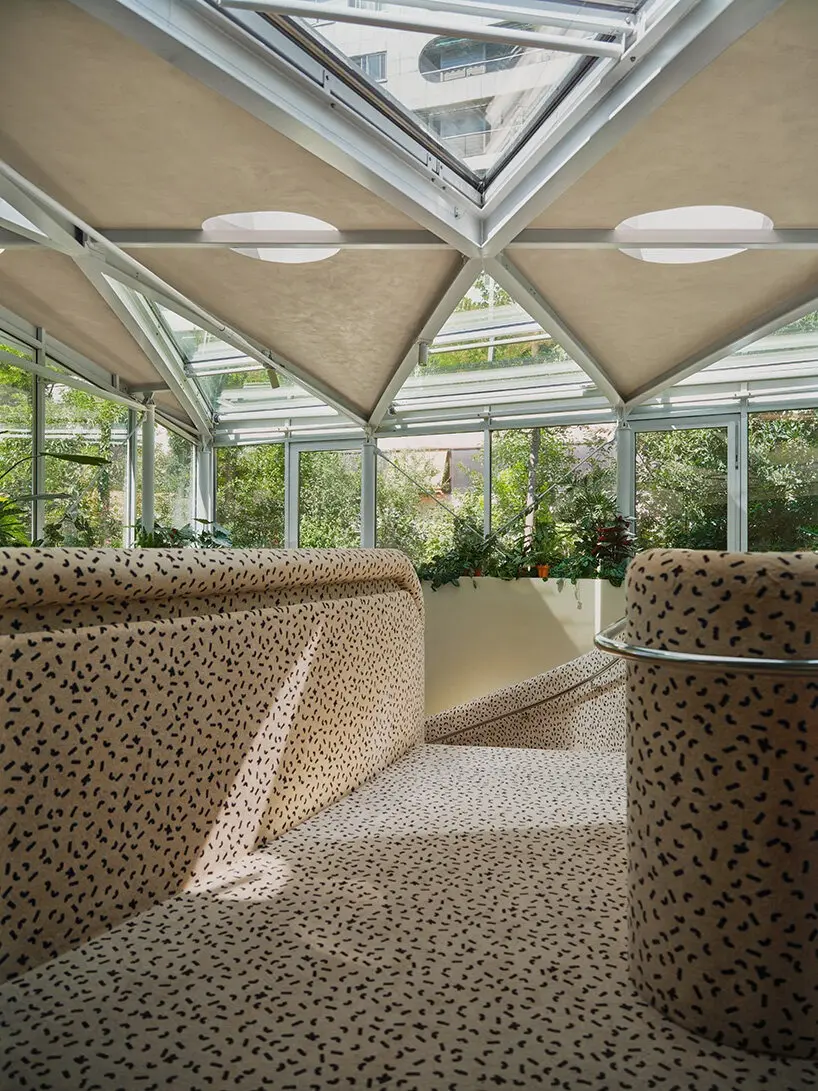
Situated just a stone’s throw from the iconic silhouette of the Eiffel Tower, the newly renewed Ken Club in Paris has transformed the traditional fitness paradigm into a vibrant, all-day social destination. Originally established in 1985 by Mireille and Pierre Benzaquen, the legendary Parisian sports club has undergone a comprehensive interior redesign led by acclaimed architects Rodolphe Parente and Marion Mailaender. Rather than defaulting to a nostalgic period piece, the design duo has approached the club’s rich history as an architectural remix. By sampling, reworking, and giving new rhythm to the visual language of the 1980s, Parente and Mailaender have crafted a sophisticated yet playful environment that functions almost like a cinematic set built to endure.
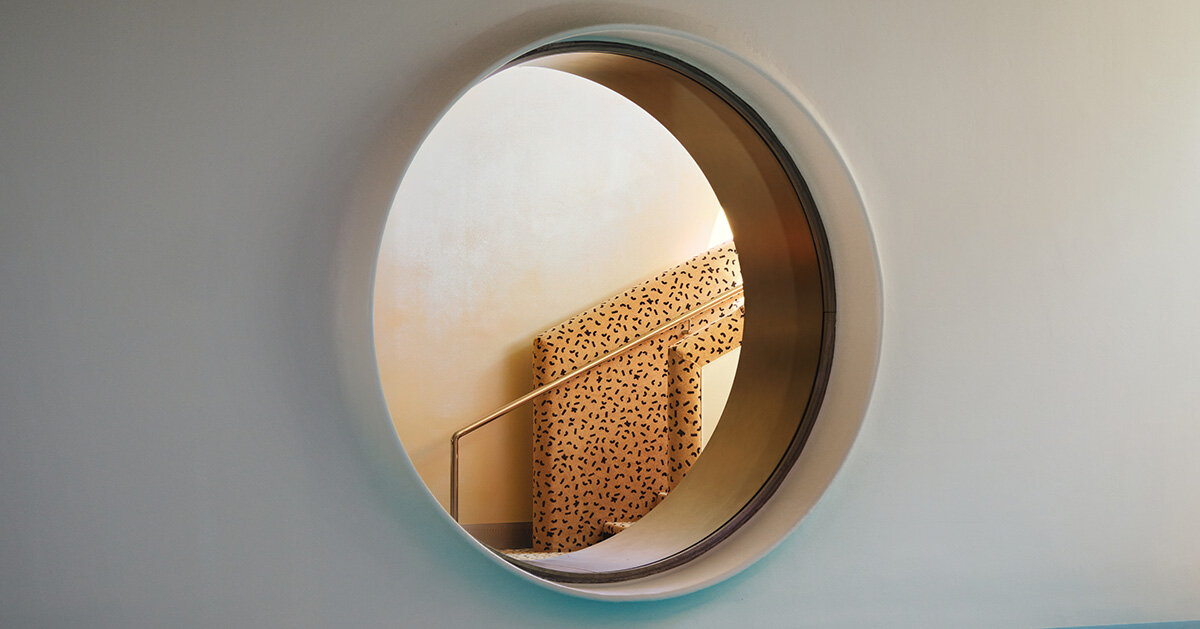
The resulting space relies heavily on saturated color palettes, sweeping curved forms, reflective metallic surfaces, and theatrical contrasts between light and shadow to imbue the entire facility with a continuous sense of movement. As fitness culture increasingly leans toward minimalist, sterile aesthetics, the renewed Ken Club defiantly marches to a different beat, celebrating a spirited intersection of wellness, design, and high-end socialization.
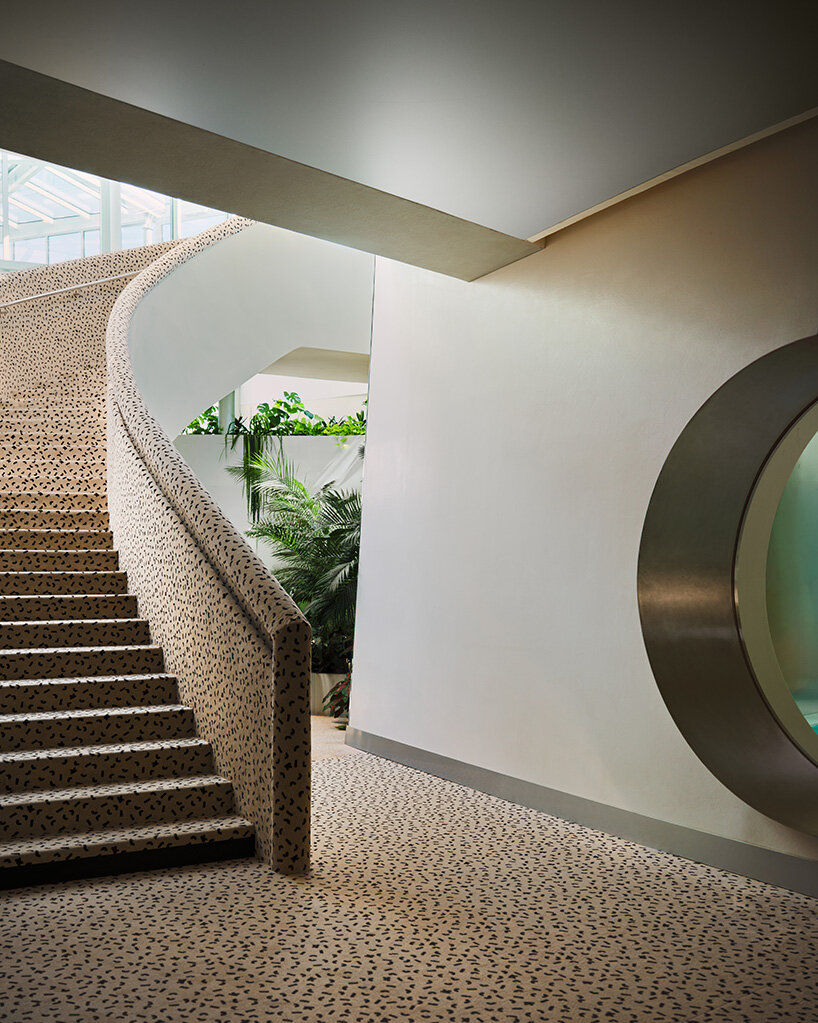
A Parisian Sports Club Looks Back to Its 1985 Beginnings
When the Ken Club first opened its doors four decades ago, it broke the mold of standard gym culture by positioning itself as an exclusive social hub. It was a place where members went not merely to sweat through a workout, but to connect, converse, and spend their leisure time within a carefully curated architectural backdrop. Forty years later, this foundational ethos serves as the primary inspiration for the building’s sweeping transformation.

Tasked with revitalizing the property, Rodolphe Parente and Marion Mailaender embraced the challenge of resurrecting the spirit of the original 1985 incarnation without falling into the trap of literal replication. Instead of copying historical elements verbatim, the architects abstracted key motifs from the decade and redistributed them across the multi-level interior. This thoughtful strategy allows the building to honor its heritage while remaining thoroughly grounded in contemporary Parisian design sensibilities.
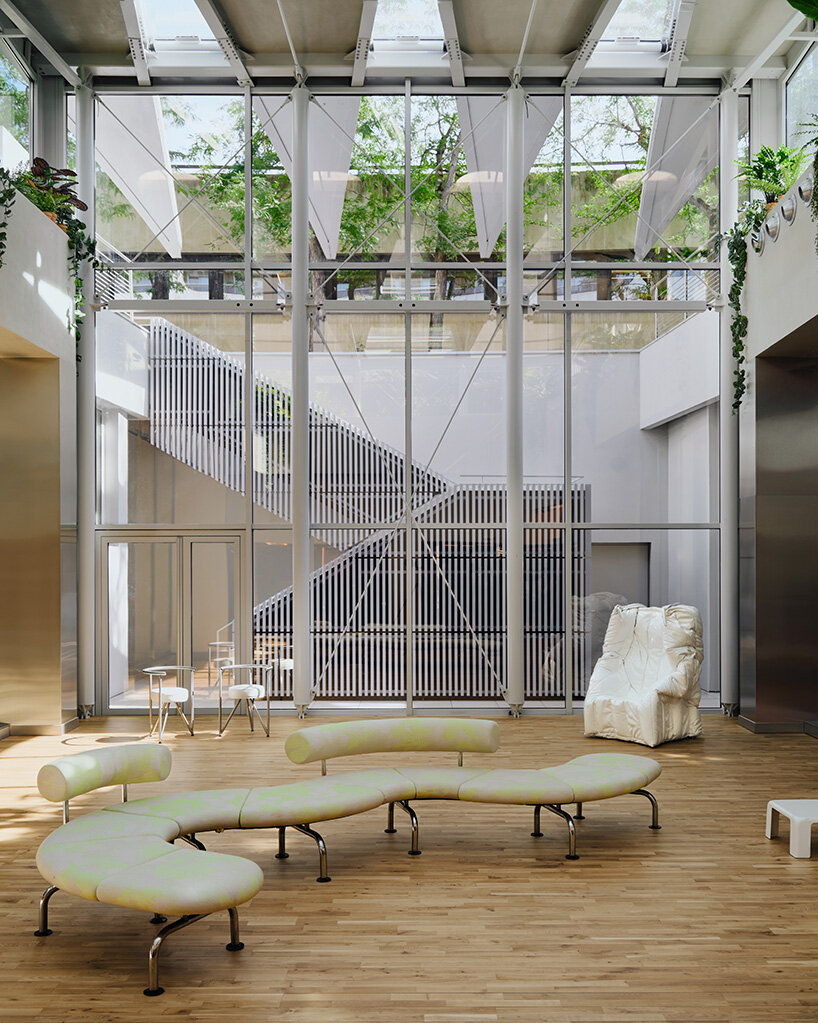
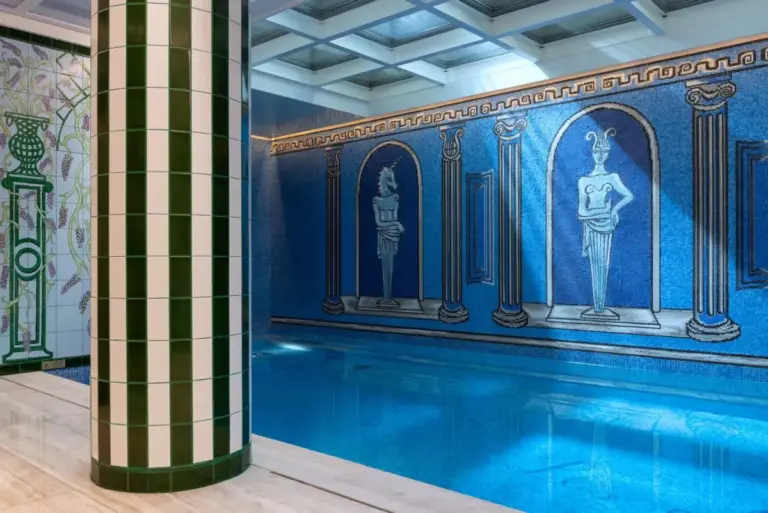
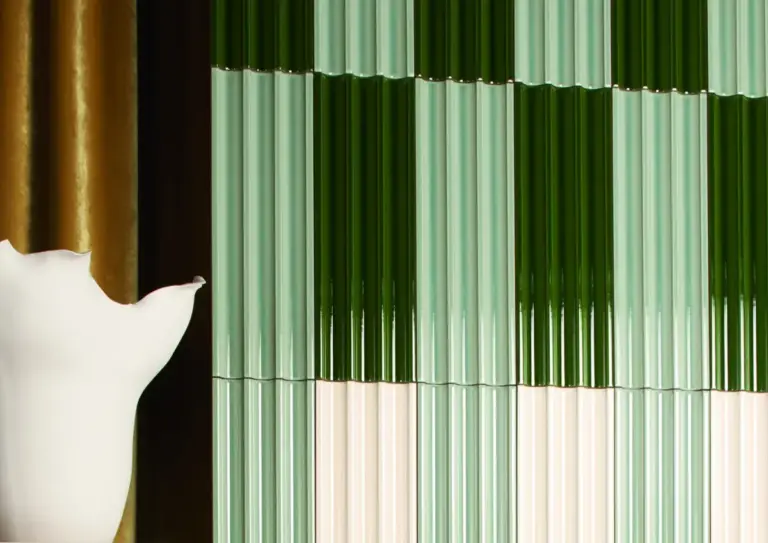
The layout is organized around a light-filled core that seamlessly connects tranquil seating zones, glistening indoor pools, fluid circulation routes, and lushly planted interior garden spaces. Throughout this architectural framework, bold graphic interventions disrupt conventional expectations. Pale, neutral surfaces collide unexpectedly with vibrant splashes of turquoise, sunny yellow, saturated pink, and deep green, producing an atmosphere that feels deliberately detached from the clinical visual language typically associated with modern fitness centers.
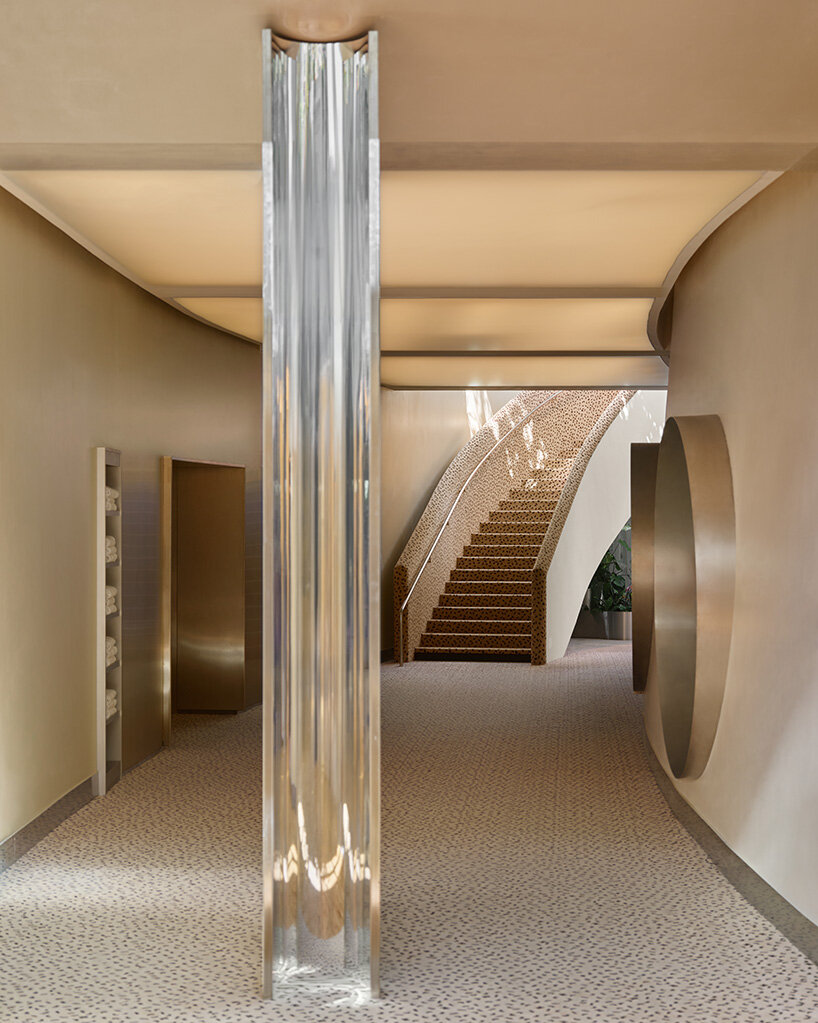
Bold Graphics, Curved Geometry, and Theatrical Lighting
One of the most striking gestures in the newly imagined Ken Club is its dynamic ceiling design. A patterned surface stretches irregular green forms across a warm yellow canvas. When viewed from below, this imaginative composition reads almost like an oversized, abstract graphic artwork. Its sheer scale transforms the ceiling from a passive architectural boundary into an active, engaging participant in the spatial experience of the interior.
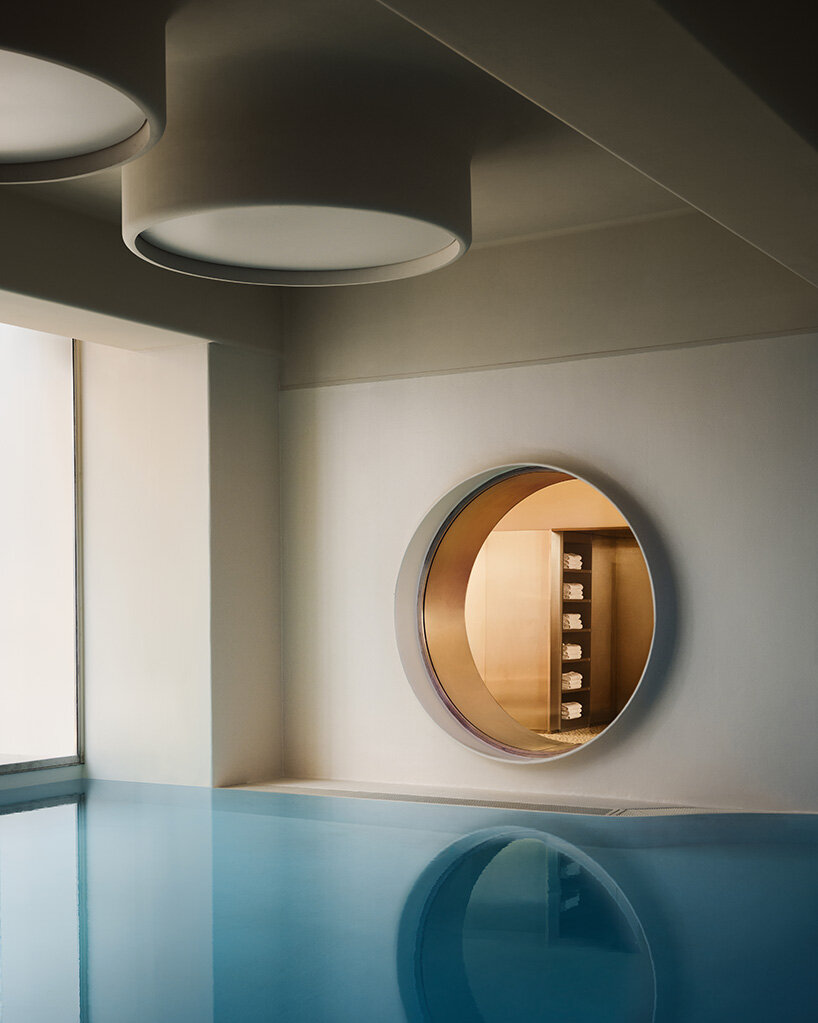
Elsewhere, the architects have introduced circular openings cut directly into structural and partition walls. These apertures carefully frame intriguing views between disparate rooms while establishing a recurring motif of curved geometry that softens the harder edges of the building. This fluid spatial language finds one of its most compelling expressions in the pool area. Here, calming blue surfaces wrap around the water, while a large circular cut-out creates a captivating visual dialogue with the adjoining space, allowing light, reflections, and movement to ripple across the water.
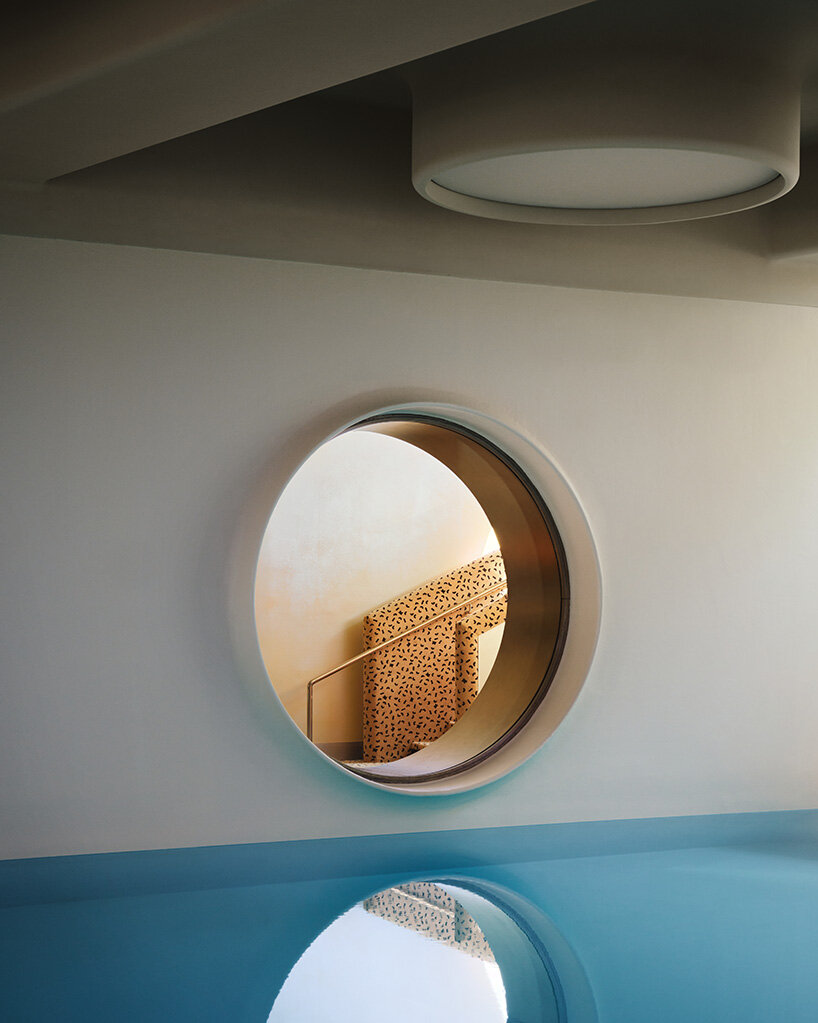
This spatial fluidity directly reflects the core philosophy that made the Ken Club unique upon its inception. Designed from the ground up as an integrated environment where rigorous physical exercise and rich social life could unfold simultaneously, the updated interiors breathe new life into that original vision. Members transition fluidly between dedicated areas for high-intensity training, swimming, quiet rest, and casual conversation, with the surrounding architecture shifting subtly in tone, color, and texture along the way.
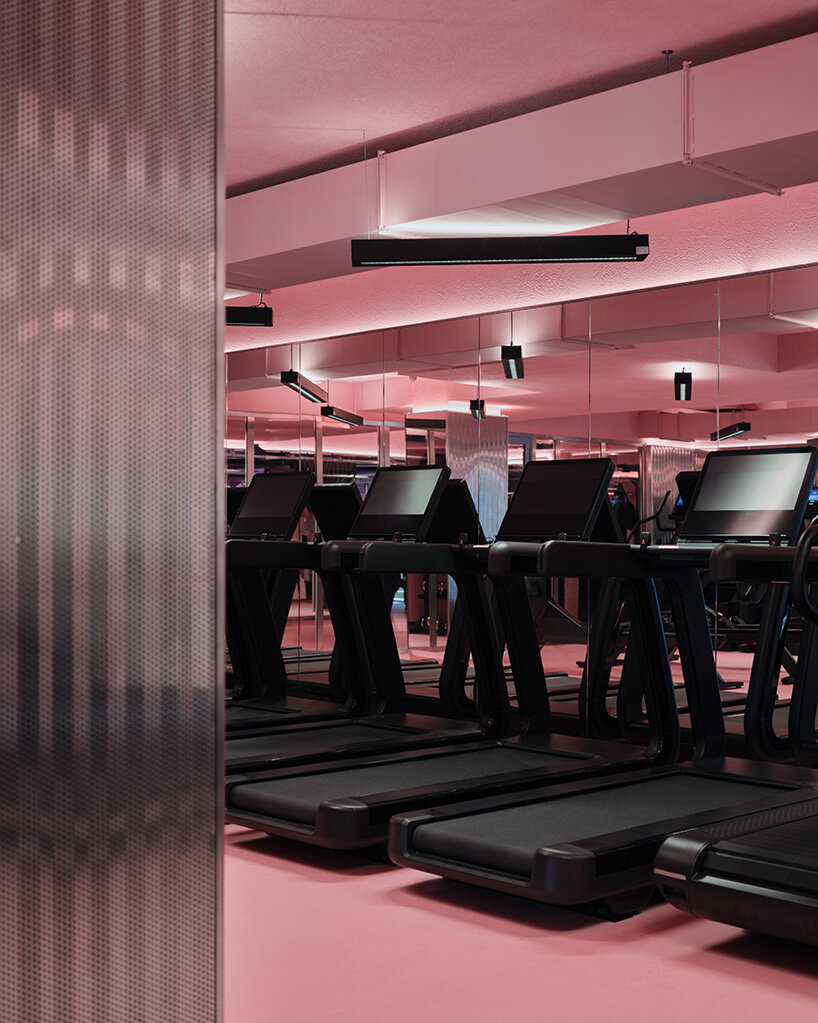
Describing their conceptual framework, the architects refer to the project as an “architectural remix” and a “sample of a state of mind.” Rather than attempting to freeze the club in amber or reconstruct a literal museum of 1980s fitness culture, Parente and Mailaender have captured the elusive atmosphere of that era and translated it into a modern architectural vocabulary. The result is a sophisticated interior that remains deeply connected to the original Ken Club while writing an entirely fresh chapter in its long history opposite the Eiffel Tower.