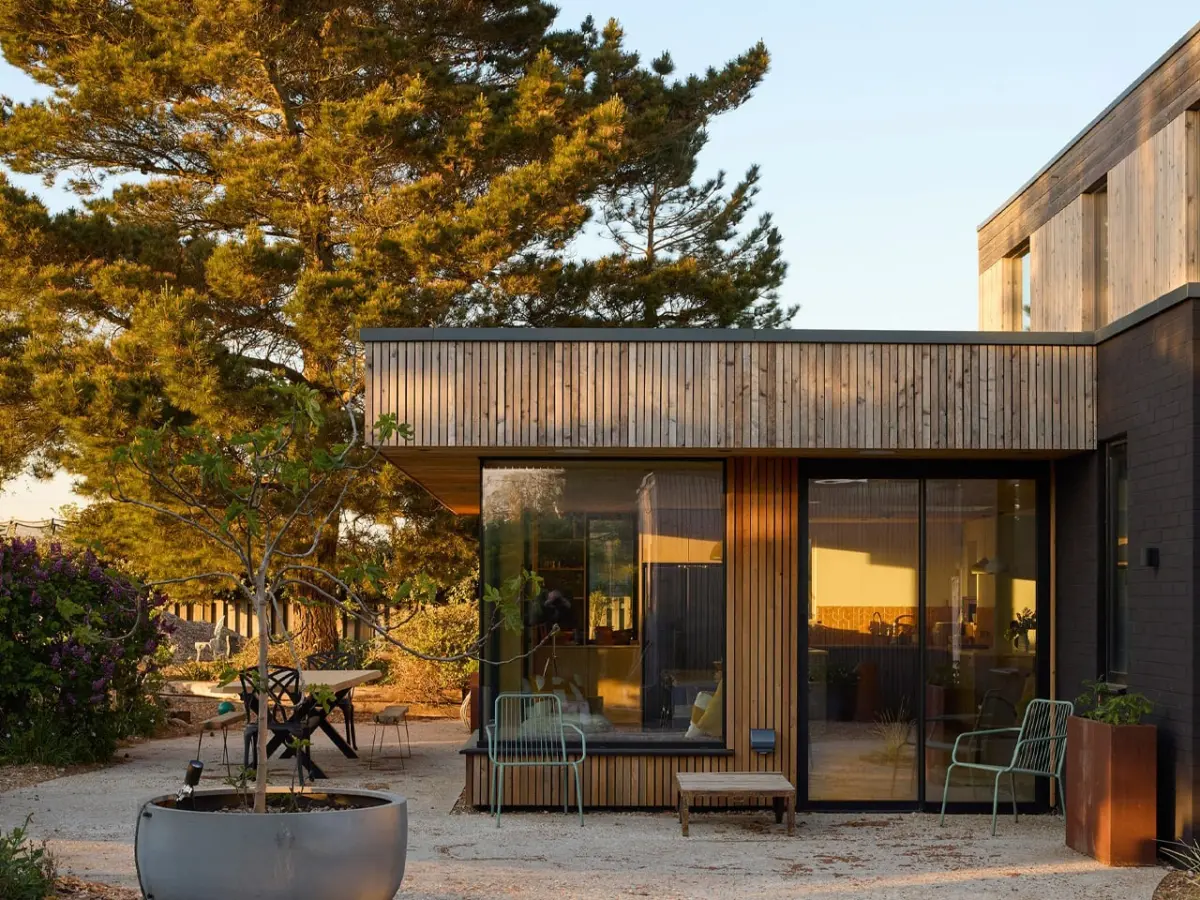
When RX Architects first completed Druim, a striking residential property tucked away along the picturesque coastline of Sussex, roughly seven years ago, the house was designed with a very specific outward gaze. It faced boldly toward the dynamic expanse of the sea and an adjacent nature reserve, maximizing the coastal views and engaging dynamically with the horizon. That primary orientation made complete sense given the unique attributes of the site. However, what that original architectural iteration failed to resolve—largely due to strict budget constraints at the time—was everything happening at the back of the property.
While the front of the home contended successfully with the coastal winds and maritime vistas, the private rear garden remained frustratingly disconnected from the interior living spaces. At the same time, the home’s entrance sequence felt disjointed and incomplete, leaving visitors and residents alike navigating an improvised route from the front door into the heart of the home. Now, a comprehensive new architectural intervention known as the Druim extension has successfully addressed both of these long-standing shortcomings, transforming how the house functions on a daily basis.
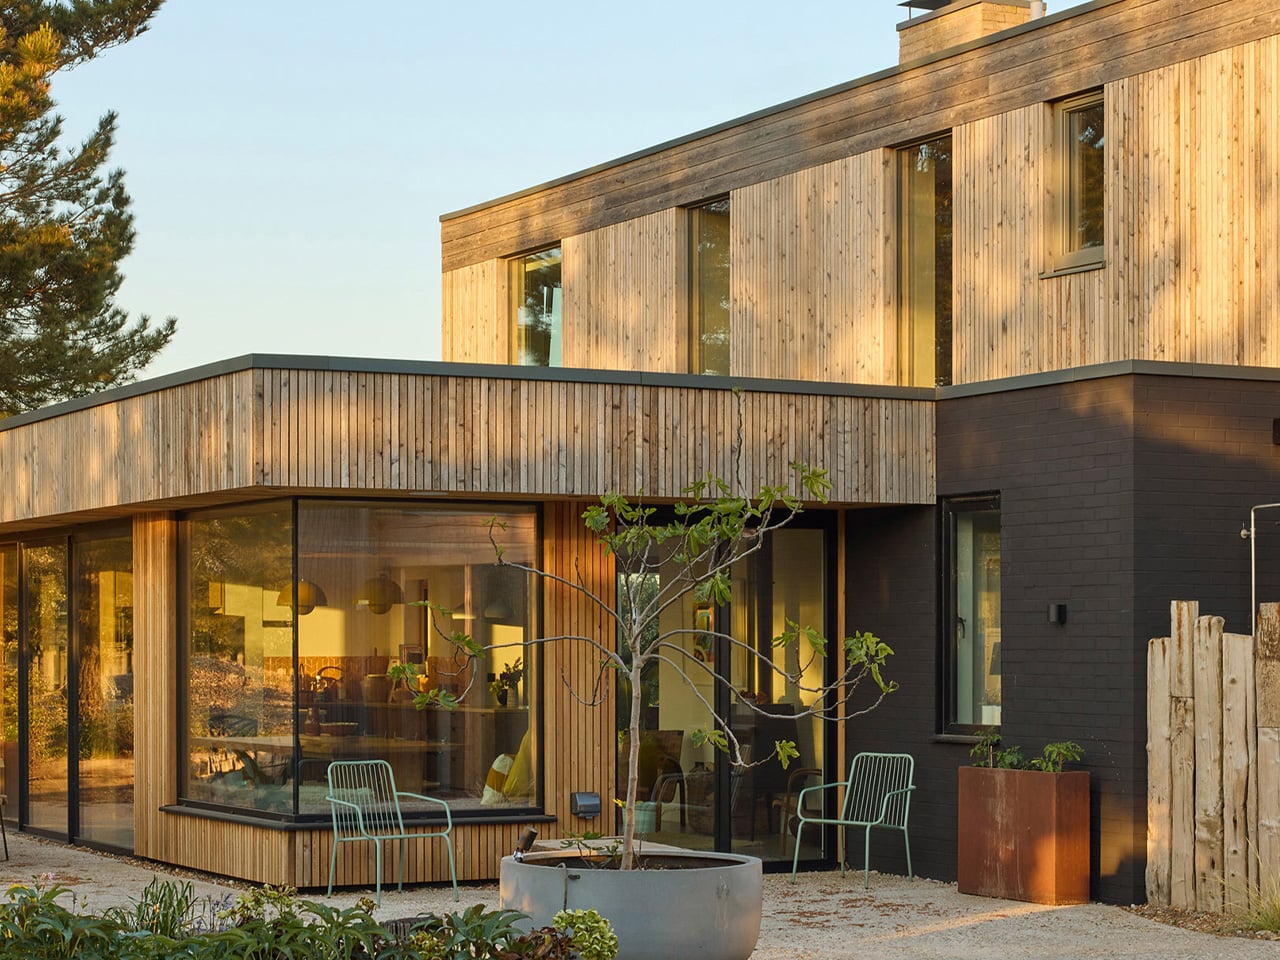
Rather than relying solely on the addition of a new physical footprint, the most consequential change in this second phase of design is actually the way occupants move through the house to reach the newly added spaces. RX Architects completely overhauled the internal circulation from the exact moment of arrival. A reoriented stair design, paired with a carefully detailed glazed link connecting the main body of the house to the existing annexe, entirely reorganizes the home’s traffic patterns.
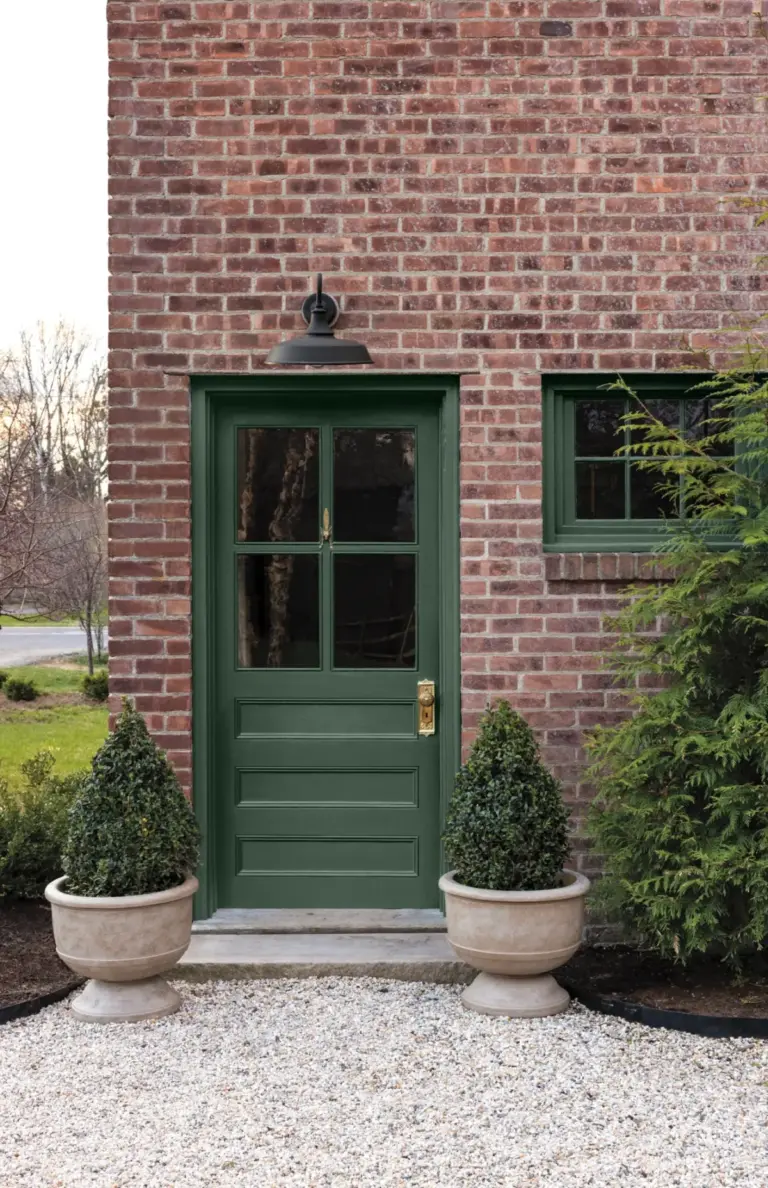
To anchor this new arrival sequence, a dedicated boot room was integrated into the entrance, giving the threshold between the harsh outside elements and the refined interior a clear, practical purpose that it previously lacked. Consequently, the journey from the front door to the newly designed dining room now passes through a logical, carefully orchestrated spatial sequence rather than the improvised, indirect pathways of the past. While this subtle yet profound distinction might be easy to overlook in static architectural photographs, it is felt immediately and continuously in daily domestic use.
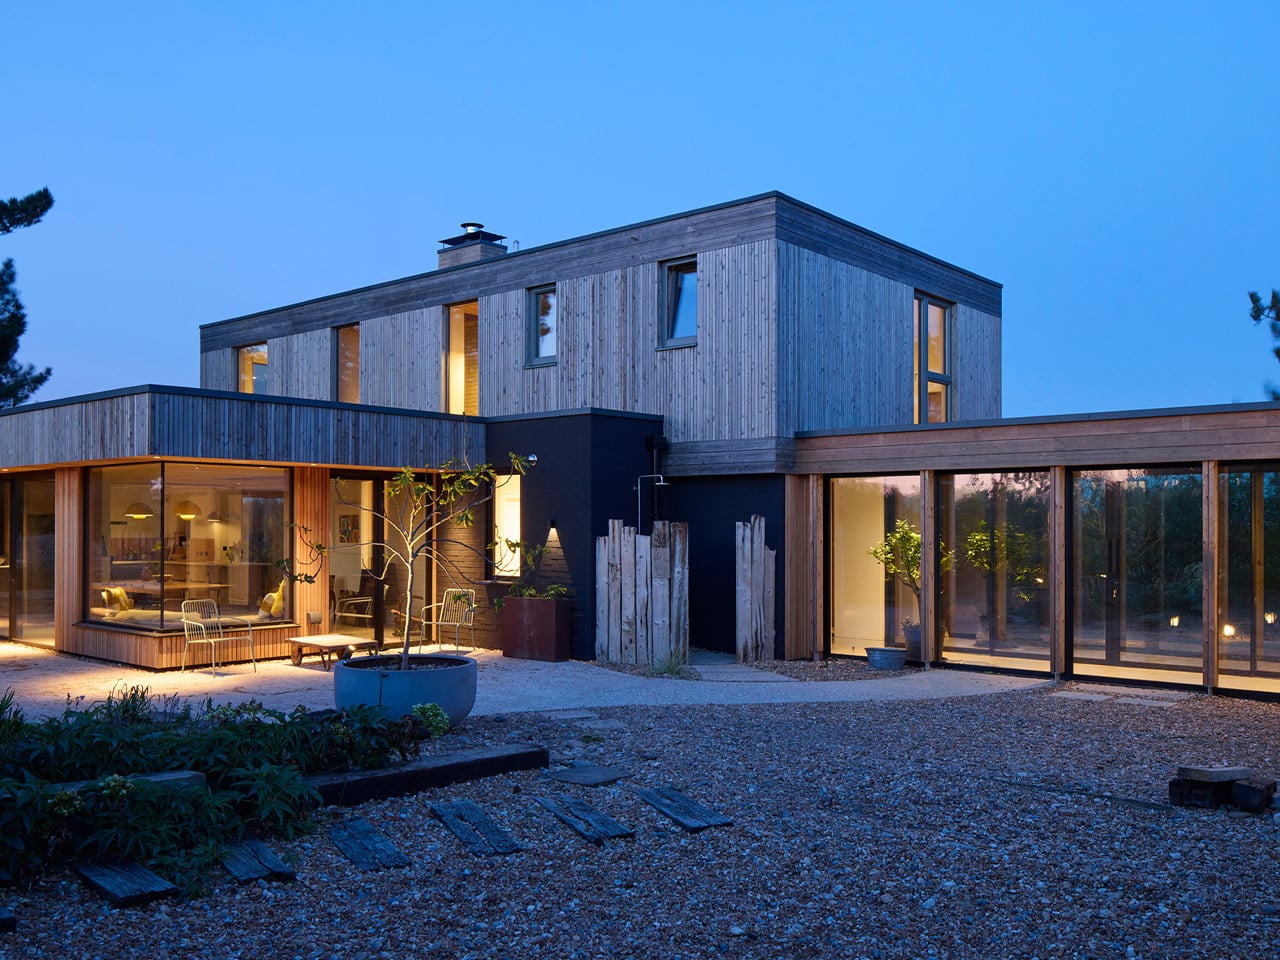
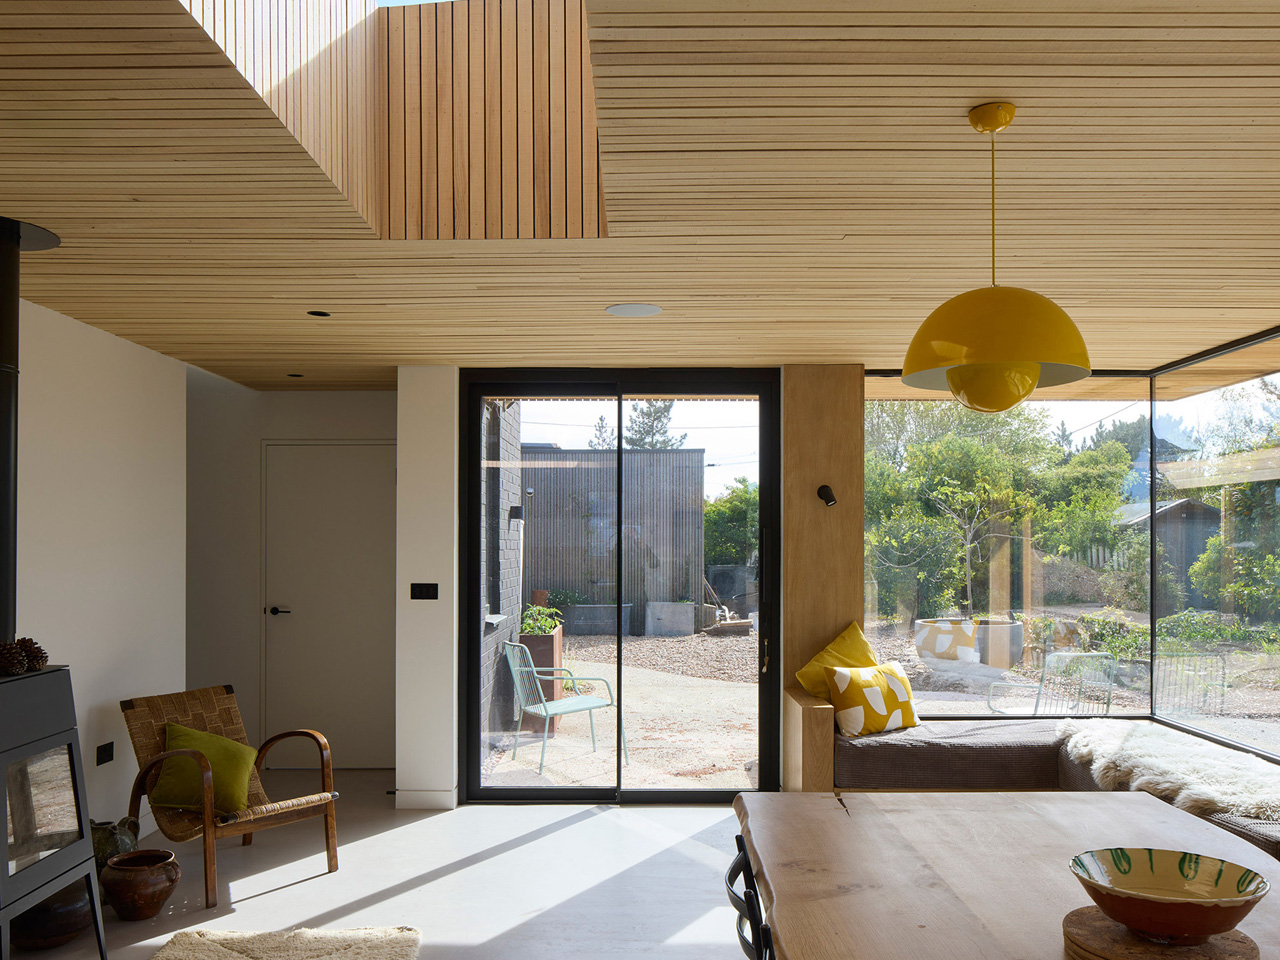
At the heart of the extension project is the brand-new dining space, positioned strategically at the rear of the property to establish a deeply desired relationship with the landscape. This new room is entirely wrapped in full-height glazing and expansive sliding glass doors that pull back effortlessly to open the interior directly onto a newly paved patio and the secluded rear garden. Studio director Rob Pollard described the primary design motivation plainly during discussions about the project’s core objectives, noting that the main opportunity was to enhance the private rear gardens and establish robust, meaningful connections between the northern aspect of the home and the surrounding outdoor spaces.
Inside, the dining area centers gracefully around a substantial solid wood table positioned directly underneath a large, overhead skylight that floods the room with natural daylight. A contemporary log burner stands alongside the seating area, introducing warmth, texture, and a sense of coziness that balances the vast expanses of architectural glass. While the glazing is undeniably substantial, it is the meticulously crafted timber-clad soffits and the continuous ceiling plane that successfully pull the expansive space down to a comfortable, human scale. These natural wood elements define the physical enclosure of the room without ever blocking or interrupting the sweeping views of the greenery outside.
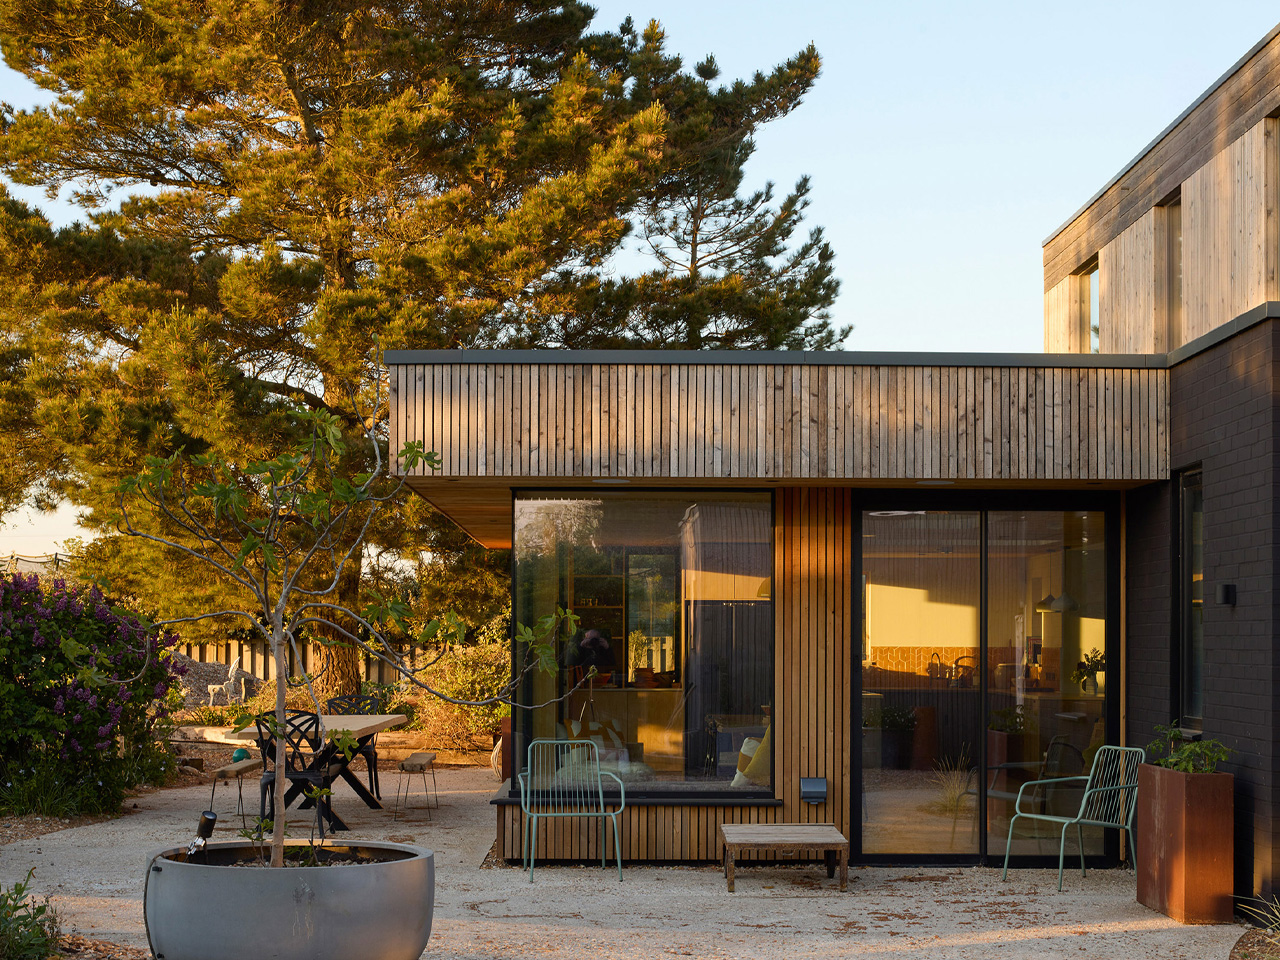
Complementing the open dining environment is a quieter, more considered architectural move: a dedicated corner window seat. Positioned precisely at the threshold where the new extension meets the original historic structure, this cozy nook creates an intentional pause point within the layout. It offers residents a sheltered place to sit directly within the glazed perimeter of the room without feeling exposed to the openness of the surrounding landscape. The timber soffits overhead reinforce this tangible sense of enclosure and refuge. Given the challenging coastal setting of Sussex, where the front aspect of the house perpetually bears the brunt of the harsh, unyielding wind, the rear garden and this protected window seat offer an entirely different, more peaceful relationship with the outdoors—which is precisely what Pollard and his architectural team returned to resolve.
Throughout the entire design and construction process, architectural continuity remained a paramount priority for the studio. Pollard emphasized that the team wanted the new adaptations to tie in seamlessly with the original house, noting that the firm deliberately employed the exact same main contractor and utilized matching materials for the extension. The ultimate result of this meticulous approach is a second-phase development that refuses to read as an awkward add-on or a disparate afterthought.
For anyone planning a similar residential architecture project, the valuable lesson to take away from the evolution of Druim is worth sitting with: the total physical area you decide to add matters significantly less than the underlying spatial problems you map out and resolve on paper before a single new wall goes up. Issues regarding internal circulation, seasonal outdoor-use patterns, and the inevitable functional gaps left behind by an earlier budget are all challenges well worth working through thoroughly before breaking ground.