In New York City’s historic East Village, architectural firm Lang Architecture has completed a transformative residential project that reimagines urban family living through a meticulous combination of history, craft, and restraint. Led by principal Drew Lang, the firm undertook a full gut renovation to merge two separate apartment units inside a 1930s Art Deco building into a unified, 1,650-square-foot home tailored for a family of four. The resulting space balances the architectural integrity of its mid-century origins with a contemporary layout designed to accommodate the dynamic needs of modern family life.
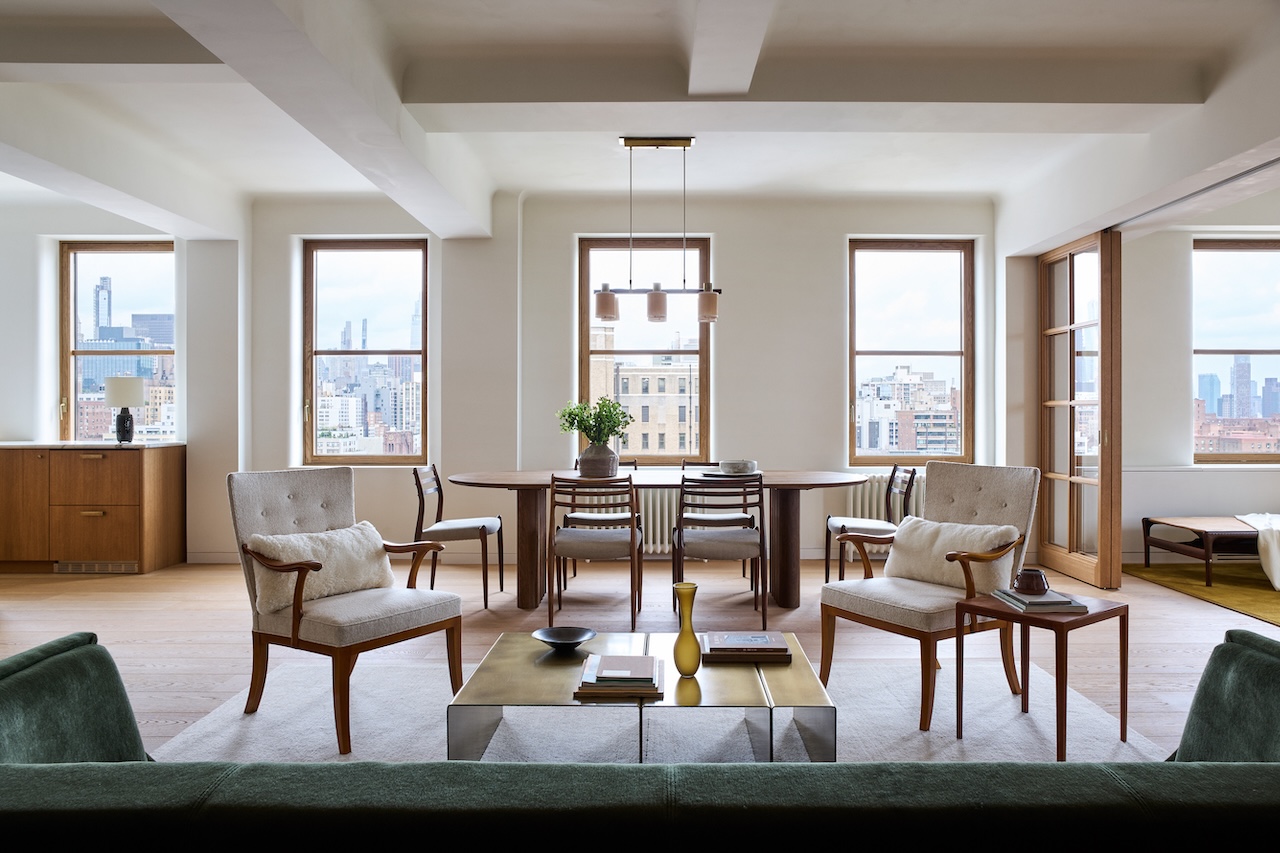
The architectural journey of the home began with the challenge of uniting two distinct floor plans into a cohesive whole. The new spatial strategy centers on a formal entry corridor that opens directly into an expansive great room. This central hub serves as the social core of the apartment, seamlessly converging the kitchen, dining area, and living space into a fluid, light-filled environment. Flanking this communal zone are two private bedroom suites positioned at opposite ends of the apartment, ensuring privacy for the residents. Nestled strategically between the suites is a versatile den featuring glass doors, which can effortlessly transition into a quiet study, a children’s playroom, or a secluded private retreat depending on the daily rhythms of the household.
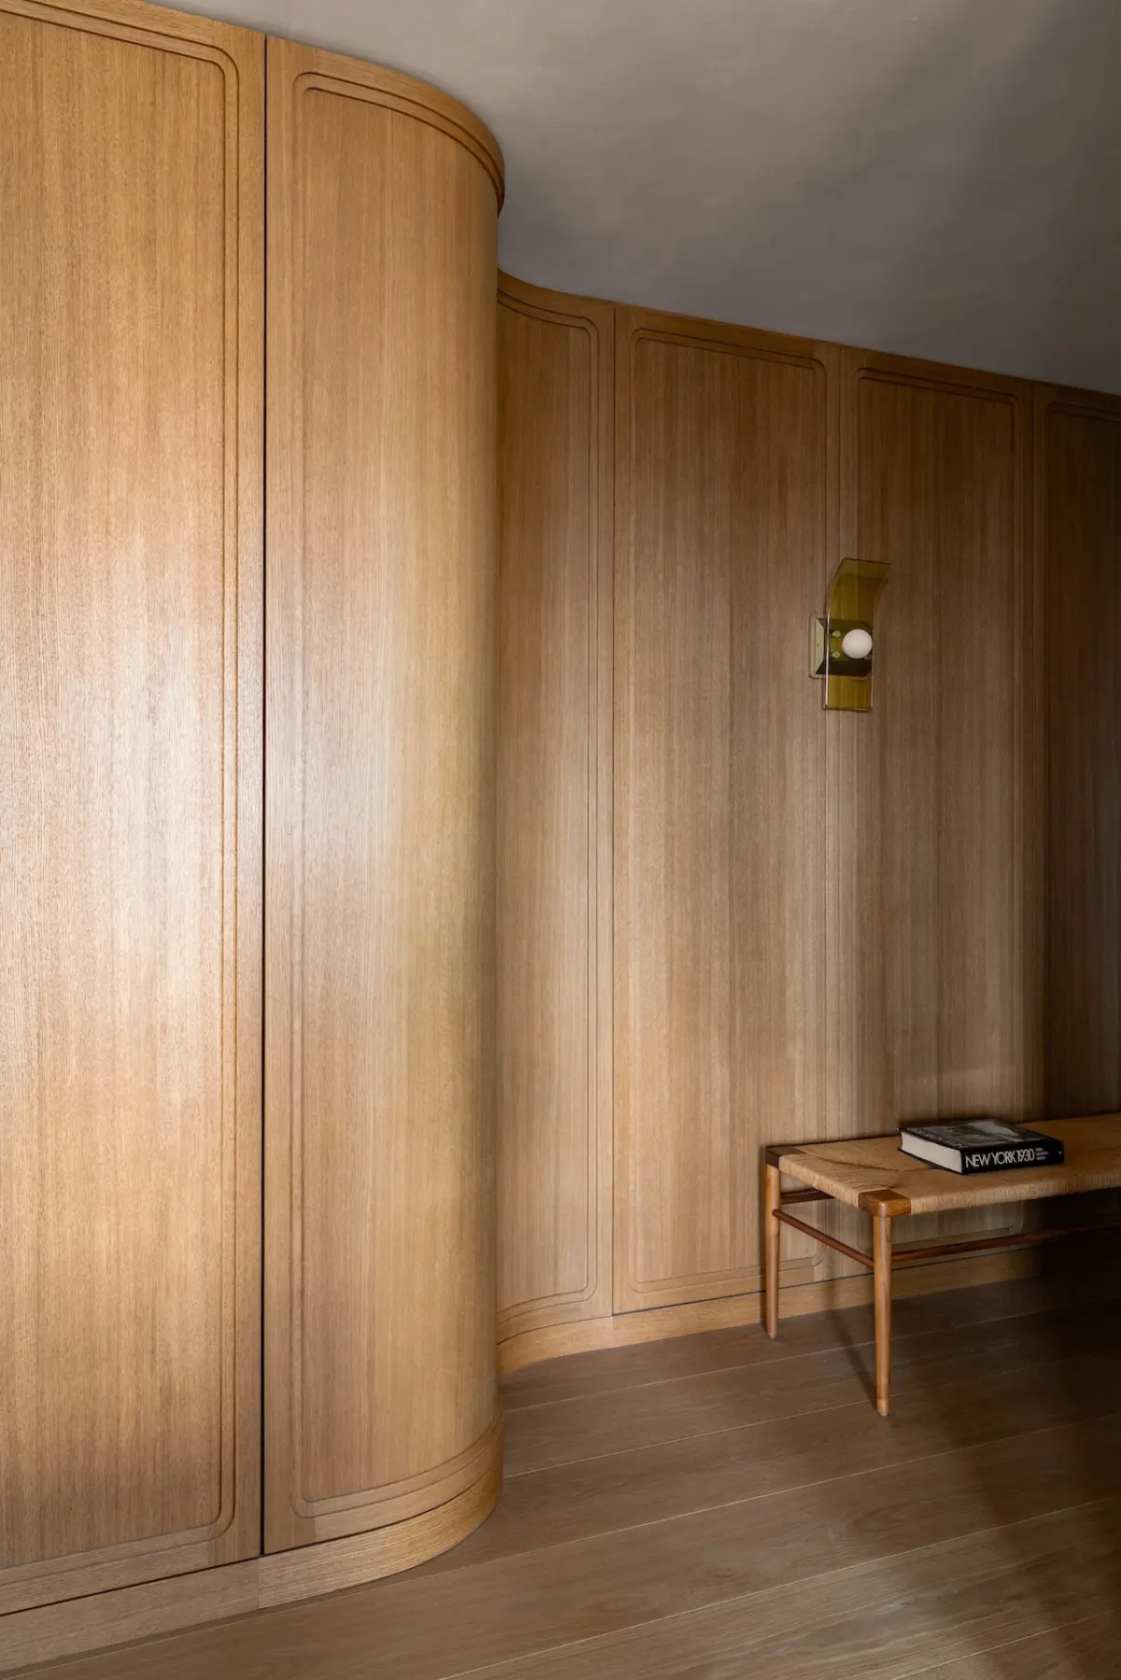
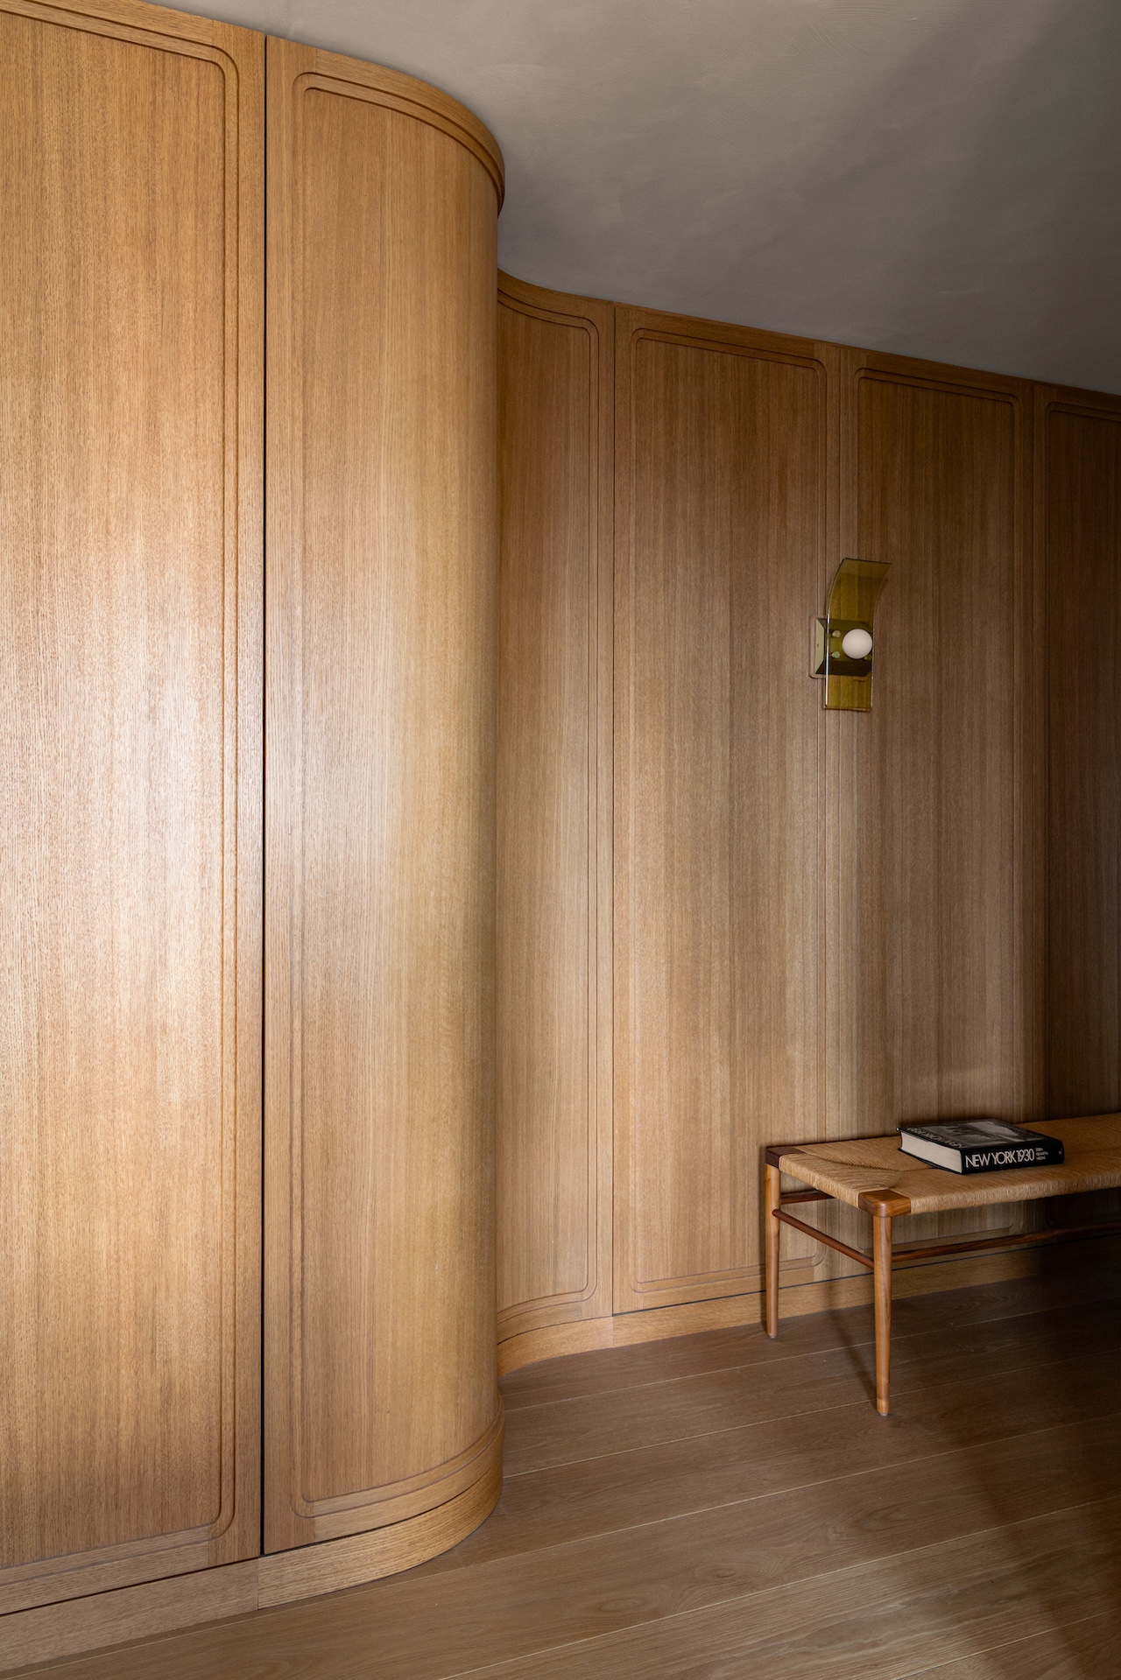
While many New York City buildings from the early-to-mid twentieth century lean heavily into the opulent, high-drama styling found in Midtown landmarks, the East Village building possesses a quieter, more subdued iteration of Art Deco design. Its exterior brickwork relies on subtle geometric patterns and modest architectural reliefs, while its windows are grouped vertically rather than announcing themselves boldly at the street level. Lang Architecture chose to carry this spirit of restraint directly into the interior architecture. Instead of imposing a flashy, over-the-counter renovation, the design team carefully distilled the defining motifs of the era into understated architectural details, such as elegantly coved ceilings, smoothly rounded door jambs, and custom cabinetry featuring brass-trimmed leather drawers. Rather than functioning as fixed, anonymous millwork, much of the built-in storage was conceived and constructed with the detailed specifications and warmth of fine furniture.
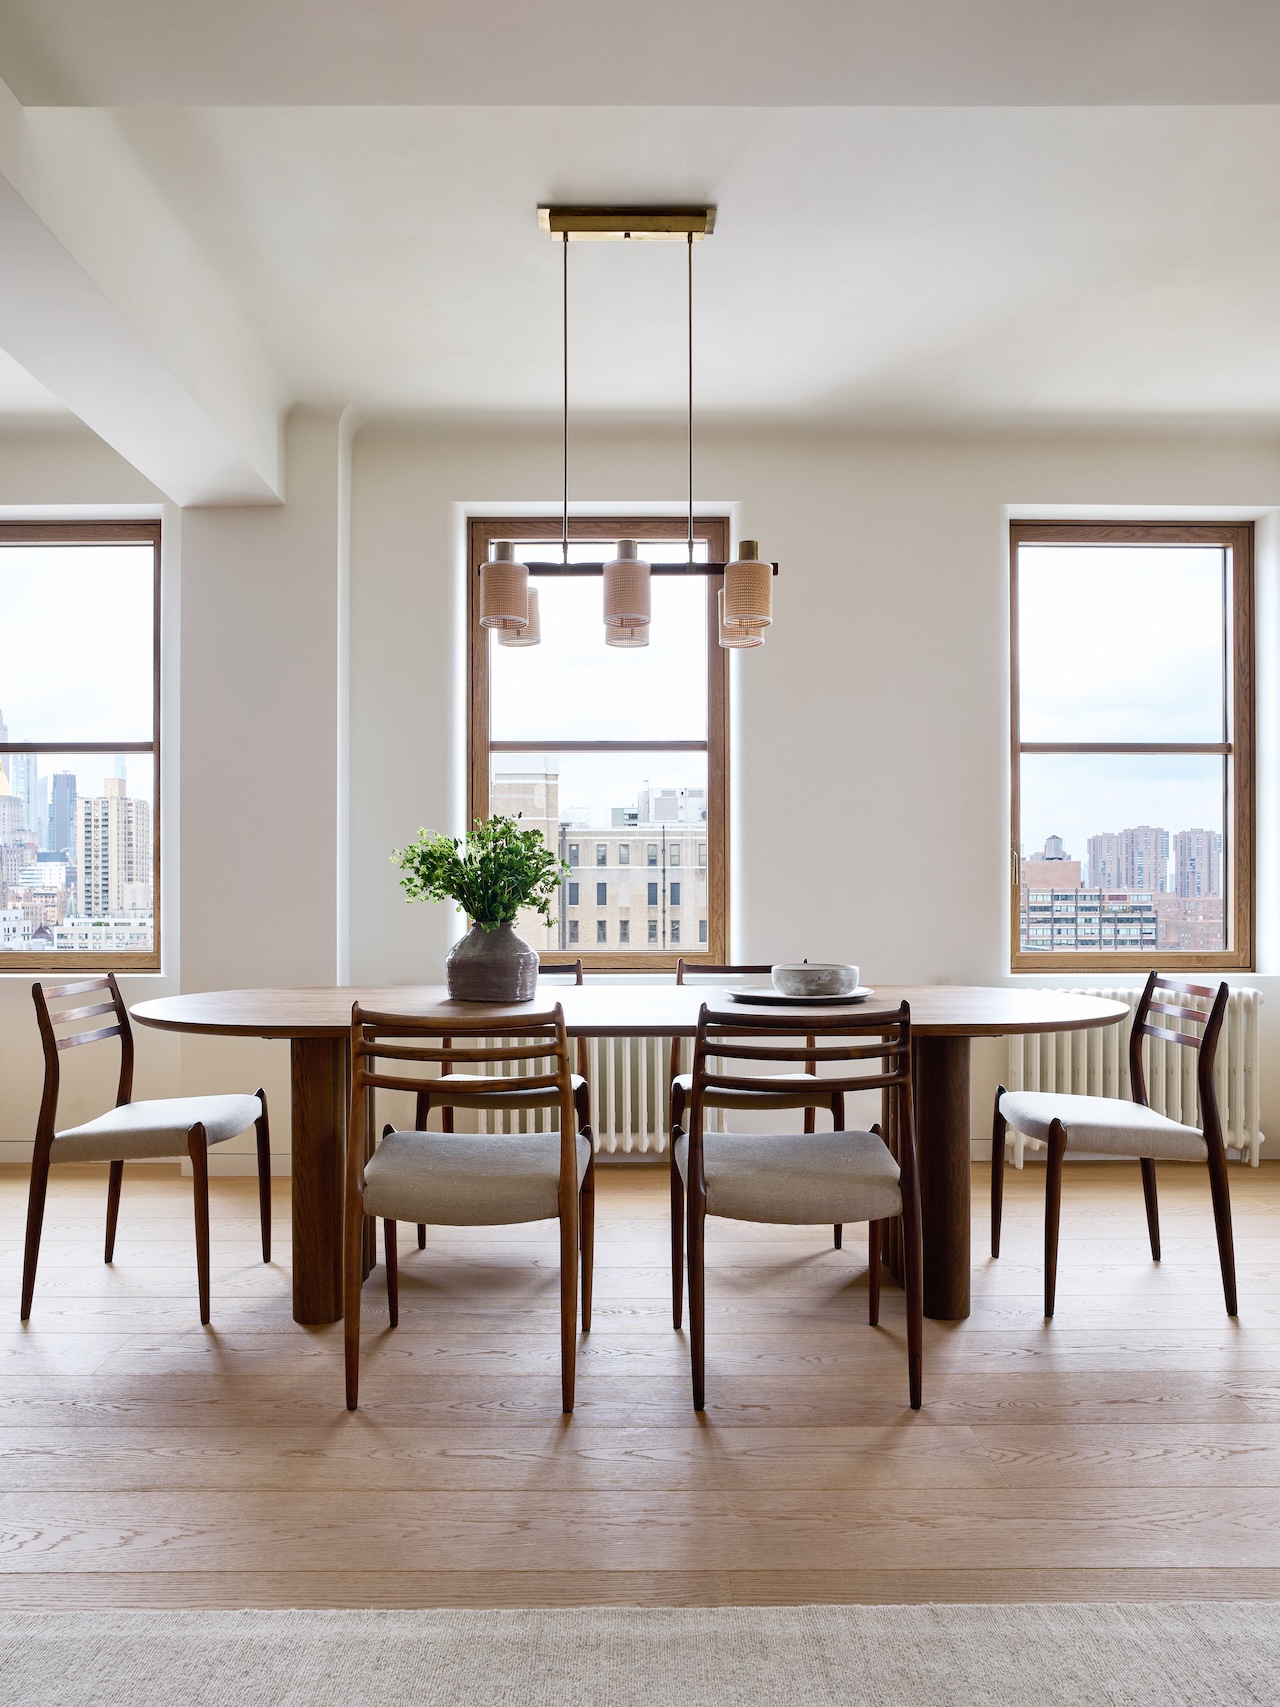
Materiality plays a vital role in establishing the home’s atmosphere. Throughout the apartment, limewashed walls provide a soft, textured backdrop that catches the shifting daylight, paired with dramatic slabs of Calacatta Panozzo marble and warm wood surfaces. This curated palette bridges the gap between historical reverence and contemporary minimalism. The interior design avoids a literal, museum-like replication of the 1930s, opting instead for a sophisticated dialogue between vintage and contemporary furnishings.
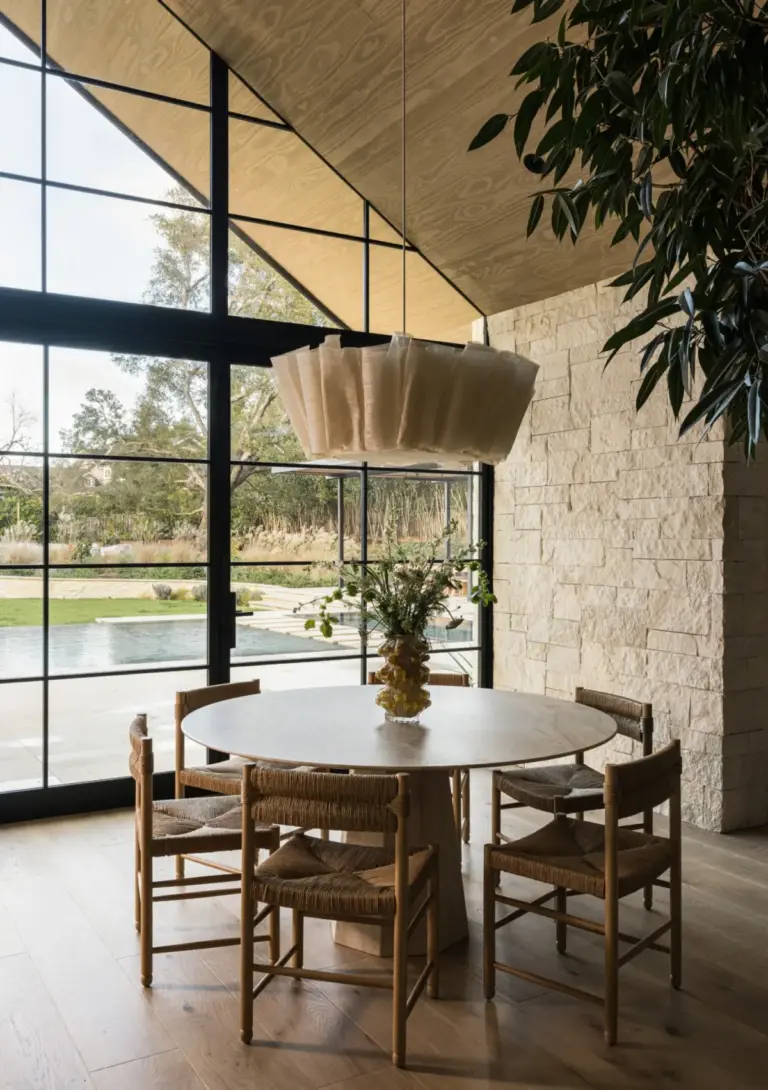
The lighting scheme incorporates carefully selected vintage fixtures, including expressive Palm sconces designed by Blue Green Works and sourced through The Future Perfect, alongside a rare Hans Bergström pendant suspended gracefully above the dining table. In the main great room, seating and gathering are anchored by a sculptural Cubo sofa from legendary Brazilian designer Jorge Zalszupin, paired with a clean-lined Segment coffee table crafted by Estudio Persona.
Beyond high-end collectible design and luxury finishes, the apartment makes deliberate room for deeply personal narratives. Positioned in the great room alongside the Calacatta Panozzo marble and rare designer pieces is a custom shelf designed by Lang Architecture and built by a relative of the client. This inclusion of a family-crafted object introduces a tangible, personal history into an otherwise highly curated design environment. For the architectural team, this integration encapsulates their broader design philosophy, reflecting what Lang Architecture defines as a pursuit of generational sustainability through connected design, where spaces are shaped not just by aesthetics and materials, but by enduring personal relationships and thoughtful craftsmanship that stands the test of time.