On the rural outskirts of Tehran, a modest weekend retreat originally designed by acclaimed Iranian architect Firouz Firouz has undergone a remarkable metamorphosis. Transformed by the locally-based studio ZAV Architects into a sprawling permanent residence, the property—known as Gelareh House—redefines how residential architecture can adapt to changing lifestyles and expanding spatial needs without erasing its own history. The project was made possible when the property owners acquired three neighboring orchard plots, granting the architects a unique canvas. This newly acquired land gave ZAV Architects the freedom and physical space to substantially extend the original 200-square-meter house while carefully preserving its foundational structure and surrounding ecosystem.
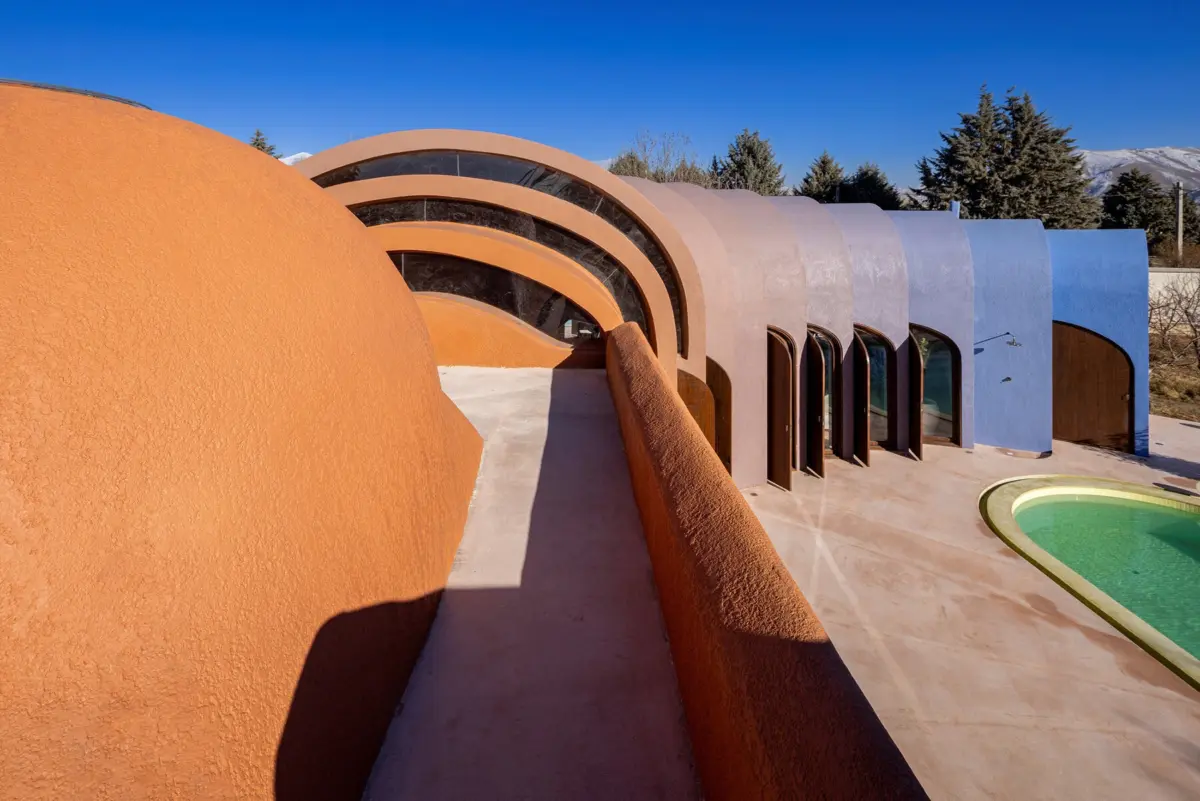
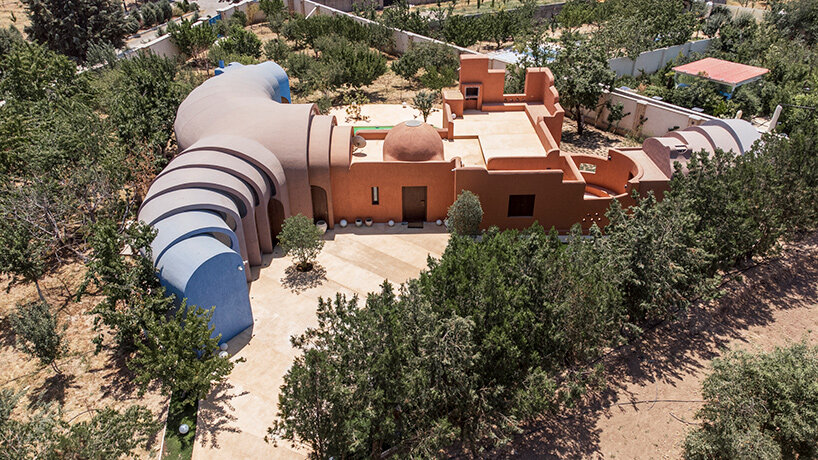
The result is an architectural study in organic growth. From the original orthogonal volume, a series of fluid, curved vaults branches outward across the undulating terrain. Instead of presenting as a static, finished home, the resulting structure reads almost like a living organism caught in the middle of a continuous process of expansion. The newly integrated architectural pieces settle gently into the open, treeless patches nestled between the mature fruit trees on the property. Rounded exterior walls and staggered rooflines keep the additions remarkably low to the ground, allowing the architecture to weave its way through the orchard while pulling fragments of the lush landscape directly into the domestic interior.
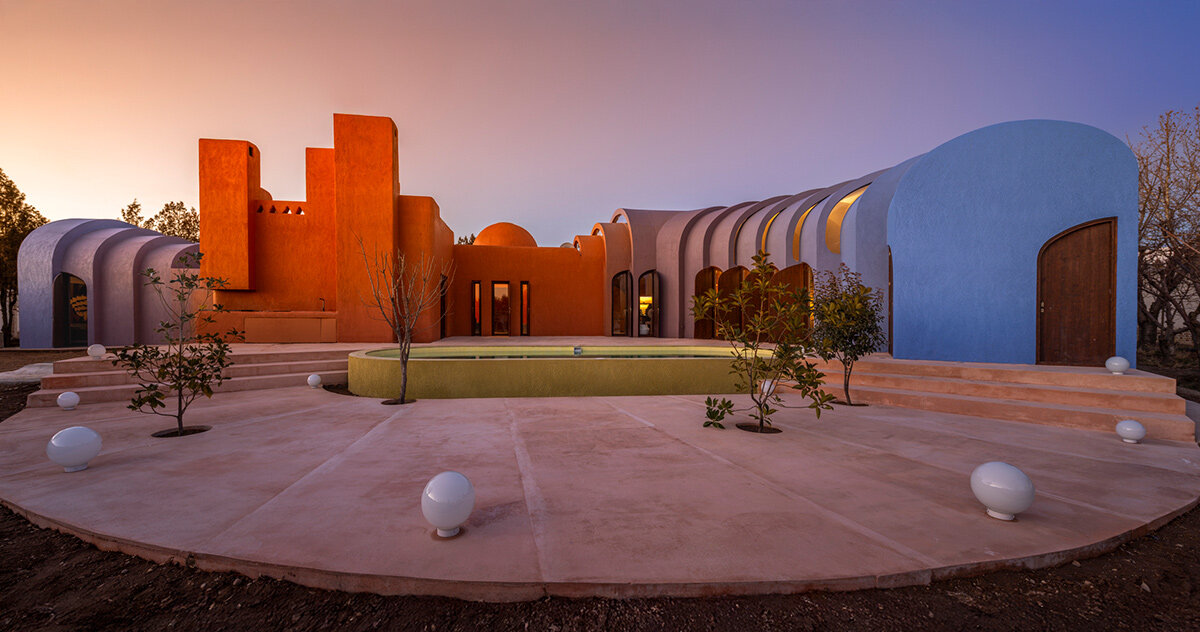
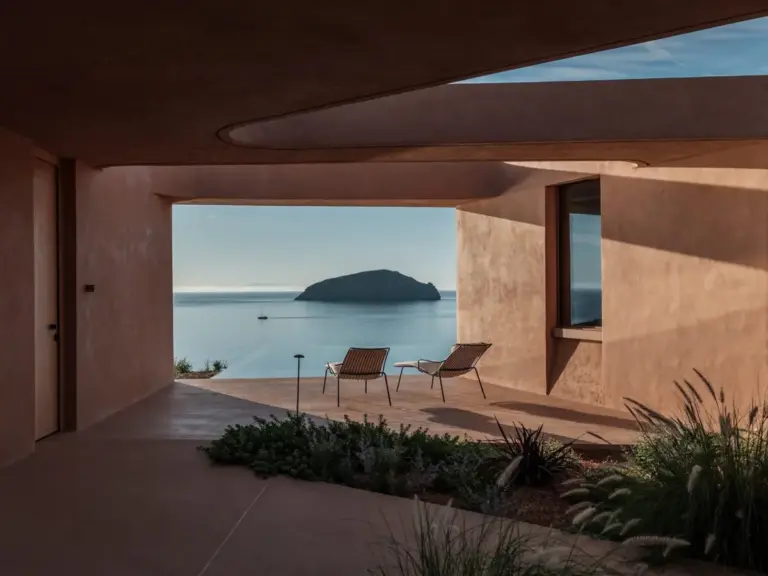
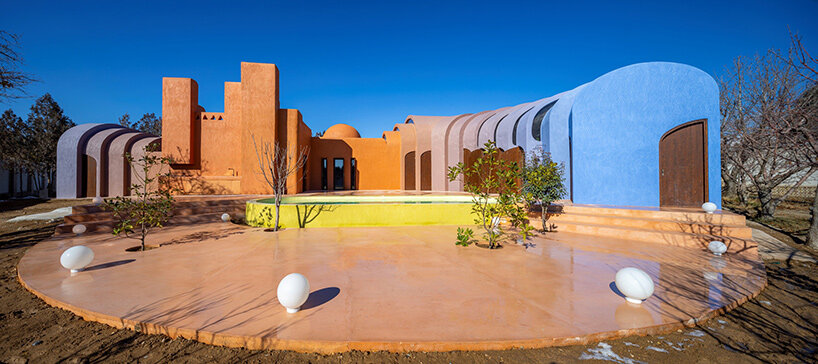
From an external vantage point, the historical architecture remains easily identifiable. The older, terracotta-colored volume anchors the design with its dense, warm presence, standing as a testament to the original weekend villa. As the eye follows the new additions drifting farther into the landscape, the color palette shifts gradually, transitioning into softer tones of paler pink and blue. This chromatic evolution is playful, yet it serves a distinctly functional purpose by establishing a clear visual chronology. As the structure moves further away from the original core, its exterior color shifts in tandem with its distance, mapping time and space directly onto the building’s skin.
Overlapping Vaults Turn the Extension into a Sequence
The design team at ZAV Architects conceptualizes this ambitious intervention through the powerful metaphor of a botanical graft, where new architectural limbs emerge organically from an existing, living body. This conceptual approach is immediately apparent when examining the floor plan. The rigid, straight walls of the original villa give way to a spiraling chain of vaulted spaces. The edges of these curved shells overlap and slip past one another in a rhythmic sequence, producing narrow, deliberate cuts of natural light that slice between the masonry structures.
Because the roofline shifts incrementally with each new segment, the interior rooms maintain a strong sense of spatial connection while developing their own distinct proportions, lighting conditions, and internal atmospheres. Inside Gelareh House, the deliberate geometry does the heavy lifting of spatial definition. Arched openings repeat in a rhythmic procession from room to room, creating a seamless visual flow. Curved ceilings gently bend toward slim skylights, while tall, vertical windows are cut into the masonry walls to frame specific views of the outdoors.
The interior color palette deepens through the newer spaces, where shifting shafts of sunlight land across the curved vaults in warm, migrating patches. Despite being constructed from traditional masonry, the architecture feels remarkably soft and inviting, characterized by very few hard corners and an enveloping sense that one room has been pulled directly from the fabric of the next. To achieve this, ZAV Architects relied heavily on low-tech masonry techniques and local craftsmanship for the entire addition. This conscious choice keeps the home’s unusual, sculptural forms firmly tied to familiar, time-tested construction methods of the region, grounding avant-garde design in local building traditions.
The Orchard Becomes Part of the House
Beyond its striking aesthetic and spatial reorganization, the extension fundamentally alters the relationship between the domestic interior and the surrounding land. ZAV Architects strategically positioned the new rooms within existing clearings, ensuring that the surrounding fruit orchard was preserved intact while the house itself was allowed to pass directly through it. The resulting floor plan wraps around densely planted areas and threads daily circulation routes between them, effectively bringing the living garden deep into the everyday domestic sequence. As inhabitants move through the home, views shift dramatically as the curved shells open toward different, carefully framed vignettes of the property.
Gelareh House succeeds in keeping the earlier villa visible and honored, even as its surrounding architecture changes in dramatic ways. Firouz’s original building remains the dense, warm-colored center of gravity, while the ZAV extension loosens and opens up as it reaches farther into the depths of the orchard. Growth becomes the project’s overarching organizing idea, expressed tangibly through geometry, material, and color across a residence that has evolved in parallel with the way its owners intend to live their lives there.