Most contemporary houses feature a structural element whose sole purpose is to transport inhabitants from one destination to another. Modern occupants are so accustomed to the standard hallway that it is difficult to fathom a time when this type of transitionary space was entirely novel. Yet, for a vast majority of architectural history—particularly across large European villas—domestic movement operated on an entirely different premise. Instead of utilizing dedicated passageways, older floor plans organized rooms into interconnected clusters, meaning that each interior space opened directly into the next.
In classical Palladian villas, for instance, perfectly aligned doorways frequently turned a sequence of disparate interiors into a continuous, sweeping route. Traversing the house inherently meant physically crossing spaces where other people were already engaged in daily life—whether they were sitting, eating, sleeping, or entertaining guests. Privacy, as modern societies understand it today, was a luxury that floor plans simply did not afford, because movement and habitation were inextricably bound together in the same physical zones.
The architectural historian Robin Evans famously brought the corridor to scholarly prominence as a crucial clue to a much larger, sweeping transformation in domestic planning. In his seminal 1978 essay, Figures, Doors and Passages, Evans highlighted John Thorpe’s historic plan for Beaufort House in Chelsea, drawn around 1597, as one of the earliest recorded English examples in which a central passage provided rooms with independent access. Suddenly, inhabitants could bypass rooms entirely, fundamentally altering the physics of domestic life.

Even the linguistic roots of the word carry movement within them. "Corridor" derives from the Italian corridore, which is closely linked to the verb correre, meaning "to run." A narrow strip of space devoted almost exclusively to getting from one point to another seems remarkably simple by contemporary standards. Yet, at the time of its introduction, it completely revolutionized what an individual room could be used for, freeing interiors from the constant disruption of passing traffic.
Privacy Arrived with Another Route Through the House
Once movement could be successfully pulled out of occupied rooms, domestic floor plans began separating one kind of presence from another. Household members could finally remain undisturbed in a parlor while another person crossed the building through an adjacent, independent passage.
By the nineteenth century, large and wealthy houses had evolved highly sophisticated, parallel systems of circulation. Back stairs and concealed service passages allowed domestic workers to move around the hidden edges of family spaces, servicing the home without disrupting its primary occupants. Rooms could thus be supplied with vastly reduced encounters, effectively manufacturing privacy directly through the blueprint of the plan.
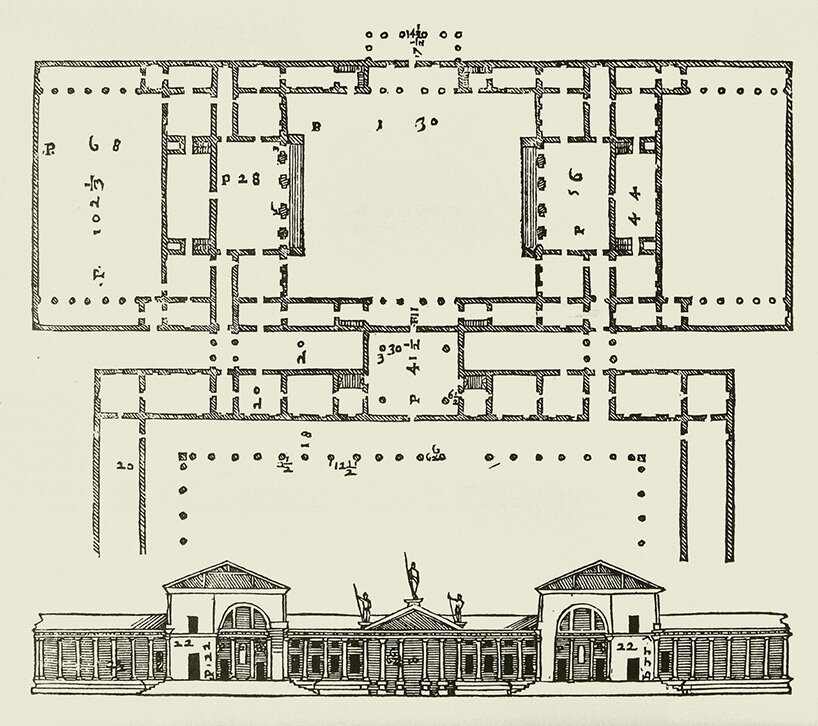
Although the rigid class structures behind those historical houses were highly specific, the underlying spatial concept quickly crossed over into middle-class homes and eventually modern apartment buildings. Dedicated utility rooms absorbed recurring household tasks, while rear entrances established alternative pathways for groceries, mail, and other daily deliveries to enter the home without crossing primary living spaces.
Over time, the individuals performing domestic labor changed dramatically, and in many contemporary households, the resident now handles the work once routinely assigned to a full staff. Despite these massive social shifts, however, the fundamental floor plan of the house has stubbornly kept many of the same behavioral habits alive, continuing to segregate service from leisure.
What Happens When the Corridor Becomes the Room

Challenging this deeply inherited domestic logic, architectural firms have begun turning the traditional floor plan inside out. MOS Architects explored this concept with House No. 11, also known as the Corridor House, which was built for the inaugural Chicago Architecture Biennial in 2015. The installation was meticulously assembled from narrow modules based roughly on the dimensions of a conventional hallway paired with a standard sheet of plywood. Surprisingly, a bed appears inside one module, while a desk occupies another.

In this experimental setup, the passage—traditionally treated as the neutral, wasted leftover between primary destinations—becomes the final destination itself. MOS described the corridor as a mechanical device that historically made architecture increasingly obsessed with circulation, prioritizing the rapid movement of people and goods from one place to another. Their house occupies that very circuitry, posing a provocative question about what happens when a supposedly empty strip of space acquires a vibrant, independent life of its own.
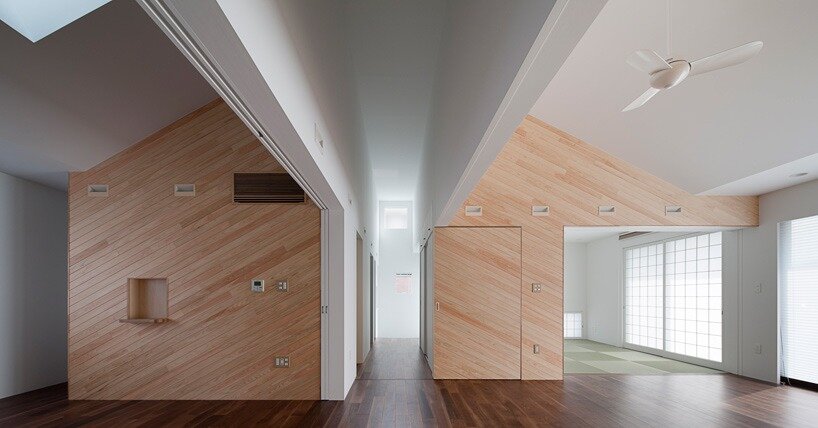
Similarly, Taku Sakaushi and OFDA’s Three Corridors House in Japan approaches this exact spatial question through a deeply lived domestic plan. A long, prominent central hallway crosses the single-story home, while slimmer passages stretching along the northern and southern edges double as functional verandas. Bathrooms and storage areas neatly settle into the interstitial zones created between these pathways, and dedicated study spaces appear there as well.
Circulation thus transforms into the primary framework that organizes the entire interior. Yet, because these corridors are designed to be sufficiently wide and exposed, they easily acquire alternative social uses. The project successfully exposes a strange contradiction at the heart of the conventional hallway: a spatial configuration originally developed to prevent interruption can actually become one of the most intensely social parts of a home once architecture stops treating it as dead, wasted area.
The Laundry Room Escapes the Back of the Plan

Some of the clearest examples of this spatial liberation appear in areas traditionally associated exclusively with domestic maintenance. In Fala Atelier’s House Within Three Gestures located in Gondomar, Portugal, the laundry room breaks away from the main building volume entirely, rising upward into a striking small tower. While the move is certainly unconventional, it is also deeply revealing of the firm’s architectural philosophy.
While laundry facilities are typically tucked discreetly behind a closed door or squeezed tightly into a dark hallway closet, this design positions the chore as one of the home’s primary work-oriented spaces, actively changing the overall silhouette of the building. A functional chore that architecture spent centuries pushing toward the hidden edges of the plan suddenly commands its own prominent vertical figure.
Contemporary Houses Still Have a Back of House
Mesura’s Vasto Gallery renovation in Barcelona demonstrates how modern design continues to grapple with these dependencies. The converted industrial apartment is organized entirely around a freestanding wooden service core, completely detached from the surrounding structural walls and ceiling. An impressive eight-meter stainless-steel kitchen counter stretches openly through the main room, while private living functions gather organically around the central volume.
The old architectural hierarchy separating the pristine front room from the hidden service room becomes increasingly difficult to maintain when both elements are treated as major, equal spatial components. Consequently, the mechanical mechanisms of daily living sit proudly in plain sight.
Similarly, A-01’s No Footprint House in Costa Rica compresses domestic systems into a single, highly efficient central service core, leaving the surrounding plan completely open and flexible. Utilities gather neatly at the center while the rest of the dwelling remains adaptable to changing needs. It represents a contemporary evolution of an old architectural instinct: collect the necessary work somewhere specific so that the surrounding space can feel completely unencumbered.
In this tropical context, that intensive work extends to energy management and climate control just as much as it does to routine cleaning or cooking. As domestic labor has expanded to encompass complex building services, architecture continues to allocate a distinct, dedicated territory for those systems to operate.
The Ordinary Plan Is Full of Architectural Fossils
A careful look at any ordinary, contemporary house reveals that these historical divisions are still deeply embedded everywhere. The hallway allows one family member to cross the home without interrupting another person’s private room. The laundry closet contains a repeating, monotonous cycle of domestic labor behind two closed doors. A garage entrance dutifully receives muddy shoes and heavy bags before they are allowed to travel any farther into the interior.
Even the standard mechanical cupboard functions as a tiny, sealed room entirely devoted to the unseen systems that make every other living space comfortable. These utilitarian spaces rarely dominate descriptions of a home, even though the modern household would instantly struggle to function without them.
The most fascinating aspect of this architectural evolution is precisely how long these spatial arrangements survive long after their original social conditions have shifted. A corridor that once helped rigidly separate domestic servants from their employers easily transforms into the hallway of a modest two-bedroom apartment. A historic service zone becomes the utility core of an experimental home, and a utilitarian laundry room evolves into an architectural tower. As these designs demonstrate, architecture holds onto old behavioral habits far longer than occupants tend to realize.